Button CopyPathCircle CloseCircle Left ArrowArrow Down Icon GreyClosecirclecircleBurger
Image 1
Image 2
Image 3
$529,900

220 Main Street, Berwick, NS, B0P 1E0

MLS® # 202609926

5 Beds

Baths

2356  FEETSQ

QuickQuoteTM: $462K - $620K

Berwick NS, B0P 1E0

MLS® # 202609926

Property Information:

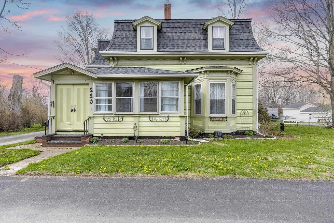
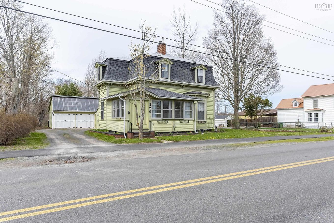
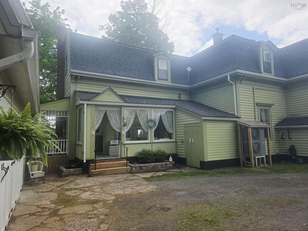
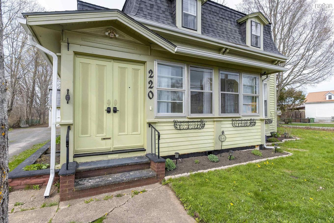
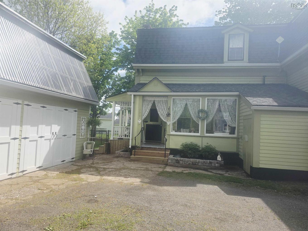
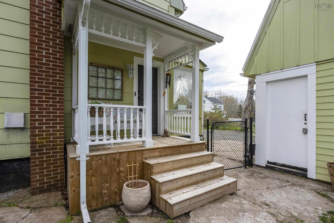
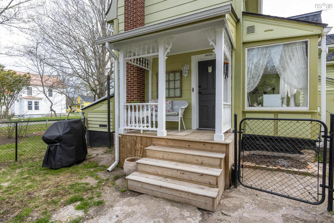
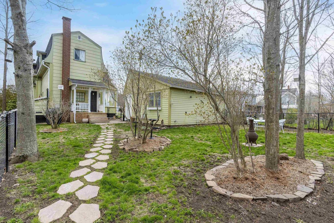
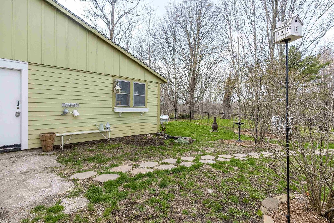
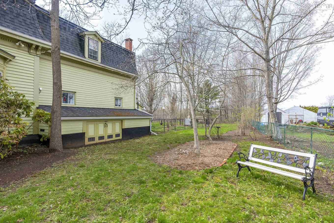
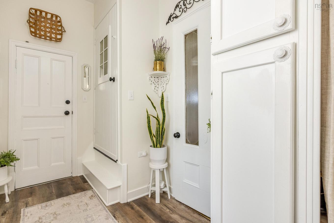
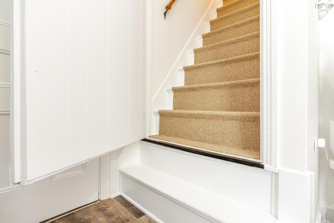
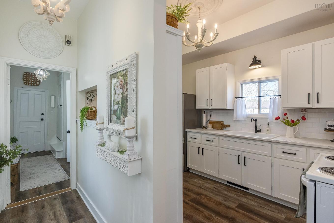
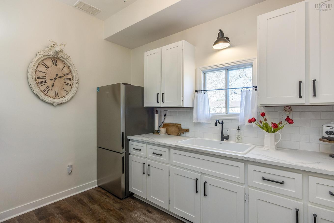
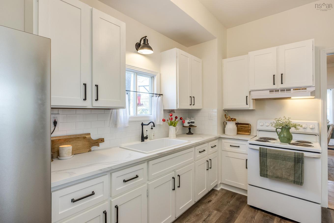
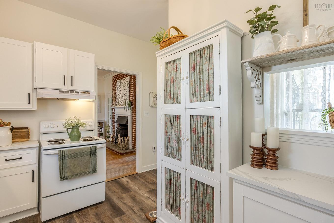
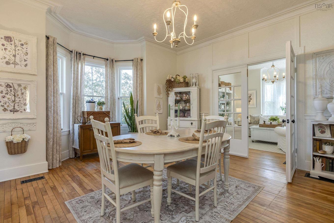
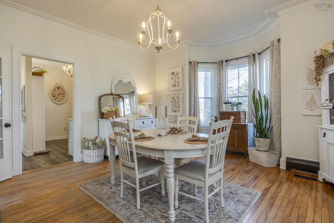
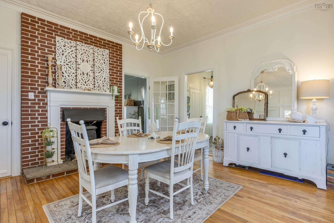
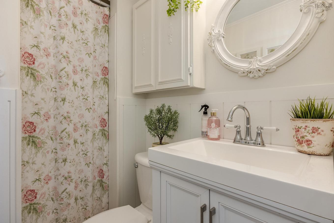
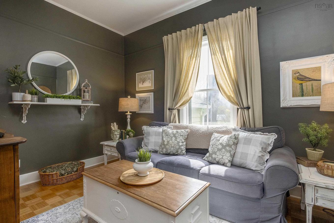
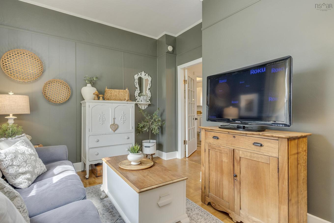
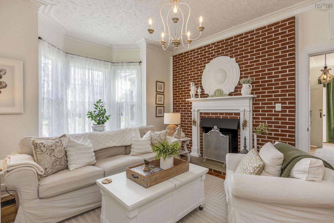
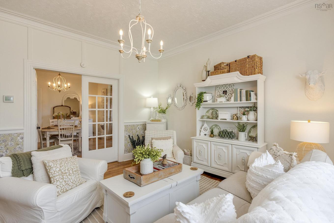
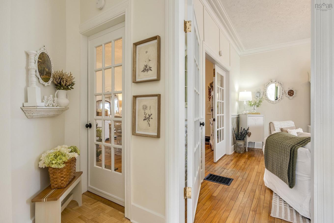
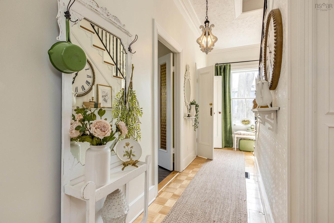
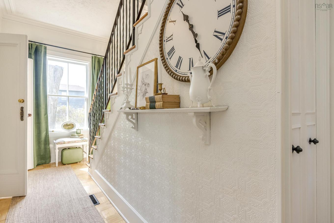
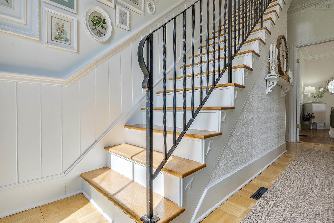
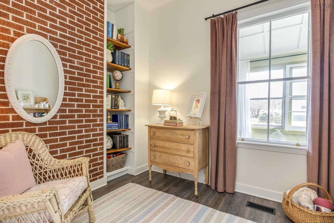
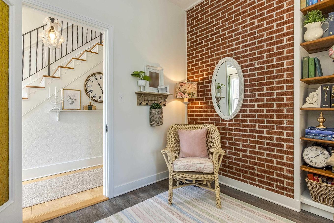
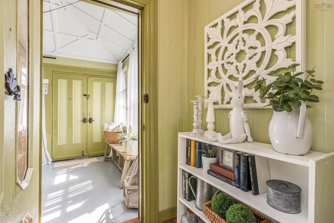
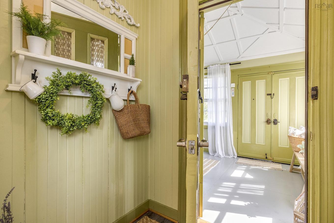
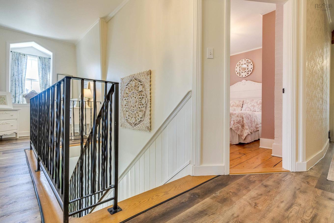
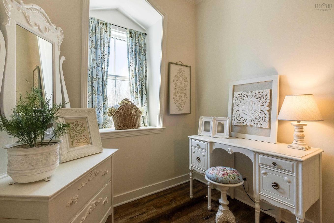
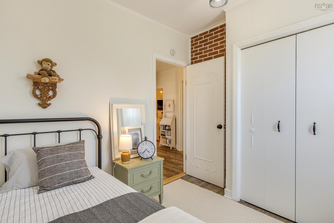
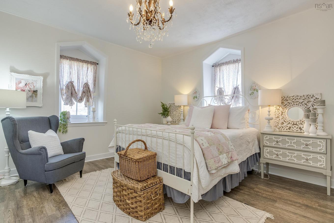
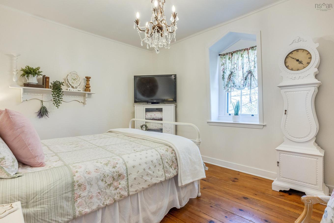
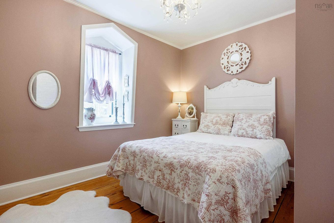
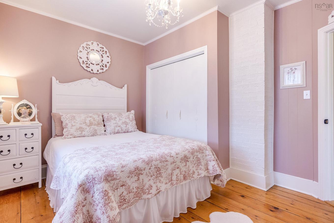
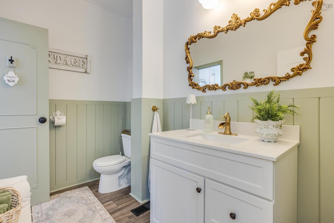
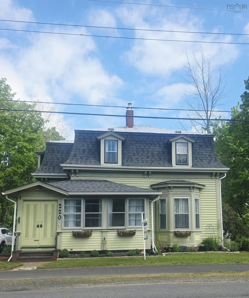
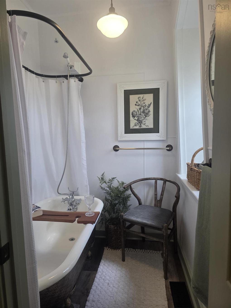
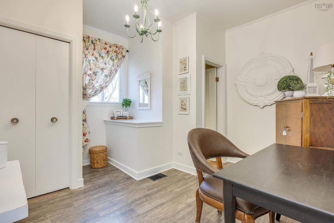
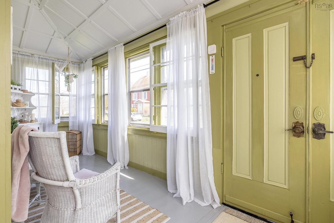
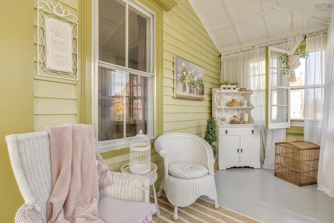
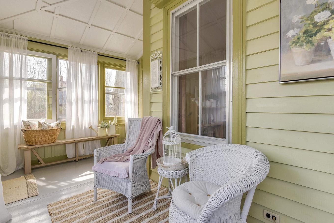
Welcome to this beautiful and character-filled home featuring a distinctive mansard roof, offering 5 bedrooms and 2 full baths, perfectly blending timeless charm with modern updates. Thoughtfully refreshed throughout, the home has been recently painted while preserving its original warmth and architectural appeal. Inside, you’ll also appreciate the elegance of soaring 9 and 10 foot ceilings, enhancing the home’s spacious and airy feel. Step into the bright and sunny sunroom — a perfect space to relax with your morning coffee or unwind at the end of the day. You’ll also find unique features including two staircases and a cozy library nook, ideal for a home office or quiet study space. The updated kitchen and bathrooms provide contemporary comfort, including a stunning clawfoot tub that adds a touch of classic luxury. A ducted heat pump installed in 2022 ensures efficient year-round heating and cooling and a new oil furnace was installed in 2026. Step outside to enjoy the newly built back deck that overlooks a spacious yard — perfect for relaxing or entertaining. Located in town and just minutes from the highway and only 15 minutes to the back gate of CFB Greenwood, this move-in-ready home offers both convenience and character. Simply unpack and enjoy everything this exceptional property has to offer!
Property Features:

  • Bedrooms: 5
  • Bathrooms: 2
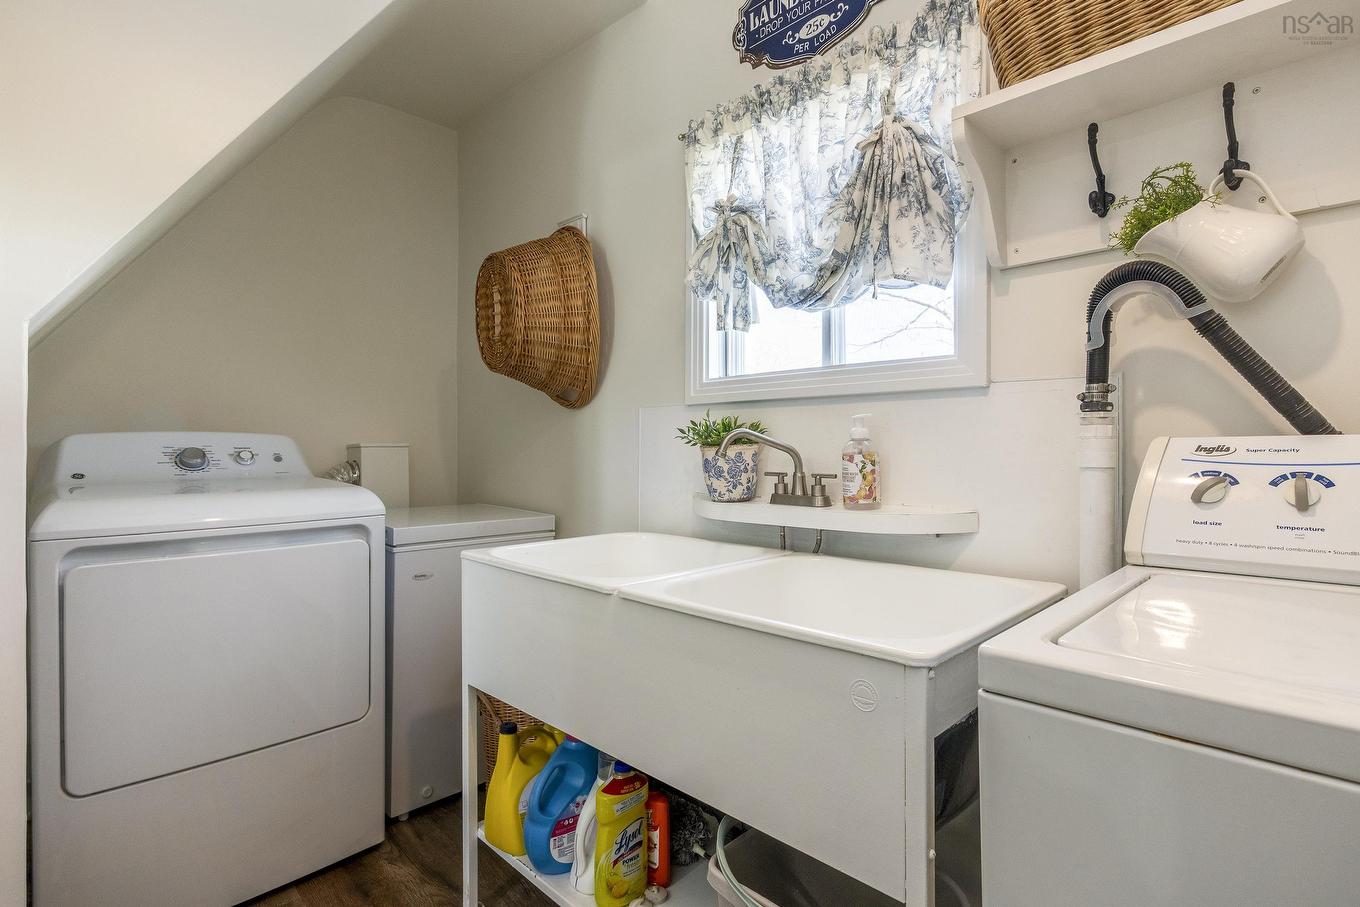
  • Appliances Included: Stove, Dryer - Electric, Washer, Freezer - Chest, Refrigerator, Water Purifier
  • Basement: Undeveloped
  • Building Style: 2 Storey
  • Built in: Y
  • Community Features: Golf Course, Park, Playground, School Bus Service, Shopping
  • Documents on File: Aerial Photos, Floor Plan
  • Driveway/Parking: Gravel, Multi
  • Exterior Finish: Wood Siding
  • Features: Fireplace(s)
  • Floor Space (approx): 2356 Square Feet
  • Flooring: Engineered Hardwood, Hardwood, Laminate, Softwood
  • Foundation: Concrete, Stone
  • Fuel Type: Electric, Oil
  • Heating/Cooling Type: Central Air, Heat Pump -Ducted
  • Land Features: Landscaped, Level, Partially Fenced
  • Property Size: 0.5 to 0.99 Acres
  • Rental Equipment: None
  • Roof: Asphalt Shingle, Metal
  • Sewage Disposal: Municipal
  • Structures: Deck
  • Title to Land: Freehold
  • Utilities: Cable, Electricity, High Speed Internet, Telephone
  • Water Source: Drilled Well
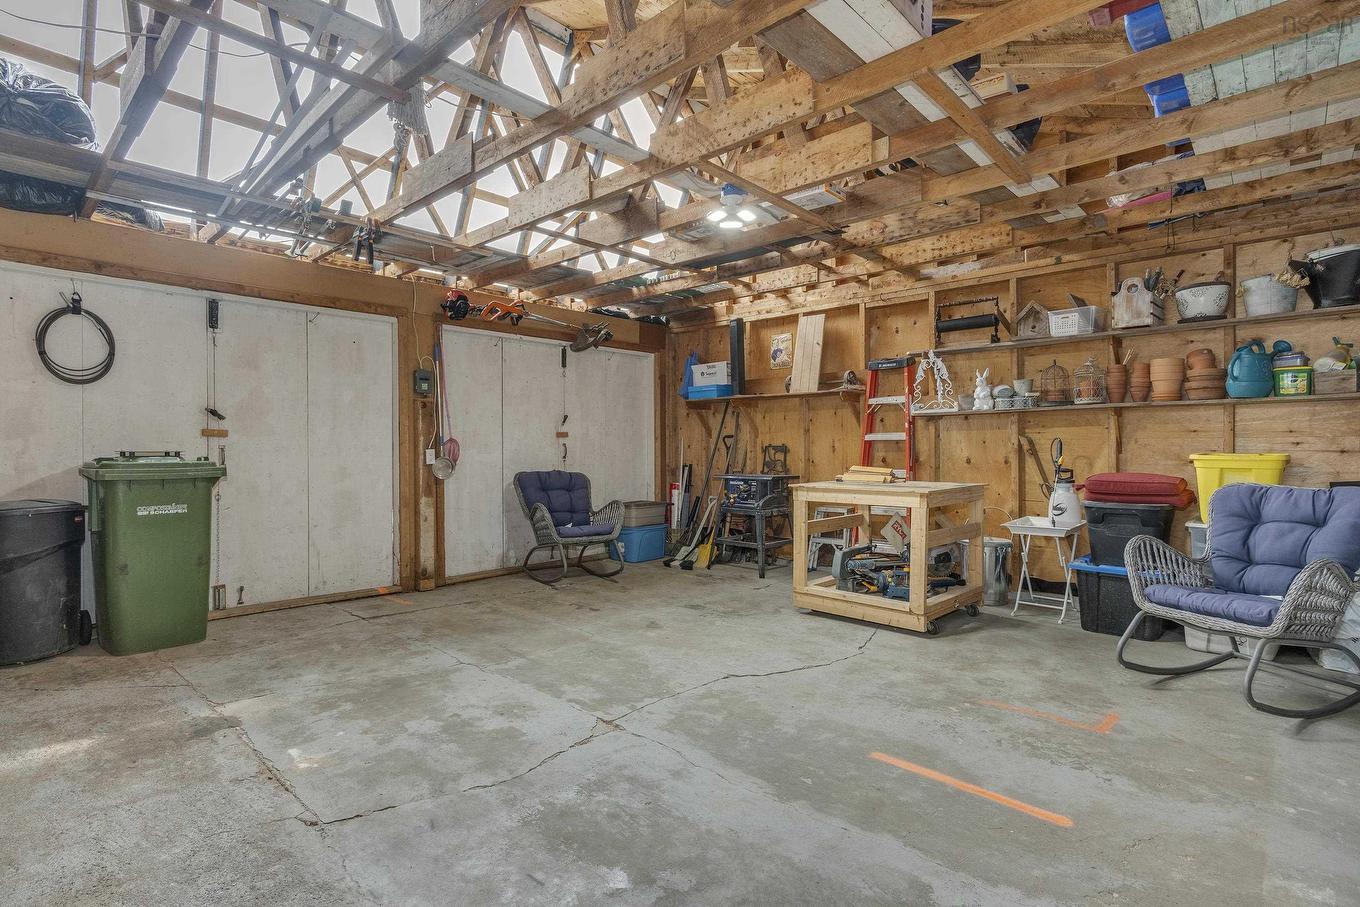
  • Garage: Detached, Double, Wired

Rooms:

  • Other Main Level 15'.38" x 4'.5'
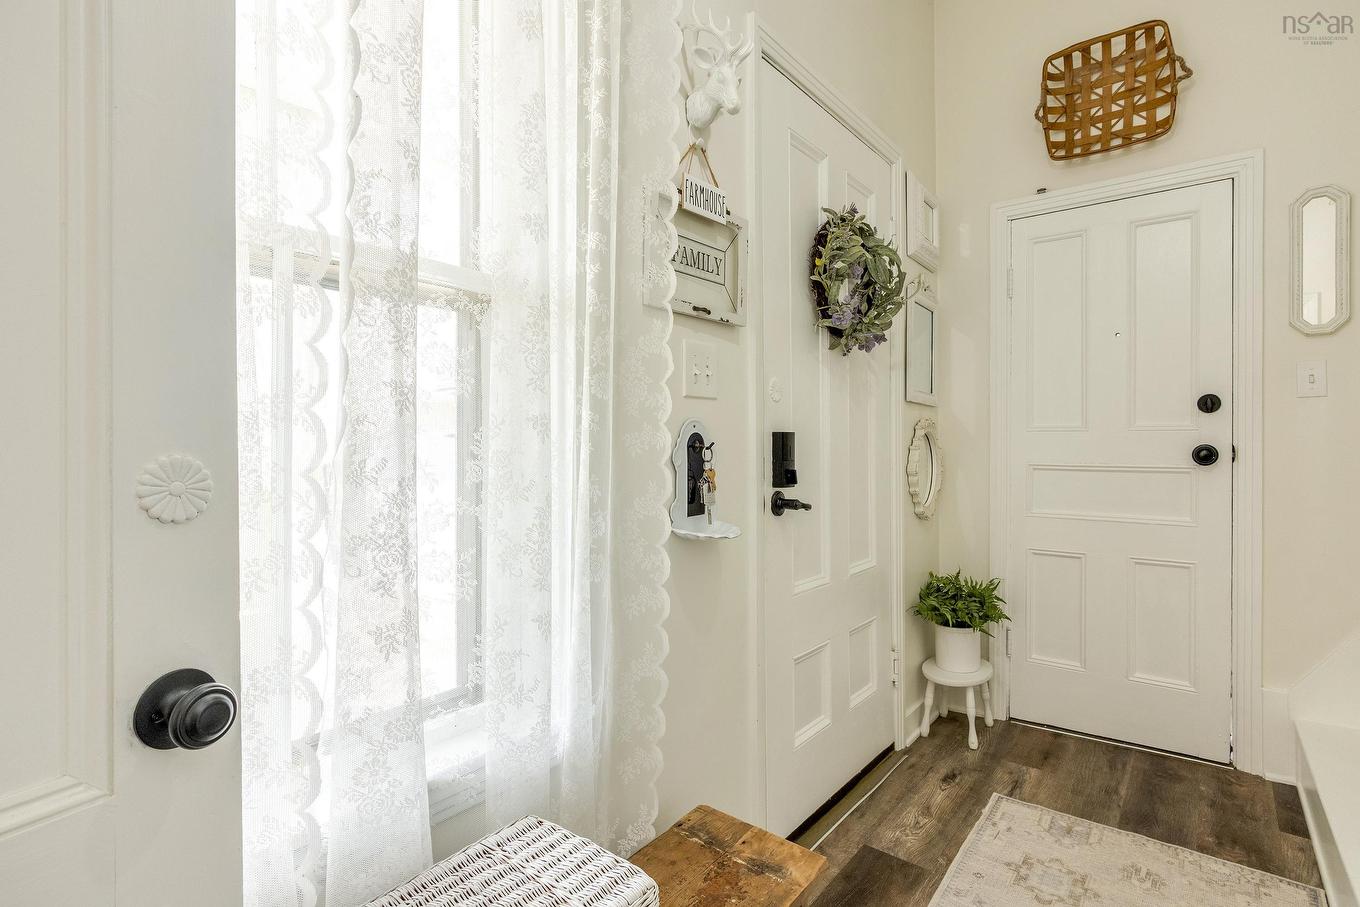
  • Foyer Main Level 11'.25" x 4'.44"
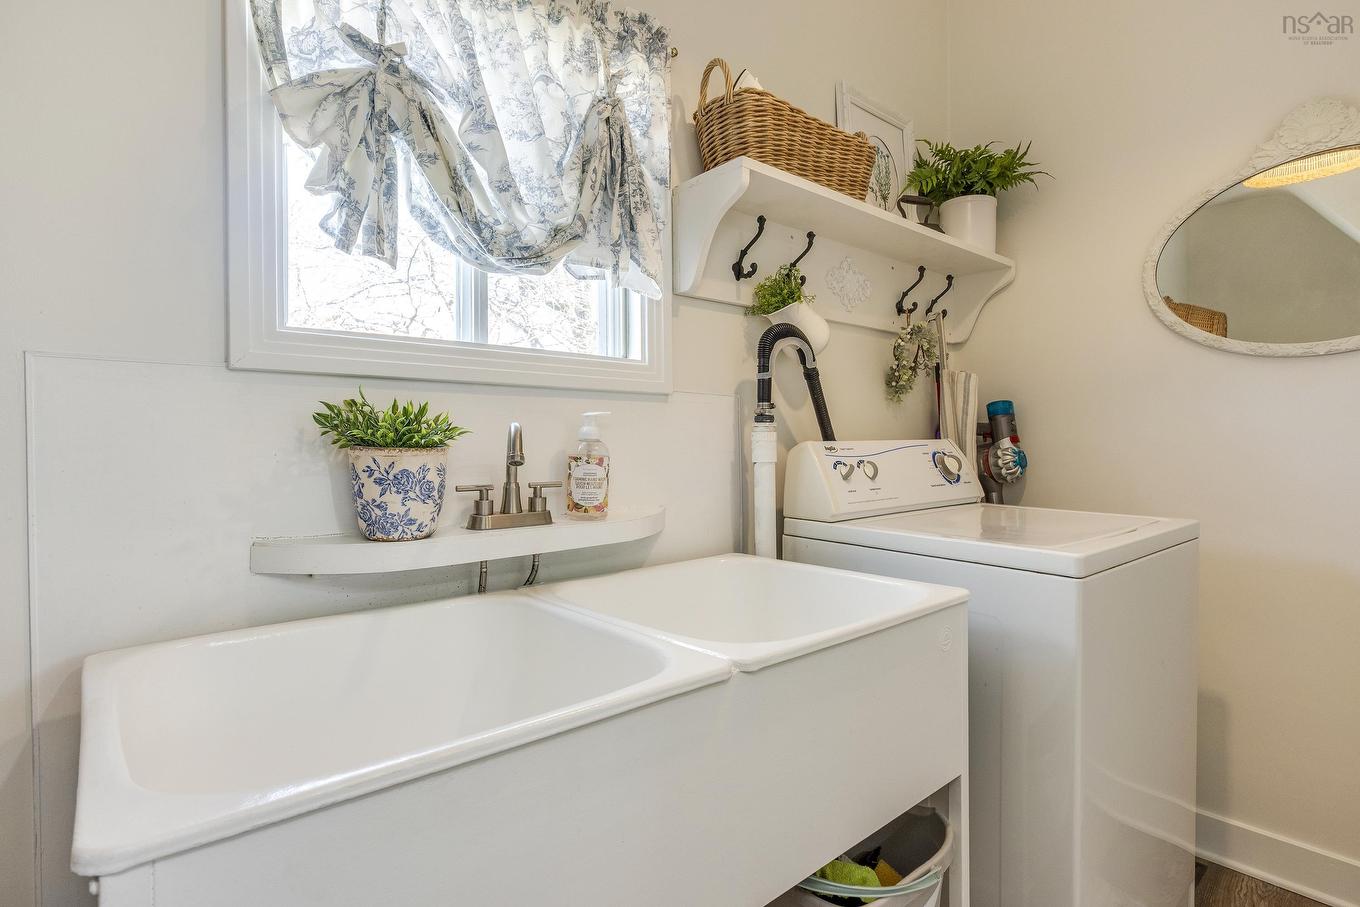
  • Laundry Main Level 10'.92" x 5'.29"
  • Kitchen Main Level 7'.83" x 11'.54"
  • Living Main Level 12'.67" x 9'.49"
  • Bathroom Main Level 3'.84" x 3'.54"
  • Dining Main Level 14'.91" x 13'.26"
  • Living Main Level 13'.36" x 13'.25"
  • Den Main Level 7'.75" x 9'.07"
  • Other Main Level 5'.80" x 4'.21"
  • Sun Room Main Level 17'.69" x 5'.97"
  • Other 2nd Level 6'.69" x 5'.96"
  • Bedroom 2nd Level 7'.66" x 8'.5"
  • Primary Bedroom 2nd Level 13'.85" x 12'.32"
  • Bedroom 2nd Level 10'.61" x 12'.85"
  • Bedroom 2nd Level 9'.09" x 12'.64"
  • Bathroom 2nd Level 8'.31" x 5'.51"
  • Bathroom 2nd Level 5'.54" x 4'.75"
  • Bedroom 2nd Level 8'.43" x 11'.76"

Data provided by: Nova Scotia Association of REALTORS® 68 Highfield Park Drive, Suite 112, Dartmouth, Nova Scotia B3A 0E4
All information displayed is believed to be accurate but is not guaranteed and should be independently verified. No warranties or representations are made of any kind. Copyright© 2021 All Rights Reserved

QuickQuoteTM Powered by RPS

Location of 220 Main Street, Berwick, NS, B0P 1E0

Demographic Information of 220 Main Street, Berwick, NS, B0P 1E0

Life Stage

Families with Tweens

Employment Type

Mixed

Average Household Income

$95,342.53

Average Number of Children

1.61

Household Population

Household Structure

Age of Population

Education

Education Level

No certificate/diploma/degree

19.44 %

High school certificate or equivalent

27.38 %

Apprenticeship trade certificate/diploma

7.78 %

College/non-university certificate

21.16 %

University certificate (below bachelor)

2.59 %

University Degree

21.66 %

Commuter

Travel To Work

By Car

89.8 %

By Public Transit

0.0 %

By Walking

10.2 %

By Bicycle

0.0 %

By Other Methods

0.0 %

Cultural Diversity

Knowledge of Official Language

Mother Tongue

Building Information

Building Type

Apartments (Low and High Rise)

8.54 %

Houses

91.46 %

Own Vs. Rent