Button CopyPathCircle CloseCircle Left ArrowArrow Down Icon GreyClosecirclecircleBurger
Image 1
Image 2
Image 3
$769,000

156 Brown Street, Berwick, NS, B0P 1E0

MLS® # 202606835

5 Beds

Baths

4193  FEETSQ

QuickQuoteTM: $817K - $995K

Berwick NS, B0P 1E0

MLS® # 202606835

Property Information:

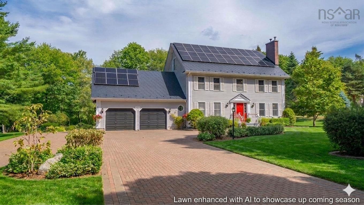
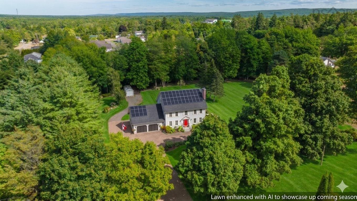
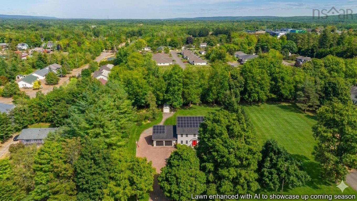
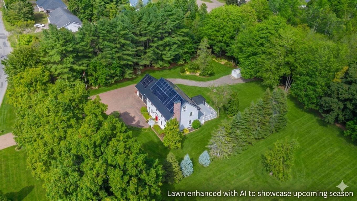
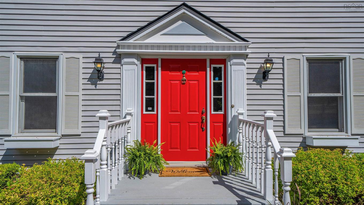
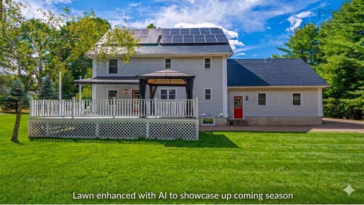
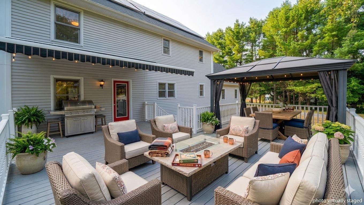
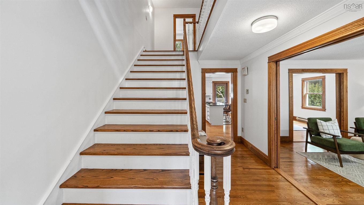
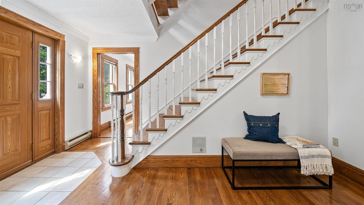
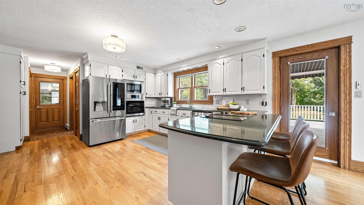
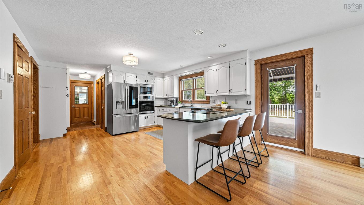
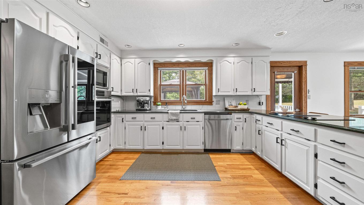
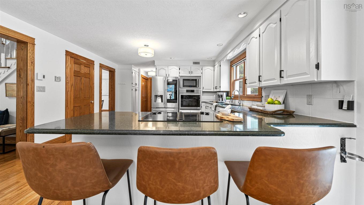
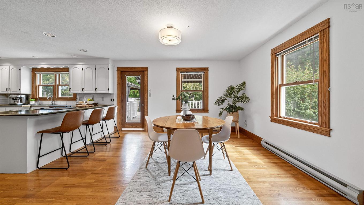
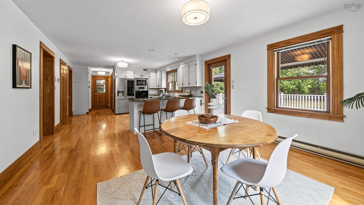
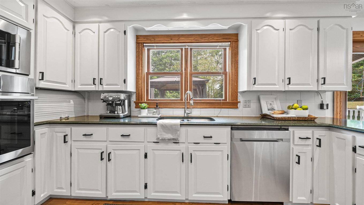
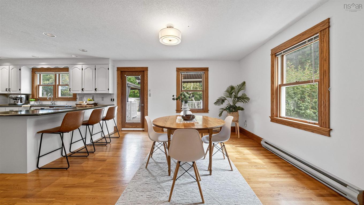
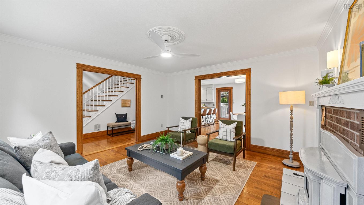
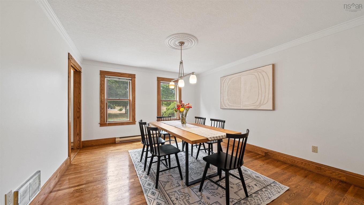
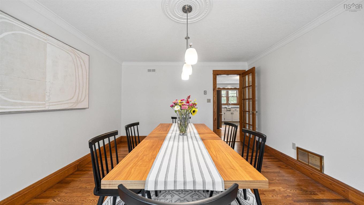
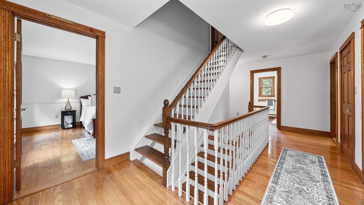
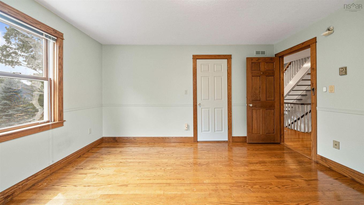
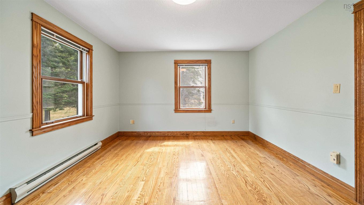
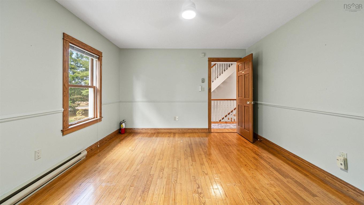
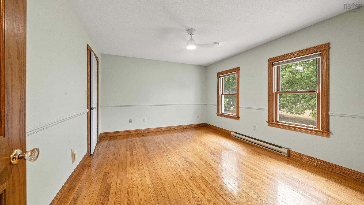
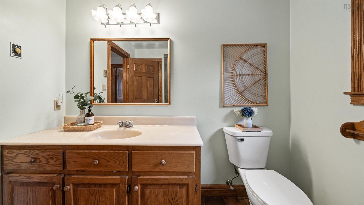
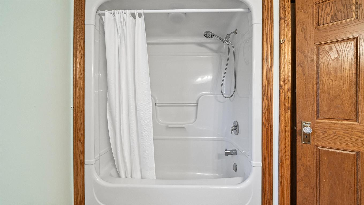
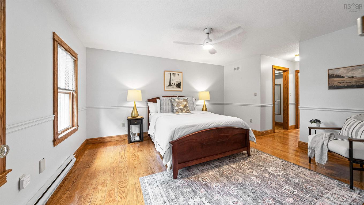
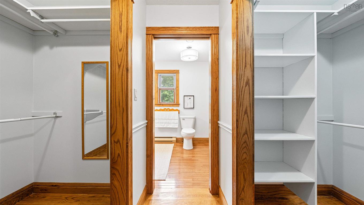
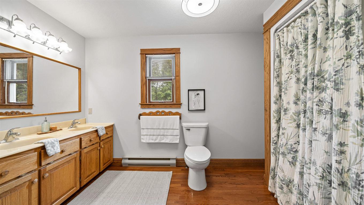
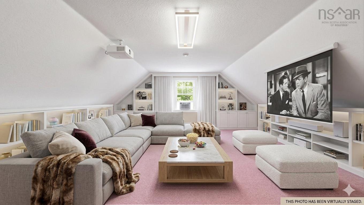
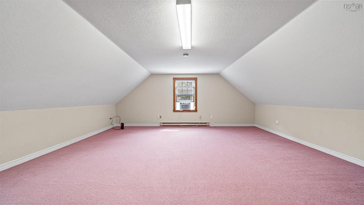
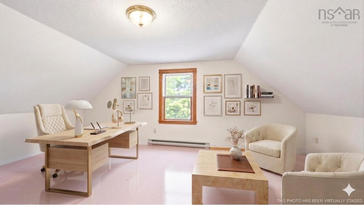
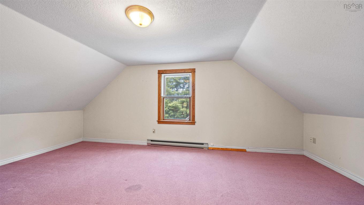
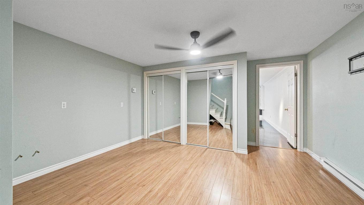
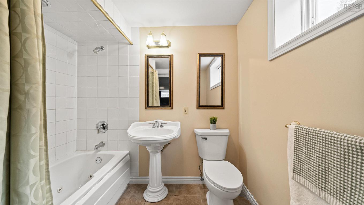
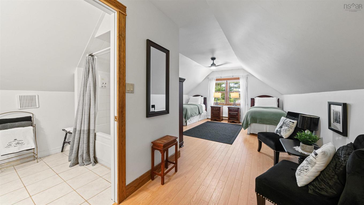
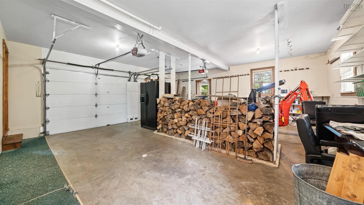
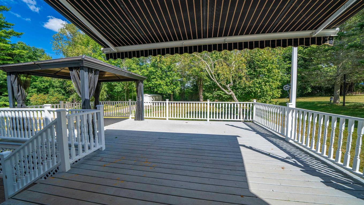
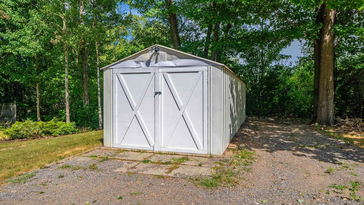
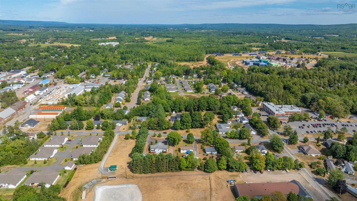
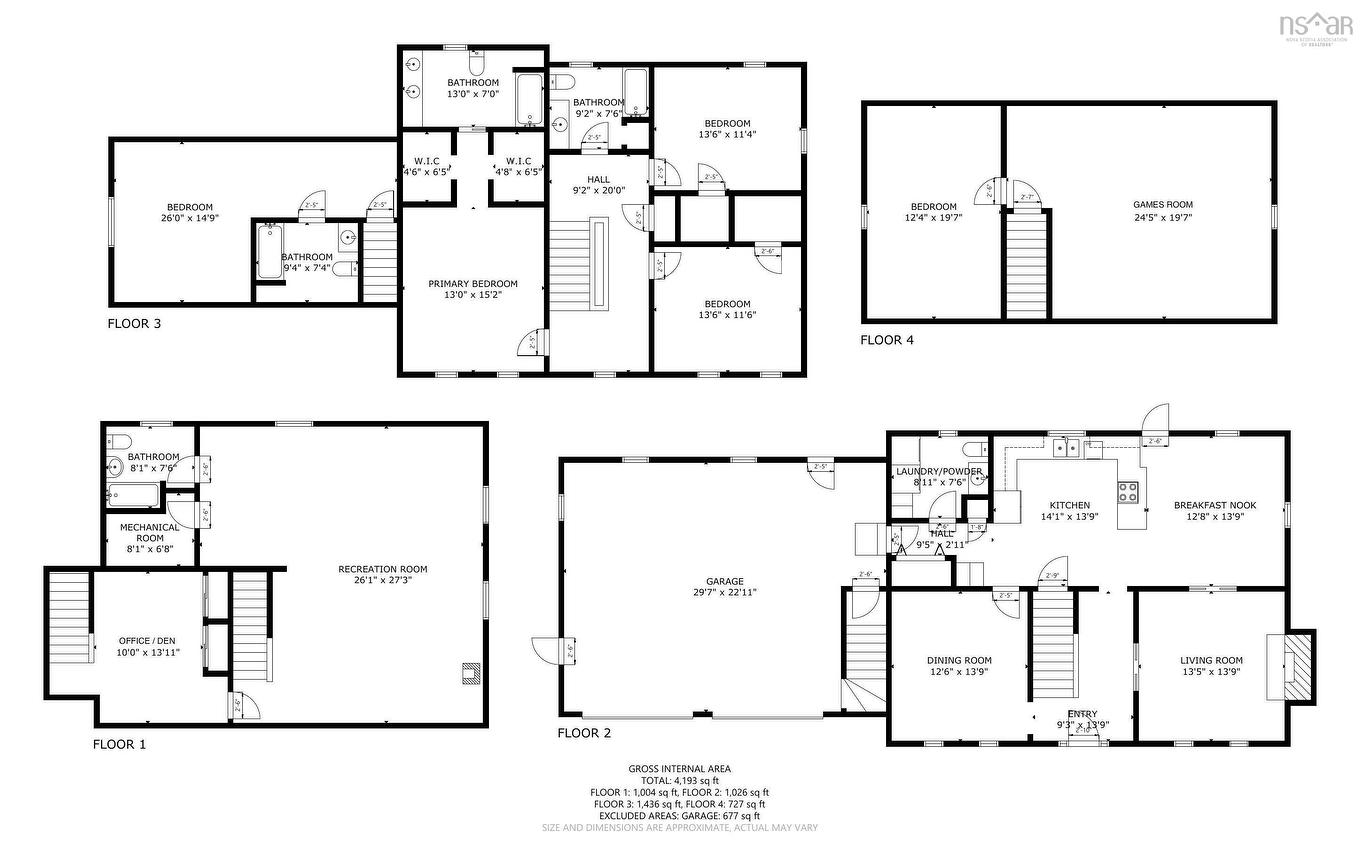
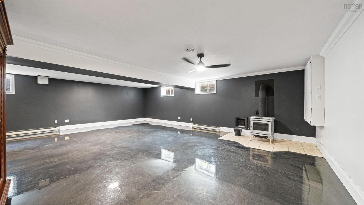
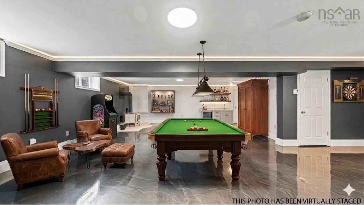
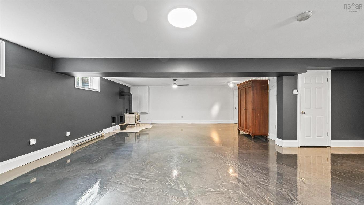
Imagine a life where elegance meets effortless living in the heart of Berwick, beginning with an impressive sense of arrival along a wide interlocking driveway that sets the tone for sophistication. This sanctuary is designed for those who dream of a slower pace without sacrificing modern luxury or environmental harmony, where sunlight powers your lifestyle. Step into a future of sustainability where a robust, state-of-the-art solar array transforms daylight into pure efficiency. Paired with two top-of-the-line wood stoves radiating deep warmth, your heating and power costs remain whisper-quiet, allowing you to invest in the life you lead rather than the bills you pay. Spanning 2.5 storeys of meticulously crafted design, the interiors feature high ceilings and gracious wood trim guiding you through a grand entrance foyer into a formal dining room perfect for important family functions. The gourmet kitchen is anchored by a social eat-up bar in soft, ethereal tones that catch the morning light. The second level serves as a quiet escape with three expansive principal rooms and two large baths. Ascending further, the third level reveals a generous bonus realm tucked away in the clouds, perfect for an artist's studio, home-based office, or podcast studio. Below, the lower level unfolds as a spacious family hangout zone, featuring a wide-open recreation room alongside a separate den or office, anchored by stylish epoxy floors and a full bathroom. Whether welcoming multi-generational family or seeking an income stream, the private guest suite above the double attached garage offers separate access for maximum privacy. Nestled on a sprawling, private lot, the grounds are framed by mature greenery and a practical shed for tools and equipment, offering a secluded park-like setting just a gentle stroll from Berwick's charming boutiques and recreation.
Property Features:

  • Bedrooms: 5
  • Bathrooms: 5
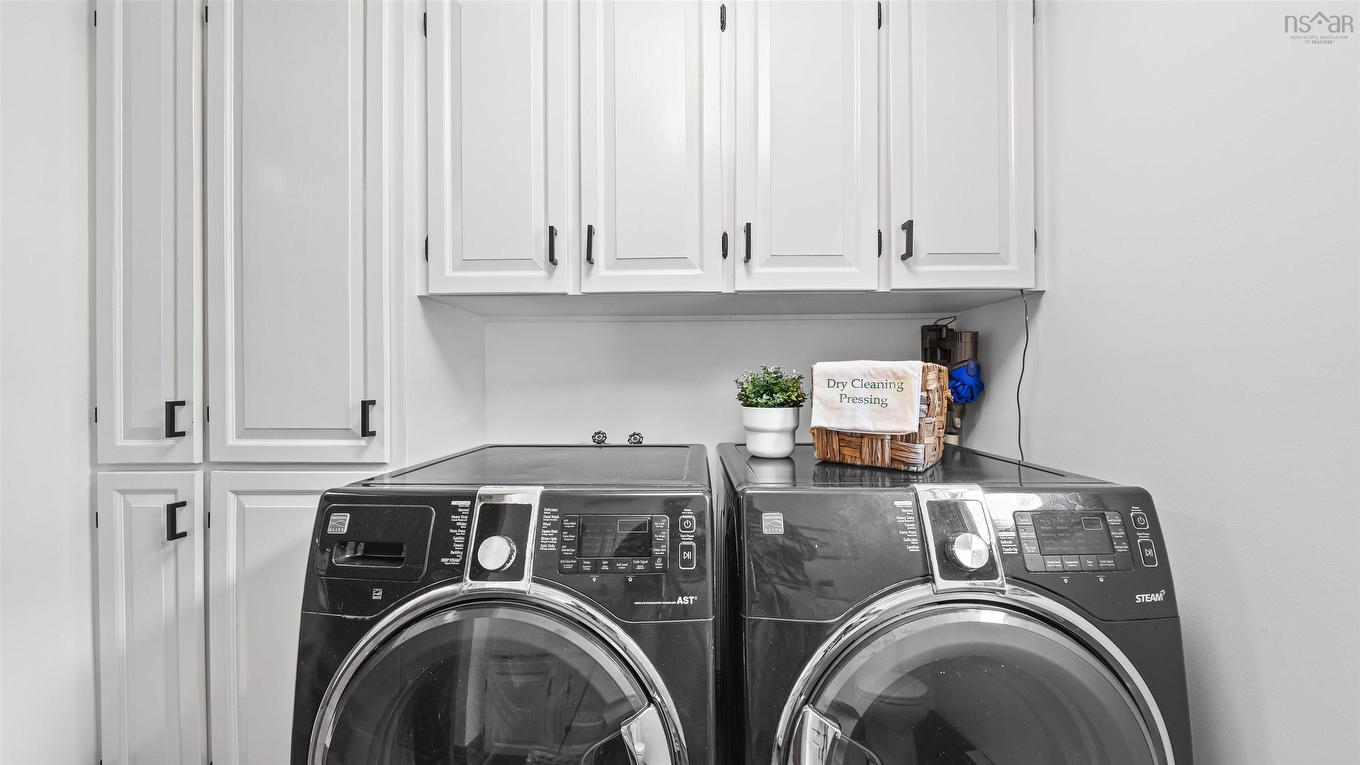
  • Appliances Included: Cooktop - Electric, Oven, Dishwasher, Dryer, Washer, Microwave, Water Softener
  • Basement: Fully Developed
  • Building Style: 2.5 Storey
  • Built in: 1994
  • Community Features: Golf Course, Park, Playground, Recreation Center, Shopping
  • Documents on File: Floor Plan
  • Driveway/Parking: Interlocking
  • Exterior Finish: Vinyl
  • Features: Air Exchanger, Central Vacuum
  • Floor Space (approx): 4193 Square Feet
  • Flooring: Carpet, Hardwood, Vinyl, Other
  • Foundation: Concrete
  • Fuel Type: Electric, Solar, Wood
  • Heating/Cooling Type: Baseboard, Stove
  • Land Features: Landscaped
  • Property Size: 0.5 to 0.99 Acres
  • Rental Equipment: Other
  • Roof: Other
  • Sewage Disposal: Municipal
  • Structures: Deck, Shed
  • Title to Land: Freehold
  • Utilities: Cable, Electricity, High Speed Internet, Telephone
  • Water Source: Drilled Well
  • Garage: Attached, Double

Rooms:

  • Foyer Main Level 9’3x13’9
  • Living Main Level 13’5x13’9
  • Kitchen Main Level 14’1x13’9
  • Dining Main Level 12’8x13’9
  • 8’11x7’6
  • Dining Main Level 12’6x13’9
  • Bathroom 3rd Level 9’2x7’6
  • Bedroom 3rd Level 13’6x11’4
  • Bedroom 3rd Level 13’6x11’6
  • Primary Bedroom 3rd Level 13x15’2
  • Ensuite Bathroom 3rd Level 13’0x7’0
  • Bedroom 3rd Level 26x14’9
  • Bathroom 3rd Level 9’4x7’4
  • Games 24’5x19’7
  • Bedroom 12’4x19’7
  • Recreation Room Lower Level 26’1x27’3
  • Bathroom Lower Level 8’1x7’6
  • Den Lower Level 10’0x13’11

Courtesy of: Engel & Volkers (Wolfville)

Data provided by: Nova Scotia Association of REALTORS® 68 Highfield Park Drive, Suite 112, Dartmouth, Nova Scotia B3A 0E4
All information displayed is believed to be accurate but is not guaranteed and should be independently verified. No warranties or representations are made of any kind. Copyright© 2021 All Rights Reserved

QuickQuoteTM Powered by RPS

Location of 156 Brown Street, Berwick, NS, B0P 1E0

Demographic Information of 156 Brown Street, Berwick, NS, B0P 1E0

Life Stage

Families with Tweens

Employment Type

Mixed

Average Household Income

$77,419.18

Average Number of Children

1.47

Household Population

Household Structure

Age of Population

Education

Education Level

No certificate/diploma/degree

17.22 %

High school certificate or equivalent

30.36 %

Apprenticeship trade certificate/diploma

13.15 %

College/non-university certificate

25.34 %

University certificate (below bachelor)

0.13 %

University Degree

13.8 %

Commuter

Travel To Work

By Car

89.41 %

By Public Transit

0.0 %

By Walking

2.28 %

By Bicycle

0.0 %

By Other Methods

8.31 %

Cultural Diversity

Knowledge of Official Language

Mother Tongue

Building Information

Building Type

Apartments (Low and High Rise)

24.3 %

Houses

75.7 %

Own Vs. Rent