Button CopyPathCircle CloseCircle Left ArrowArrow Down Icon GreyClosecirclecircleBurger
Image 1
Image 2
Image 3
$465,000

12 Beckwith Berwick, NS, Berwick, NS, B0P 1E0

MLS® # 202618781

3 Beds

Baths

1342  FEETSQ

QuickQuoteTM: $404K - $483K

Berwick NS, B0P 1E0

MLS® # 202618781

Property Information:

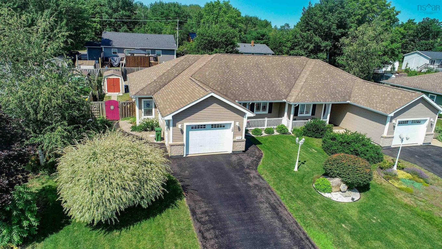
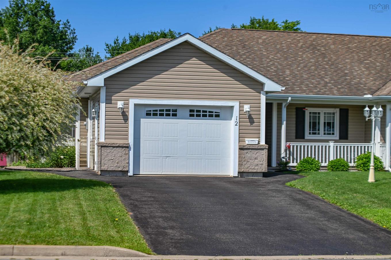
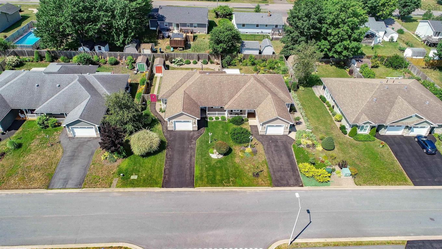
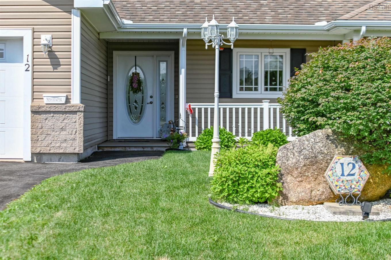
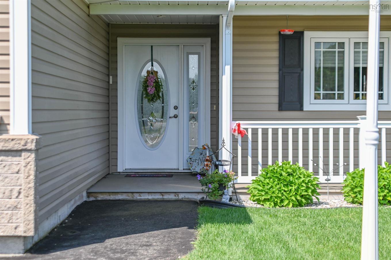
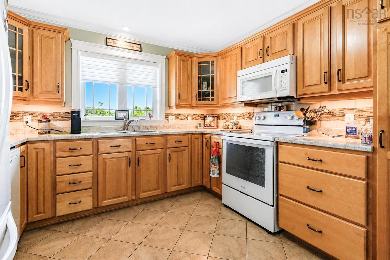
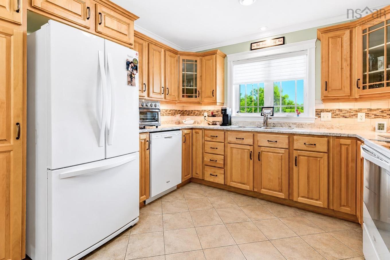
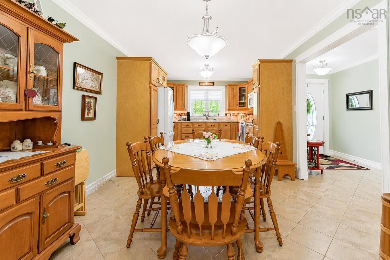
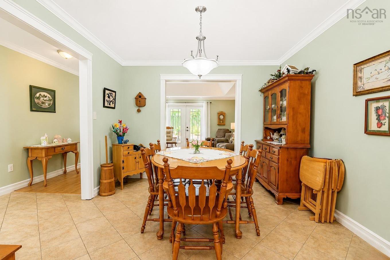
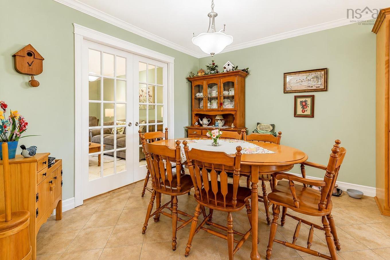
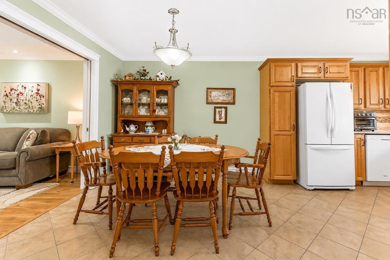
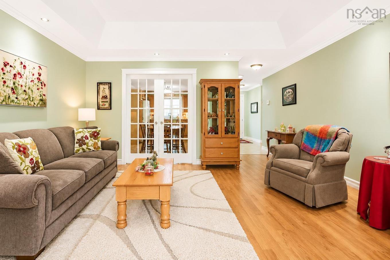
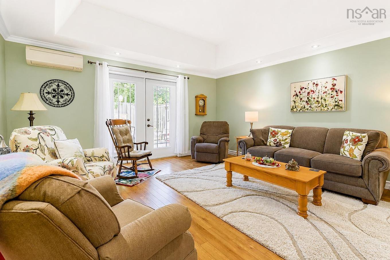
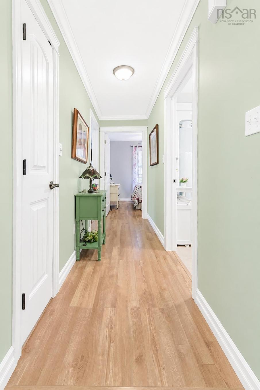
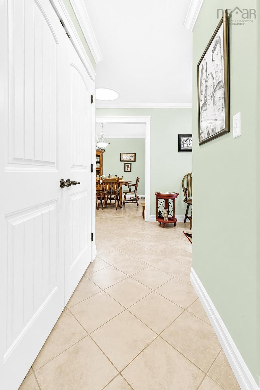
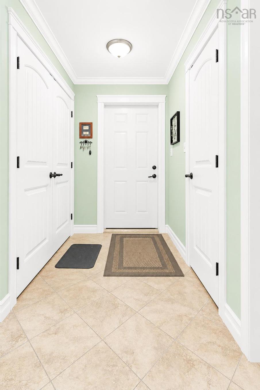
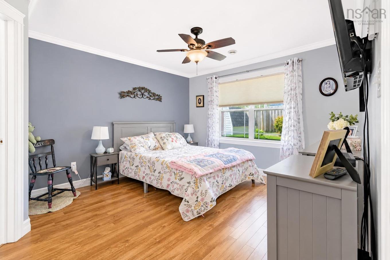
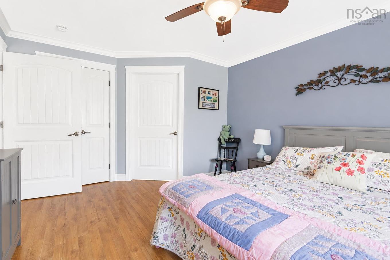
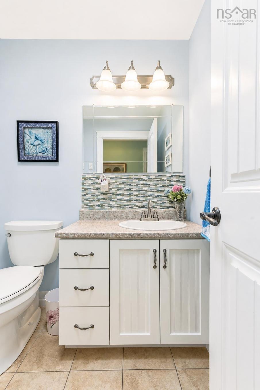
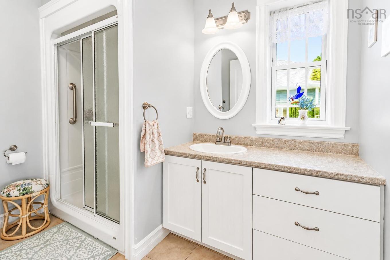
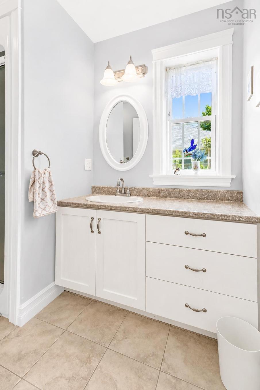
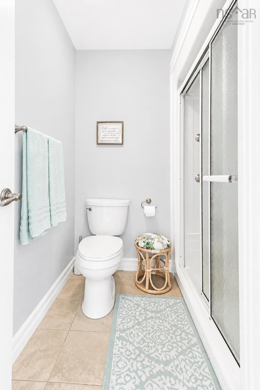
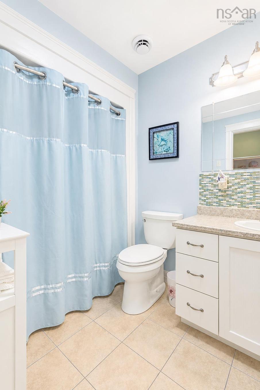
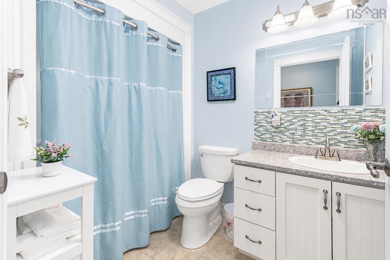
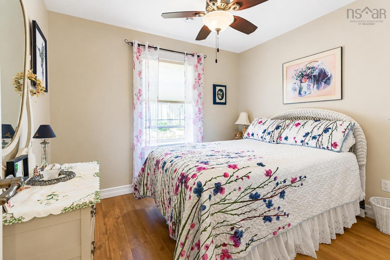
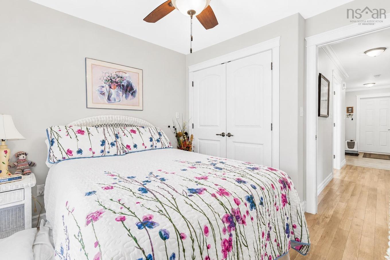
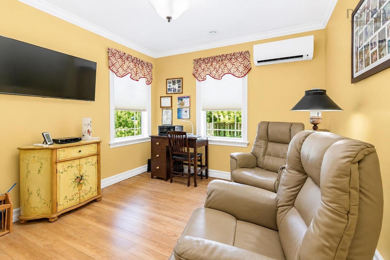
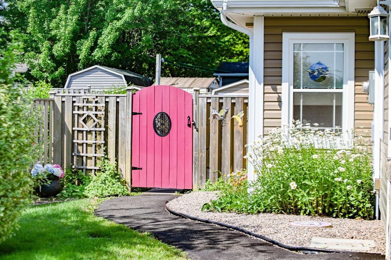
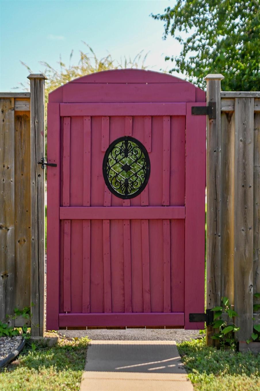
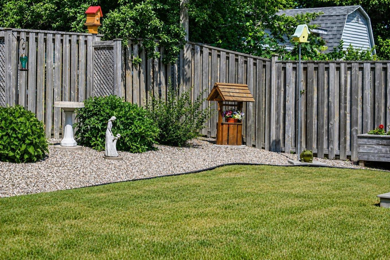
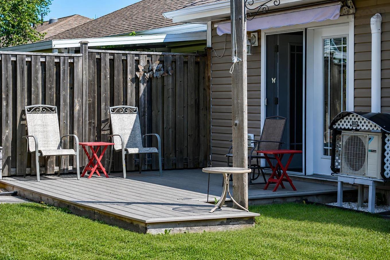
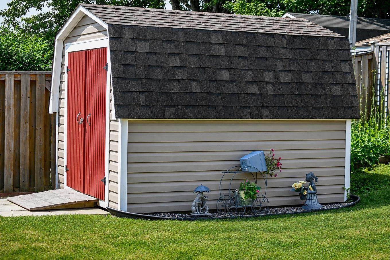
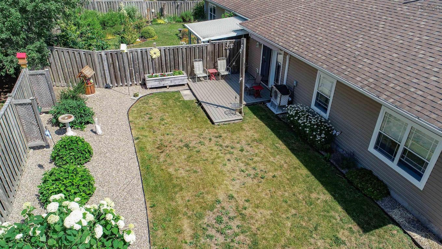
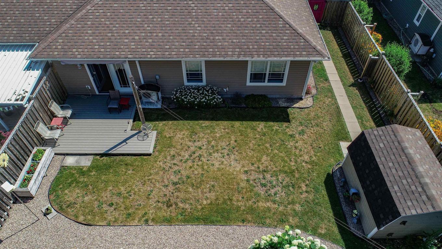
An wonderful opportunity awaits in this three bedroom home. A feeling of pride of ownership awaits with a lovely open concept, and maximized space. The cheerful and expansive kitchen with dining area is located in the front of the home with space for a larger table and dining hutch. The living room is west facing with vaulted ceiling and patio doors. There are two well planned baths including the master ensuite plus lots of closet space. The yard is a pleasant surprise with an awning for sunny afternoons, shed, fully fenced and garden areas. Just like new and conveniently located in the heart of Berwick on an quiet cul de sac you will also enjoy this super community neighborhood. A quick walk to shopping and all of the wonderful options Berwick has to offer.

Property Features:

  • Bedrooms: 3
  • Bathrooms: 2
  • Basement: None
  • Building Style: 1 Level
  • Built in: 2013
  • Community Features: Public Transit, Recreation Center, School Bus Service, Shopping
  • Driveway/Parking: Paved, Single
  • Exterior Finish: Vinyl
  • Floor Space (approx): 1342 Square Feet
  • Flooring: Ceramic, Laminate
  • Foundation: Slab
  • Fuel Type: Electric
  • Heating/Cooling Type: Baseboard
  • Land Features: Cleared, Landscaped, Level
  • Property Size: Under 0.5 Acres
  • Rental Equipment: None
  • Roof: Asphalt Shingle
  • Sewage Disposal: Municipal
  • Structures: Shed
  • Title to Land: Freehold
  • Utilities: Cable, Electricity, High Speed Internet
  • Water Source: Drilled Well
  • Garage: Attached

Rooms:

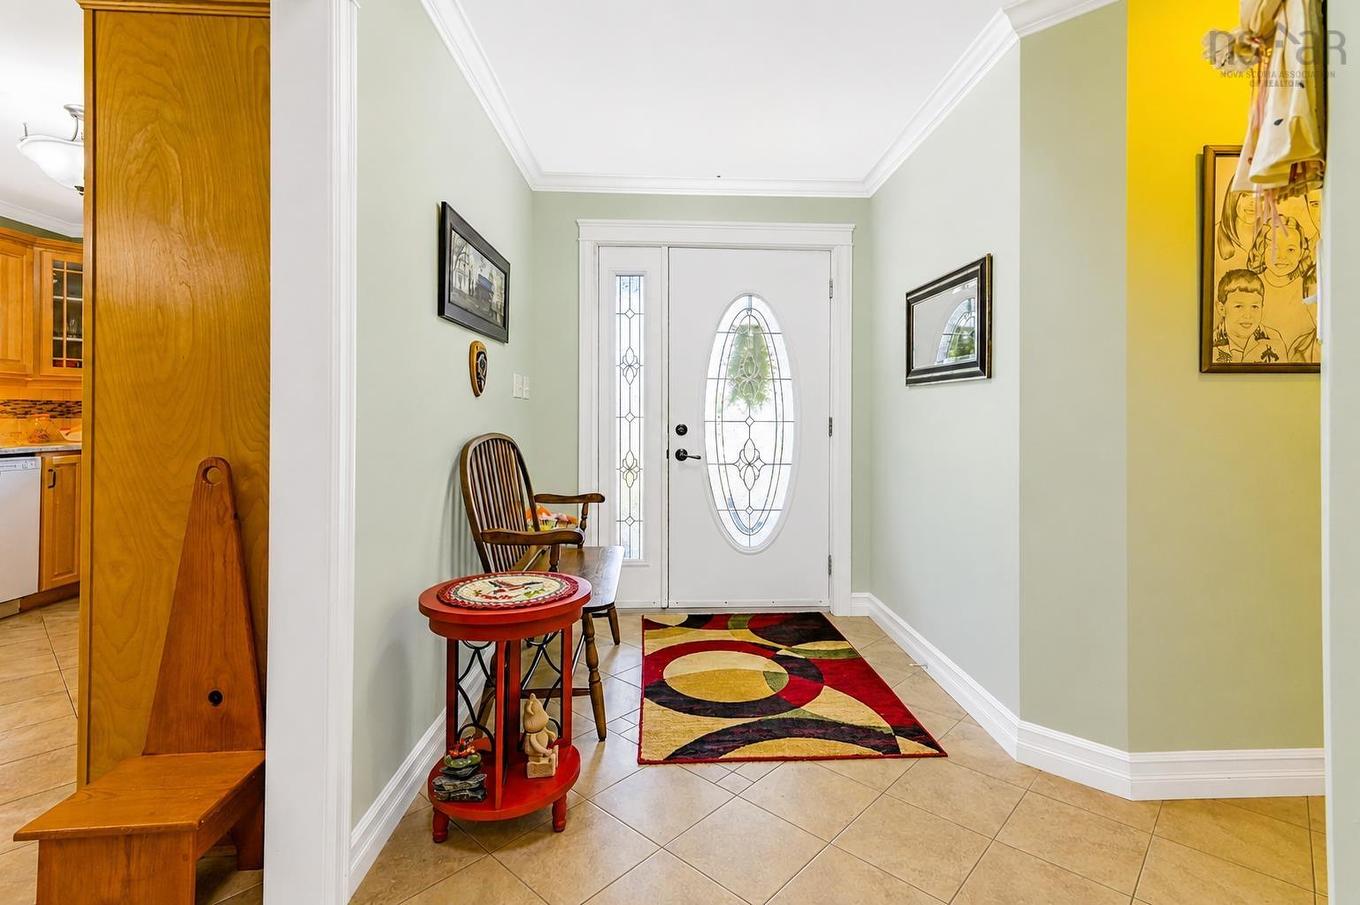
  • Foyer Main Level 6'8" x 4.7 '
  • Kitchen Main Level 10 x11
  • Dining Main Level 10 x 11
  • Living Main Level 14 x 18
  • Primary Bedroom Main Level 13.11 x 12.9
  • Bedroom Main Level 13.6 x 7.3
  • Ensuite Bathroom Main Level 7.5" x 6 x5"
  • Bedroom Main Level 13.11 x 10.6"
  • Bathroom Main Level 11' x 6.4
  • Laundry Main Level 6.3' x 5.3"

Courtesy of: RE/MAX Advantage

Data provided by: Nova Scotia Association of REALTORS® 68 Highfield Park Drive, Suite 112, Dartmouth, Nova Scotia B3A 0E4
All information displayed is believed to be accurate but is not guaranteed and should be independently verified. No warranties or representations are made of any kind. Copyright© 2021 All Rights Reserved

QuickQuoteTM Powered by RPS

Location of 12 Beckwith Berwick, NS, Berwick, NS, B0P 1E0

Demographic Information of 12 Beckwith Berwick, NS, Berwick, NS, B0P 1E0

Life Stage

Families with Tweens

Employment Type

Mixed

Average Household Income

$107,900.74

Average Number of Children

1.90

Household Population

Household Structure

Age of Population

Education

Education Level

No certificate/diploma/degree

20.42 %

High school certificate or equivalent

19.42 %

Apprenticeship trade certificate/diploma

8.75 %

College/non-university certificate

28.15 %

University certificate (below bachelor)

1.93 %

University Degree

21.32 %

Commuter

Travel To Work

By Car

84.84 %

By Public Transit

0.0 %

By Walking

13.0 %

By Bicycle

0.0 %

By Other Methods

2.16 %

Cultural Diversity

Knowledge of Official Language

Mother Tongue

Building Information

Building Type

Apartments (Low and High Rise)

16.92 %

Houses

83.08 %

Own Vs. Rent