Button CopyPathCircle CloseCircle Left ArrowArrow Down Icon GreyClosecirclecircleBurger
Image 1
Image 2
Image 3
$375,000

1160 Woodville Road, Ashdale, NS, B0N 2A0

MLS® # 202613068

5 Beds

Bath

1877  FEETSQ

QuickQuoteTM: $297K - $376K

Ashdale NS, B0N 2A0

MLS® # 202613068

Property Information:

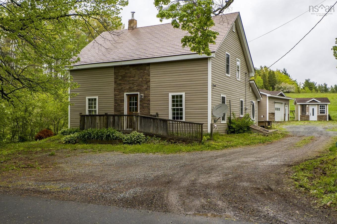
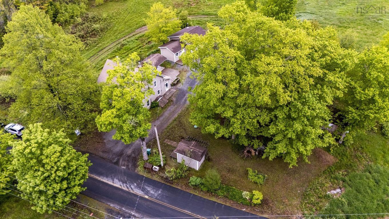
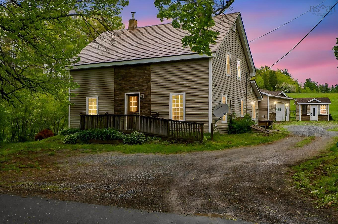
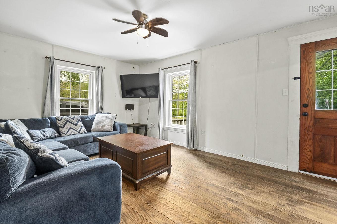
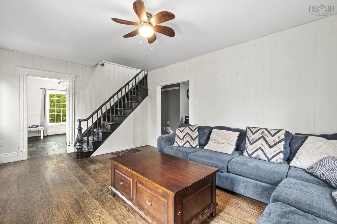
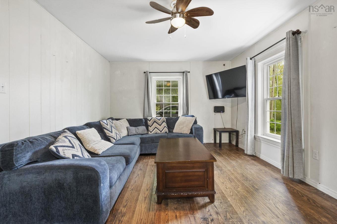
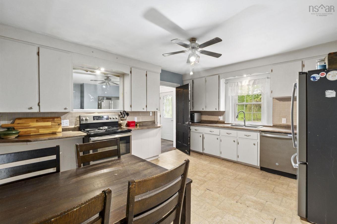
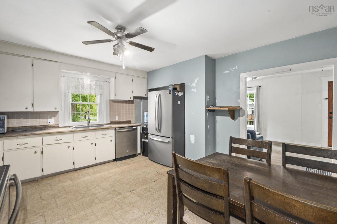
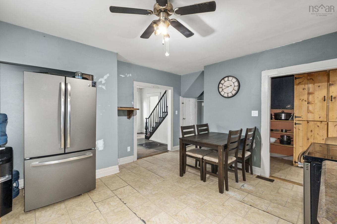
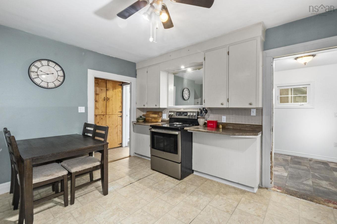
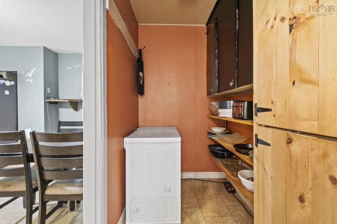
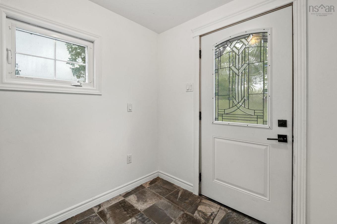
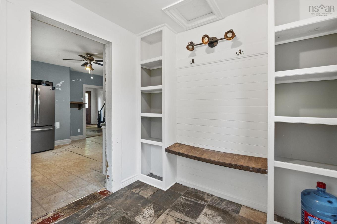
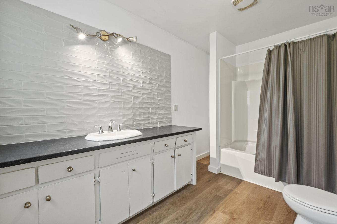
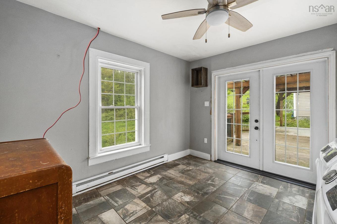
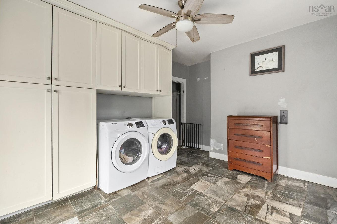
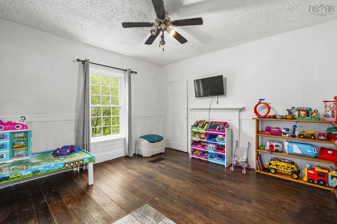
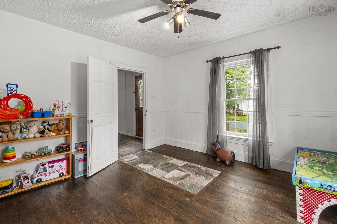
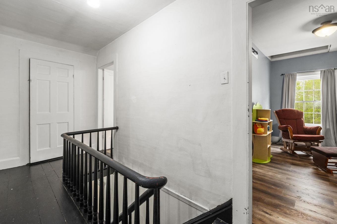
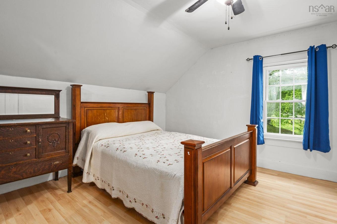
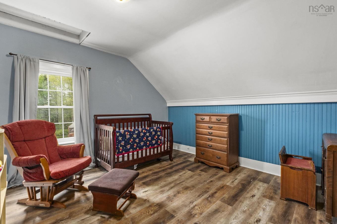
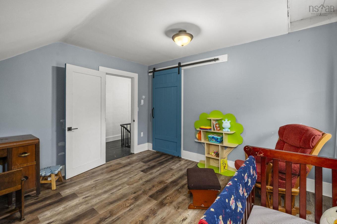
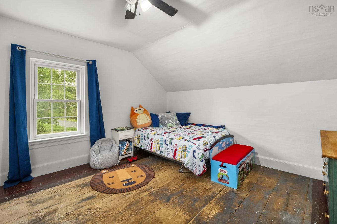
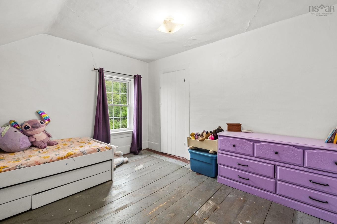
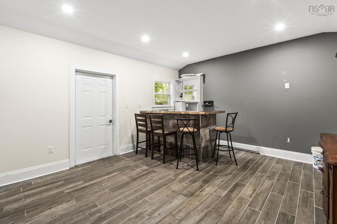
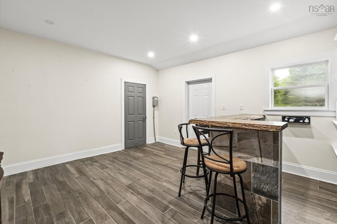
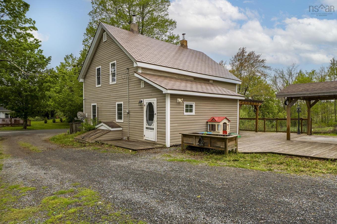
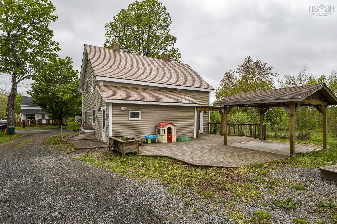
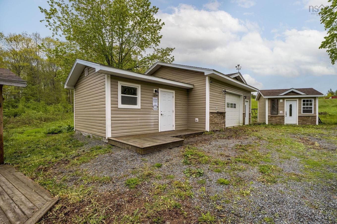
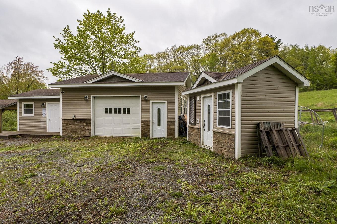
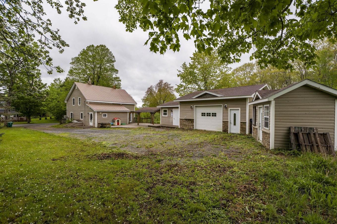
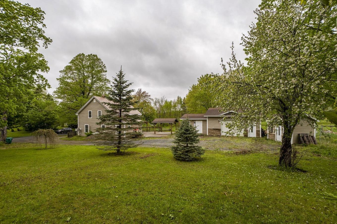
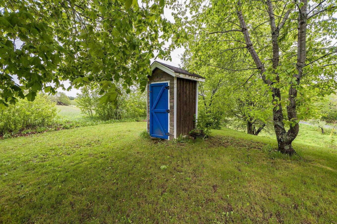
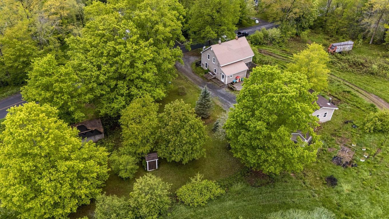
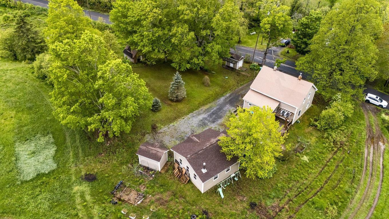
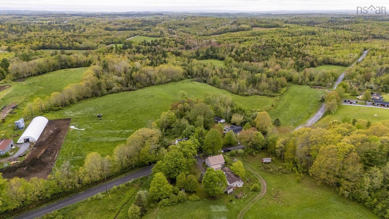
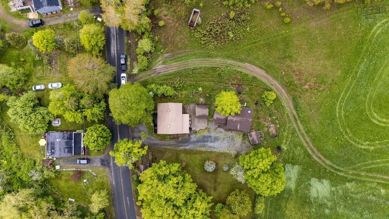
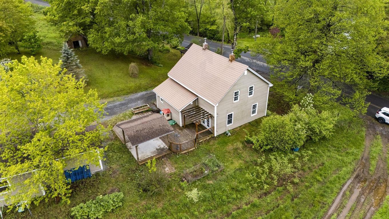
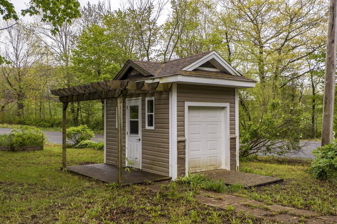
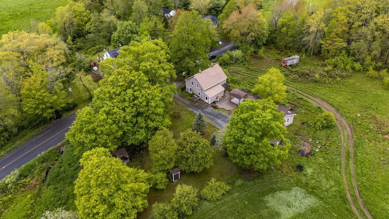
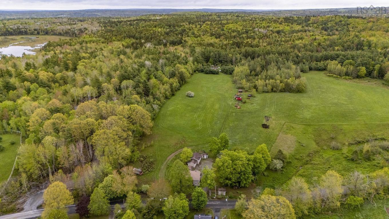
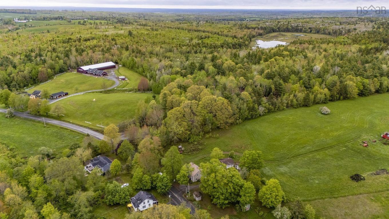
Charming farmhouse-style home featuring 5 bedrooms in the Ashdale community. This property offers the perfect blend of country charm and comfortable living, complete with a spacious patio and two garden sheds for added storage. The detached garage includes a custom bar area, creating the ideal entertaining space or ultimate man cave. The main level features a welcoming porch, a bright kitchen with pantry, convenient laundry area, full renovated bath, comfortable living room, and one bedroom. Upstairs, you’ll find four additional bedrooms, providing plenty of space for family or guests. Located less than 10 minutes from Brooklyn Arena, local schools, and Smileys Provincial Park, this property offers private country living while remaining under 30 minutes from the amenities of Windsor.
Property Features:

  • Bedrooms: 5
  • Bathrooms: 1
  • Appliances Included: Stove, Dryer, Washer, Refrigerator
  • Basement: Undeveloped
  • Building Style: 2 Storey
  • Built in: Y
  • Conditional Clause: FIN, HINSP
  • Driveway/Parking: Gravel
  • Exterior Finish: Vinyl
  • Floor Space (approx): 1877 Square Feet
  • Flooring: Laminate, Softwood, Tile, Vinyl
  • Foundation: Stone
  • Fuel Type: Oil, Wood
  • Heating/Cooling Type: Forced Air, Furnace
  • Land Features: Cleared
  • Property Size: 0.5 to 0.99 Acres
  • Rental Equipment: None
  • Roof: Metal
  • Sewage Disposal: Septic
  • Structures: Shed
  • Title to Land: Freehold
  • Utilities: Cable, Electricity, High Speed Internet
  • Water Source: Dug
  • Garage: Detached, Double

Rooms:

  • Other Main Level 7.4x7.4
  • Kitchen Main Level 12x14.6
  • Other Main Level 9x4.6
  • Bathroom Main Level Full
  • Laundry Main Level 11x11
  • Living Main Level 12x15.10
  • Primary Bedroom Main Level 12.7x11.9
  • Bedroom 2nd Level 11.8x11.6
  • Bedroom 2nd Level 11.4x12.4
  • Bedroom 2nd Level 11.7x12.4
  • Bedroom 2nd Level 12.6x11.10

Data provided by: Nova Scotia Association of REALTORS® 68 Highfield Park Drive, Suite 112, Dartmouth, Nova Scotia B3A 0E4
All information displayed is believed to be accurate but is not guaranteed and should be independently verified. No warranties or representations are made of any kind. Copyright© 2021 All Rights Reserved
QuickQuoteTM Powered by RPS

Location of 1160 Woodville Road, Ashdale, NS, B0N 2A0