Button CopyPathCircle CloseCircle Left ArrowArrow Down Icon GreyClosecirclecircleBurger
Image 1
Image 2
Image 3
$334,500

204 151 Ritchie Street, Annapolis Royal, NS, B0S 1A0

MLS® # 202611281

1 Beds

Baths

900  FEETSQ

QuickQuoteTM: $269K - $340K

Annapolis Royal NS, B0S 1A0

MLS® # 202611281

Property Information:

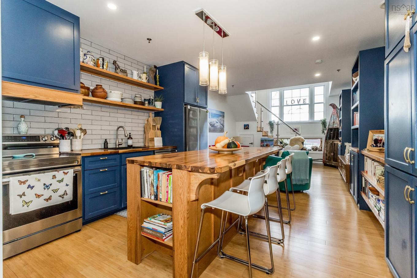
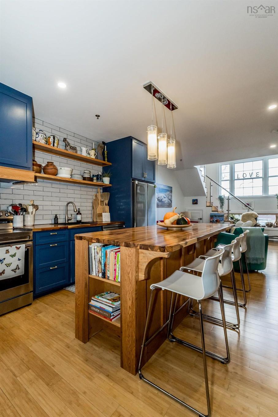
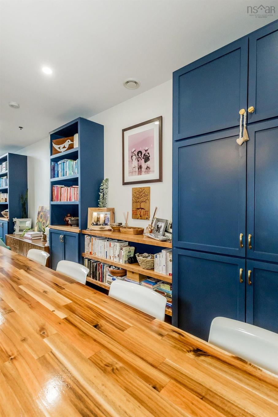
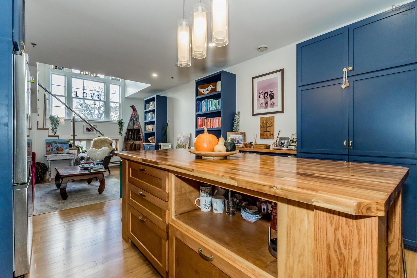
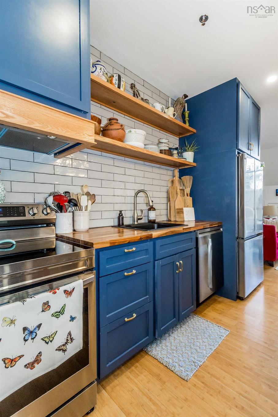
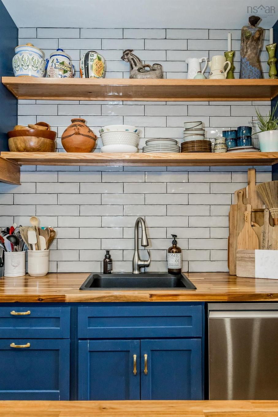
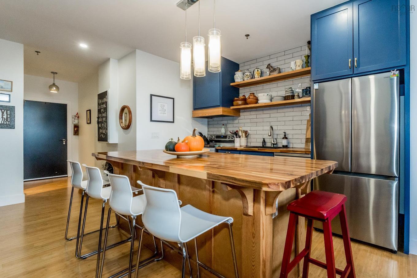
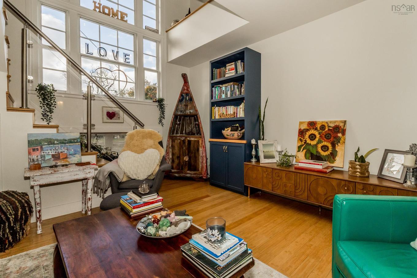
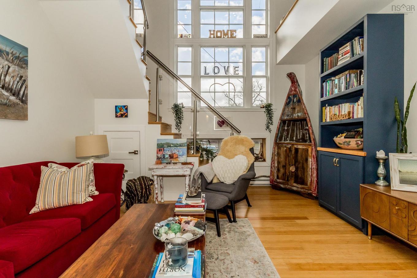
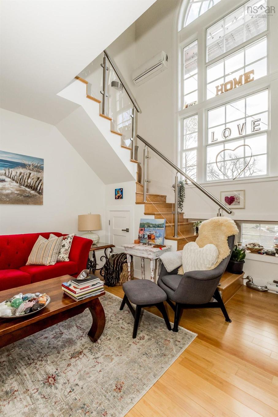
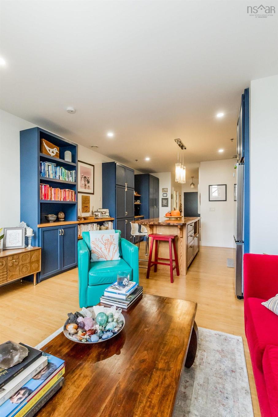
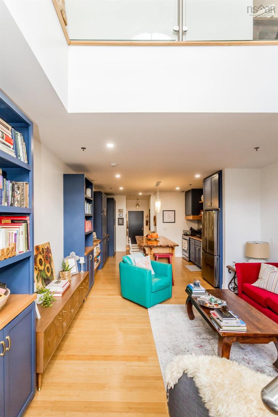
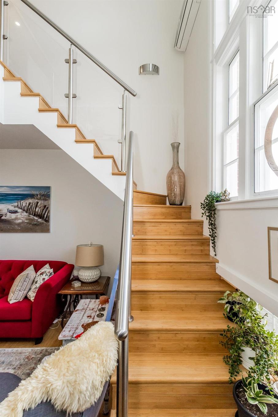
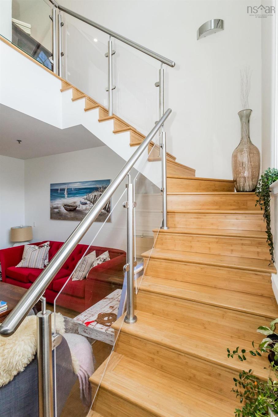
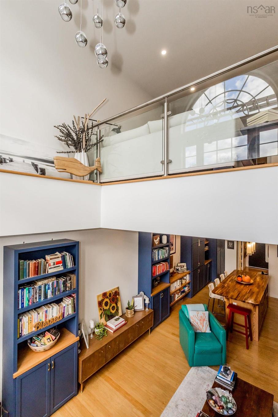
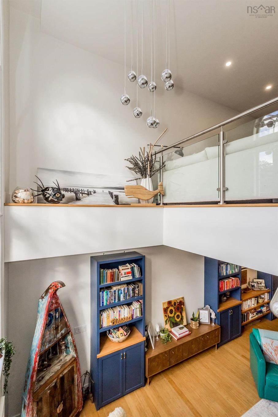
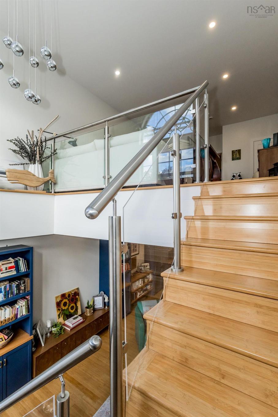
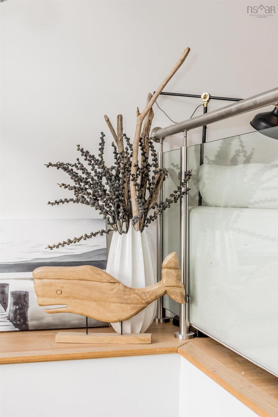
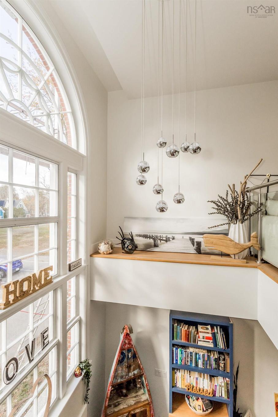
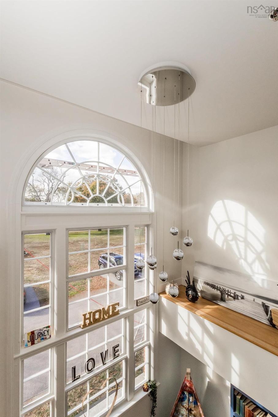
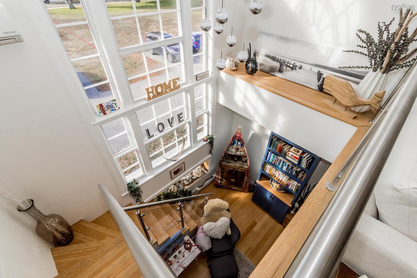
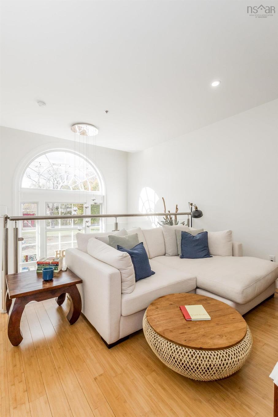
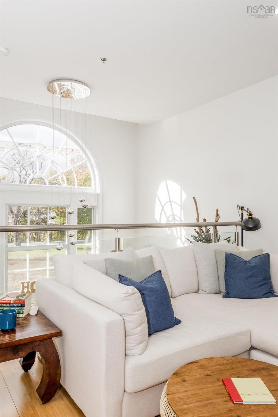
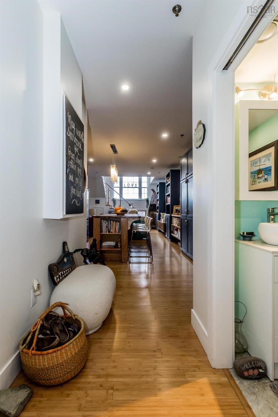
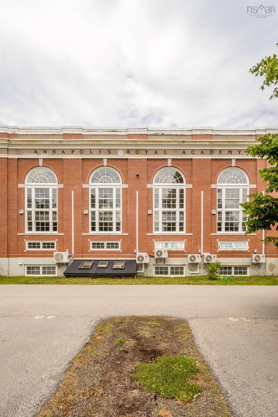
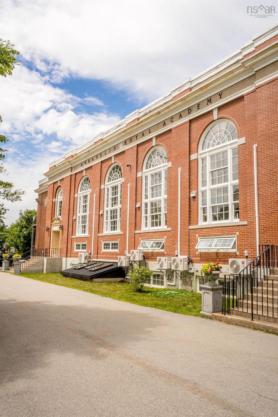
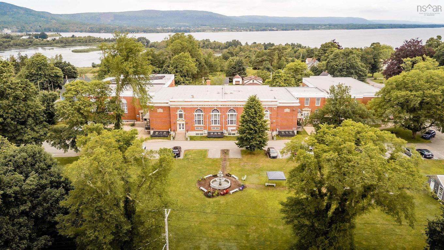
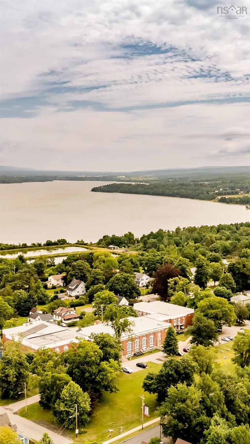
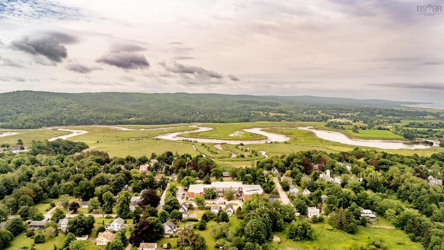
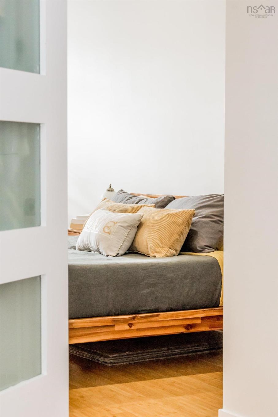
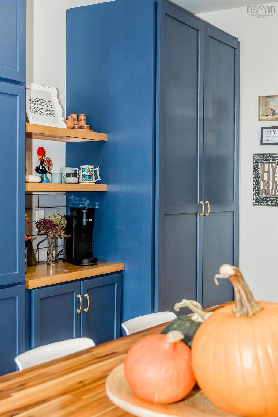
The Academy, one of Annapolis Royal’s most iconic buildings, nearly a century old and beautifully reimagined as a modern condominium community. This two-story loft blends historic character with contemporary comfort, highlighted by a soaring arched window that fills the space with natural light and frames views of the town’s tree-lined streets. The suite has been freshly painted, and the main living area and kitchen were fully renovated less than two years ago with custom cabinetry, built-in shelving, and thoughtful craftsmanship throughout. The kitchen features all new appliances, including an oven with a built-in air fryer and a dedicated microwave shelf for convenience and clean lines. Residents enjoy access to shared amenities including a library, community gymnasium, innovation lab, and a common room with a bathroom for gatherings and events. Assigned parking and secure storage are included. Live within steps of Annapolis Royal’s vibrant waterfront, farmers market, and cultural centre from the comfort of this extraordinary heritage loft.

Property Features:

  • Bedrooms: 1
  • Bathrooms: 2
  • Appliances Included: Range, Dishwasher, Dryer, Washer, Refrigerator
  • Basement: None
  • Building Style: Apartment
  • Built in: 1940
  • Community Features: Golf Course, Park, Playground, Public Transit, Recreation Center, School Bus Service, Shopping
  • Driveway/Parking: Parking Spaces(s), Paved
  • Exterior Finish: Brick
  • Features: Air Exchanger, Elevator, Ensuite Bath
  • Floor Space (approx): 900 Square Feet
  • Flooring: Ceramic, Hardwood
  • Foundation: Concrete
  • Fuel Type: Electric
  • Heating/Cooling Type: Baseboard, Heat Pump -Ductless
  • Land Features: Partial Landscaped
  • Property Size: None
  • Rental Equipment: None
  • Roof: Tar/Gravel
  • Sewage Disposal: Municipal
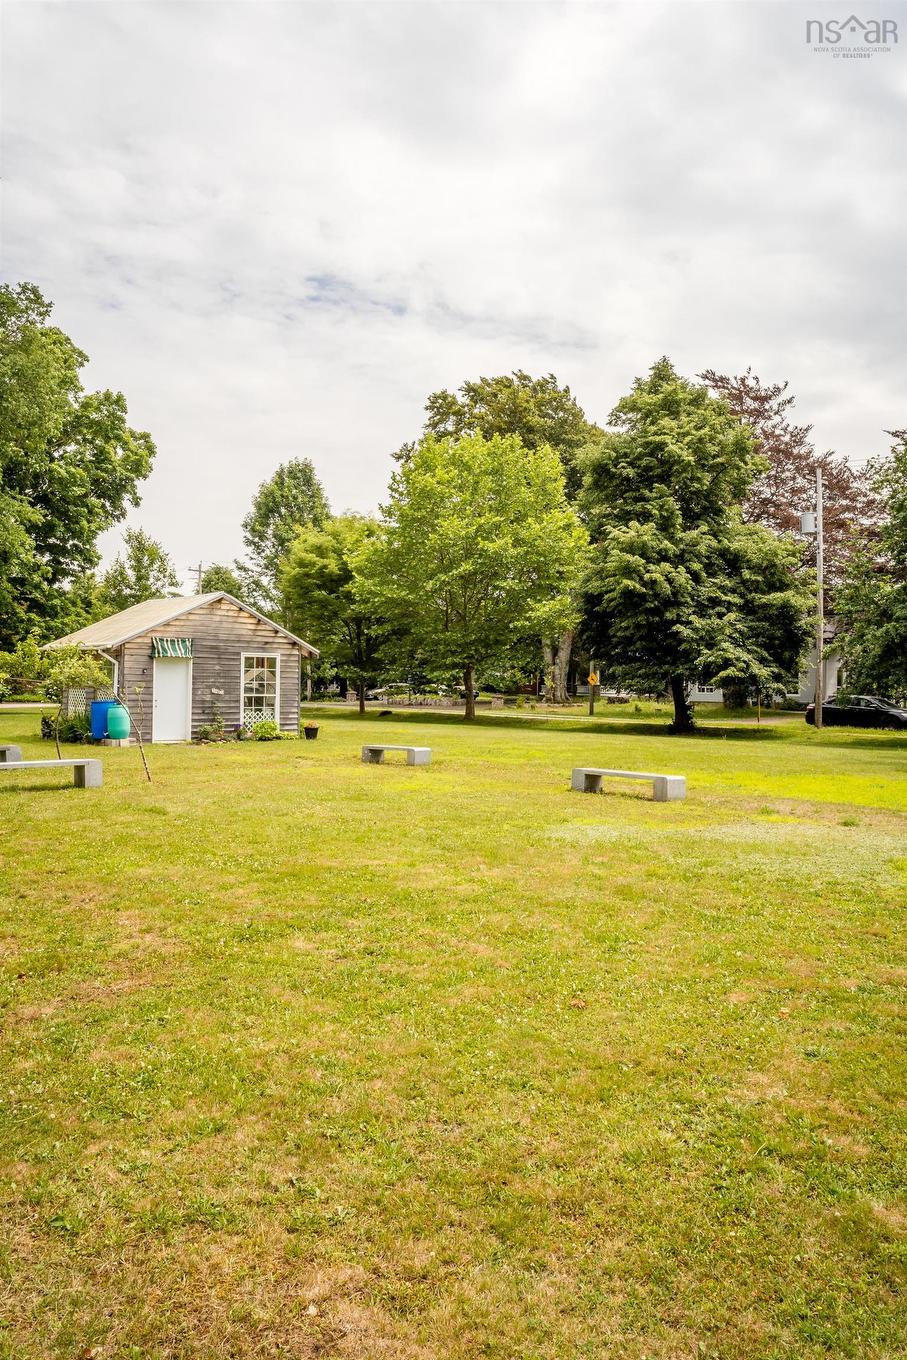
  • Structures: Greenhouse
  • Title to Land: Freehold
  • Utilities: Cable, Electricity, High Speed Internet, Telephone
  • Water Source: Municipal
  • Garage: None

Rooms:

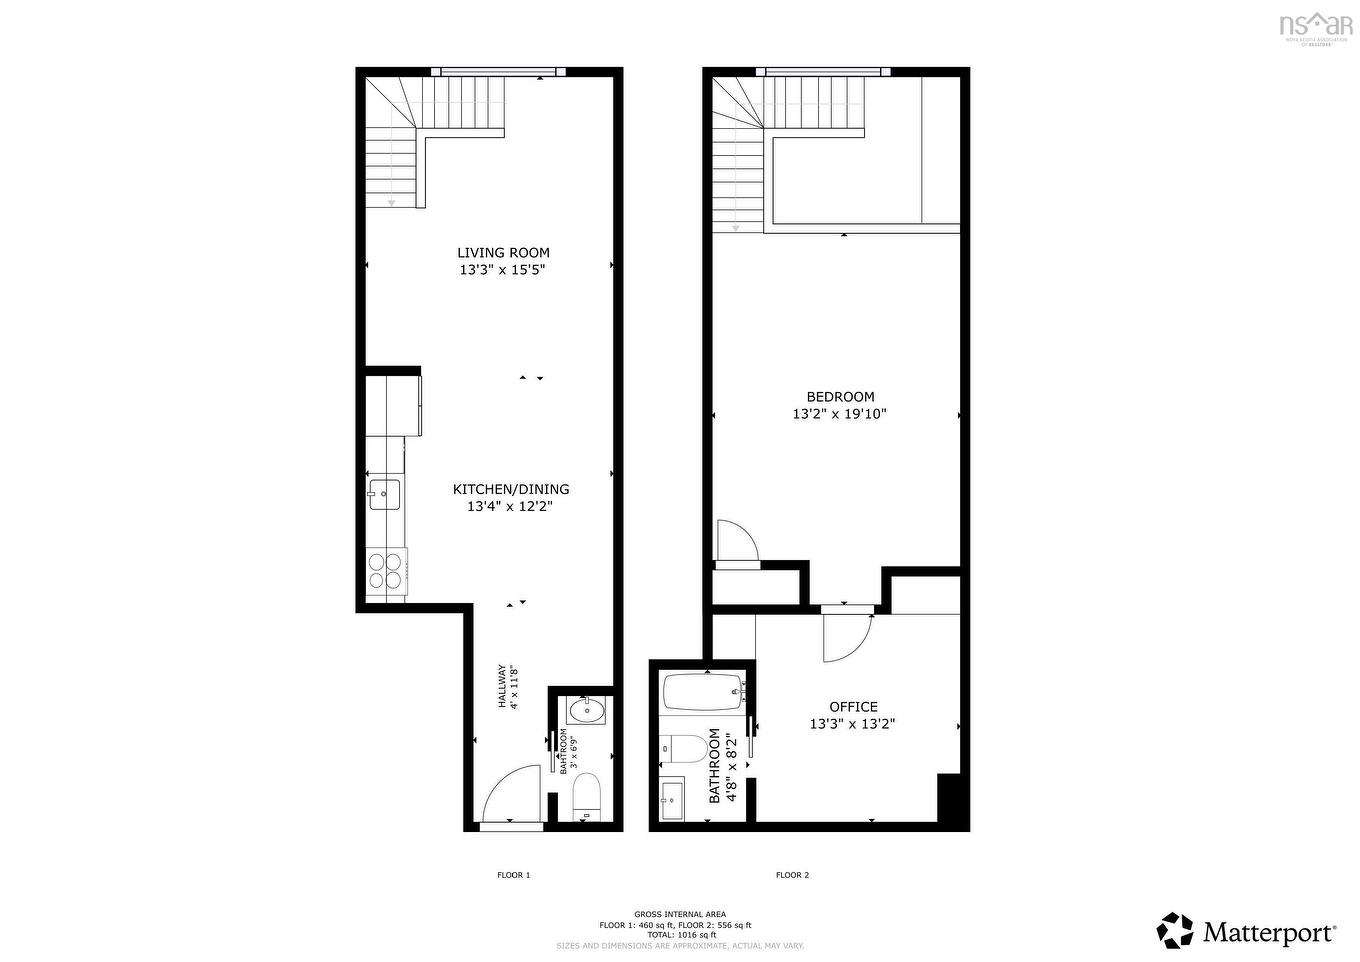
  • Kitchen Main Level 13'4 x 12'2 + 7'10 x 4'3
  • Living Main Level 15'5 x 13'3
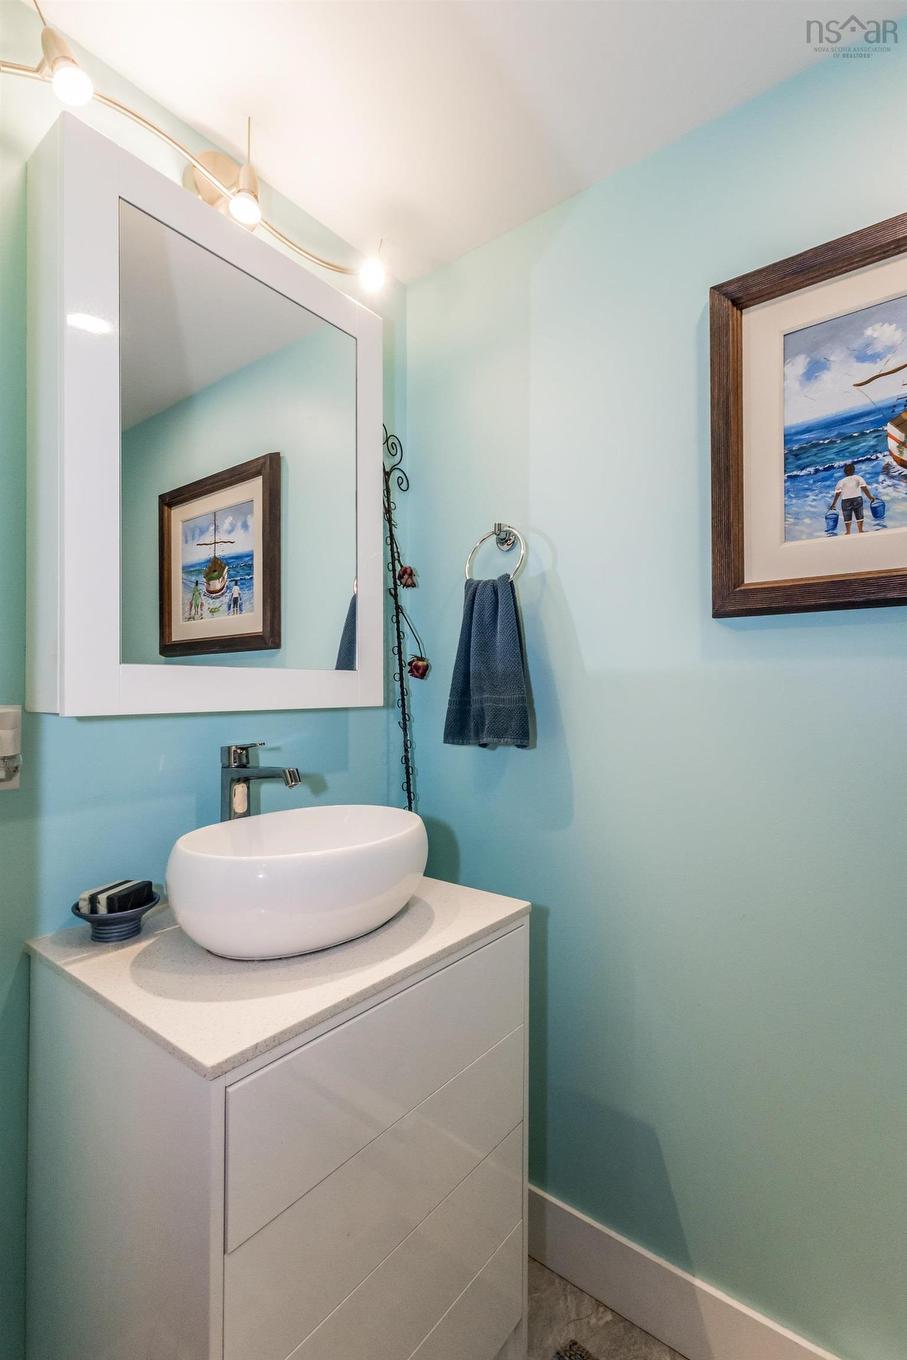
  • Bathroom Main Level 3' x 6'9
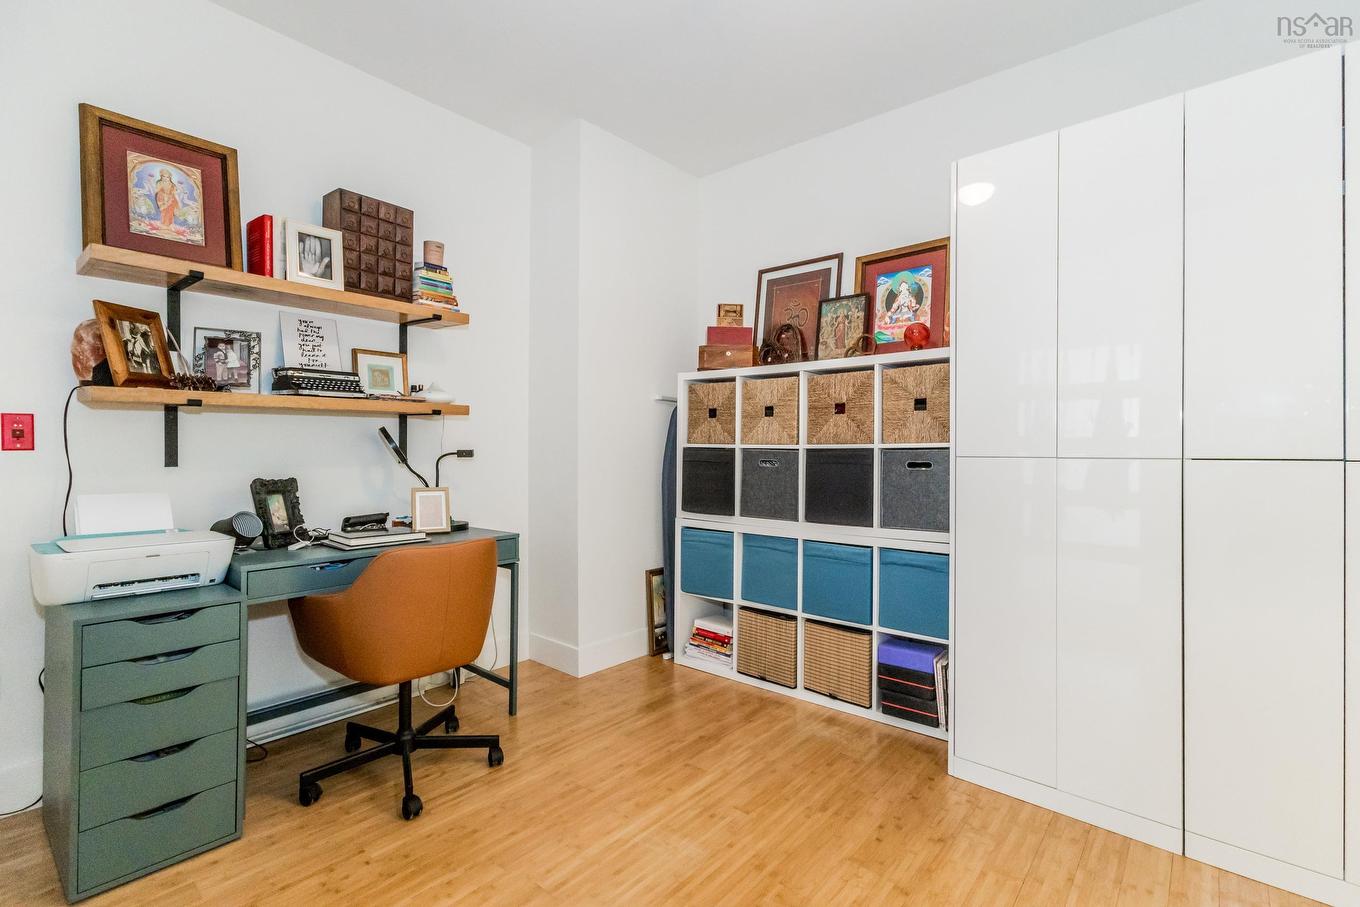
  • Den 2nd Level 13'3 x 13'2
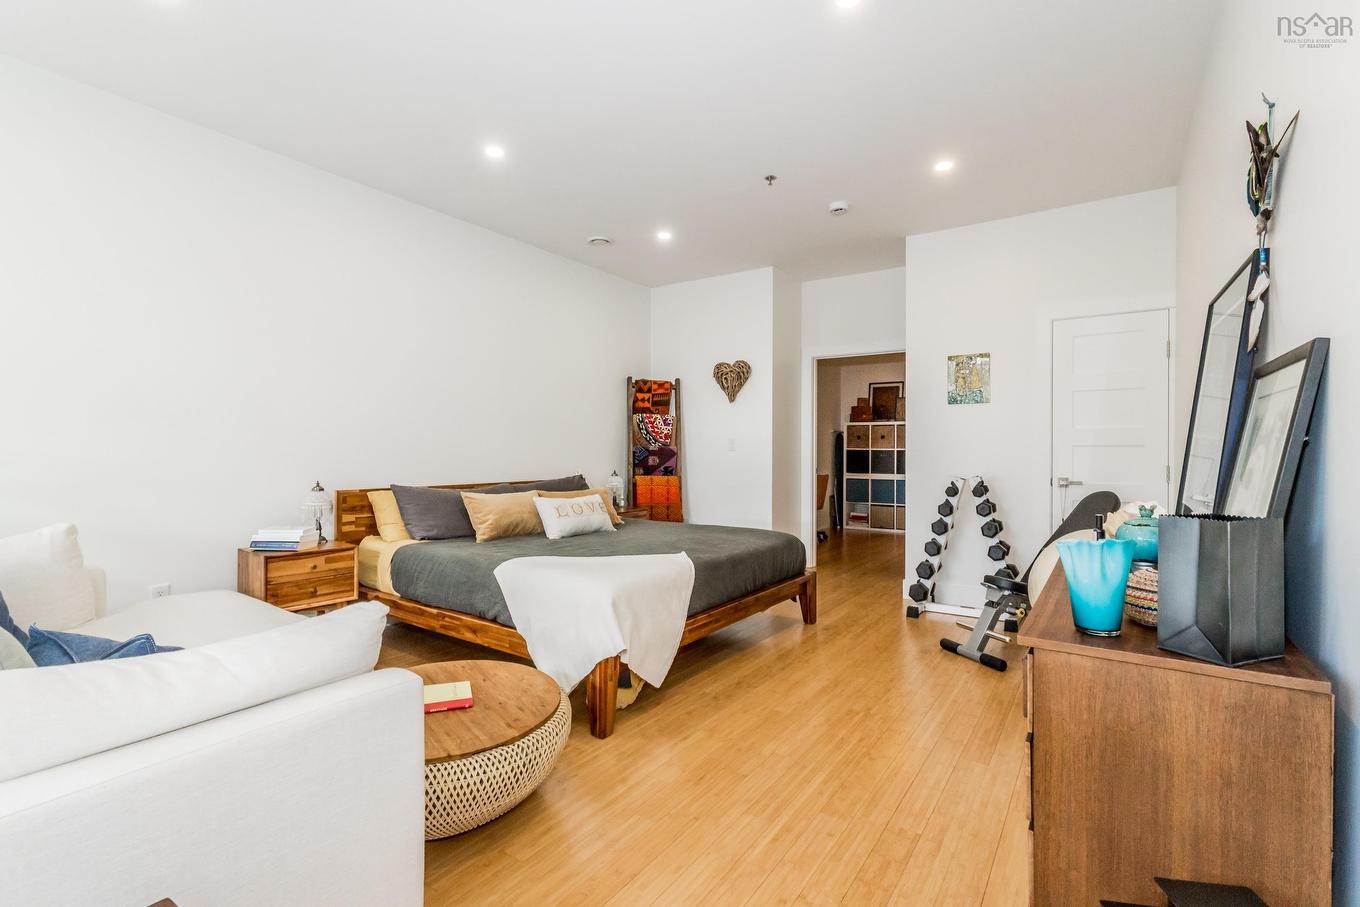
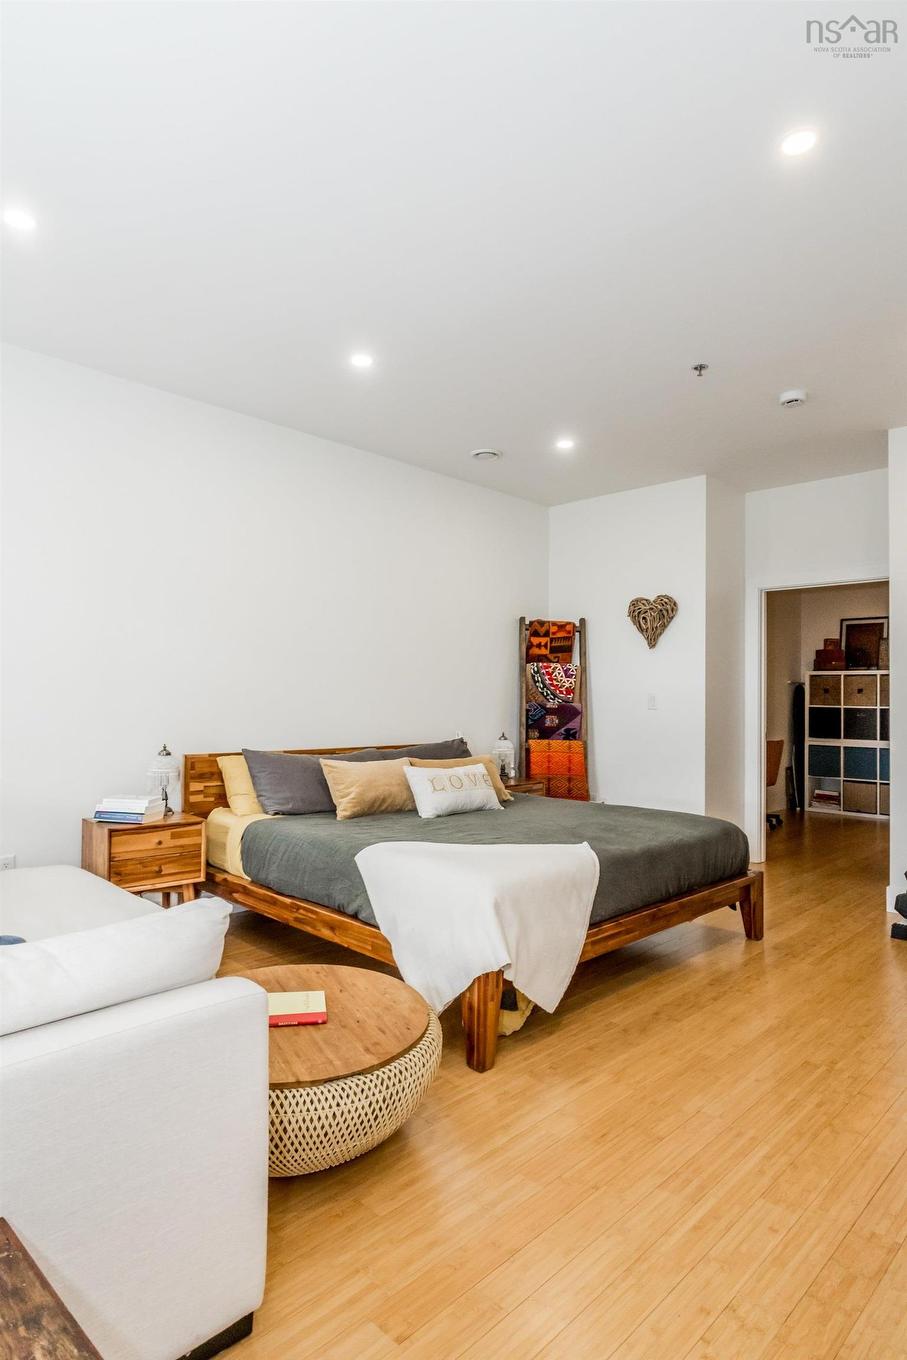
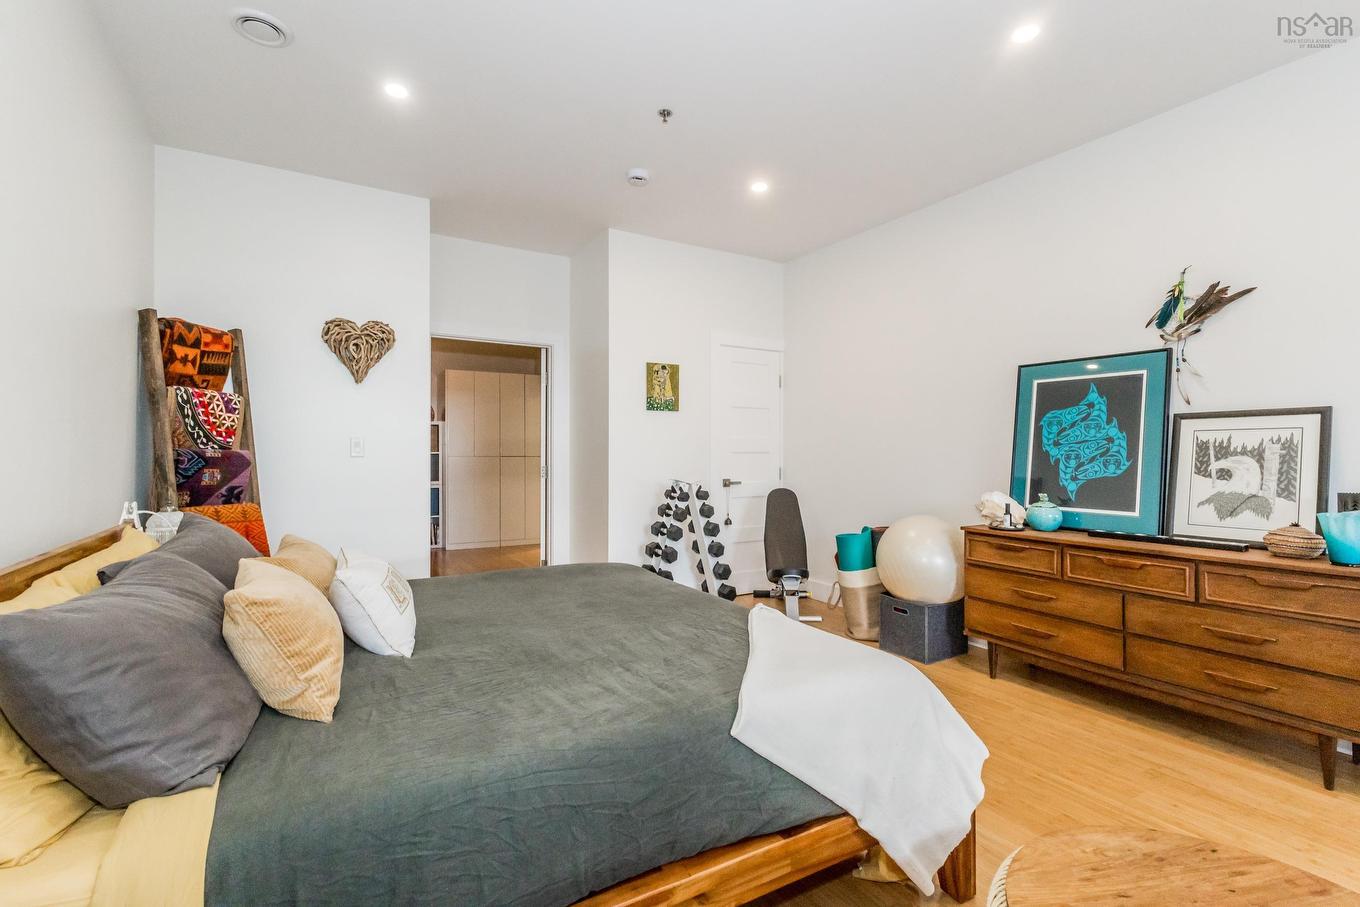
  • Primary Bedroom 2nd Level 13'2 x 17'6
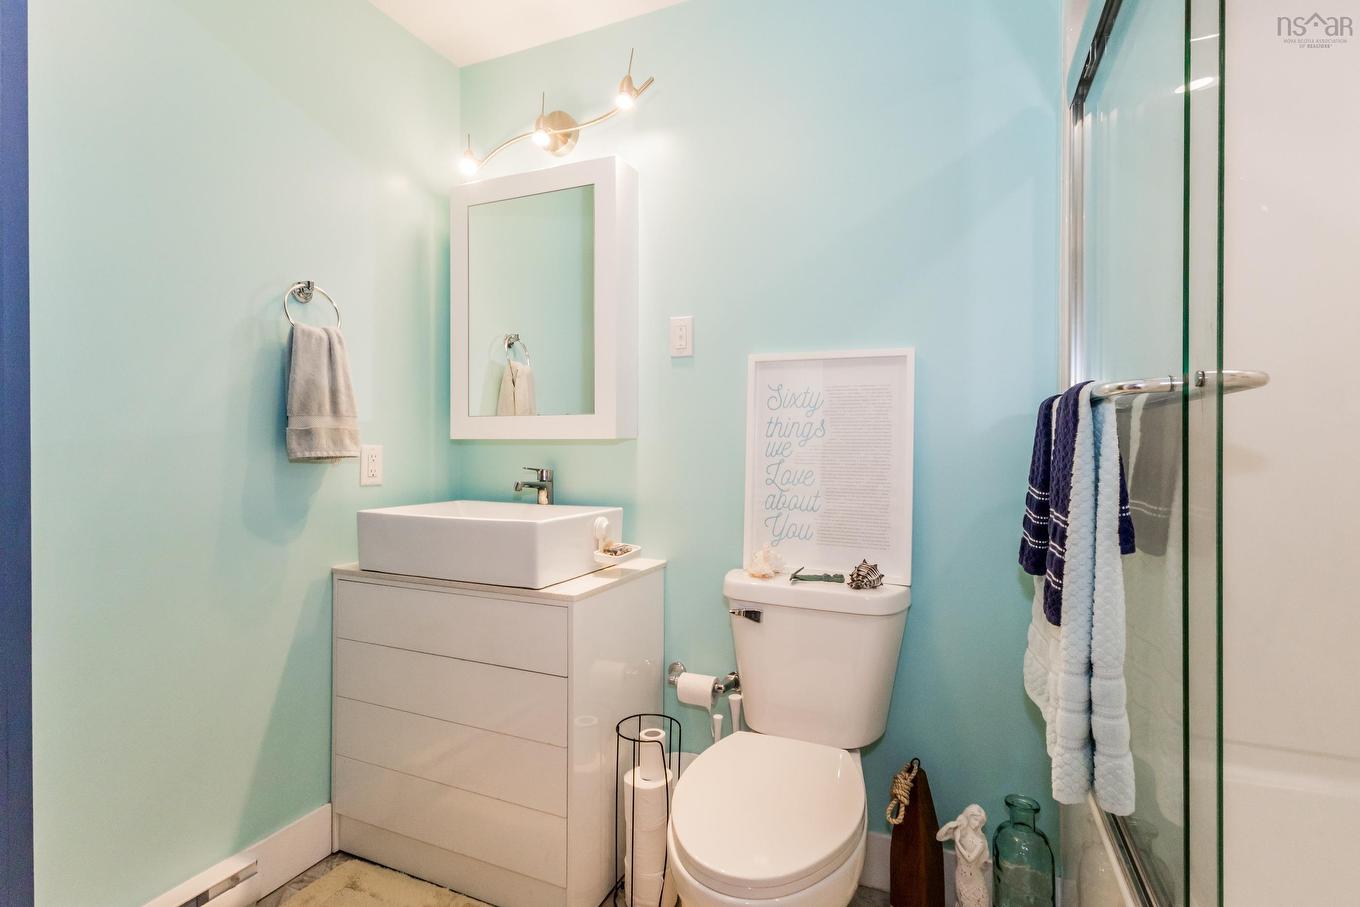
  • Ensuite Bathroom 2nd Level 8'2 x 4'8

Courtesy of: Exit Realty Town & Country

Data provided by: Nova Scotia Association of REALTORS® 68 Highfield Park Drive, Suite 112, Dartmouth, Nova Scotia B3A 0E4
All information displayed is believed to be accurate but is not guaranteed and should be independently verified. No warranties or representations are made of any kind. Copyright© 2021 All Rights Reserved
QuickQuoteTM Powered by RPS

Location of 204 151 Ritchie Street, Annapolis Royal, NS, B0S 1A0

Demographic Information of 204 151 Ritchie Street, Annapolis Royal, NS, B0S 1A0

Life Stage

Older Couples

Employment Type

Mixed

Average Household Income

$93,998.66

Average Number of Children

1.50

Household Population

Household Structure

Age of Population

Education

Education Level

No certificate/diploma/degree

17.44 %

High school certificate or equivalent
29.08 %

Apprenticeship trade certificate/diploma
2.32 %

College/non-university certificate

19.77 %

University Degree

31.39 %

Commuter

Travel To Work

By Car

61.92 %

By Public Transit

0.0 %

By Walking

28.55 %

By Bicycle

9.52 %

By Other Methods

0.01 %

Cultural Diversity

Knowledge of Official Language

Mother Tongue

Building Information

Building Type

Apartments (Low and High Rise)

40.61 %

Houses

59.39 %

Own Vs. Rent