Button CopyPathCircle CloseCircle Left ArrowArrow Down Icon GreyClosecirclecircleBurger
Image 1
Image 2
Image 3
$515,000

Lot 9 Biggs Drive, Amherst, NS, B4H 3Y2

MLS® # 202613713

3 Beds

Baths

1443  FEETSQ

QuickQuoteTM: $454K - $542K

Amherst NS, B4H 3Y2

MLS® # 202613713

Property Information:

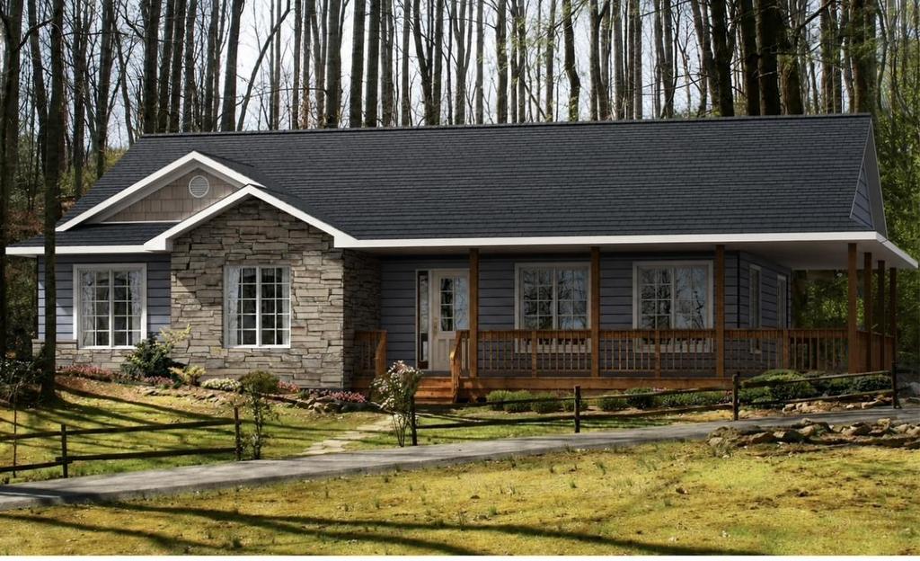
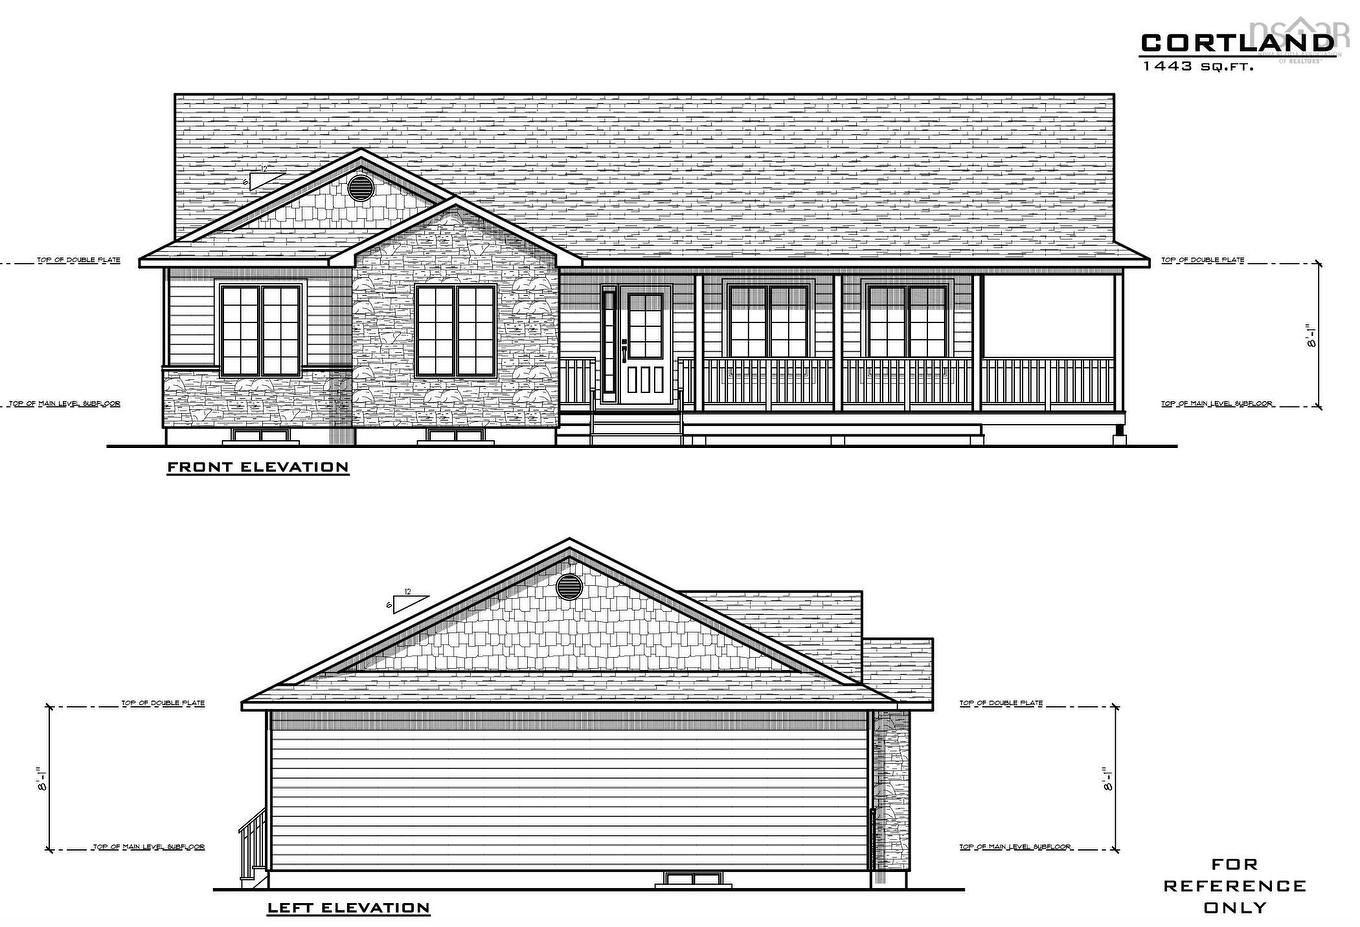
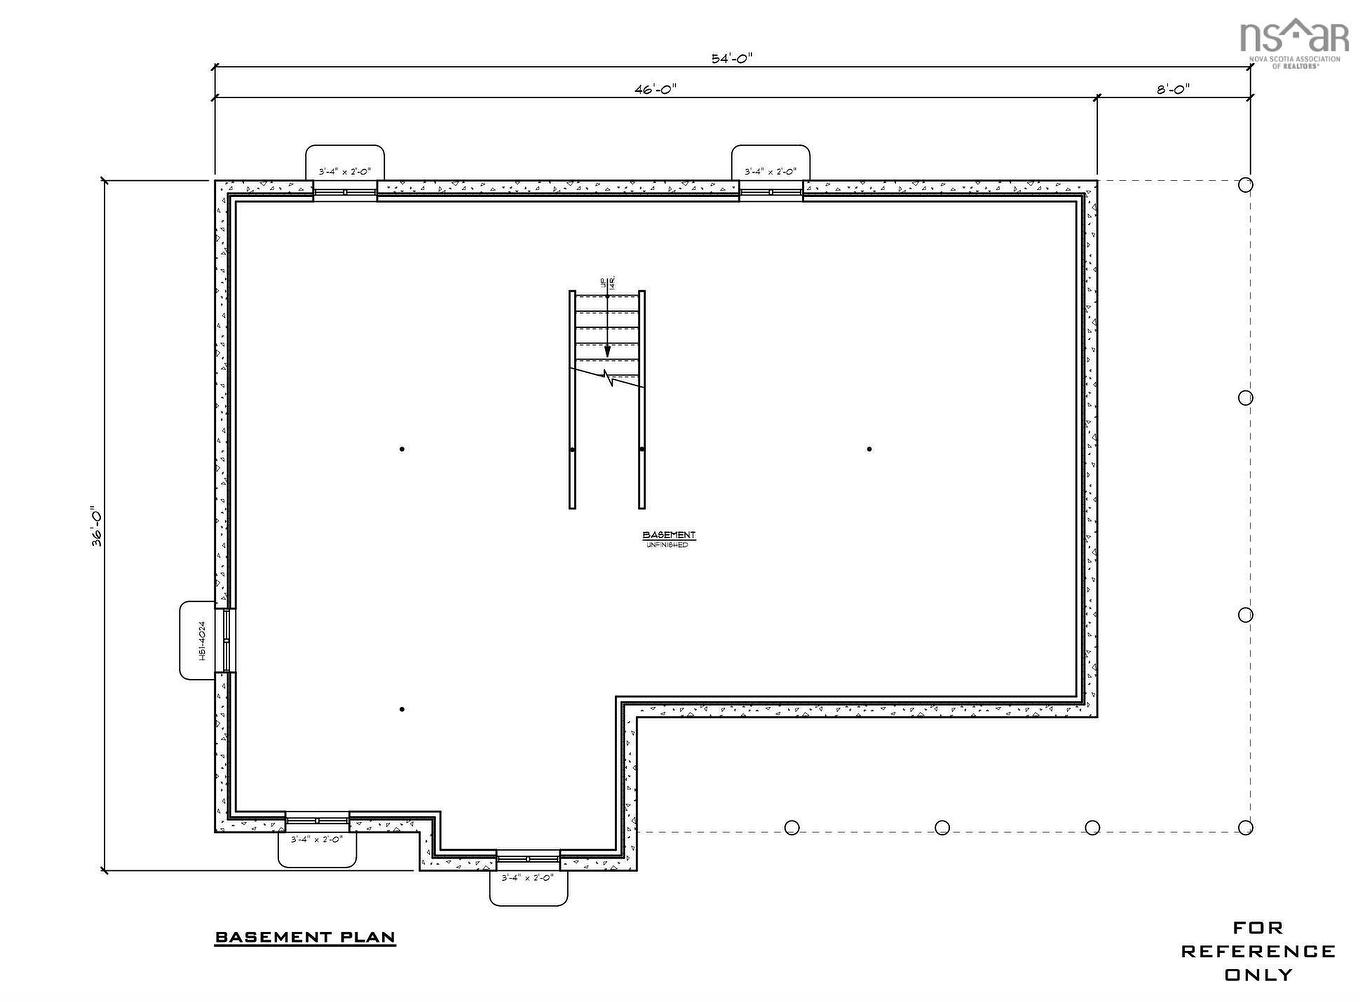
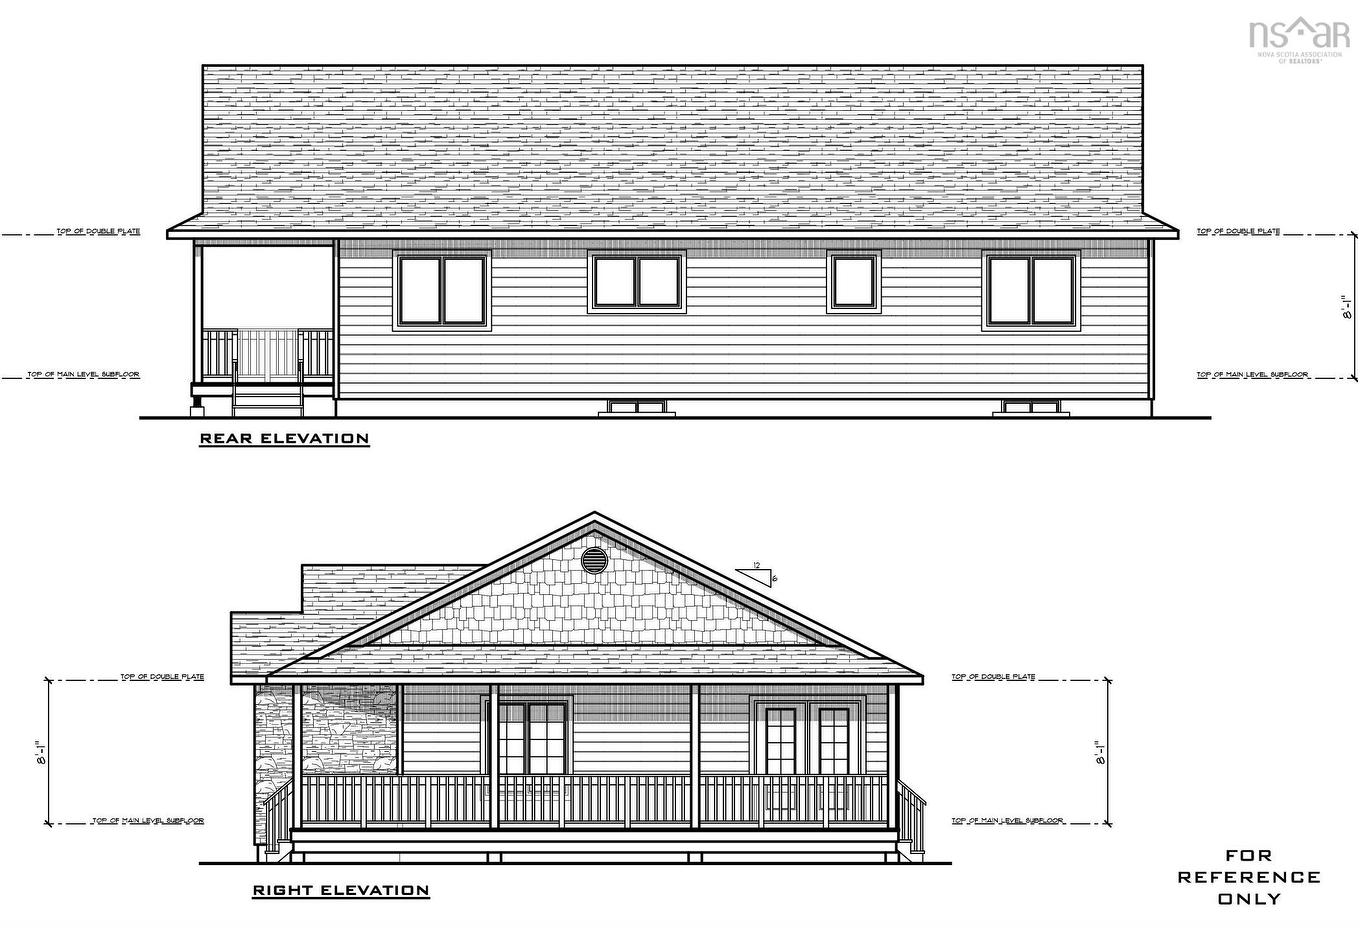
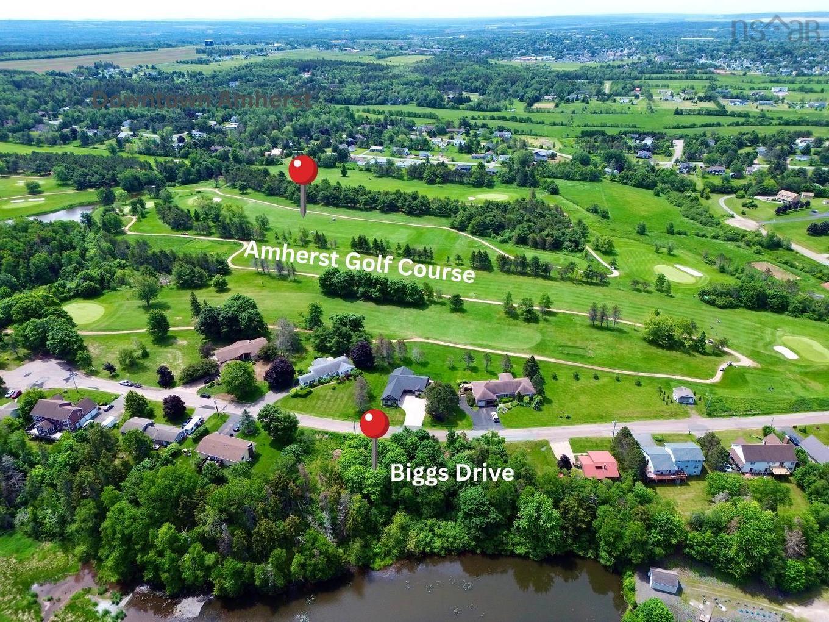
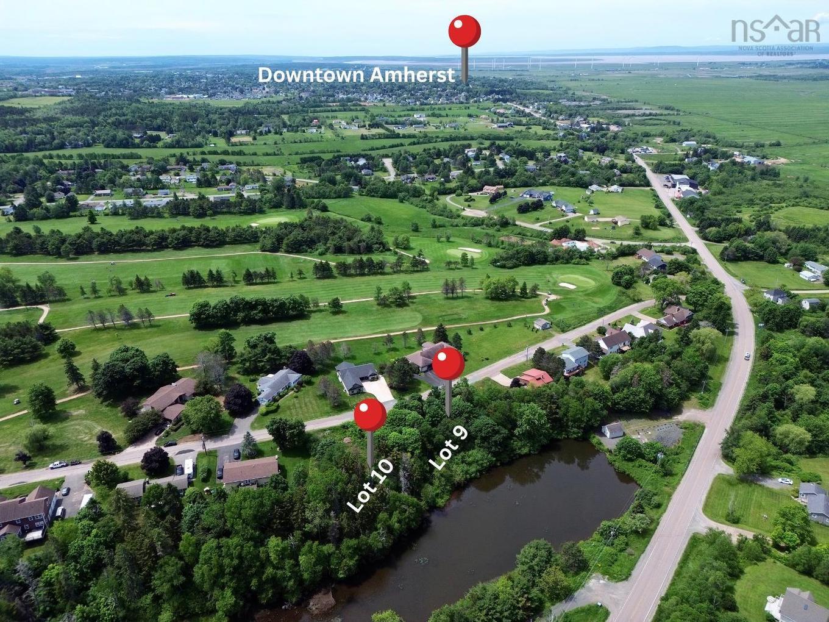
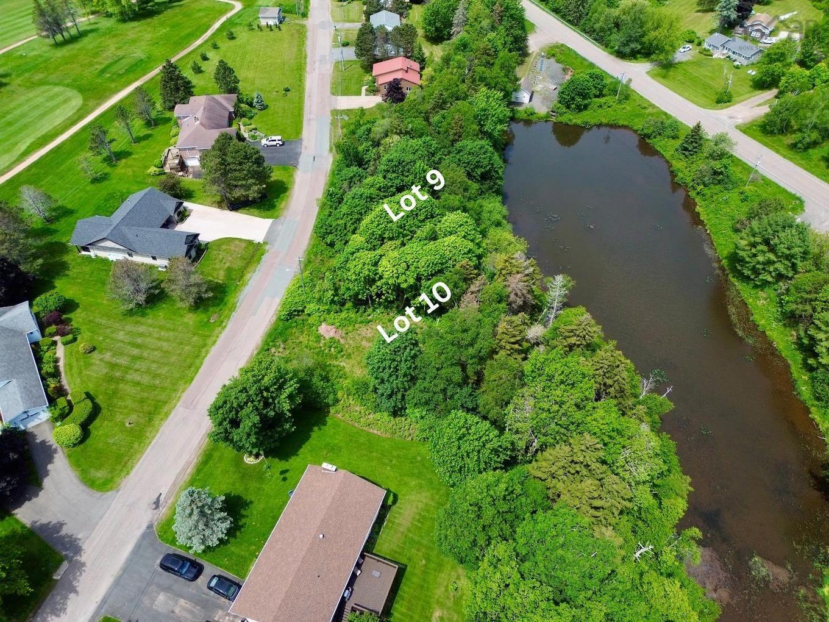
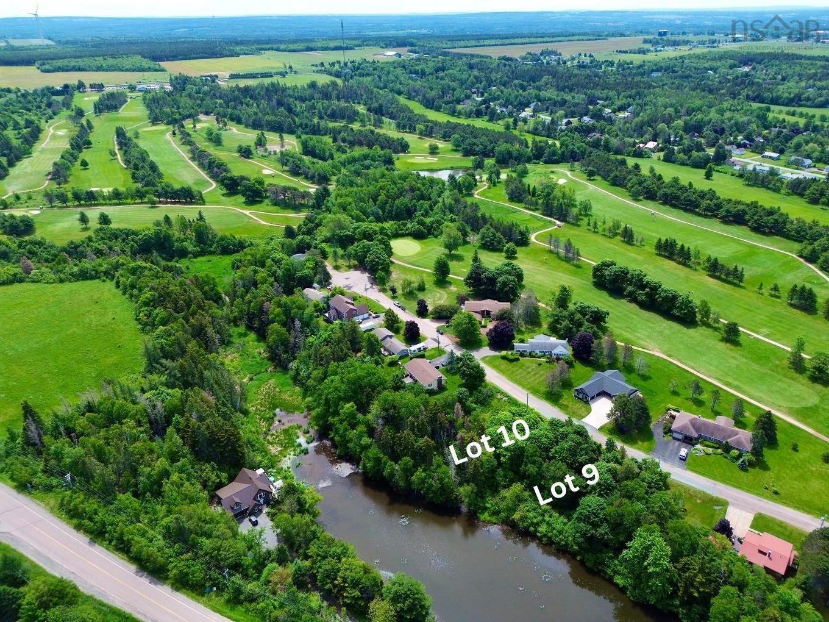
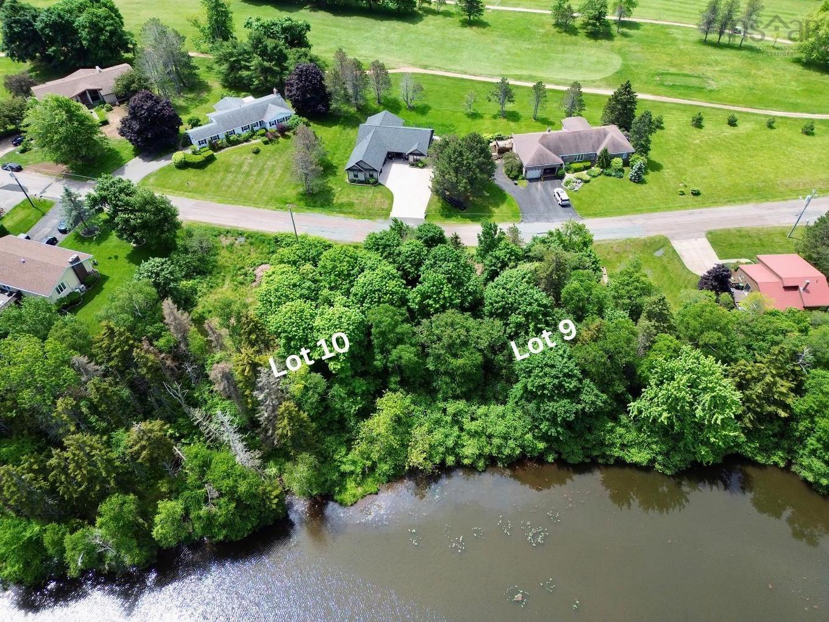
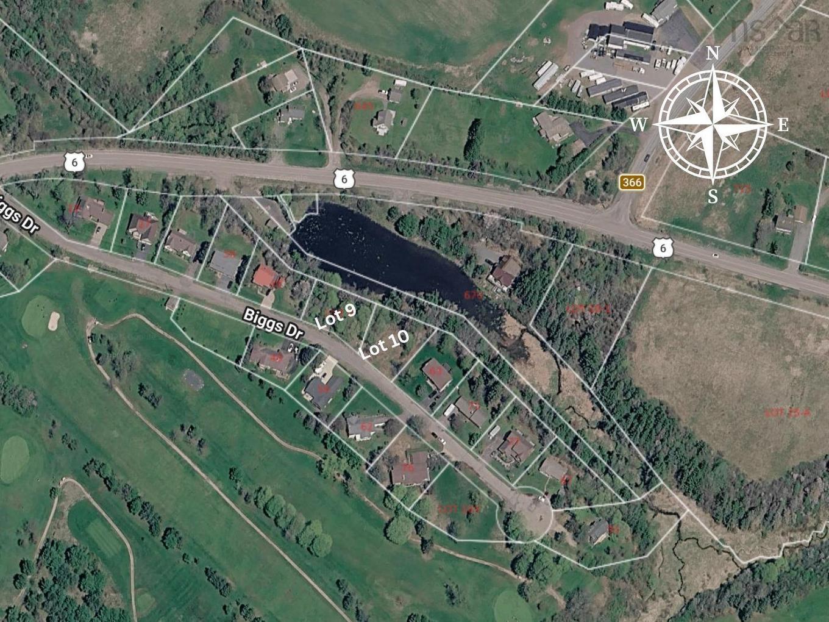
Introducing The Cortland by Beaver Homes & Cottages a stunning new construction home to be built on Biggs Drive in one of Amherst's most family friendly neighborhoods. Ideally located near the Amherst Golf Club and just minutes from downtown amenities, this thoughtfully designed home offers the perfect balance of comfort, style, and convenience. Featuring over 1,400 square feet of modern living space, The Cortland offers 3 spacious bedrooms and 2 full bathrooms with a bright, modern layout designed for today's lifestyle. Quality craftsmanship and contemporary finishes throughout create a welcoming atmosphere that you will be proud to call home. Built on a full 8 foot foundation, this home also provides excellent potential for future development, giving you the flexibility to expand your living space as your needs evolve. This is a rare opportunity to own a brand new home from Beaver Homes & Cottages in a desirable Amherst location. Secure your lot and start planning your future today. HST is included in the list price!

Property Features:

  • Bedrooms: 3
  • Bathrooms: 2
  • Basement: Full, Undeveloped
  • Building Style: Bungalow
  • Built in: Y
  • Driveway/Parking: Gravel, Single
  • Exterior Finish: Vinyl
  • Features: Ensuite Bath
  • Floor Space (approx): 1443 Square Feet
  • Flooring:
  • Foundation: Concrete
  • Fuel Type: Electric
  • Heating/Cooling Type: Baseboard
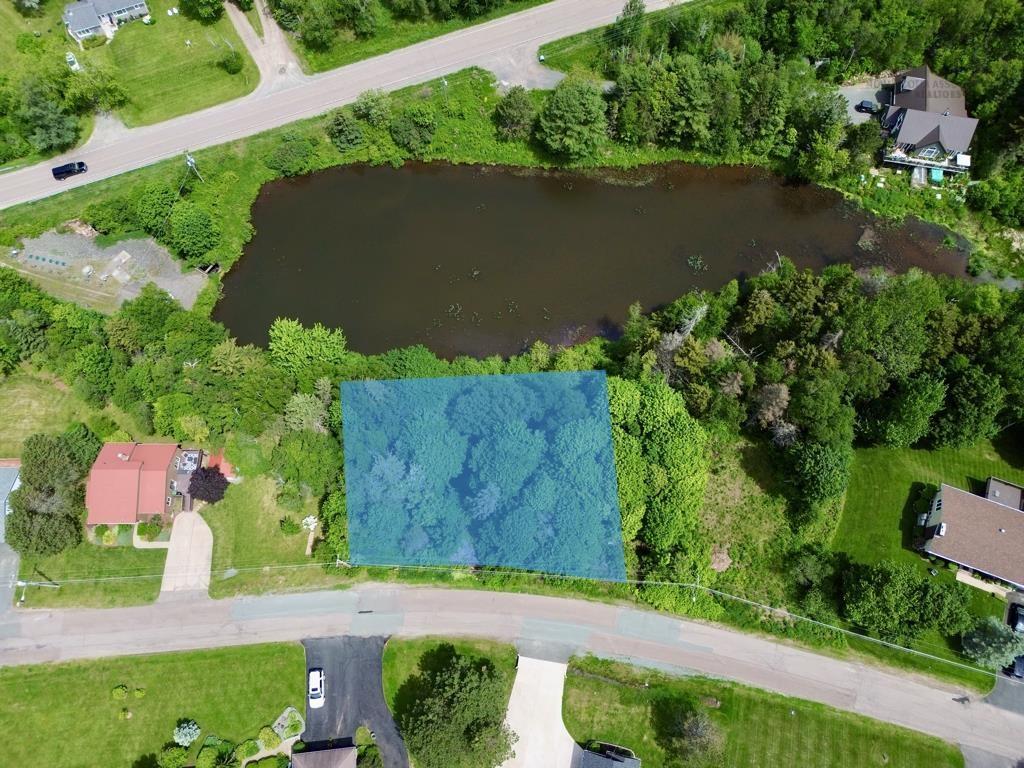
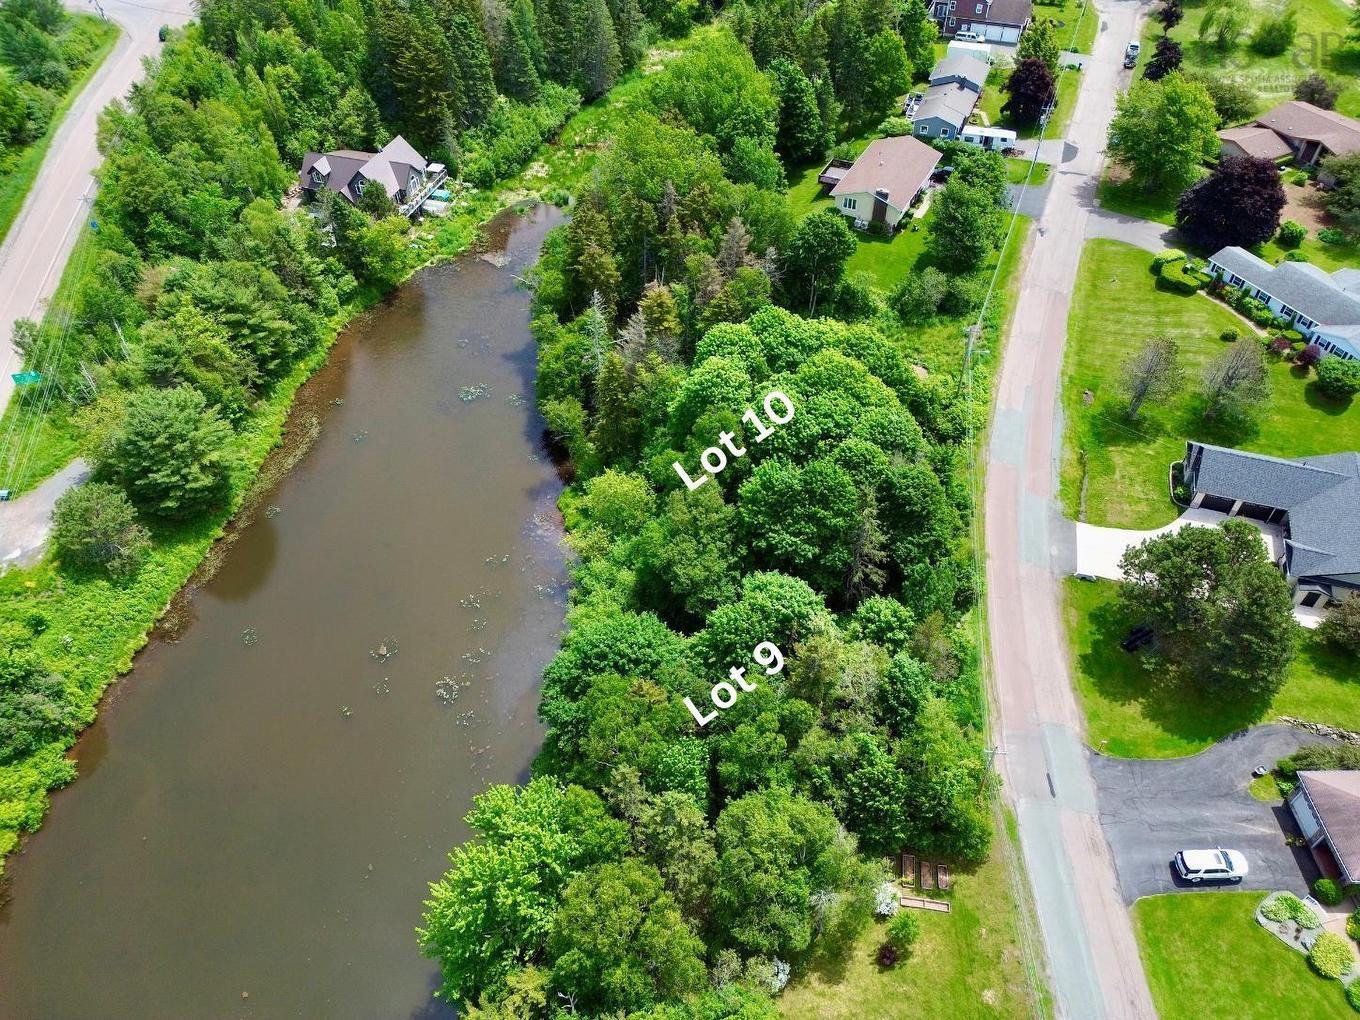
  • Land Features: Partially Cleared, Ravine, Year Round Road
  • Property Size: Under 0.5 Acres
  • Rental Equipment: None
  • Roof: Metal
  • Sewage Disposal: Municipal
  • Title to Land: Freehold
  • Utilities: Cable, Electricity, High Speed Internet, Telephone
  • Water Source: Community, Drilled Well, Shared
  • Garage: None

Rooms:

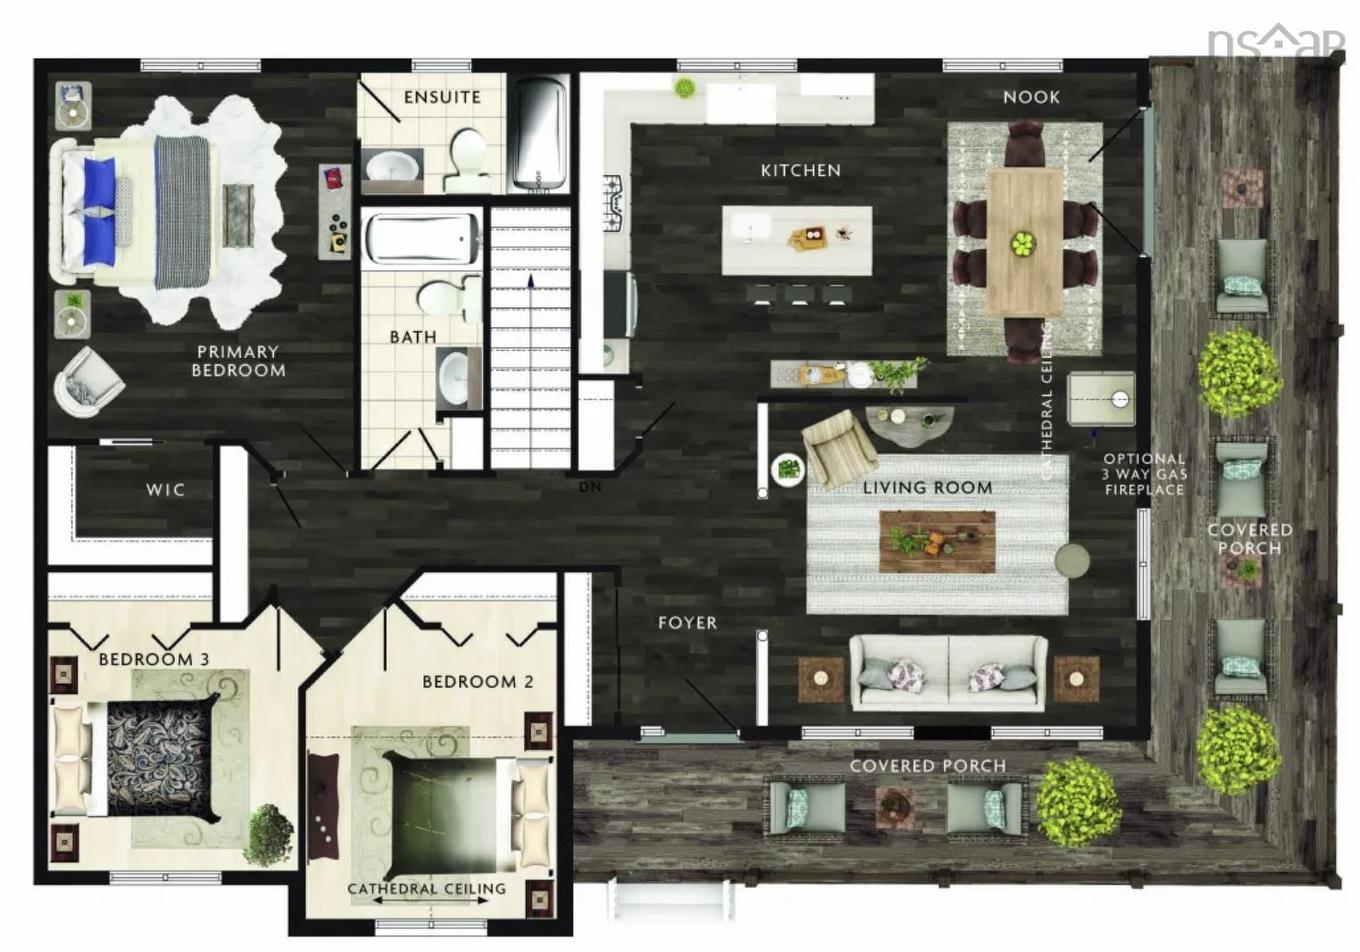
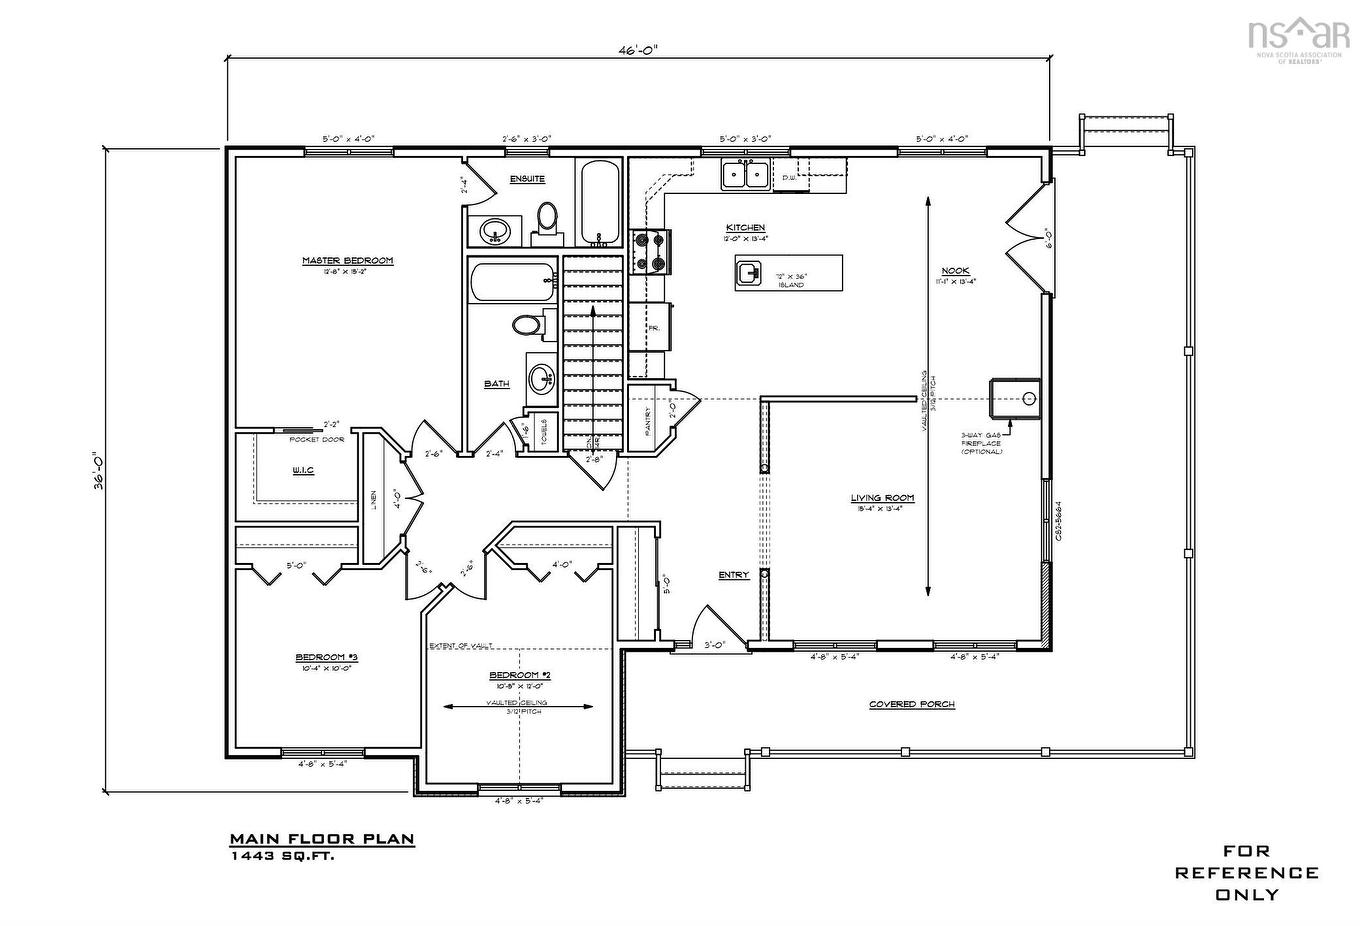
  • Living Main Level 15.4x13.4
  • Kitchen Main Level 12x13.4
  • Dining Main Level 11.1x13.4
  • Primary Bedroom Main Level 12.8x15.2
  • Ensuite Bathroom Main Level 5x7
  • Bedroom Main Level 10.5x12
  • Bedroom Main Level 10.4x10
  • Bathroom Main Level 5x8

Data provided by: Nova Scotia Association of REALTORS® 68 Highfield Park Drive, Suite 112, Dartmouth, Nova Scotia B3A 0E4
All information displayed is believed to be accurate but is not guaranteed and should be independently verified. No warranties or representations are made of any kind. Copyright© 2021 All Rights Reserved

QuickQuoteTM Powered by RPS

Location of Lot 9 Biggs Drive, Amherst, NS, B4H 3Y2

Demographic Information of Lot 9 Biggs Drive, Amherst, NS, B4H 3Y2

Life Stage

Older Couples

Employment Type

Blue Collar/Primary

Average Household Income

$346,608.24

Average Number of Children

1.90

Household Population

Household Structure

Age of Population

Education

Education Level

No certificate/diploma/degree

13.38 %

High school certificate or equivalent

23.57 %

Apprenticeship trade certificate/diploma

8.78 %

College/non-university certificate

33.79 %

University certificate (below bachelor)

2.92 %

University Degree

17.56 %

Commuter

Travel To Work

By Car

94.12 %

By Public Transit

0.0 %

By Walking

0.07 %

By Bicycle

0.0 %

By Other Methods

5.81 %

Cultural Diversity

Knowledge of Official Language

Mother Tongue

Building Information

Building Type

Apartments (Low and High Rise)

0.24 %

Houses

99.76 %

Own Vs. Rent