Button CopyPathCircle CloseCircle Left ArrowArrow Down Icon GreyClosecirclecircleBurger
Image 1
Image 2
Image 3
$289,900

21 Snowden Avenue, Amherst, NS, B4H 2N1

MLS® # 202616600

3 Beds

Baths

1278  FEETSQ

QuickQuoteTM: $252K - $319K

Amherst NS, B4H 2N1

MLS® # 202616600

Property Information:

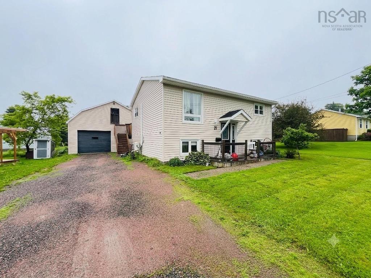
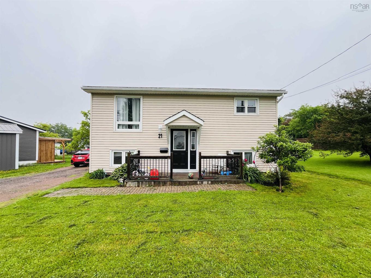
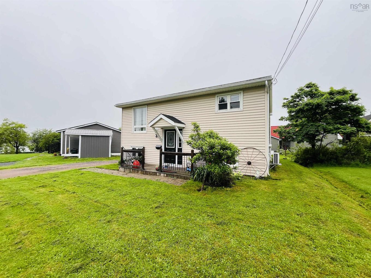
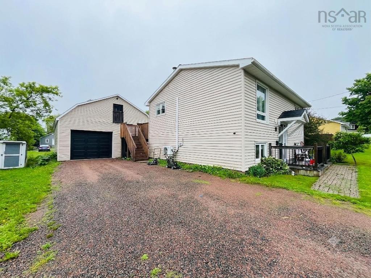
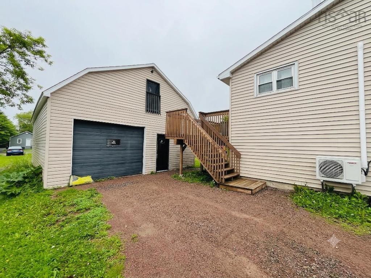
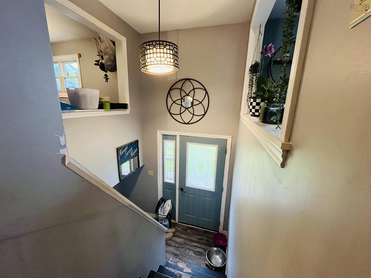
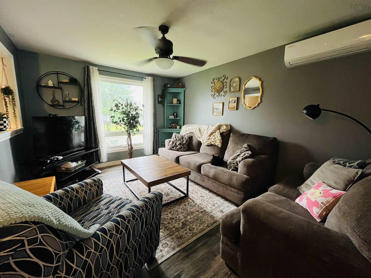
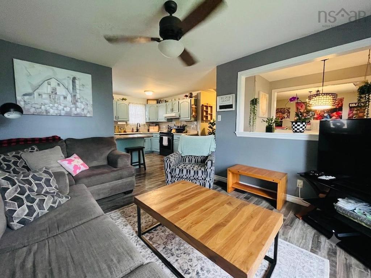
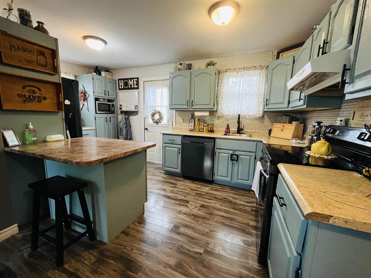
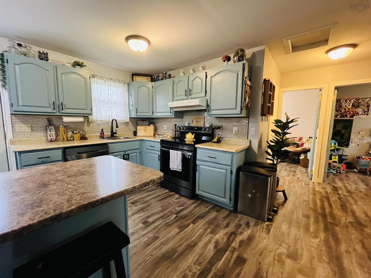
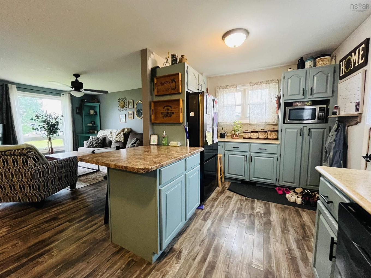
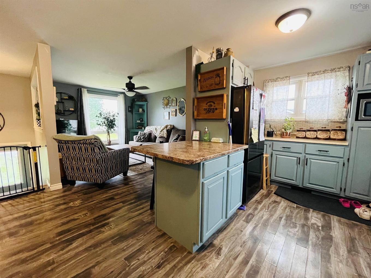
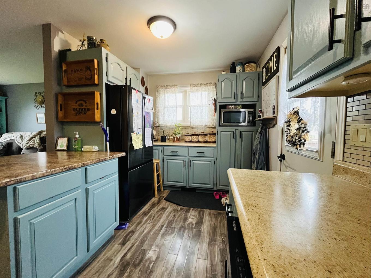
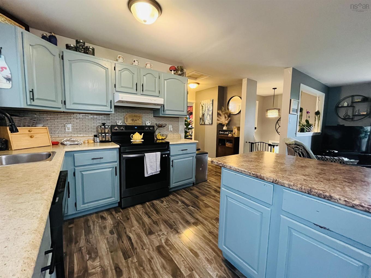
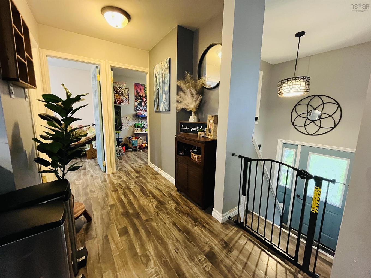
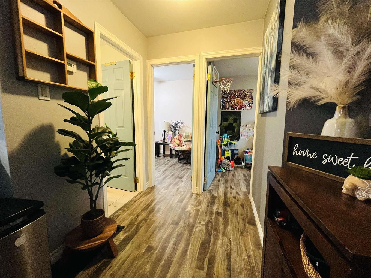
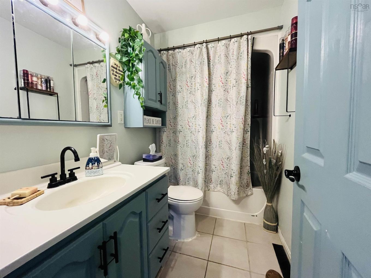
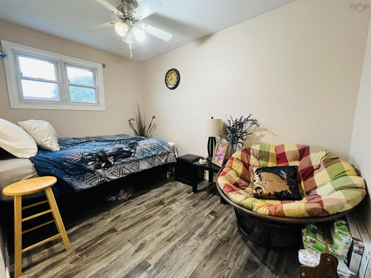
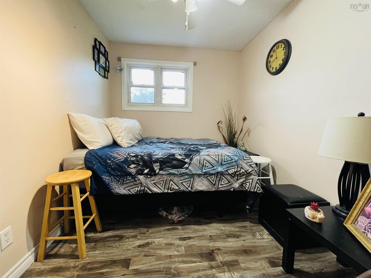
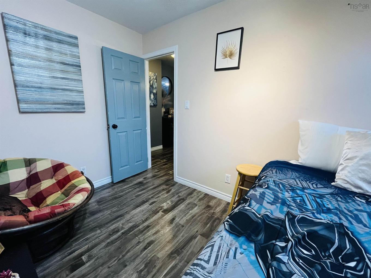
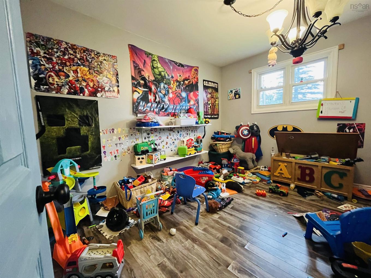
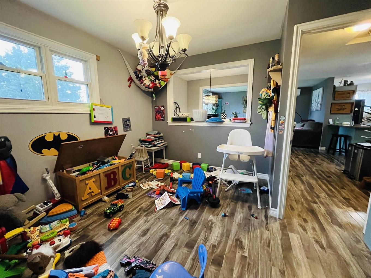
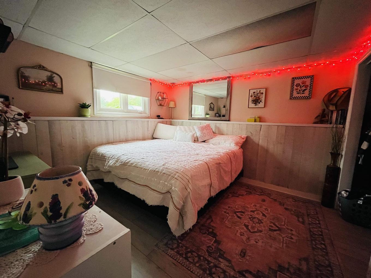
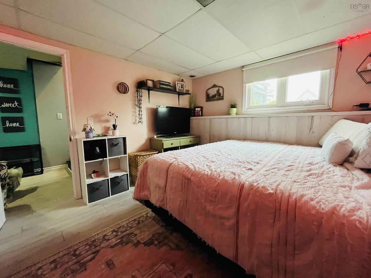
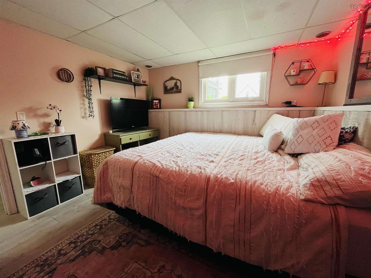
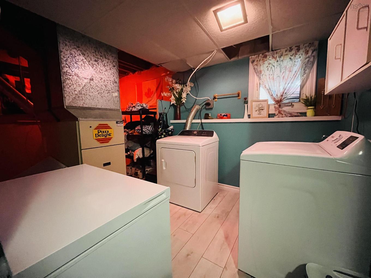
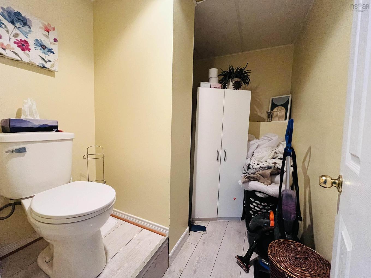
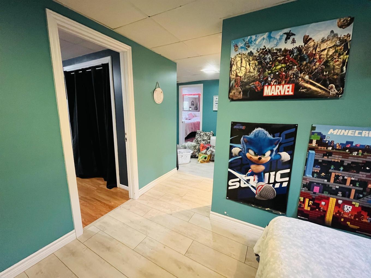
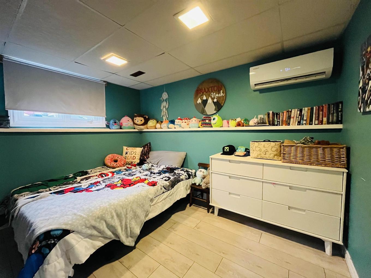
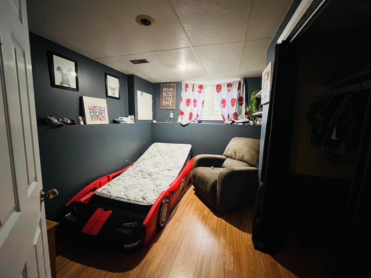
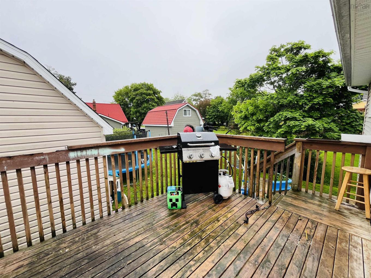
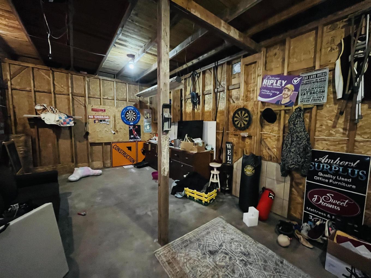
This charming three-bedroom split-entry home is located in the heart of Amherst, offering an ideal location for families who want to be close to schools, parks, and everyday amenities. Outside, you'll find a spacious detached garage with a loft, providing plenty of room for storage, gardening supplies, or hobbies. The fully usable backyard is perfect for children to play, while the rear patio offers a relaxing spot to unwind after a busy day. Inside, the bright main level features a welcoming living room filled with natural light that flows seamlessly into the kitchen. The kitchen offers ample cupboard space and a convenient breakfast bar, perfect for casual meals, snacks, or morning coffee. Down the hall, you'll find the full bathroom, complete with a tub and shower, along with a generous dining room that is currently being used as a playroom. The spacious primary bedroom completes the main floor. The lower level includes two additional bedrooms, a laundry area, and a convenient half bath. There is also a cozy family room that is currently being used as a fourth bedroom, offering flexibility to suit your family's needs. Heat pumps on both levels provide efficient heating and cooling year-round, ensuring comfort in every season. If you're looking for a well-maintained family home in a fantastic Amherst location, this property is one you won't want to miss!

Property Features:

  • Bedrooms: 3
  • Bathrooms: 2
  • Basement: Full, Fully Developed
  • Building Style: Split Entry
  • Built in: 1973
  • Community Features: Golf Course, Park, Playground, Recreation Center, Shopping
  • Driveway/Parking: Gravel
  • Exterior Finish: Vinyl
  • Floor Space (approx): 1278 Square Feet
  • Flooring: Ceramic, Laminate
  • Foundation: Concrete
  • Fuel Type: Oil
  • Heating/Cooling Type: Forced Air
  • Property Size: Under 0.5 Acres
  • Rental Equipment: None
  • Roof: Asphalt Shingle
  • Sewage Disposal: Municipal
  • Structures: Deck
  • Title to Land: Freehold
  • Utilities: Cable, Electricity, High Speed Internet, Telephone
  • Water Source: Municipal
  • Garage: Detached, Double, Wired

Rooms:

  • Living Main Level 14.2x11.1
  • Kitchen Main Level 9.1x15.9
  • Dining Main Level 11.3x11.3
  • Bathroom Main Level 8.8x4.11
  • Bedroom Main Level 11.6x7.8
  • Den Lower Level 10.9x7.9
  • Bedroom Lower Level 11x8.7
  • Bathroom Lower Level 3.10x5.10
  • Primary Bedroom Lower Level 10.11x10.7
  • Laundry Lower Level 8.1x14.1

Data provided by: Nova Scotia Association of REALTORS® 68 Highfield Park Drive, Suite 112, Dartmouth, Nova Scotia B3A 0E4
All information displayed is believed to be accurate but is not guaranteed and should be independently verified. No warranties or representations are made of any kind. Copyright© 2021 All Rights Reserved

QuickQuoteTM Powered by RPS

Location of 21 Snowden Avenue, Amherst, NS, B4H 2N1

Demographic Information of 21 Snowden Avenue, Amherst, NS, B4H 2N1

Life Stage

Midlife Families

Employment Type

Blue Collar/Primary, Blue Collar/Service Sector

Average Household Income

$72,198.30

Average Number of Children

1.56

Household Population

Household Structure

Age of Population

Education

Education Level

No certificate/diploma/degree

31.88 %

High school certificate or equivalent

35.41 %

Apprenticeship trade certificate/diploma

5.15 %

College/non-university certificate

23.3 %

University Degree

4.25 %

Commuter

Travel To Work

By Car

85.52 %

By Public Transit

0.0 %

By Walking

9.74 %

By Bicycle

0.0 %

By Other Methods

4.74 %

Cultural Diversity

Knowledge of Official Language

Mother Tongue

Building Information

Building Type

Apartments (Low and High Rise)

12.08 %

Houses

87.92 %

Own Vs. Rent