Button CopyPathCircle CloseCircle Left ArrowArrow Down Icon GreyClosecirclecircleBurger
Image 1
Image 2
Image 3
$459,900

193a Victoria Street E, Amherst, NS, B4H 1Y8

MLS® # 202604341

4 Beds

Baths

2938  FEETSQ

QuickQuoteTM: Not Available

Amherst NS, B4H 1Y8

MLS® # 202604341

Property Information:

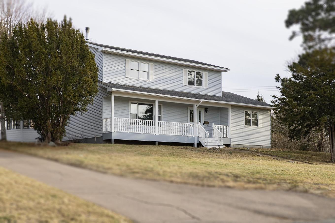
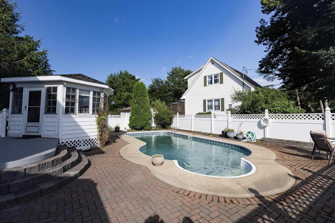
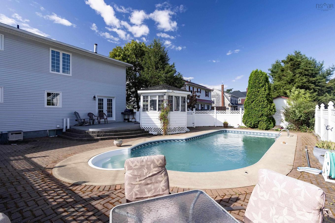
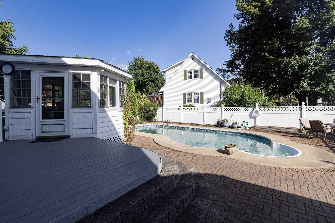
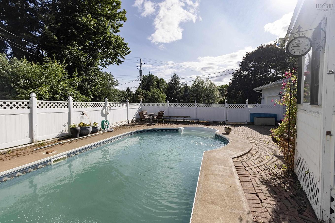
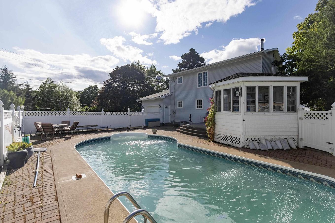
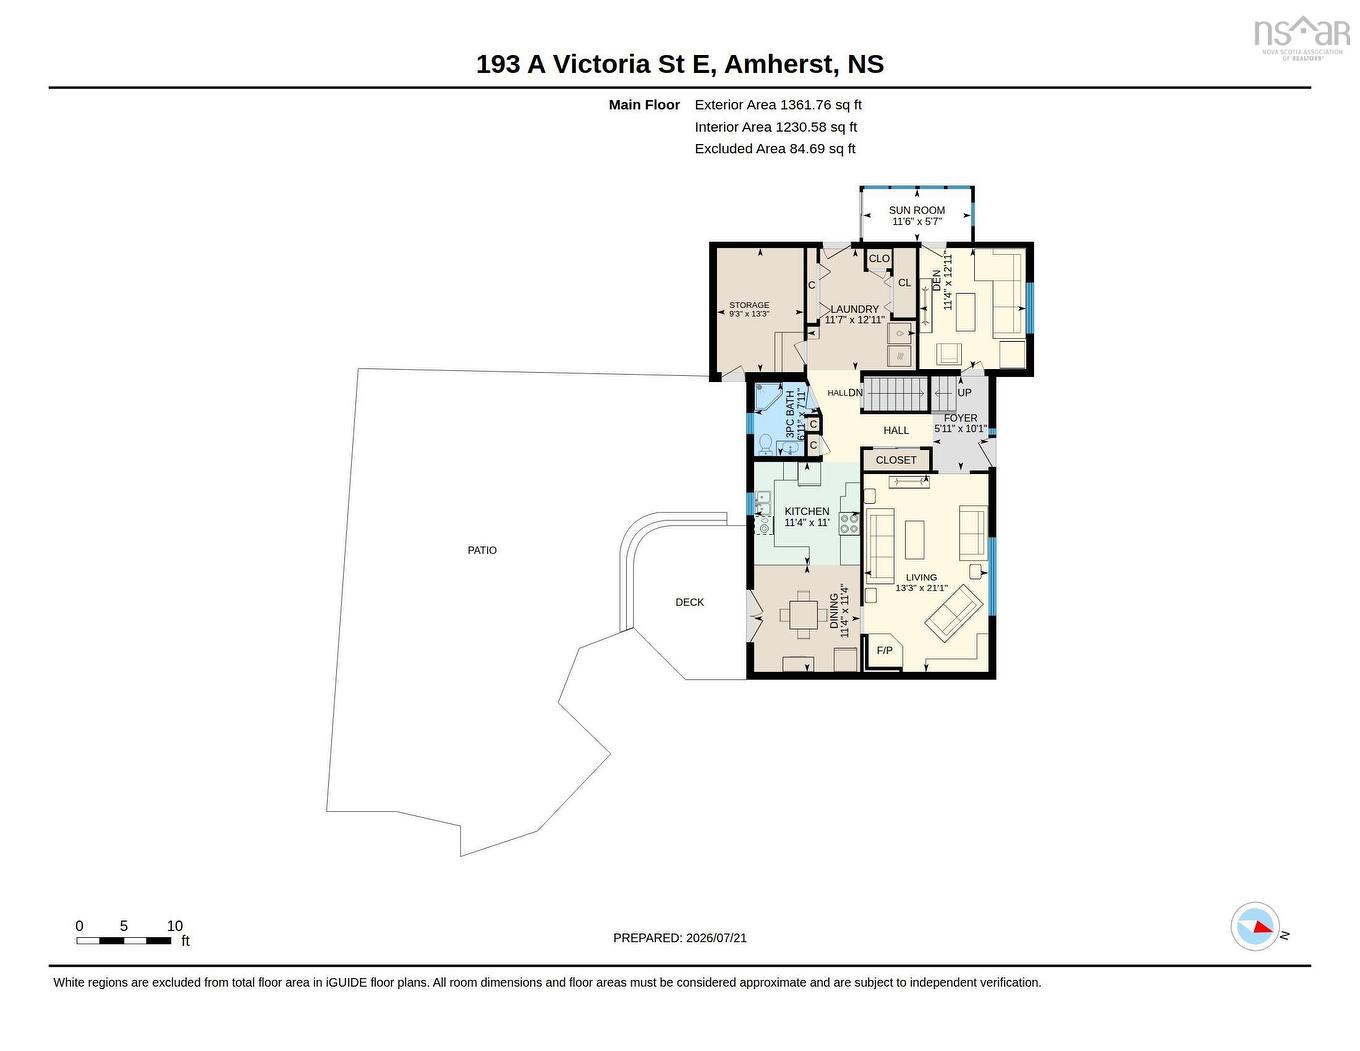
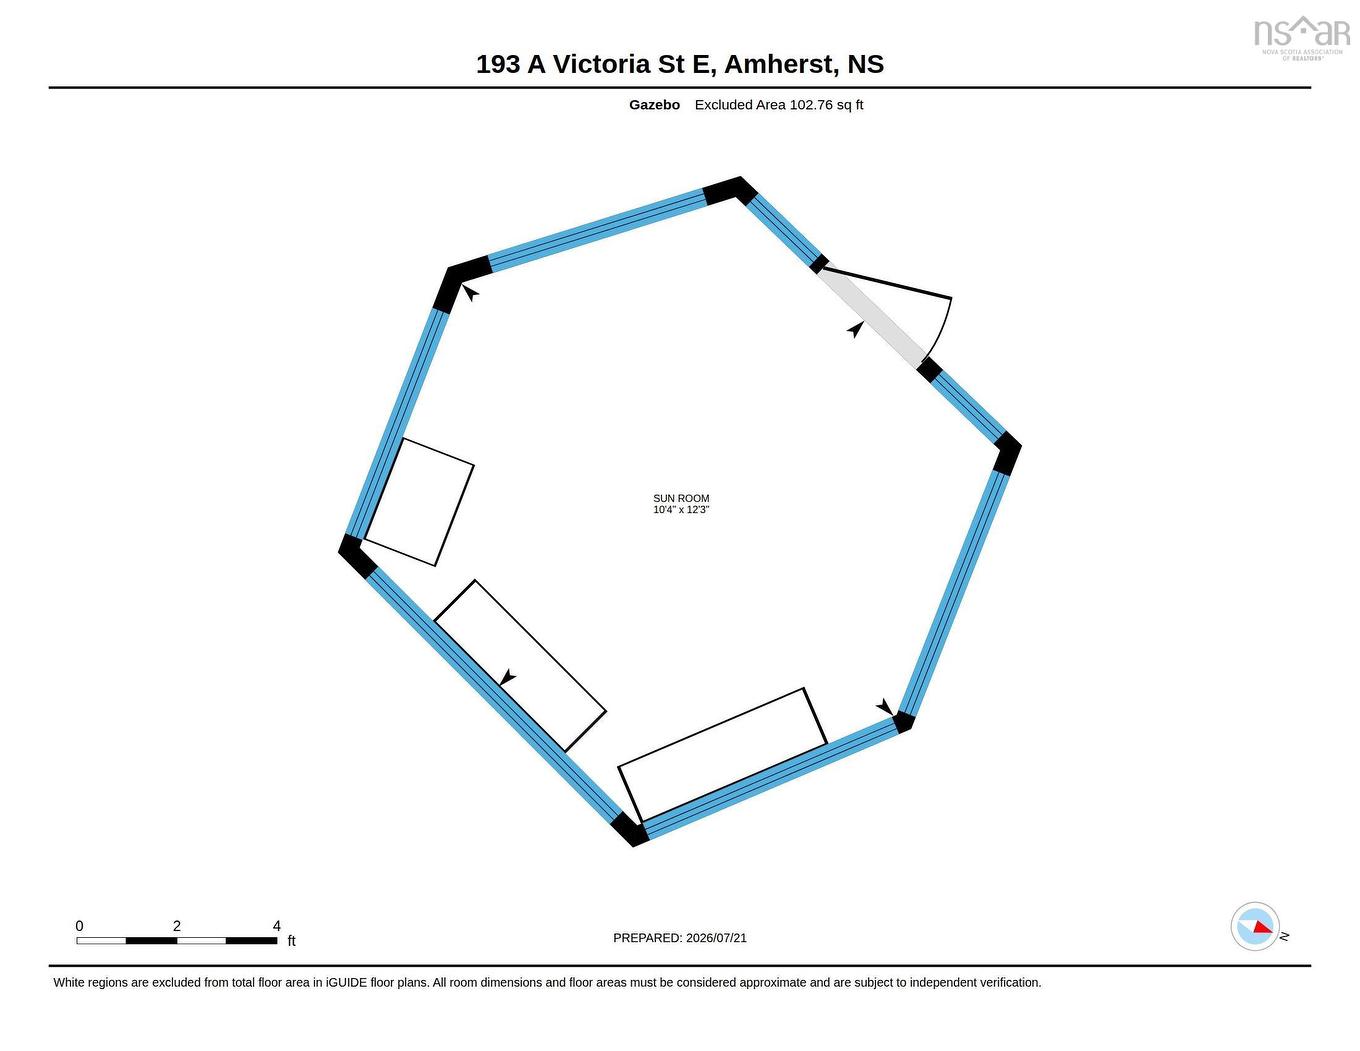
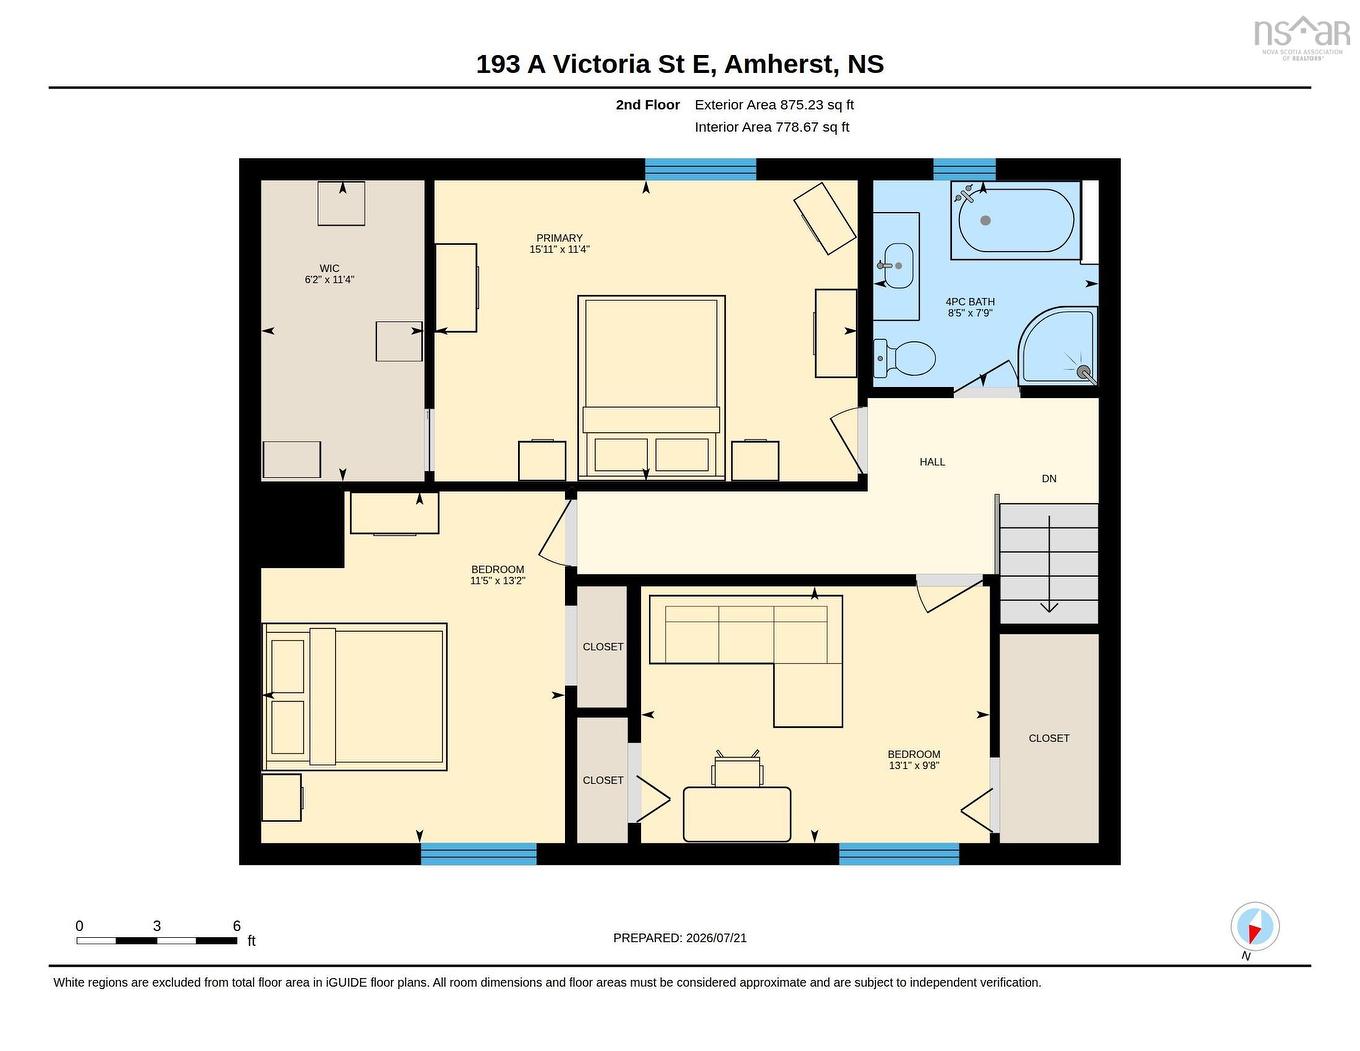
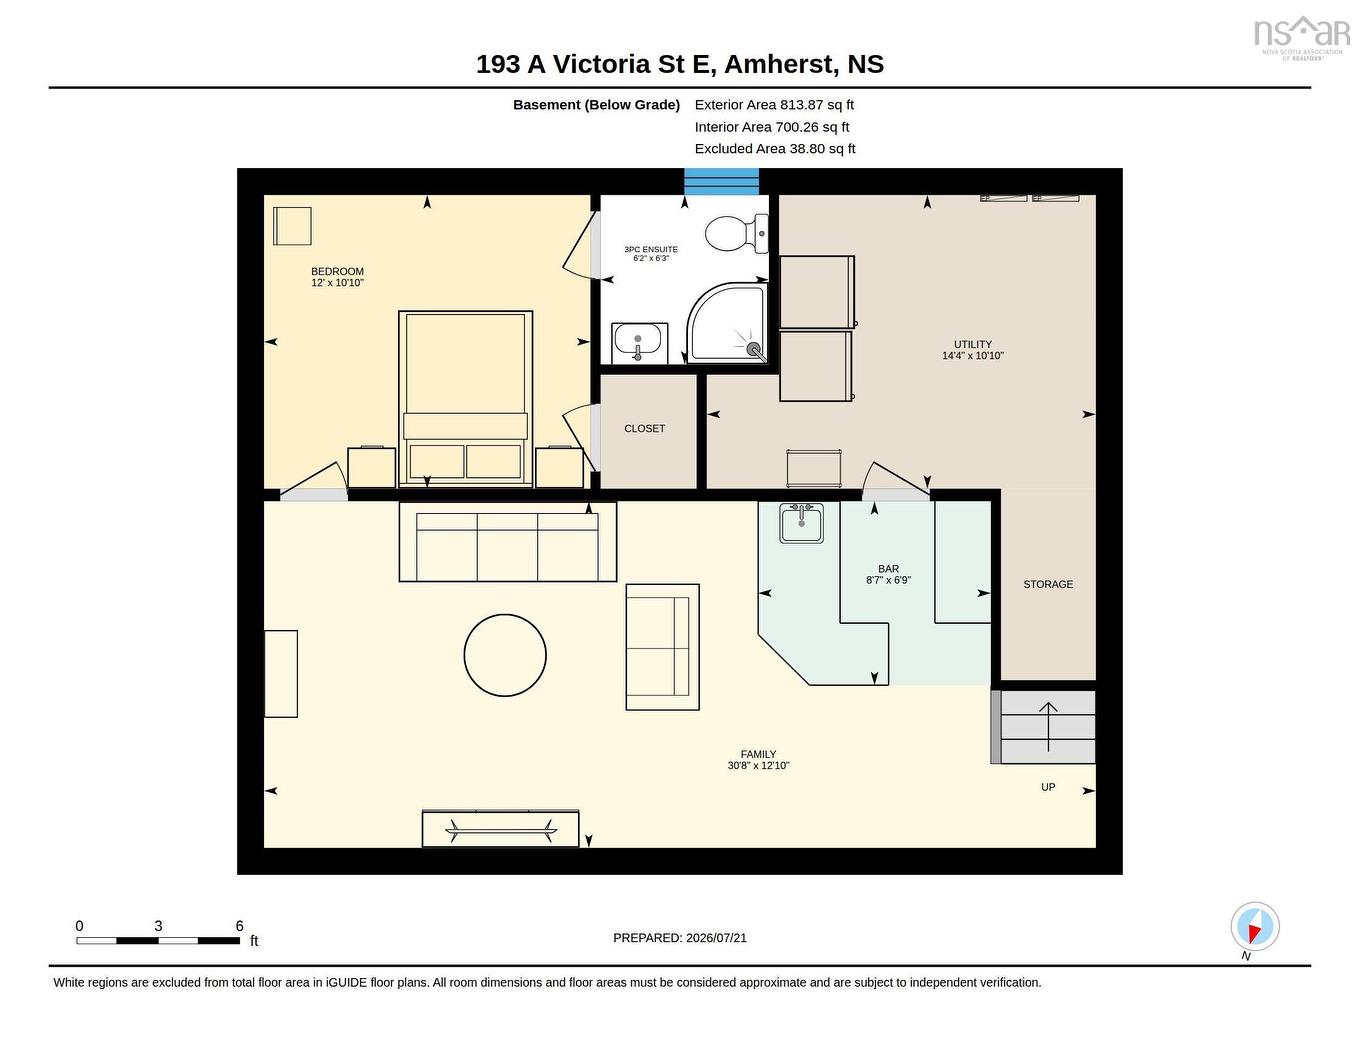
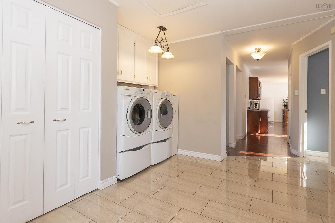
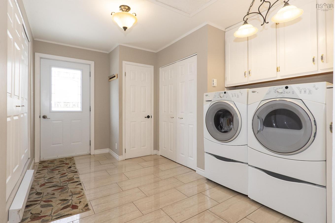
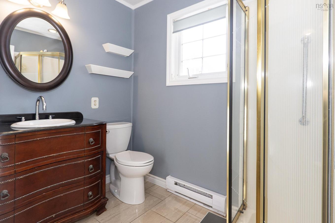
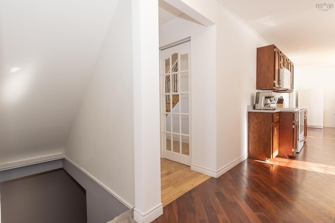
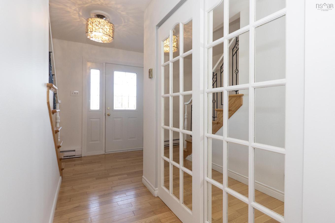
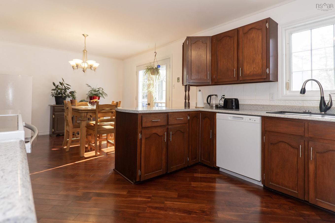
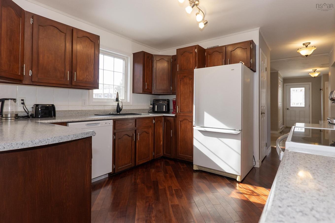
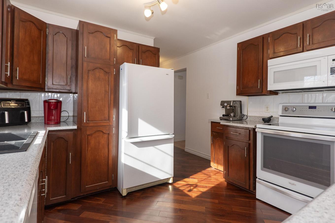
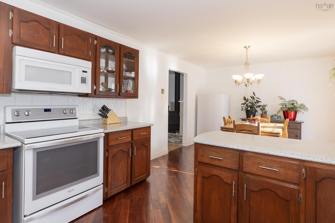
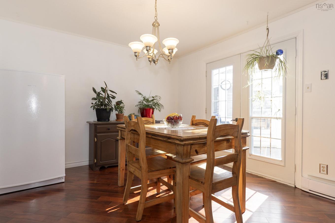
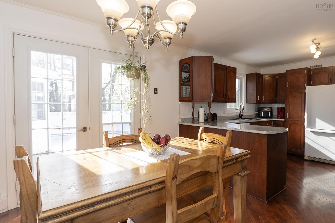
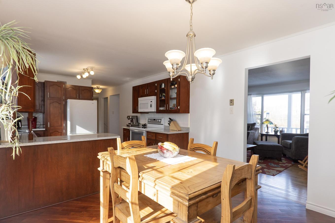
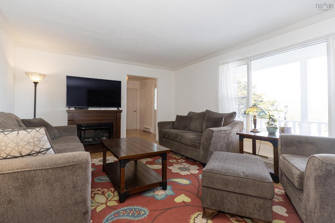
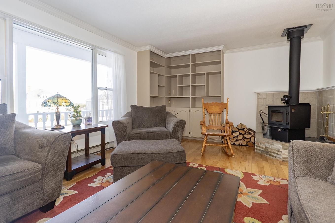
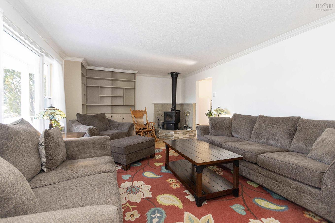
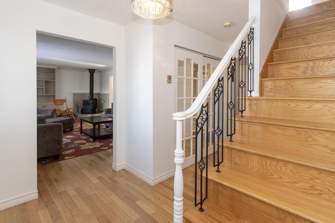
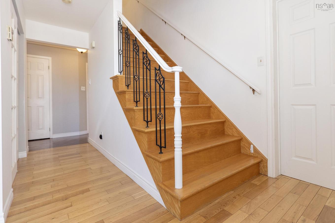
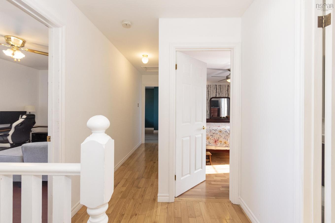
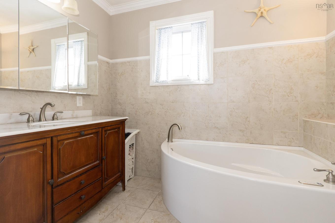
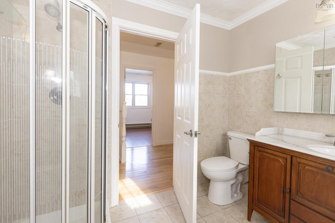
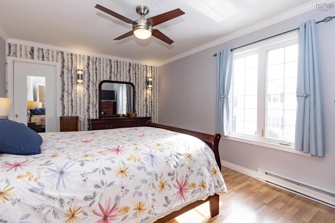
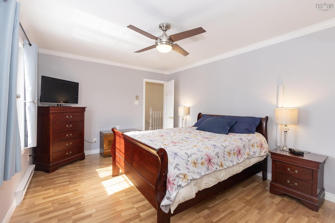
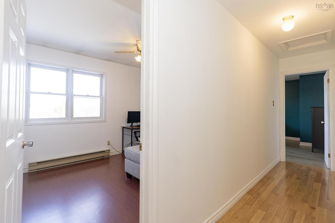
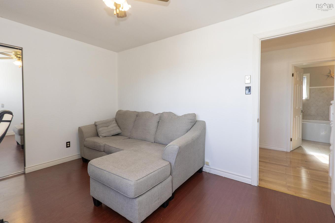
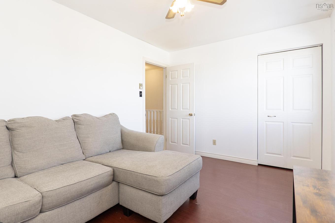
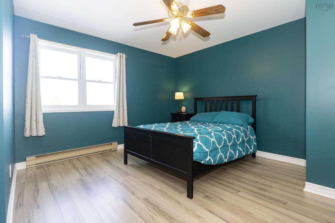
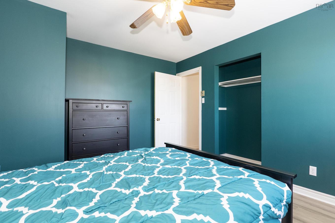
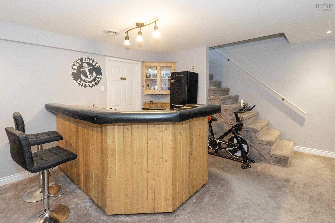
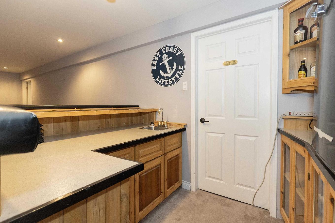
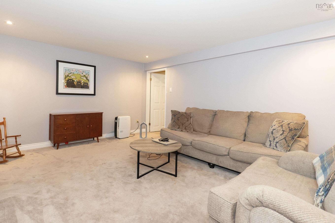
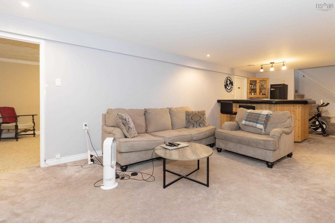
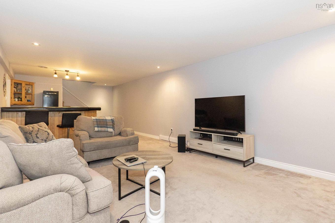
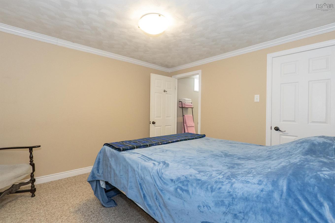
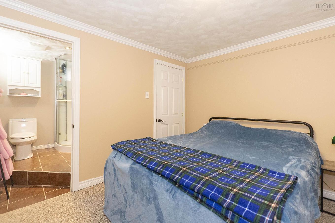
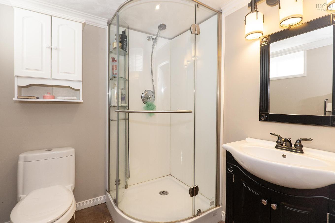
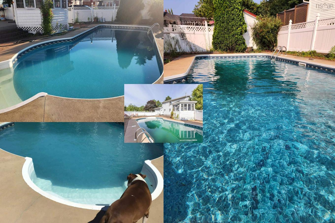
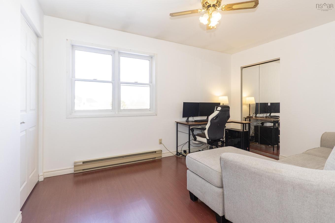
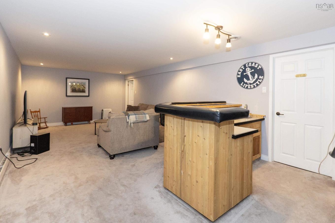
THREE BEDROOM, THREE BATHROOM HOME WITH INGROUND POOL! Ideally located in the heart of town, this family home is within walking distance to all three levels of schools, downtown amenities, and a park/playground just one block away — the perfect setting for growing families. The main floor offers a spacious and functional layout featuring a generous mudroom complete with laundry and three separate closets for coats and shoes and a three piece bathroom. The bright kitchen flows into the dining area, where patio doors lead directly to the pool deck — ideal for summer entertaining. A formal living room with a cozy wood stove creates a warm gathering space, while a dedicated home office with walkout access to the sunroom adds flexibility for work or relaxation. Upstairs, you’ll find a large main bathroom with a soaker tub and separate shower, along with a primary bedroom featuring a walk-in closet and two comfortable guest bedrooms. The fully finished basement expands your living space with a welcoming family room, bar area, additional office or flex space (nonconforming bedroom), ensuite three piece bathroom, and utility room — perfect for entertaining or accommodating guests. Step outside to your private backyard oasis. The fully fenced pool area includes an inground pool, gazebo, spacious deck, and patio — designed for both relaxation and hosting. Be sure to explore the 3D tour and floor plans to fully appreciate everything this home has to offer!
Property Features:

  • Bedrooms: 4
  • Bathrooms: 3
  • Appliances Included: Range - Electric, Dishwasher, Dryer - Electric, Washer, Microwave Rng Hd Combo, Refrigerator
  • Basement: Full, Fully Developed
  • Building Style: 2 Storey
  • Built in: 1987
  • Community Features: Golf Course, Park, Playground, Recreation Center, Shopping
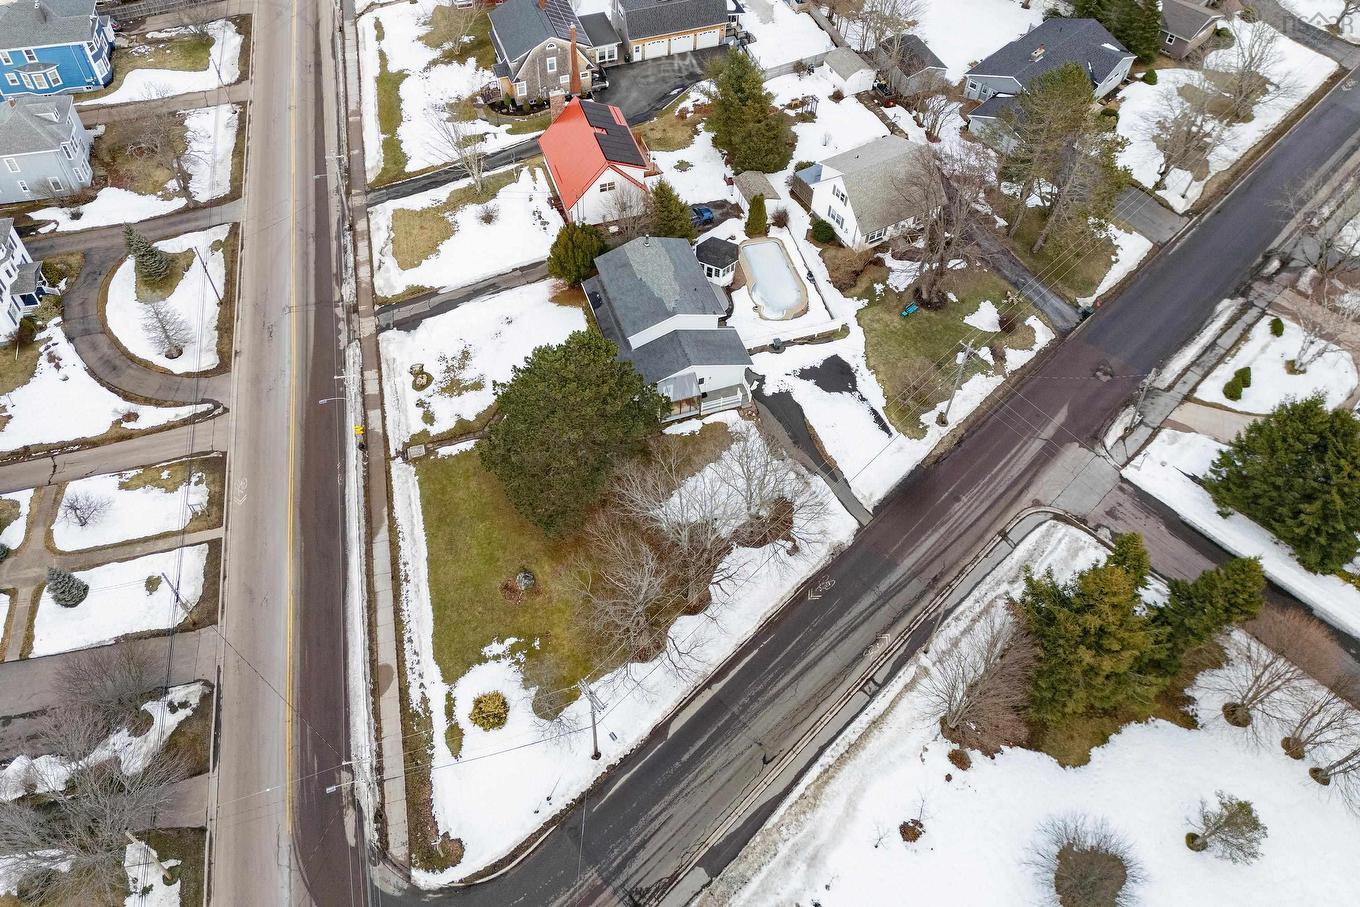
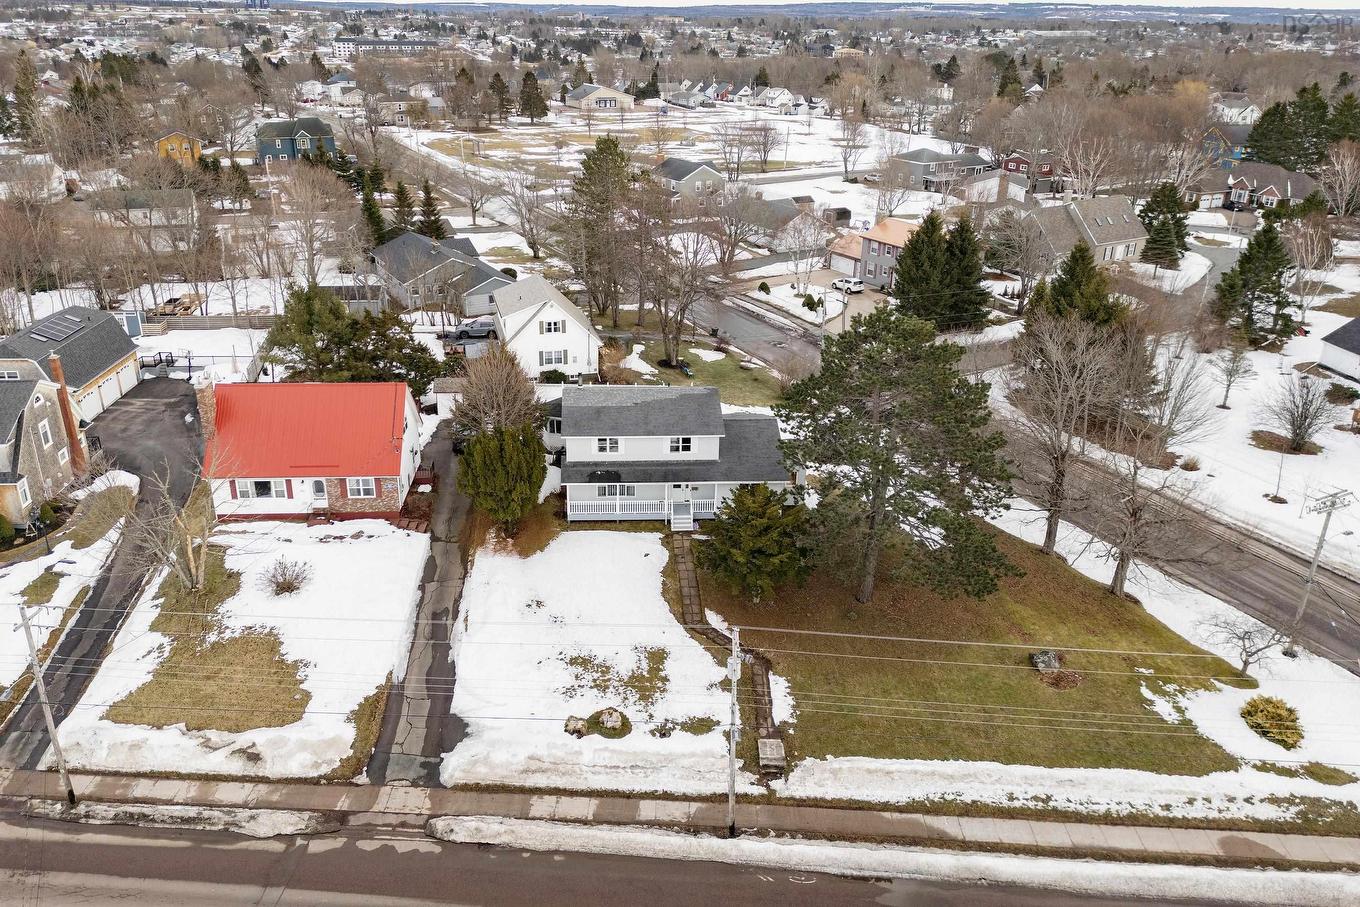
  • Documents on File: Aerial Photos, Floor Plan, Other Documents
  • Driveway/Parking: Circular, Paved
  • Exterior Finish: Vinyl
  • Features: Inground Pool, Air Exchanger, Ensuite Bath
  • Floor Space (approx): 2938 Square Feet
  • Flooring: Carpet, Hardwood, Laminate, Tile
  • Foundation: Concrete
  • Fuel Type: Electric, Wood
  • Heating/Cooling Type: Baseboard, Stove
  • Land Features: Cleared, Landscaped, Rolling, Year Round Road
  • Property Size: Under 0.5 Acres
  • Rental Equipment: None
  • Roof: Asphalt Shingle
  • Sewage Disposal: Municipal
  • Structures: Patio, Shed
  • Title to Land: Freehold
  • Utilities: Cable, Electricity, High Speed Internet, Telephone
  • Water Source: Municipal
  • Garage: None

Rooms:

  • Other Main Level 11'7" x 12'11"
  • Bathroom Main Level 6'9" x 7'11"
  • Kitchen Main Level 11'4" x 11'
  • Dining Main Level 11'4" x 11'4"
  • Living Main Level 13'3" x 21'1"
  • Den Main Level 11'4" x 12'11"
  • Sun Room Main Level 11'6" x 5'7"
  • Bathroom 2nd Level 7'9" x 8'5"
  • Primary Bedroom 2nd Level 11'4" x 15'11"
  • Other 2nd Level WIC 11'4" x 6'2"
  • Bedroom 2nd Level 9'8" x 13'1"
  • Bedroom 2nd Level 13'2" x 11'5"
  • Living Basement Level 12'10" x 30'8"
  • Bedroom Basement Level 10'10" x 12'
  • Ensuite Bathroom Basement Level 6'3" x 6'2"
  • Storage Basement Level 10'10" x 14'4"

Courtesy of: Coldwell Banker Performance Realty

Data provided by: Nova Scotia Association of REALTORS® 68 Highfield Park Drive, Suite 112, Dartmouth, Nova Scotia B3A 0E4
All information displayed is believed to be accurate but is not guaranteed and should be independently verified. No warranties or representations are made of any kind. Copyright© 2021 All Rights Reserved

QuickQuoteTM Powered by RPS

Location of 193a Victoria Street E, Amherst, NS, B4H 1Y8

Demographic Information of 193a Victoria Street E, Amherst, NS, B4H 1Y8

Life Stage

Older Parents, Younger Kids

Employment Type

Mixed

Average Household Income

$124,174.00

Average Number of Children

1.66

Household Population

Household Structure

Age of Population

Education

Education Level

No certificate/diploma/degree

15.03 %

High school certificate or equivalent

27.75 %

Apprenticeship trade certificate/diploma

10.7 %

College/non-university certificate

22.46 %

University certificate (below bachelor)

0.78 %

University Degree

23.27 %

Commuter

Travel To Work

By Car

97.14 %

By Public Transit

0.0 %

By Walking

0.18 %

By Bicycle

0.0 %

By Other Methods

2.68 %

Cultural Diversity

Knowledge of Official Language

Mother Tongue

Building Information

Building Type

Apartments (Low and High Rise)

10.86 %

Houses

89.14 %

Own Vs. Rent