Button CopyPathCircle CloseCircle Left ArrowArrow Down Icon GreyClosecirclecircleBurger
Image 1
Image 2
Image 3
$295,000

54 Belvedere Street, St. John's, NL, A1C 3A5

MLS® # 1297683

3 Beds

Bath

1412  FEETSQ

QuickQuoteTM: Not Available

St. John's NL, A1C 3A5

MLS® # 1297683

Property Information:

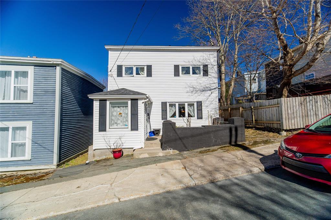
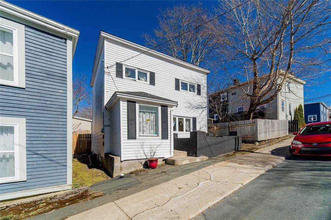
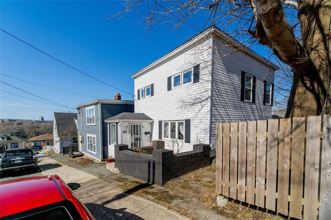
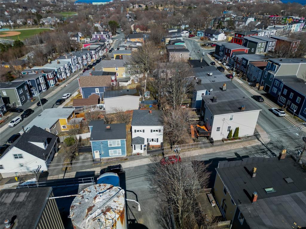
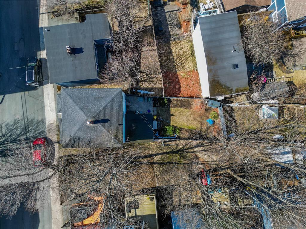
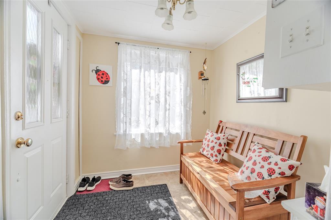
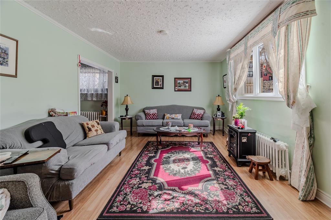
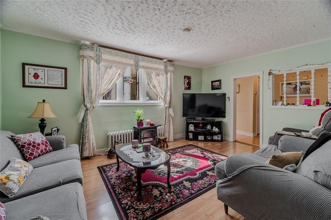
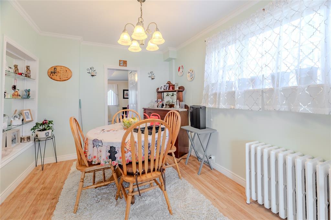
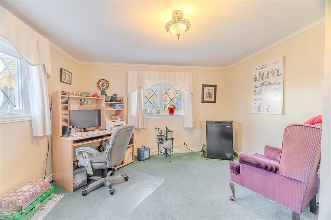
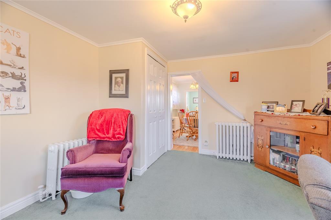
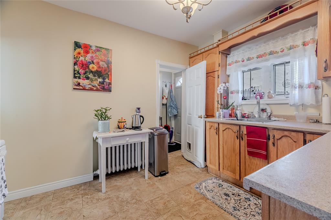
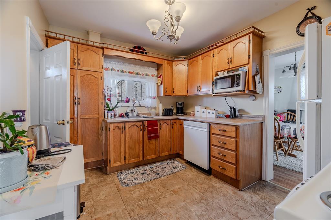
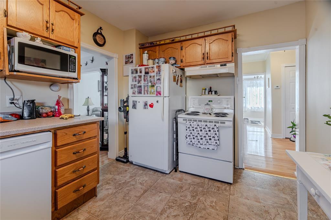
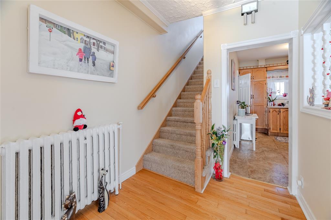
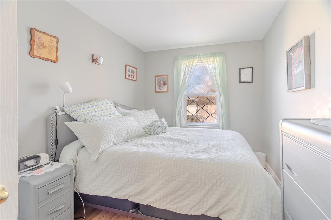
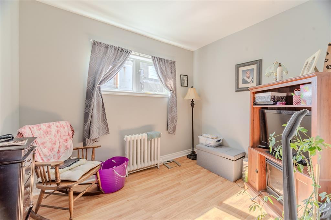
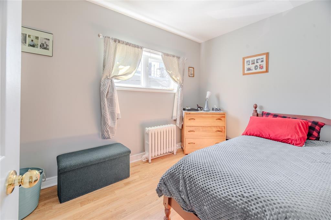
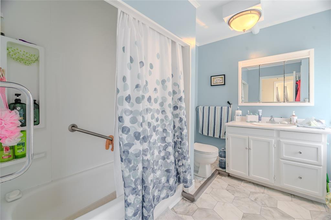
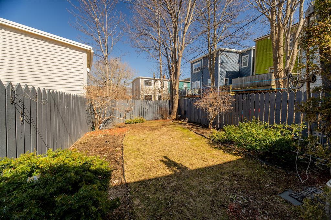
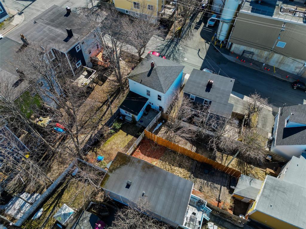
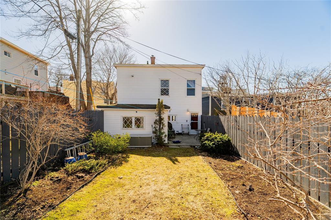
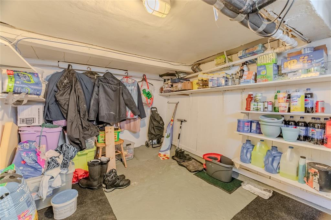
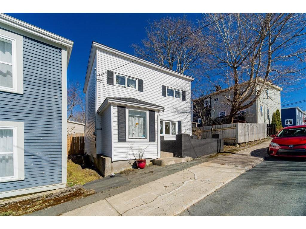
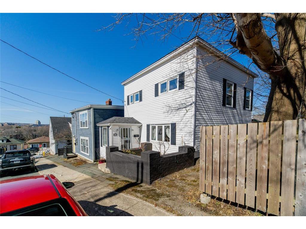
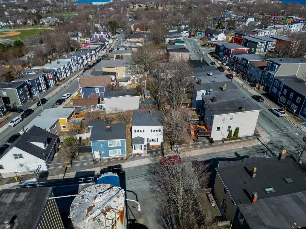
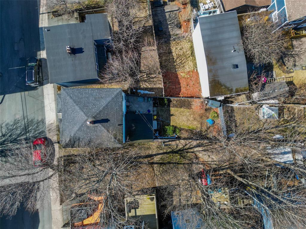
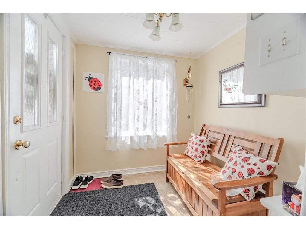
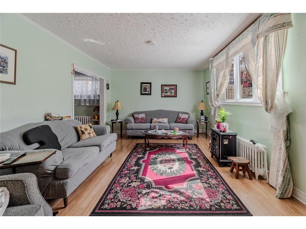
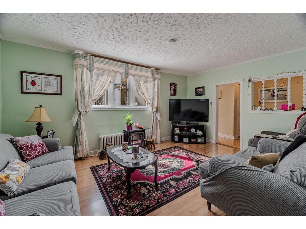
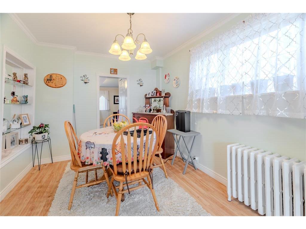
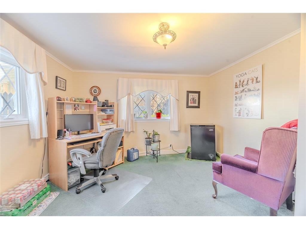
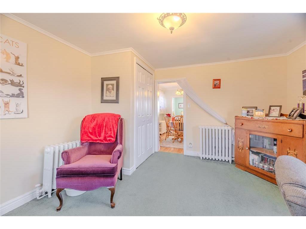
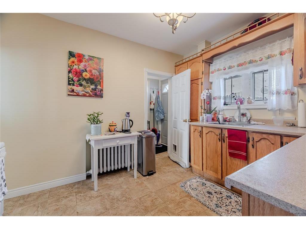
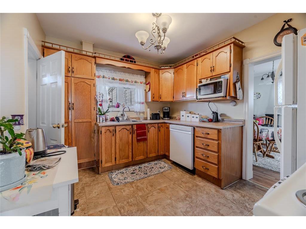
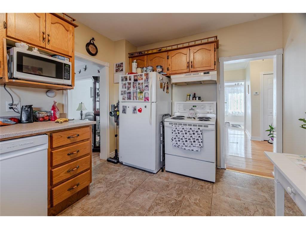
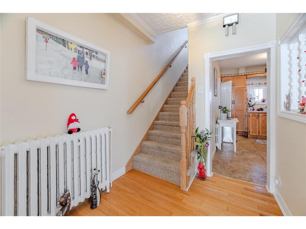
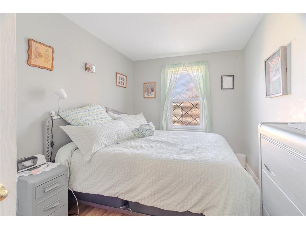
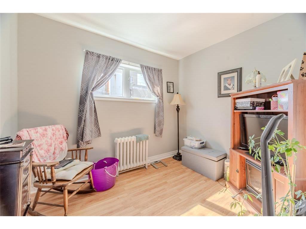
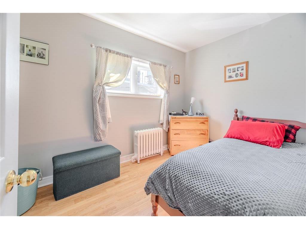
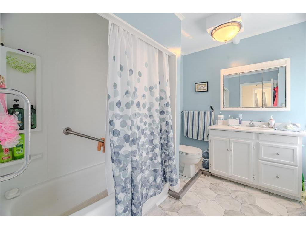
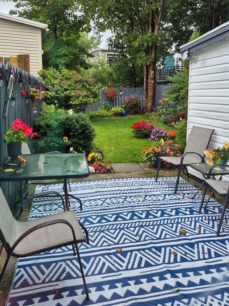
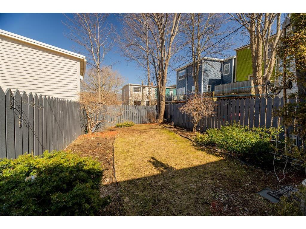
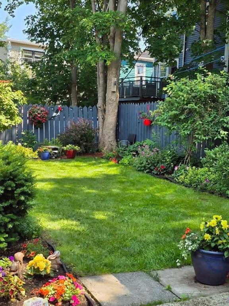
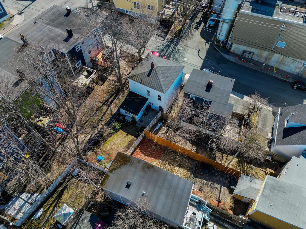
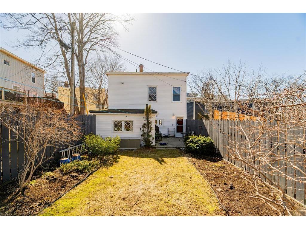
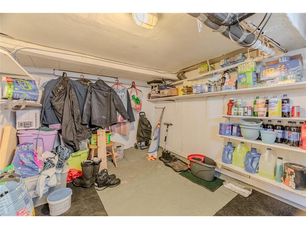
Picturesque, fully detached three-bedroom home located in the heart of the Georgestown neighbourhood of St. John’s. Welcome to 54 Belvedere Street a rare opportunity in one of the city’s most sought after enclaves.Enter through the vestibule and immediately appreciate the home’s inviting warmth and character. To your right, a spacious living room flows seamlessly into the sit-down dining area, with a private, generously sized den just beyond. Perfect for relaxing or entertaining, featuring views of the enclosed garden. Returning to the centre of the home, you’ll find a well-appointed kitchen with sightlines to both the foyer and rear yard so you can easily keep your eye on guests and family.Upstairs, an abundance of natural light enhances the space, where you’ll find three ample bedrooms and a newly renovated bathroom. The undeveloped basement offers excellent potential for additional storage or future customization.One of the standout features of this property is the backyard garden set within a charming, courtyard-like setting, surrounded by neighbouring homes and lush greenery, offering a peaceful retreat where you’ll easily forget you’re in the centre of the city.

Property Features:

  • Bedrooms: 3
  • Bathrooms: 1+0
  • Annual Tax Amount: $2,262
  • Built in: 0
  • Driveway: None
  • Exterior: Vinyl
  • Features: Deck/Patio, Dishwasher, Drapes/Window/Coverings, Fridge, Fully Fenced
  • Floor Space (approx): 1412 Square Feet
  • Foundation: Low, Poured Concrete, Undeveloped
  • Garage Type: None
  • Heating Cooling: Hot Water, Oil, Radiant
  • Land Features: Central Location, Fenced Rear Yard, Level, Patio(s) and Deck(s)
  • Property Size: 1-4,500 sq ft
  • Road: Public
  • Roof: Shingle - Asphalt
  • Services: Electricity, High Speed Internet, Other
  • Style Of Dwelling: Detached, 2 Storey
  • Title: Freehold
  • Year Built Description: 50+ Yrs Old
  • Zoning: res
  • Water: Municipal
  • Sewer: Municipal

Rooms:

  • Foyer Ground Level 6.10 x 7.1
  • Living Ground Level 11.2 x 15.9
  • Dining Ground Level 11.1 x 8.11
  • Kitchen Ground Level 11.1 x 9.11
  • Den Ground Level 12.1 x 11.2
  • Bedroom 2nd Level 7.9 x 11.1
  • Primary Bedroom 2nd Level 11.8 x 8.7
  • Bedroom 2nd Level 7.9 x 10
  • Bathroom 2nd Level 9.3 x 8.4

Data provided by: Newfoundland and Labrador Association of REALTORS® 28 Logy Bay Road, St. John’s, Newfoundland A1A 1J4
All information displayed is believed to be accurate but is not guaranteed and should be independently verified. No warranties or representations are made of any kind. Copyright© 2021 All Rights Reserved

QuickQuoteTM Powered by RPS

Location of 54 Belvedere Street, St. John's, NL, A1C 3A5

Demographic Information of 54 Belvedere Street, St. John's, NL, A1C 3A5

Life Stage

Young Couples

Employment Type

Service Sector/White Collar

Average Household Income

$132,888.53

Average Number of Children

1.51

Household Population

Household Structure

Age of Population

Education

Education Level

No certificate/diploma/degree

8.68 %

High school certificate or equivalent

29.78 %

Apprenticeship trade certificate/diploma

4.76 %

College/non-university certificate

15.95 %

University certificate (below bachelor)

1.0 %

University Degree

39.84 %

Commuter

Travel To Work

By Car

70.92 %

By Public Transit

5.55 %

By Walking

19.16 %

By Bicycle

0.16 %

By Other Methods

4.21 %

Cultural Diversity

Knowledge of Official Language

Mother Tongue

Building Information

Building Type

Apartments (Low and High Rise)

26.29 %

Houses

73.71 %

Own Vs. Rent