Button CopyPathCircle CloseCircle Left ArrowArrow Down Icon GreyClosecirclecircleBurger
Image 1
Image 2
Image 3
$609,900

25 Forde Drive, St John's, Newfoundland & Labrador, A1A 4Y1

MLS® # 1300314

5 Beds

Baths

3184  FEETSQ

QuickQuoteTM: $471K - $662K

St John's NL, A1A 4Y1

MLS® # 1300314

Property Information:

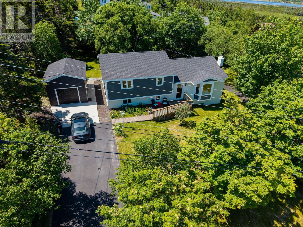
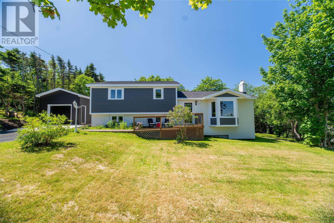
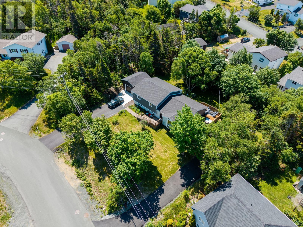
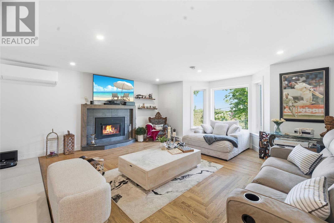
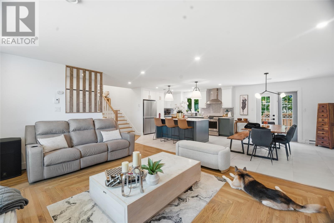
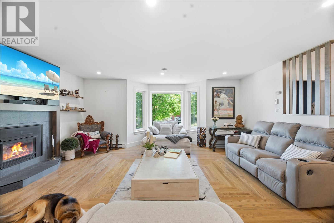
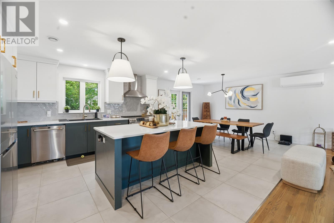
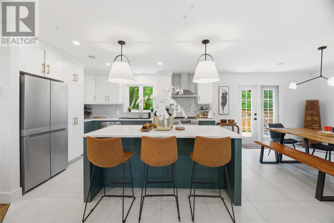
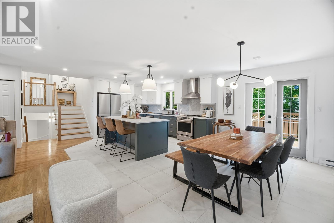
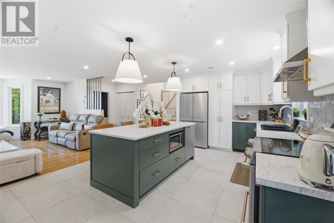
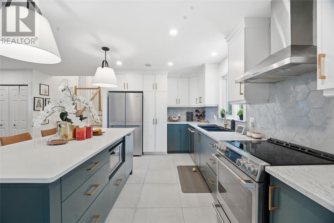
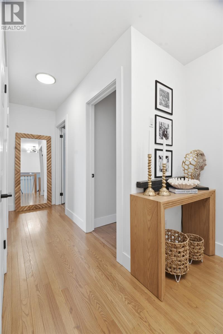
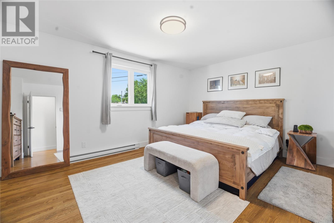
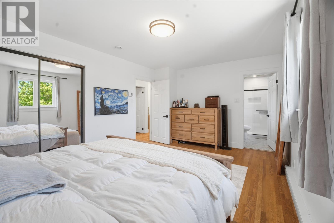
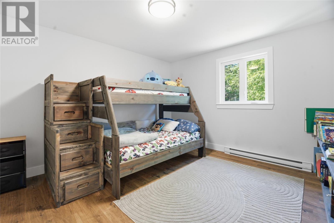
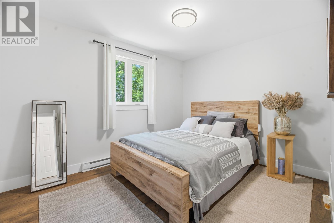
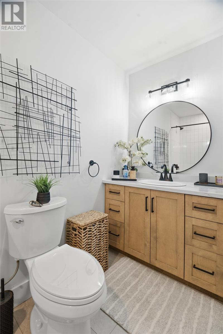
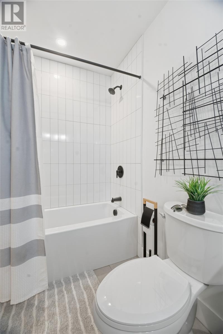
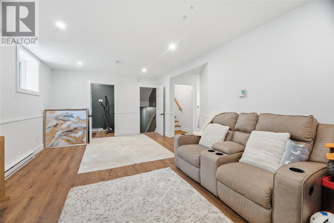
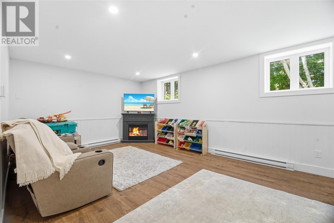
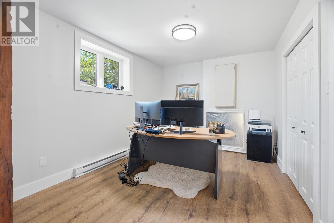
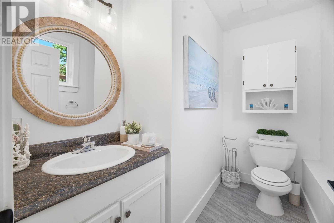
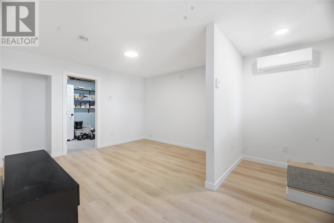
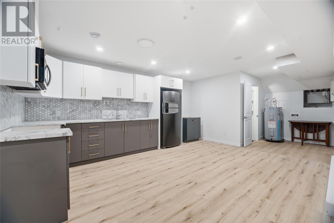
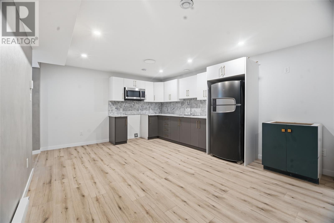
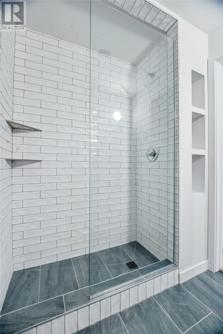
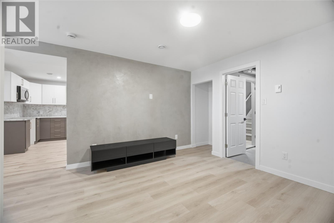
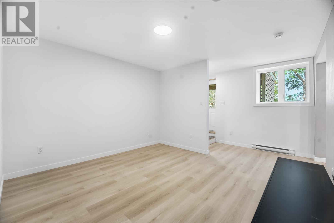
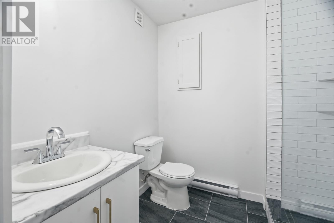
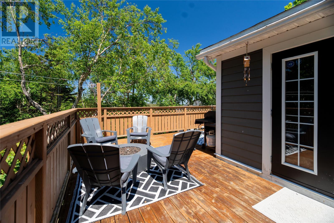
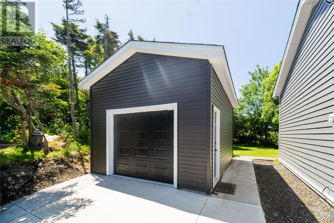
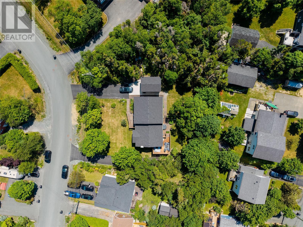
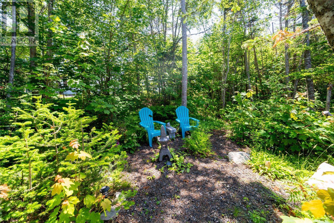
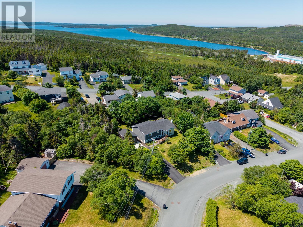
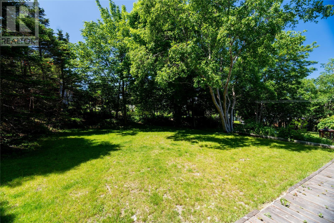
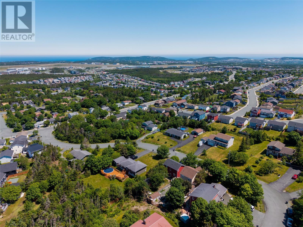
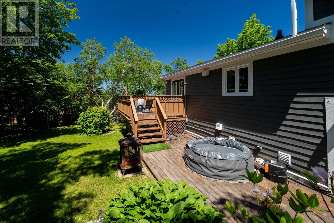
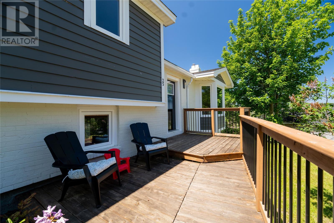
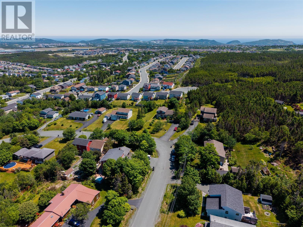
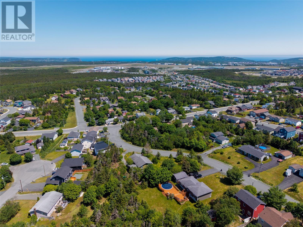
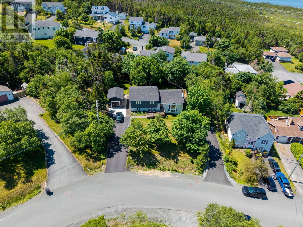
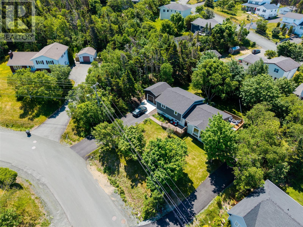
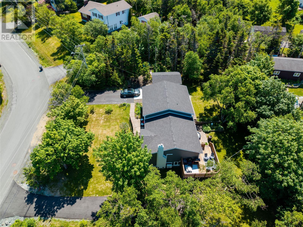
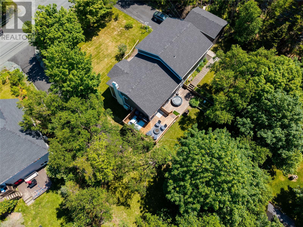
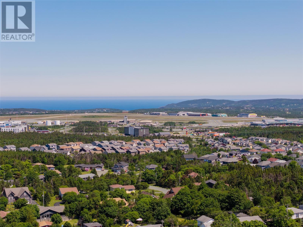
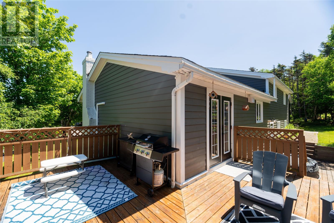
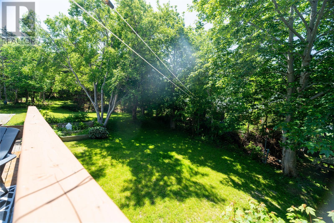
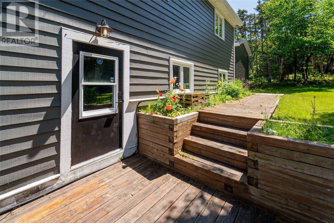
Welcome to 25 Forde Drive - a fully renovated, APPROVED TWO-APARTMENT executive home and private half-acre sanctuary in Airport Heights, one of St. John's most sought-after east end neighbourhoods. With 4 bedrooms and 2.5 baths in the main home plus a self-contained bachelor apartment, this is space, style, privacy, and income rarely found in one package. The showpiece kitchen crowns an expansive island with solid-surface countertops, flowing open-concept into the dining and living areas - an entertainer's dream anchored by a cozy propane fireplace. A mini-split heat pump adds efficient heat and summer cooling. Downstairs, the 4th bedroom, half bath and family room with additional fireplace is ready for any and all activities - complete with it's own entrance from the back yard. The registered bachelor apartment sets this home apart: fully self-contained with private access, separate paved driveway with space for its own back yard, dedicated HRV, and its own mini-split heat pump - complete privacy and independence for both households. A turnkey mortgage helper, in-law suite, or guest retreat made for multi-generational living or rental income. Outside, your private oasis unfolds - a mature, treed, fully serviced lot just over half an acre, wrapped in green and made for slow mornings, backyard evenings, and room to roam along the private landscaped pathways amongst the trees. A detached garage adds workshop and storage space. It's country calm and total tranquility, yet minutes to St. John's International Airport, Stavanger Drive shopping/restaurants, schools, trails, and the Outer Ring Road, with downtown a short drive away. Fully renovated. Approved 2-apartment. Detached garage. Over 3,000 sq ft. Half an acre of privacy in the city. A sanctuary like this rarely comes to Airport Heights - book your private viewing today. Subject to a seller's Directive. No offers to be presented prior to 5pm July 21st 2026. Offers to be left open until 10pm, July 21st. (id:27)

Building Features:

  • Style: Detached
  • Building Type: Two Apartment House
  • Construction Style - Attachment: Detached
  • Construction Style - Split Level: Sidesplit
  • Exterior Finish: Other, Brick
  • Fireplace: Yes
  • Floor Space: 3184 sqft
  • Flooring Type: Marble, Ceramic, Hardwood, Laminate
  • Foundation Type: Poured Concrete
  • Heating Type: Baseboard heaters
  • Heating Fuel: Electric, Propane
  • Cooling Type: Air exchanger
  • Appliances: Central Vacuum, Dishwasher, Refrigerator, Stove, Washer, Dryer

Property Features:

  • OwnershipType: Freehold
  • Property Type: Single Family
  • Bedrooms: 5
  • Bathrooms: 4
  • Half Bathrooms: 1
  • Access Type: Year-round access
  • Amenities Nearby: Recreation, Shopping
  • Built in: 1981
  • Floor Space (approx): 3184 Square Feet
  • Irregular: Yes
  • Landscape Features: Landscaped
  • Lot Size: 0.529 acres
  • Structure Type: Sundeck, Patio(s)
  • View Type: View
  • Zoning: R1
  • Sewer: Municipal sewage system
  • Parking Type: Garage, Detached garage
  • No. of Parking Spaces: 1

Rooms:

  • Bathroom 2nd Level 9.5 x 6.2
  • Bedroom 2nd Level 12.1 x 12.11
  • Bedroom 2nd Level 11.9 x 12.11
  • Ensuite Bathroom 2nd Level 9.5 x 5.3
  • Primary Bedroom 2nd Level 17.1 x 11.9
  • Storage Basement Level 7.3 x 9.6
  • Bathroom Basement Level 7.0 x 6.2
  • Other Basement Level 16.11 x 12.10
  • Other Basement Level 16.2 x 12.11
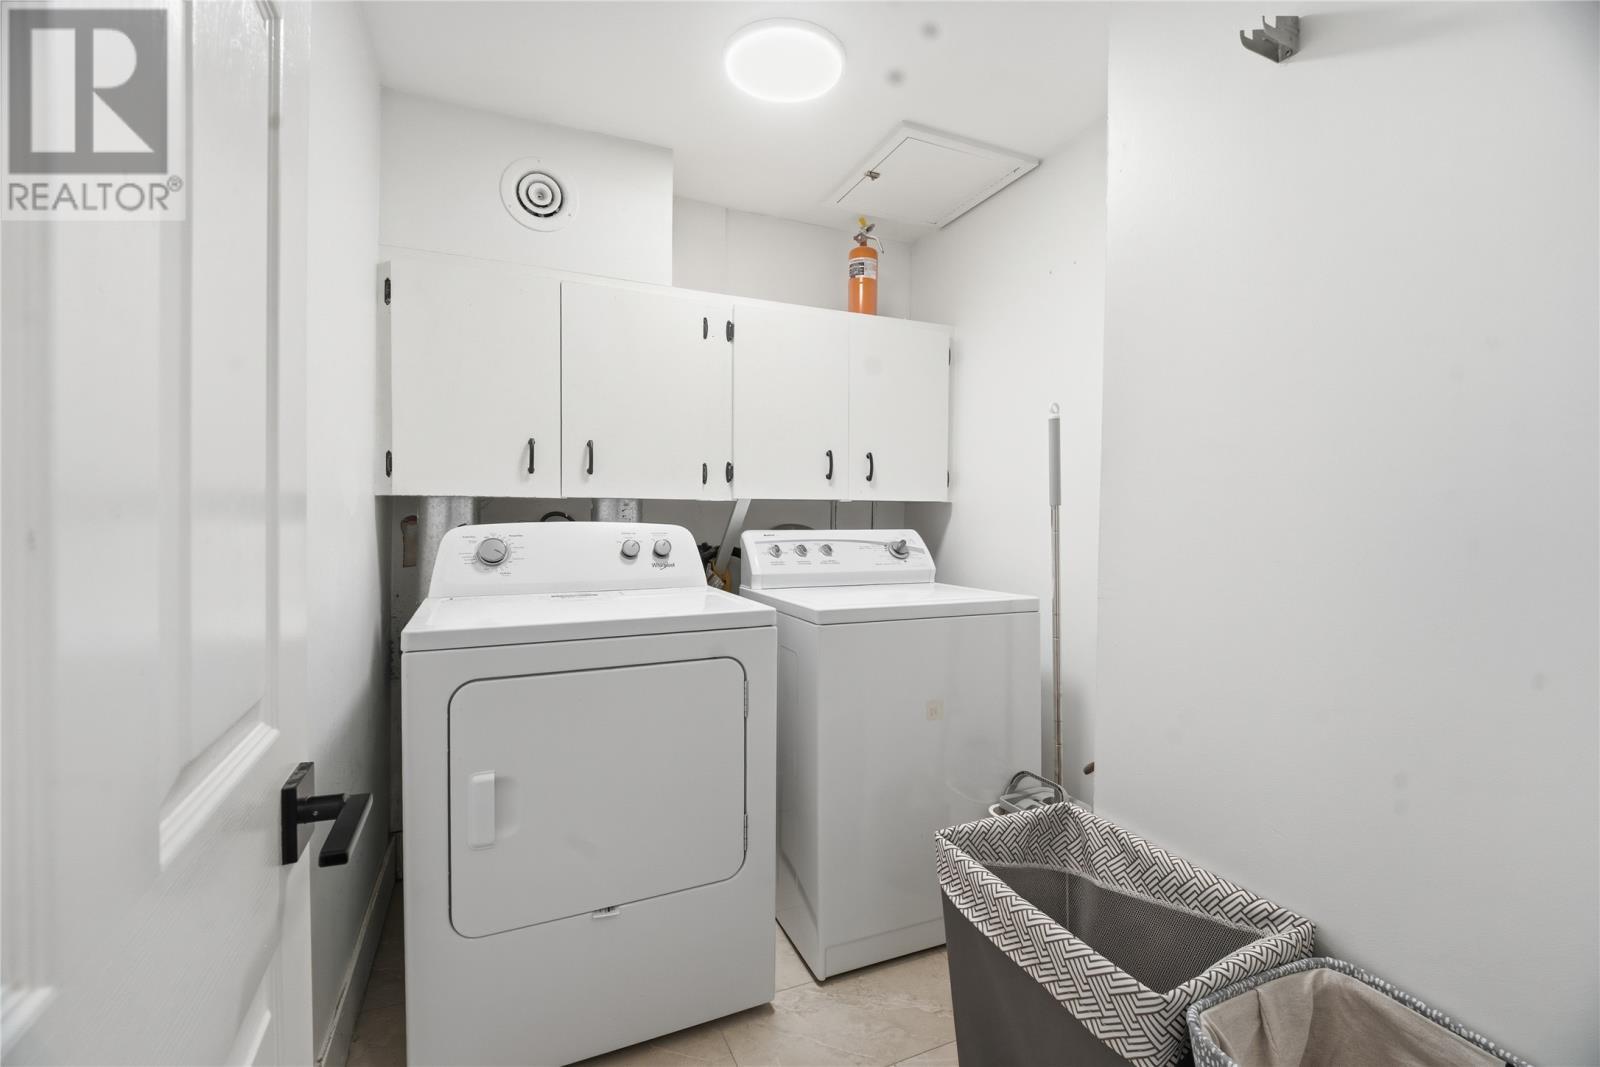
  • Laundry Lower Level 7.2 x 6.2
  • Foyer Lower Level 4.6 x 9.6
  • Bathroom Lower Level 7.2 x 4.10
  • Office Lower Level 15.7 x 8.9
  • Family Lower Level 20.8 x 16.4
  • Foyer Main Level 6.4 x 6.8
  • Kitchen Main Level 13.7 x 16.4
  • Dining Main Level 10.9 x 16.4
  • Living Main Level 22.4 x 14

Courtesy of: Keller Williams Platinum Realty

REALTOR.ca  

QuickQuoteTM Powered by RPS

Location of 25 Forde Drive, St John's, Newfoundland & Labrador, A1A 4Y1

Demographic Information of 25 Forde Drive, St John's, Newfoundland & Labrador, A1A 4Y1

Life Stage

Young Families

Employment Type

Mixed

Average Household Income

$142,452.40

Average Number of Children

1.53

Household Population

Household Structure

Age of Population

Education

Education Level

No certificate/diploma/degree

9.28 %

High school certificate or equivalent

23.42 %

Apprenticeship trade certificate/diploma

7.82 %

College/non-university certificate

26.23 %

University certificate (below bachelor)

0.34 %

University Degree

32.91 %

Commuter

Travel To Work

By Car

93.68 %

By Public Transit

3.17 %

By Walking

1.28 %

By Bicycle

0.0 %

By Other Methods

1.87 %

Cultural Diversity

Knowledge of Official Language

Mother Tongue

Building Information

Building Type

Apartments (Low and High Rise)

1.16 %

Houses

98.84 %

Own Vs. Rent
