Button CopyPathCircle CloseCircle Left ArrowArrow Down Icon GreyClosecirclecircleBurger
Image 1
Image 2
Image 3
$724,900

20 Dunkerry Crescent, St. John's, Newfoundland & Labrador, A1H 0K3

MLS® # 1298721

5 Beds

Baths

3080  FEETSQ

QuickQuoteTM: $549K - $736K

St. John's NL, A1H 0K3

MLS® # 1298721

Property Information:

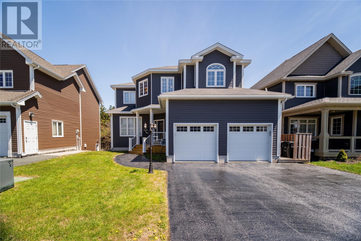
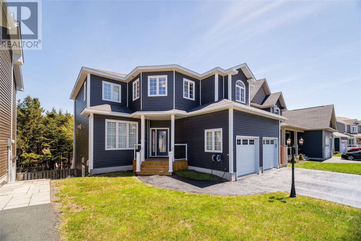
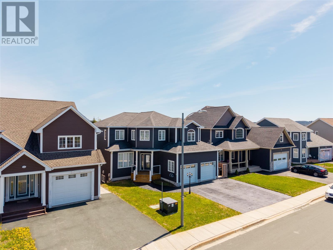
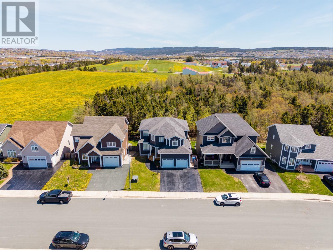
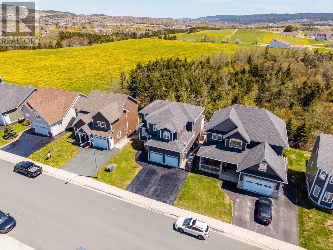
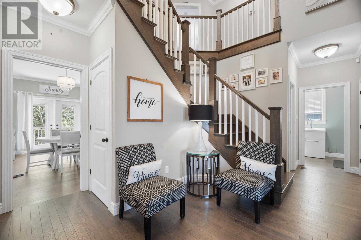
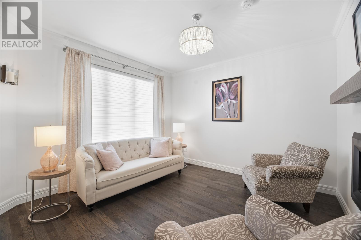
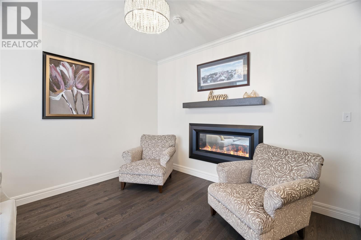
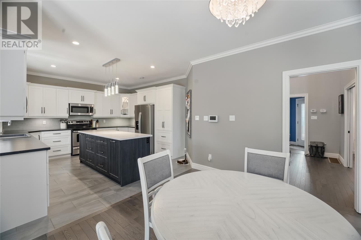
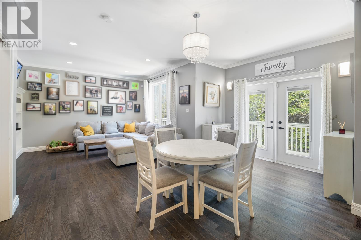
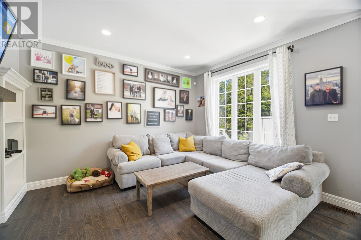
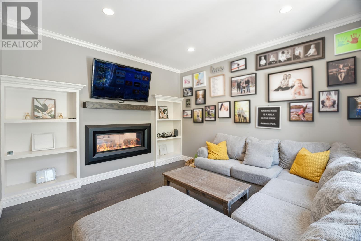
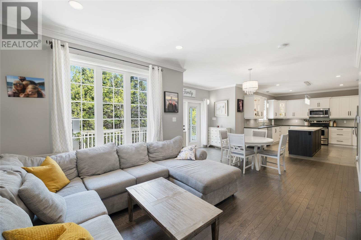
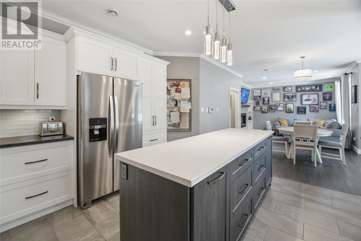
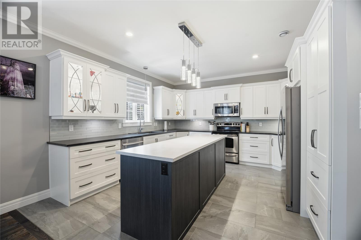
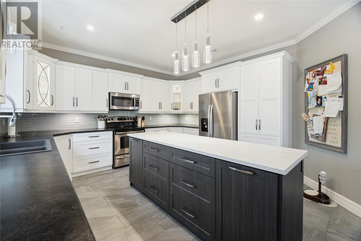
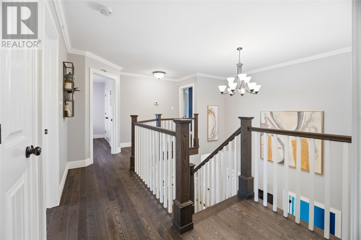
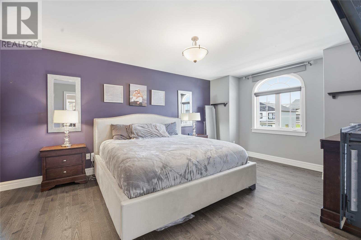
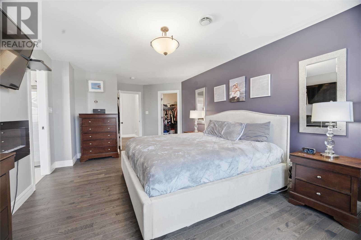
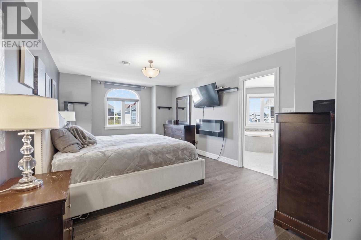
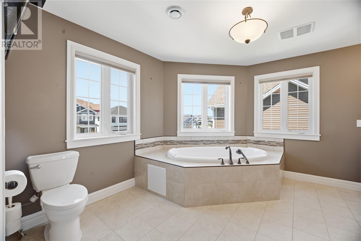
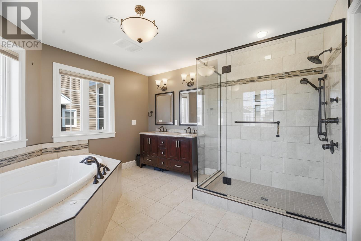
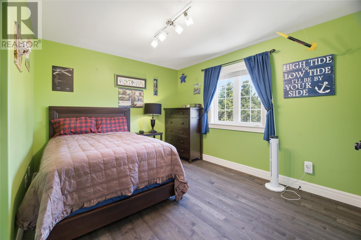
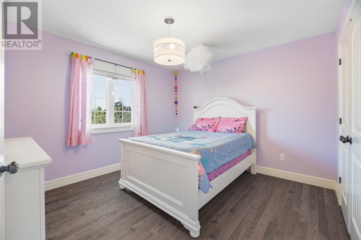
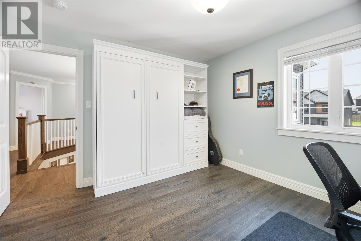
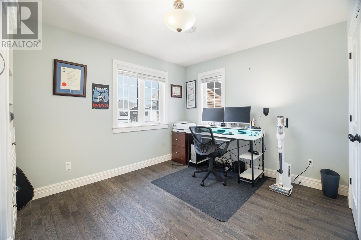
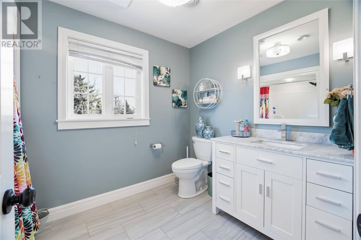
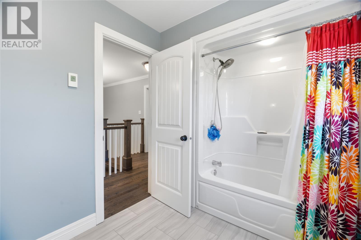
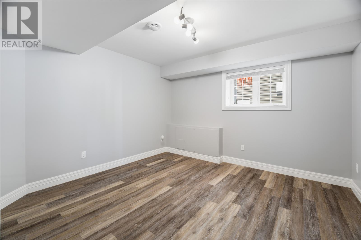
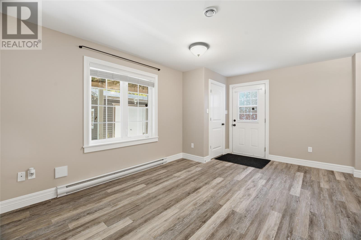
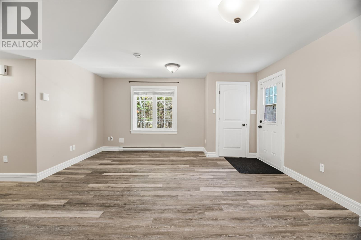
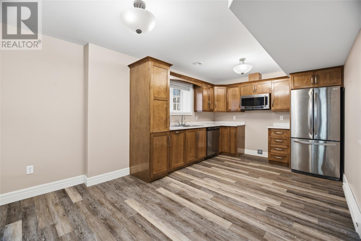
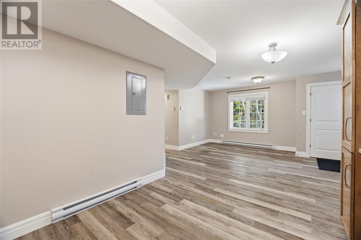
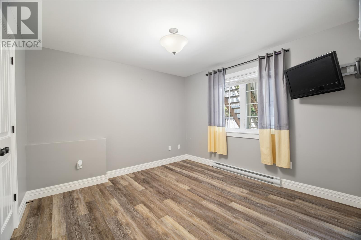
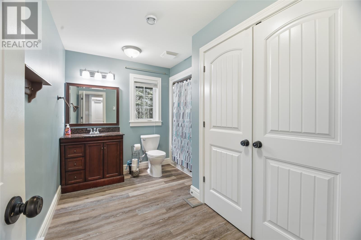
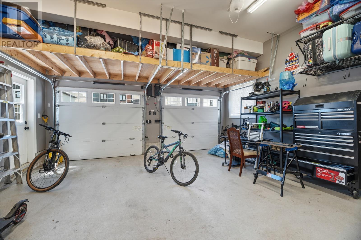
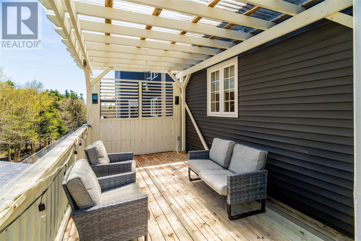
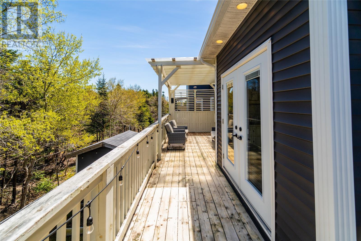
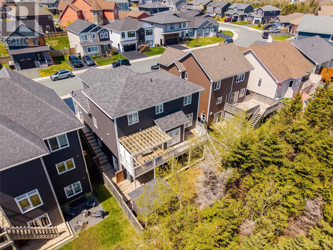
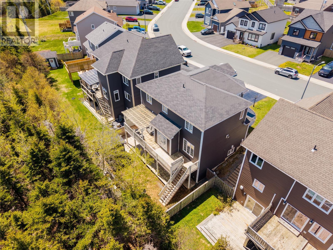
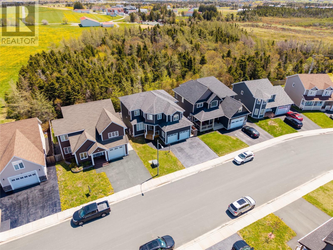
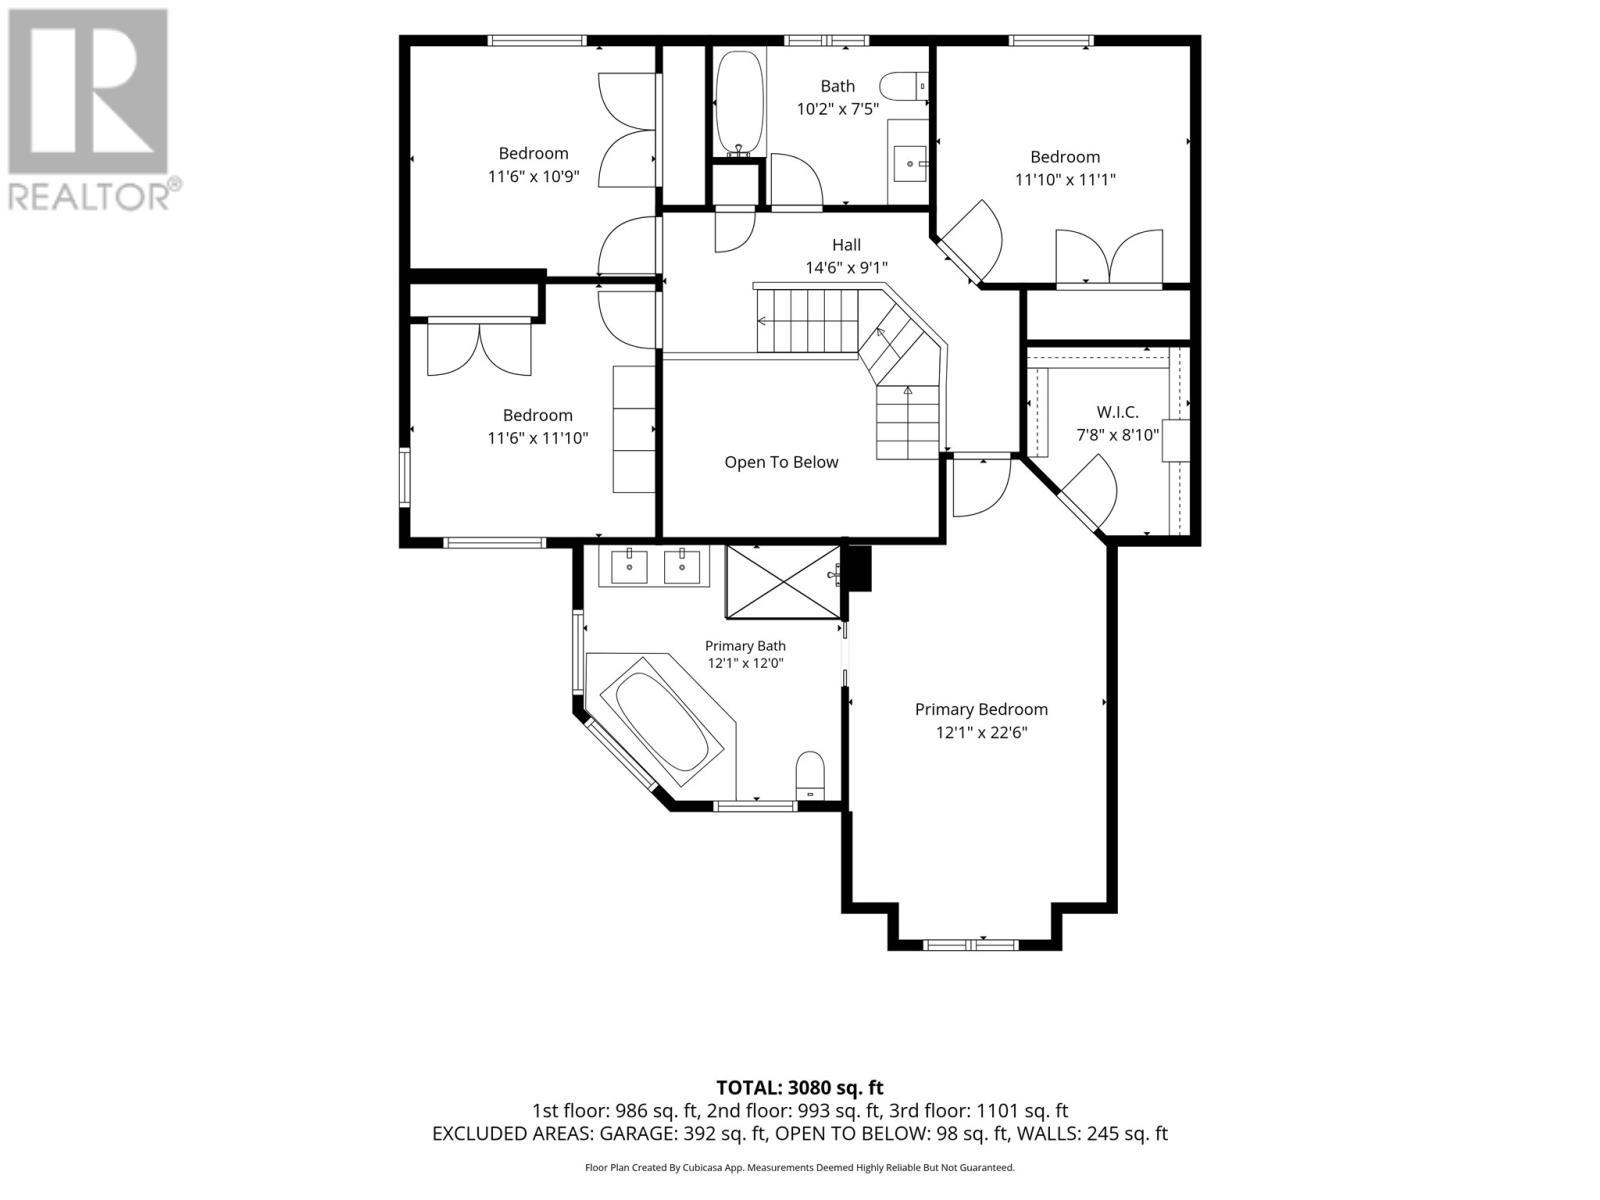
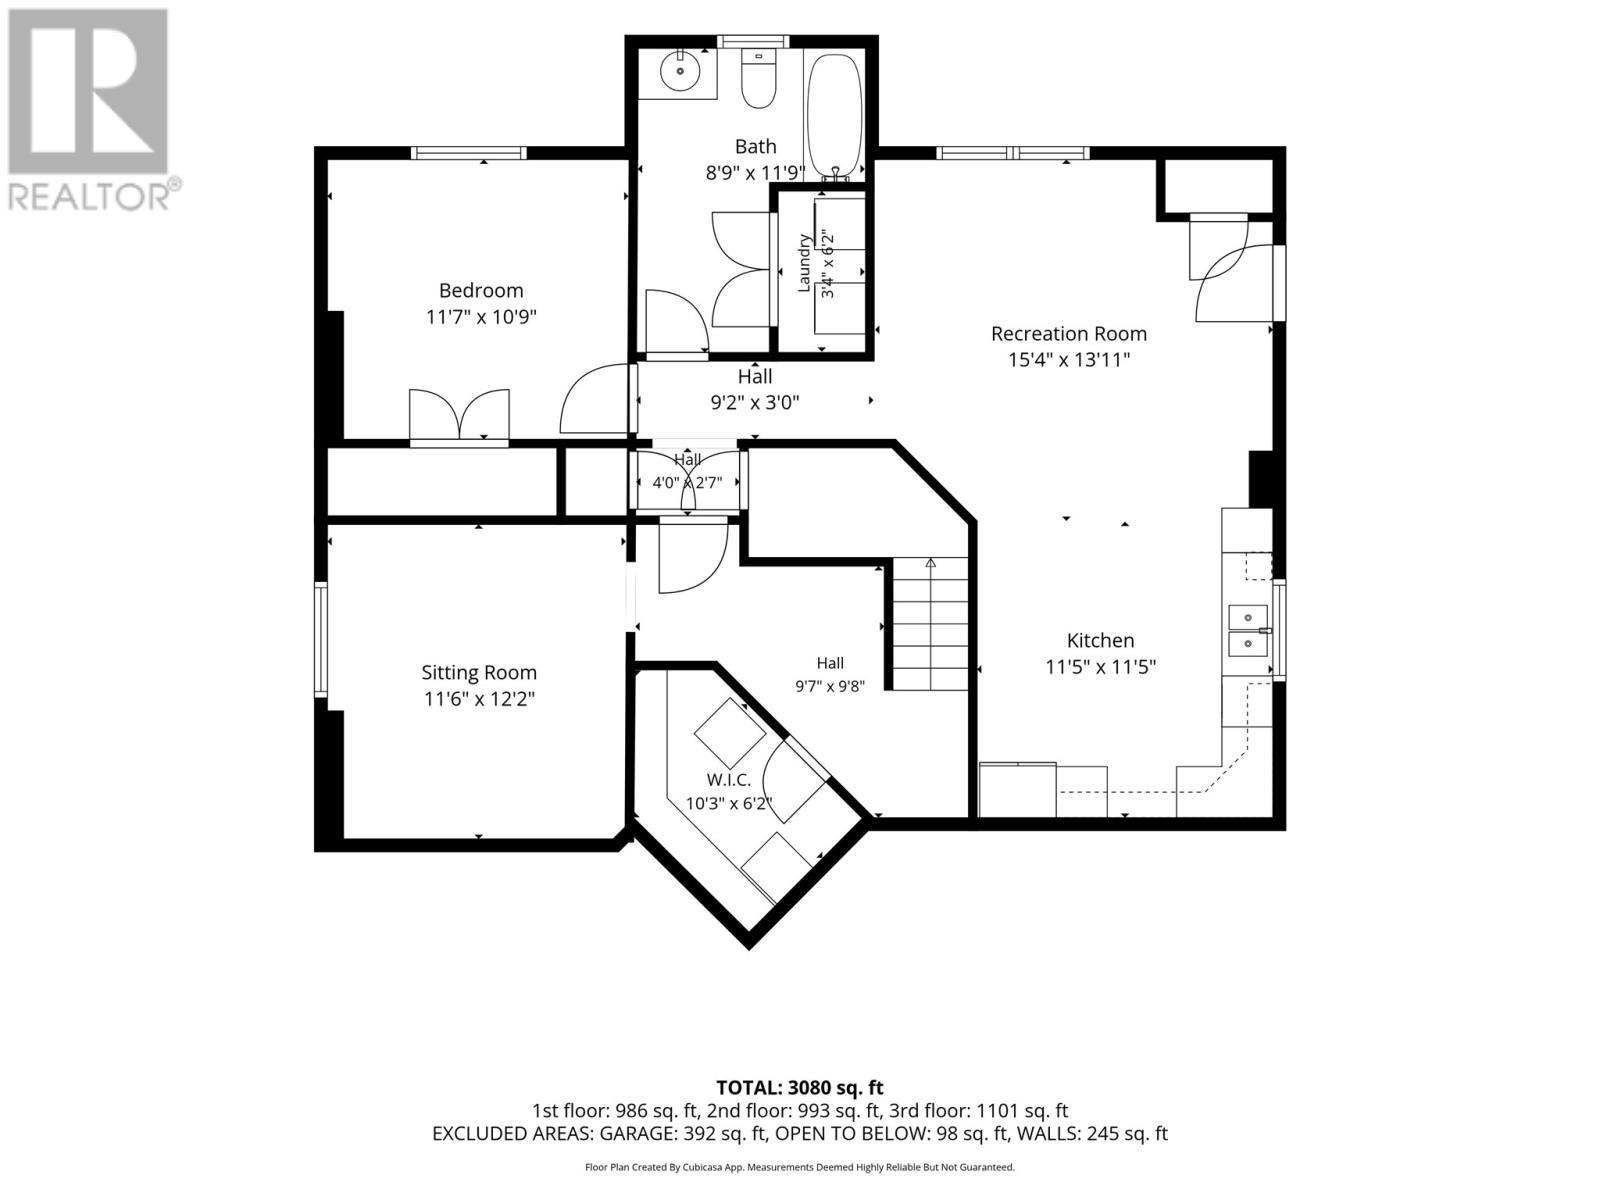
Welcome to this exceptional 2-storey registered 2-apartment home located in sought after Brookfield Plains. This 5-bedroom, 3.5-bathroom double attached garage property is thoughtfully designed with both style & functionality in mind, offering an impressive blend of modern finishes & comfortable living spaces. As you step into the foyer, you’re welcomed by a cathedral ceiling, rich hardwood floors, & a striking staircase that highlights the home’s contemporary style. The bright open-concept main floor, with 9-foot ceilings, connects the living, dining, & kitchen areas for easy everyday living & entertaining. The designer kitchen offers a large centre island, stylish cabinetry, a custom backsplash, & stainless-steel appliances, all flowing into the dining area & inviting family room. A modern 2-way fireplace & custom built-in display shelving add warmth & character, with space for décor a& family photos. The upper level is anchored with an expansive primary bedroom, complete with a large walk-in closet & a beautifully appointed ensuite featuring a relaxing soaker tub, custom glass-&-tile shower, &the double sink vanity. With 3 additional bedrooms & a well-appointed main bathroom there is enough space for the entire family. The fully developed basement has the mechanical room with storage space, a rec room for the kids to hang out & a door way leading to the grade level registered 1 bedroom apartment that is thoughtfully designed with a bright living area, large eat in kitchen, full bathroom with laundry closet & a large bedroom. The outdoor space has a two tier covered deck overlooking a fully treed space that is tranquil & private. Complete with a large storage shed that is perfect for seasonal items. This outstanding family home blends modern comfort, quality finishes, income potential, & a prime location in one exceptional package! No conveyance of offers until Monday, June 15 @ 3:00pm and to be left open for acceptance until 8:00pm the same day (id:27)

Building Features:

  • Style: Detached
  • Building Type: Two Apartment House
  • Architectural Style: 2 Level
  • Construction Style - Attachment: Detached
  • Exterior Finish: Vinyl siding
  • Fireplace Fuel: Propane
  • Fireplace Type: Insert
  • Floor Space: 3080 sqft
  • Flooring Type: Carpeted, Marble, Ceramic, Hardwood, Flooring Type
  • Foundation Type: Concrete
  • Heating Type: Baseboard heaters, Heat Pump
  • Heating Fuel: Electric, Propane
  • Cooling Type: Central air conditioning
  • Appliances: Microwave, Stove, Washer, Dryer

Property Features:

  • OwnershipType: Freehold
  • Property Type: Single Family
  • Bedrooms: 5
  • Bathrooms: 4
  • Half Bathrooms: 1
  • Access Type: Year-round access
  • Amenities Nearby: Recreation, Shopping
  • Built in: 2013
  • Fence Type: Fence
  • Floor Space (approx): 3080 Square Feet
  • Irregular: Yes
  • Landscape Features: Landscaped
  • Lot Size: 50x100
  • Storage Type: Storage Shed
  • Structure Type: Patio(s)
  • Zoning: Res
  • Sewer: Municipal sewage system
  • Parking Type: Attached garage, Garage
  • No. of Parking Spaces: 2

Rooms:

  • Bathroom 2nd Level 10.2x7.5 4pc
  • Bedroom 2nd Level 11.10x11.1
  • Bedroom 2nd Level 11.6x10.9
  • Bedroom 2nd Level 11.6x11.10
  • Storage 2nd Level 7.8x8.10
  • Ensuite Bathroom 2nd Level 12.1x12.0 5pc
  • Primary Bedroom 2nd Level 12.1x22.6
  • Bathroom Basement Level 8.9x11.9 4pc
  • Other Basement Level 3.4x6.2
  • Other Basement Level 11.7x10.9
  • Other Basement Level 15.4x13.11
  • Other Basement Level 11.5x11.5
  • Storage Basement Level 10.3x6.2
  • Recreation Room Basement Level 11.6x12.2
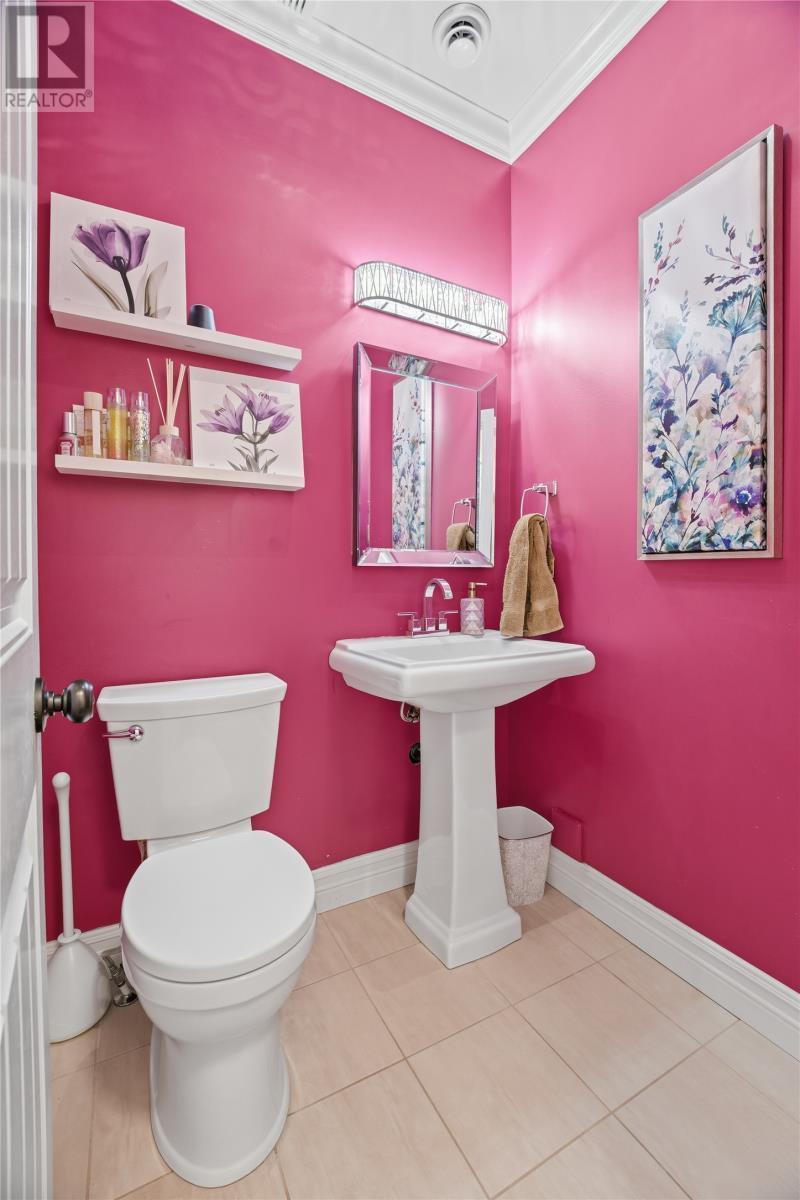
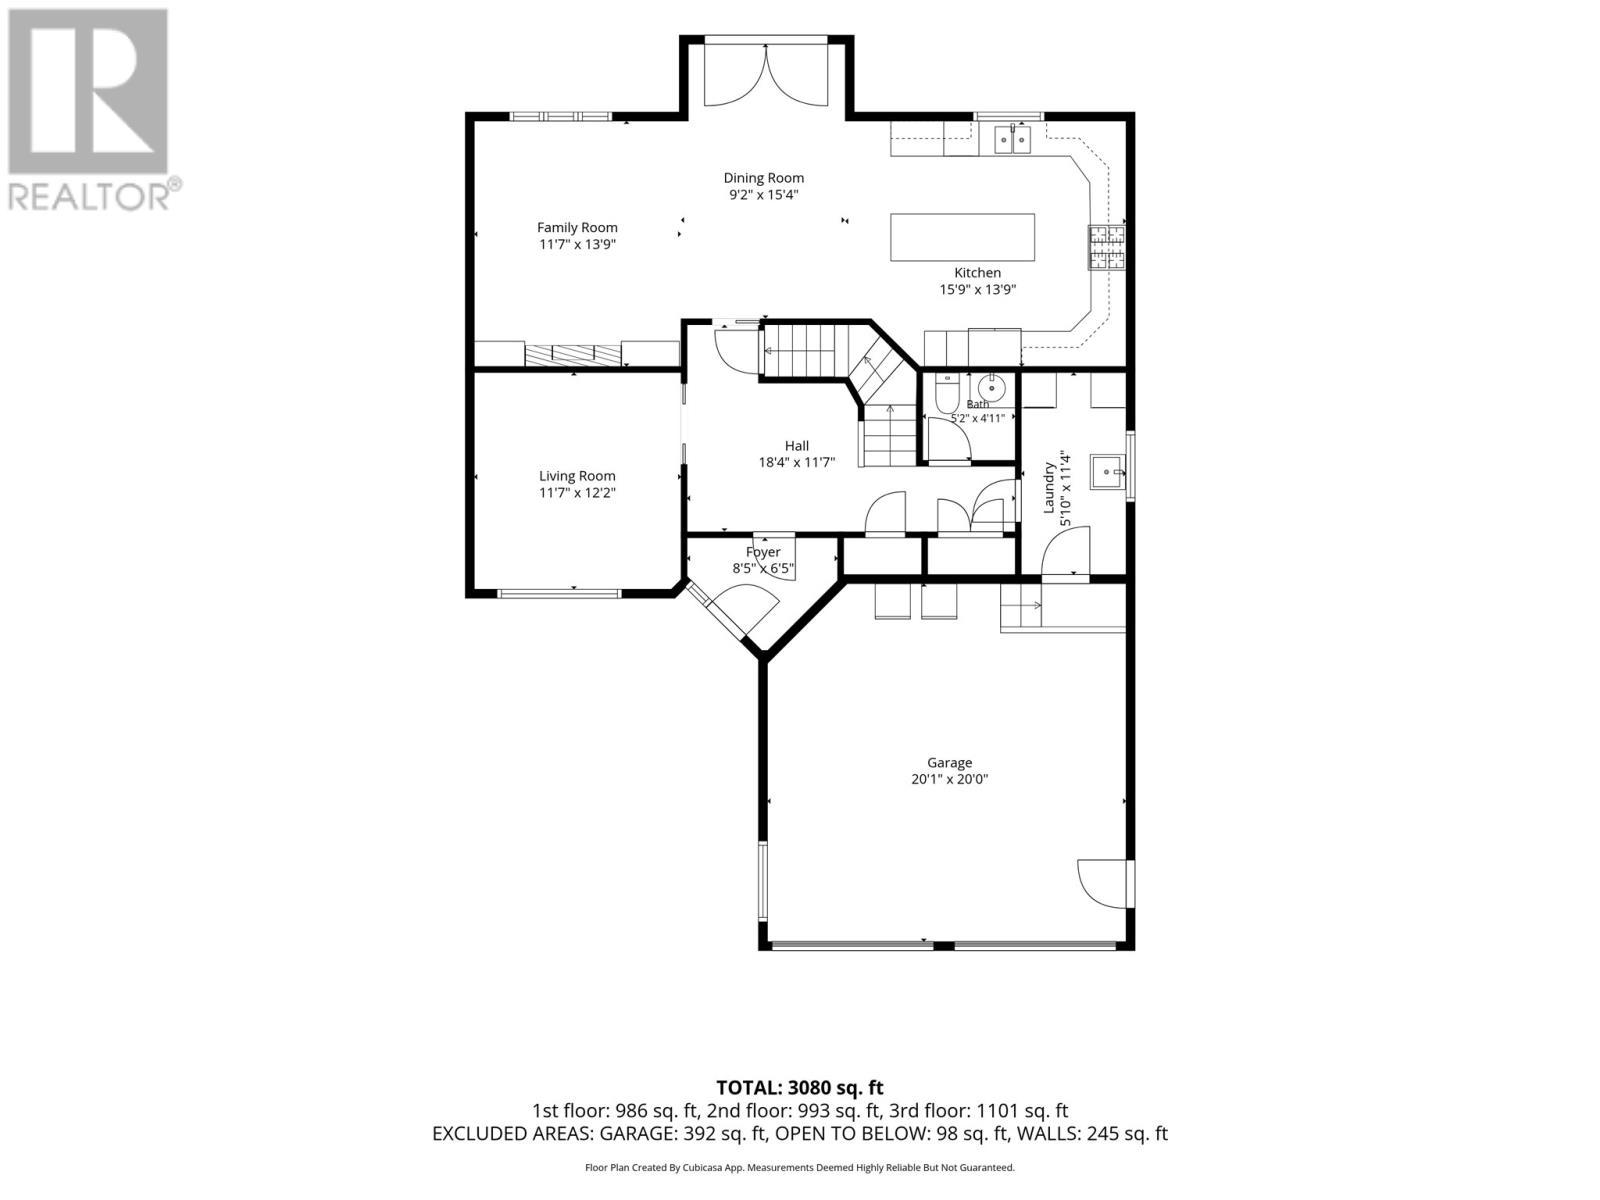
  • Bathroom Main Level 5.2x4.11 2pc
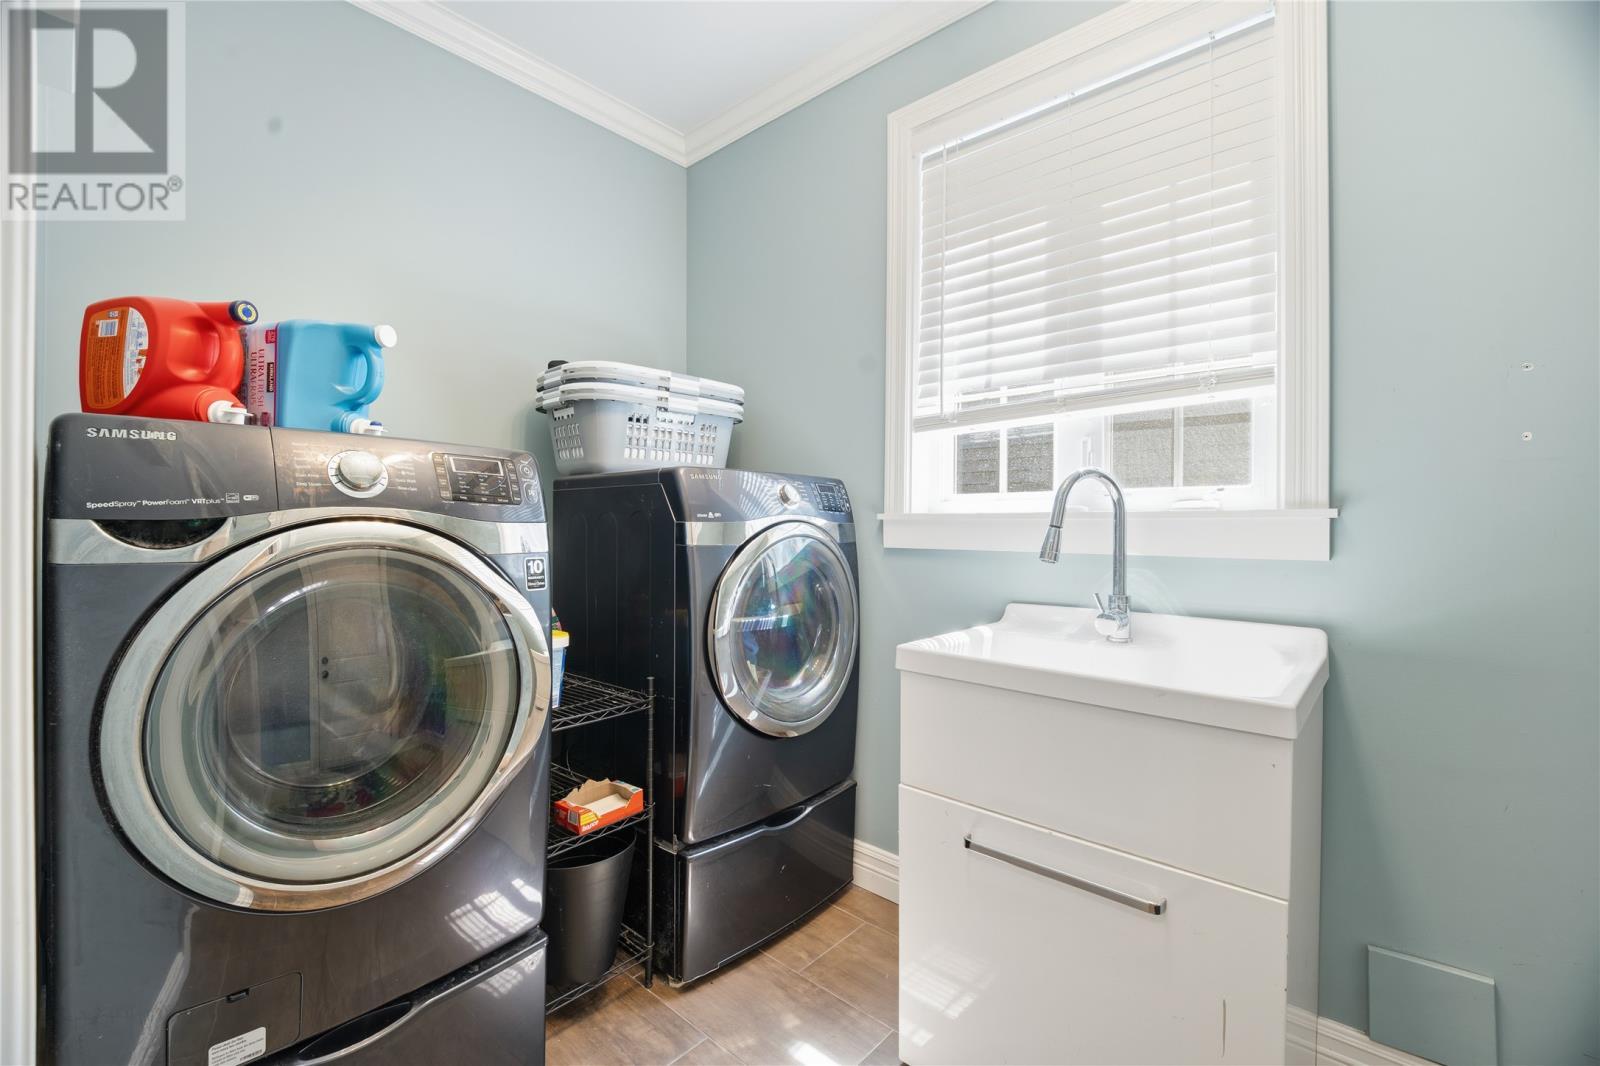
  • Laundry Main Level 5.10x11.4
  • Family Main Level 11.7x13.9
  • Breakfast Main Level 9.2x15.4
  • Kitchen Main Level 15.9x13.9
  • Living Main Level 11.7x12.2
  • Foyer Main Level 18.4x11.7
  • Porch Main Level 8.5x6.5

Courtesy of: RE/MAX Infinity Realty Inc. - Sheraton Hotel

REALTOR.ca  

QuickQuoteTM Powered by RPS

Location of 20 Dunkerry Crescent, St. John's, Newfoundland & Labrador, A1H 0K3

Demographic Information of 20 Dunkerry Crescent, St. John's, Newfoundland & Labrador, A1H 0K3

Life Stage

Young Families

Employment Type

Mixed

Average Household Income

$125,503.54

Average Number of Children

1.52

Household Population

Household Structure

Age of Population

Education

Education Level

No certificate/diploma/degree

13.61 %

High school certificate or equivalent

26.8 %

Apprenticeship trade certificate/diploma

7.71 %

College/non-university certificate

21.7 %

University certificate (below bachelor)

2.16 %

University Degree

28.01 %

Commuter

Travel To Work

By Car

89.41 %

By Public Transit

1.06 %

By Walking

3.5 %

By Bicycle

0.0 %

By Other Methods

6.03 %

Cultural Diversity

Knowledge of Official Language

Mother Tongue

Building Information

Building Type

Apartments (Low and High Rise)

2.8 %

Houses

97.2 %

Own Vs. Rent
