Pouch Cove NL, A0A 3L0
Property Information:
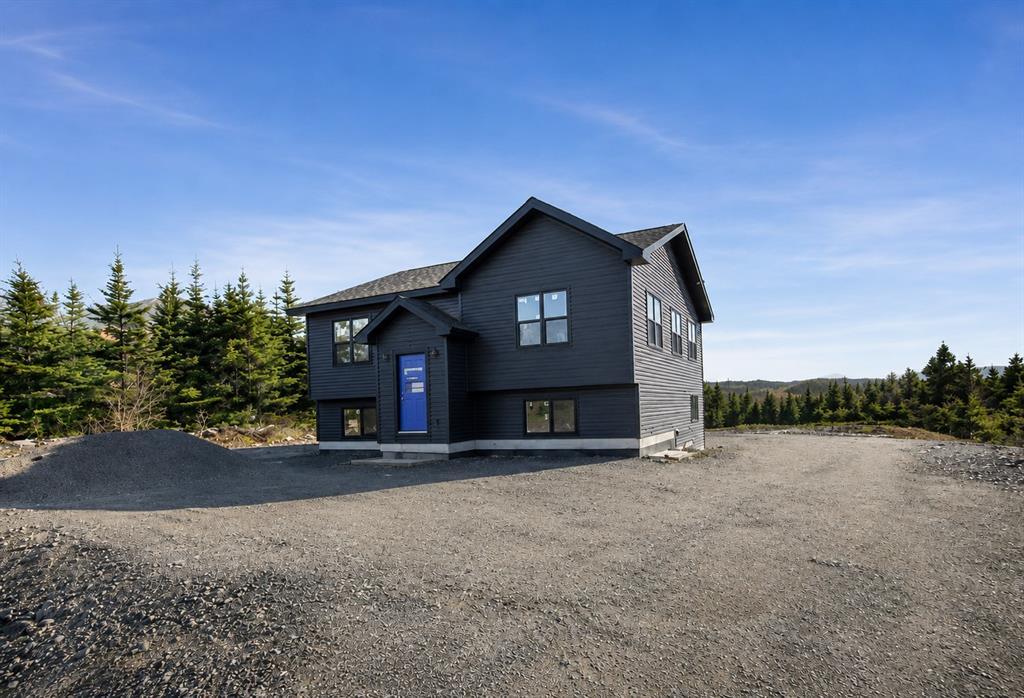
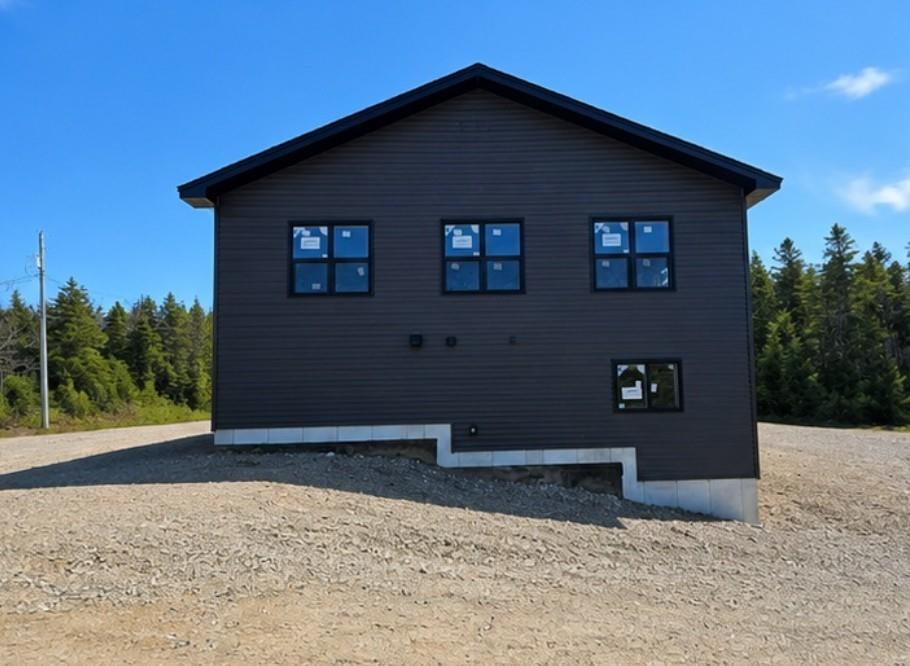
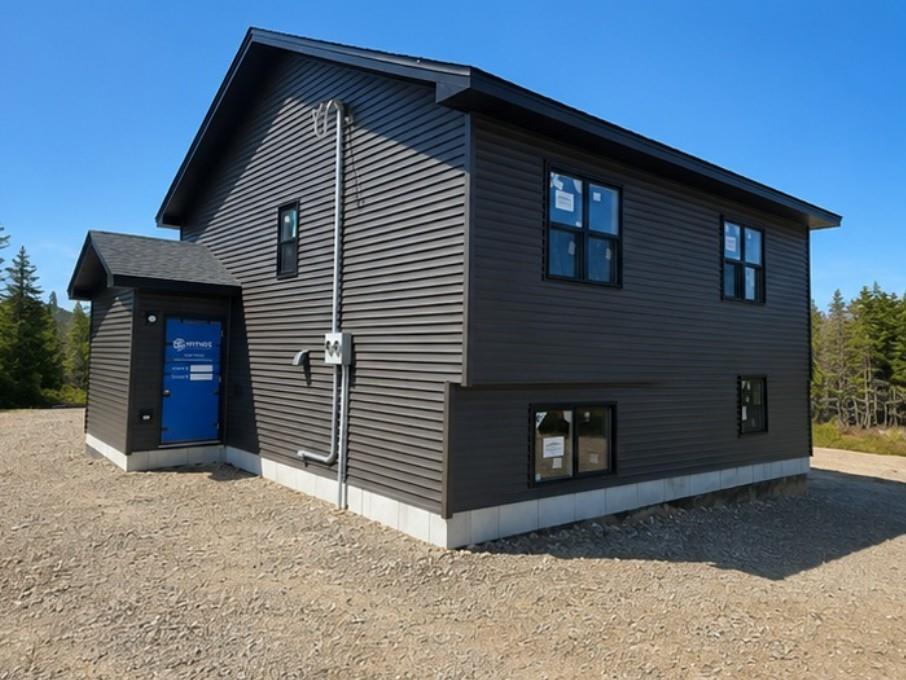
Welcome to this beautifully crafted split-entry home by Viking Homes, offering the perfect combination of modern living and investment potential. This thoughtfully designed property features 4 bedrooms and 4 bathrooms, including a fully self-contained 1-bedroom apartment, ideal for generating rental income, accommodating extended family, or creating a versatile living arrangement.The main living area showcases elegant quartz countertops, stylish finishes, and an open-concept design that seamlessly blends comfort and functionality. Enjoy year-round comfort with two 12,000 BTU mini-split heat pumps, providing efficient heating and cooling throughout the home.Whether you're looking for a spacious family residence or a smart investment opportunity, this property delivers quality craftsmanship, modern amenities, and exceptional value.
Property Features:
- Bedrooms: 4
- Bathrooms: 4+0
- Annual Tax Amount: $0
- Access: Ocean View, View, Year Round Road Access
- Built in: 2026
- Driveway: Gravel
- Exterior: Shingles, Vinyl
- Features: Air Exchanger, Deck/Patio, Ensuite, Heat Exchanger Unit
- Floor Space (approx): 2420 Square Feet
- Foundation: Apartment, Concrete, Fully Developed, Poured Concrete
- Garage Type: None
- Heating Cooling: Baseboard, Electric, Mini Split
- Land Features: Patio, Patio(s) and Deck(s), Private Setting, Rear Yard Access (Vechicle), View Property, Wooded/Treed
- Property Size: 32,670-43,559 sq ft (3/4 - 1 ac), 0.5 -0.99 Acres
- Road: Public
- Roof: Shingle - Asphalt
- Services: Electricity
- Style Of Dwelling: Detached, Split Entry
- Title: Freehold
- Year Built Description: Under Construction
- Zoning: RES
- Water: Well
- Sewer: Septic
Rooms:
- Foyer Other level :Other Level 1.65 m x 2.03 m 5'5 ft x 6'8 ft
- Other Ground Level 4.88 m x 4.78 m 16 ft x 15'8 ft Note: Living Rm/Dining Rm Combo
- Kitchen Ground Level 5.18 m x 4.78 m 17 ft x 15'8 ft
- Primary Bedroom Ground Level 3.86 m x 3.66 m 12'8 ft x 12 ft
- Bedroom Ground Level 3.20 m x 3.28 m 10'6 ft x 10'9 ft
- Bedroom Ground Level 3.20 m x 3.28 m 10'6 ft x 10'9 ft
- Ensuite Bathroom Ground Level 4 pc
- Bathroom Ground Level 4 pc
- Recreation Room Basement Level 4.57 m x 4.78 m 15 ft x 15'8 ft
- Bathroom Basement Level 3 pc
- Storage Basement Level 1.22 m x 2.39 m 4 ft x 7'10 ft
- Other Basement Level 5.11 m x 3.86 m 16'9 ft x 12'8 ft Note: Apt Kitchen
- Other Basement Level 3.86 m x 4.65 m 12'8 ft x 15'3 ft Note: Apt Living
- Other Basement Level 3.96 m x 3.86 m 13 ft x 12'8 ft Note: Apt Bedroom
- Bathroom Basement Level 4 pc
Convert Measurement to:
Data provided by: Newfoundland and Labrador Association of REALTORS® 28 Logy Bay Road, St. John’s, Newfoundland A1A 1J4
All information displayed is believed to be accurate but is not guaranteed and should be independently verified. No warranties or representations are made of any kind. Copyright© 2021 All Rights Reserved
⚠ Potential Investment Performance
There is not enough data on this property to provide a potential investment performance at this time, please click the button below for an in-person valuation
Market Price Trends
Location of 20-22 Meetinghouse Road, Pouch Cove, NL, A0A 3L0
Demographic Information of 20-22 Meetinghouse Road, Pouch Cove, NL, A0A 3L0
Life Stage
Growing FamiliesEmployment Type
MixedAverage Household Income
$118,714.10Average Number of Children
1.68Household Population
Household Structure
Age of Population
Education
Education Level
No certificate/diploma/degree
18.16 %High school certificate or equivalent
28.36 %Apprenticeship trade certificate/diploma
8.68 %College/non-university certificate
33.41 %University Degree
11.38 %Commuter
Travel To Work
By Car
97.49 %By Public Transit
0.0 %By Walking
0.0 %By Bicycle
0.0 %By Other Methods
2.51 %Cultural Diversity
Knowledge of Official Language
Mother Tongue
Building Information
Building Type
Apartments (Low and High Rise)
Houses
100.0 %