Button CopyPathCircle CloseCircle Left ArrowArrow Down Icon GreyClosecirclecircleBurger
Image 1
Image 2
Image 3
$560,000

88 Trenton Drive, Paradise, NL, A1L 4B8

MLS® # 1295336

3 Beds

Baths

2283  FEETSQ

QuickQuoteTM: Not Available

Paradise NL, A1L 4B8

MLS® # 1295336

Property Information:

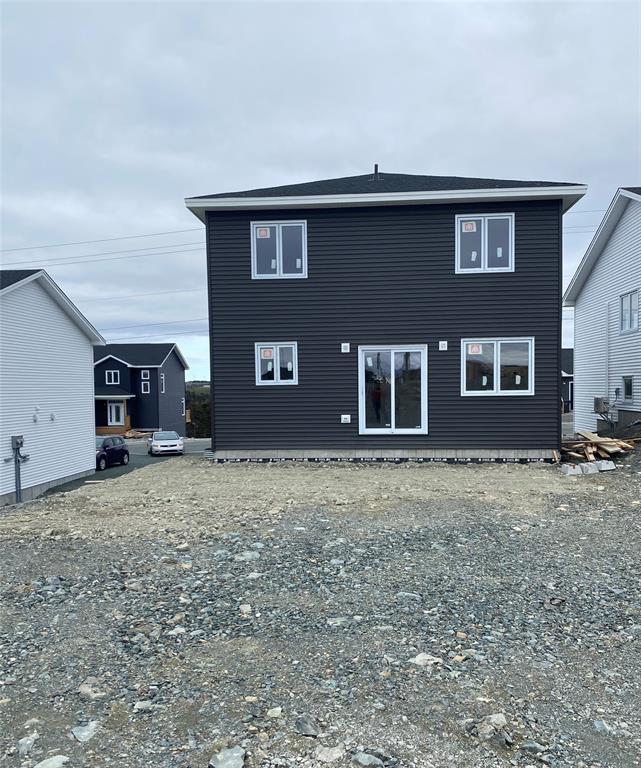
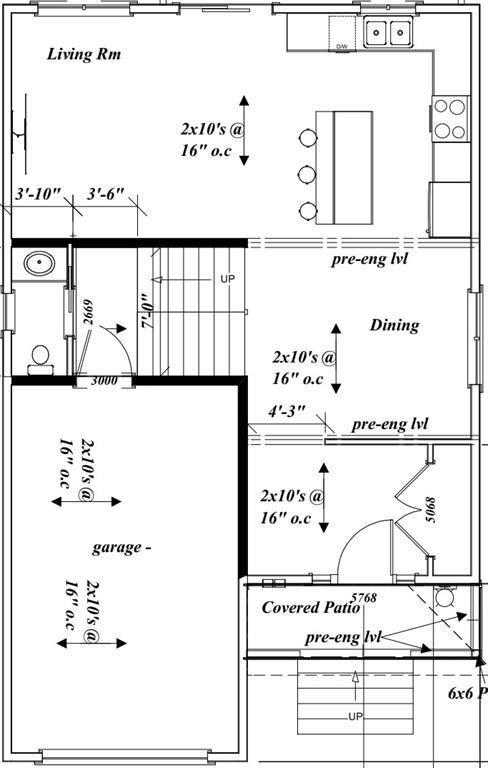
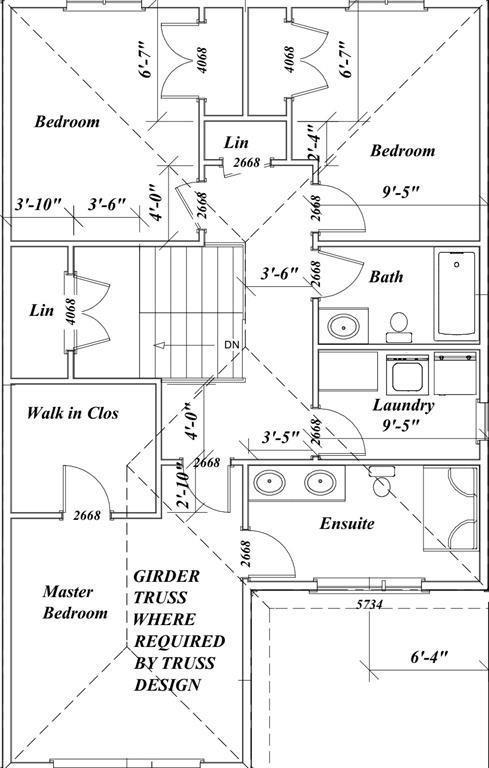
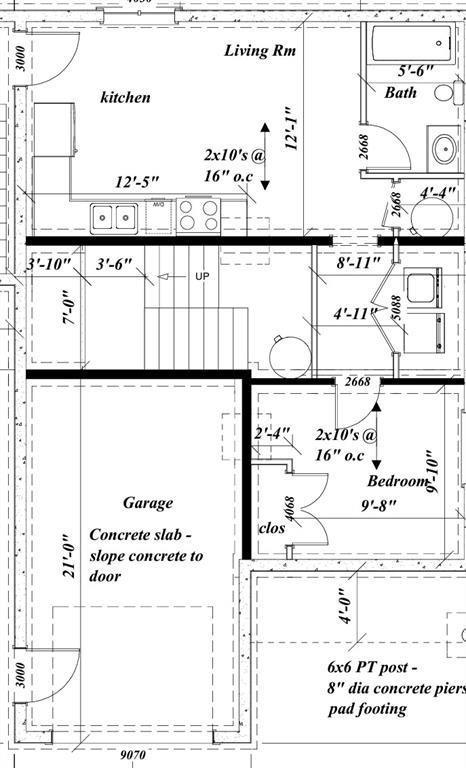
Paradise's newest subdivision, Emerald Ridge, is within walking distance to schools, trails and amenities. Sitting on a deep lot with views of Octagon Pond, this contemporary two-storey, 3-bed, 2.5-bath family home features a great open-concept main-floor layout with a formal living room with access to the back patio, a half bath, a kitchen with a large island, and a separate dining room. The second floor has the primary bedroom, which will have a view of Octagon Pond, is spacious with a walk-in closet and full ensuite, a second full bath, 2 additional bedrooms and 2nd floor laundry. The basement will be wide open for future development. The exterior will have a covered front entry, double paved driveway and front landscaping included. Allowances for cabinets, flooring, railings and lighting are $37,500 (HST Inc) with a single head mini split heat pump included and there will be an 8 year LUX New Home Warranty. Purchase price includes HST with rebate back to the builder.

Property Features:

  • Bedrooms: 3
  • Bathrooms: 2+1
  • Annual Tax Amount: $0
  • Built in: 2026
  • Driveway: Double, Paved
  • Exterior: Vinyl
  • Features: Air Exchanger
  • Floor Space (approx): 2283 Square Feet
  • Foundation: Concrete
  • Garage Type: Attached
  • Heating Cooling: Baseboard, Electric, Mini Split
  • Property Size: 4,051-7,250 sq ft
  • Road: Public
  • Roof: Shingle - Asphalt
  • Style Of Dwelling: Detached, 2 Storey
  • Title: Freehold
  • Year Built Description: To Be Built
  • Zoning: Res
  • Water: Municipal
  • Sewer: Municipal

Rooms:

  • Kitchen Ground Level 13.3x 12.8
  • Dining Ground Level 12.8x 11.6
  • Living Ground Level 4.04 m x 4.06 m
  • Bathroom Ground Level 2pc
  • Porch Ground Level 12.8x 7.7
  • Primary Bedroom 2nd Level 13.4x13.10
  • Ensuite Bathroom 2nd Level 3pc
  • Bedroom 2nd Level 13.3x10.9
  • Bedroom 2nd Level 13.3x9.5
  • Laundry 2nd Level 9.5x5.10
  • Bathroom 2nd Level 4pc

Convert Measurement to:


Data provided by: Newfoundland and Labrador Association of REALTORS® 28 Logy Bay Road, St. John’s, Newfoundland A1A 1J4
All information displayed is believed to be accurate but is not guaranteed and should be independently verified. No warranties or representations are made of any kind. Copyright© 2021 All Rights Reserved

QuickQuoteTM Powered by RPS

Location of 88 Trenton Drive, Paradise, NL, A1L 4B8

Demographic Information of 88 Trenton Drive, Paradise, NL, A1L 4B8

Life Stage

Young Families

Employment Type

Mixed

Average Household Income

$153,000.00

Average Number of Children

1.60

Household Population

Household Structure

Age of Population

Education

Education Level

No certificate/diploma/degree

6.83 %

High school certificate or equivalent

18.05 %

Apprenticeship trade certificate/diploma

11.22 %

College/non-university certificate

28.29 %

University certificate (below bachelor)

1.46 %

University Degree

34.15 %

Commuter

Travel To Work

By Car

92.17 %

By Public Transit

0.0 %

By Walking

0.0 %

By Bicycle

0.0 %

By Other Methods

7.83 %

Cultural Diversity

Knowledge of Official Language

Mother Tongue

Building Information

Building Type

Apartments (Low and High Rise)

Houses

100.0 %

Own Vs. Rent
