Paradise NL, A1L 0W3
Property Information:
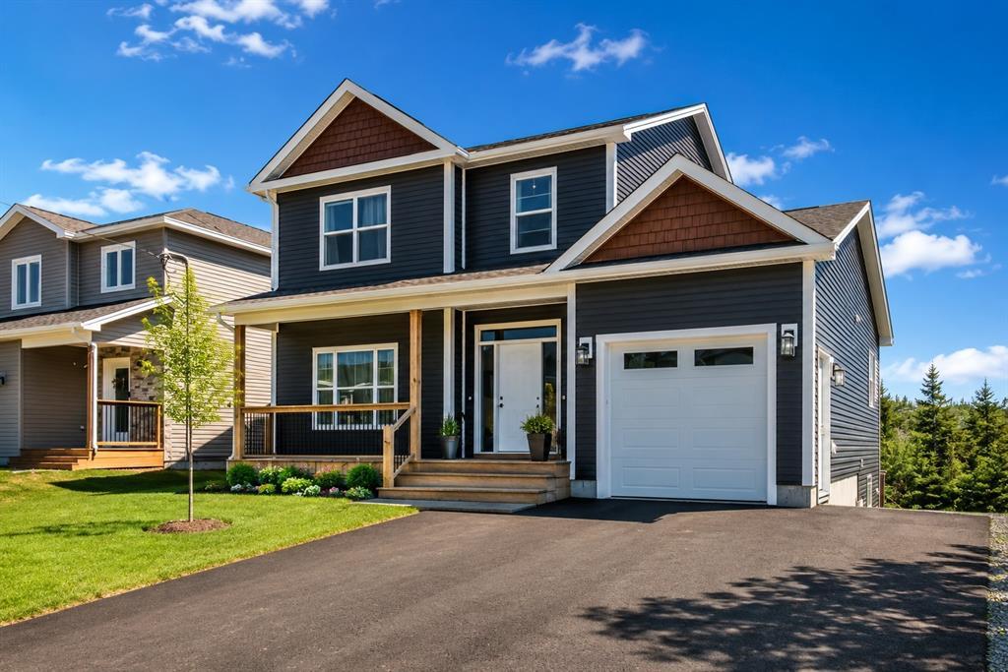
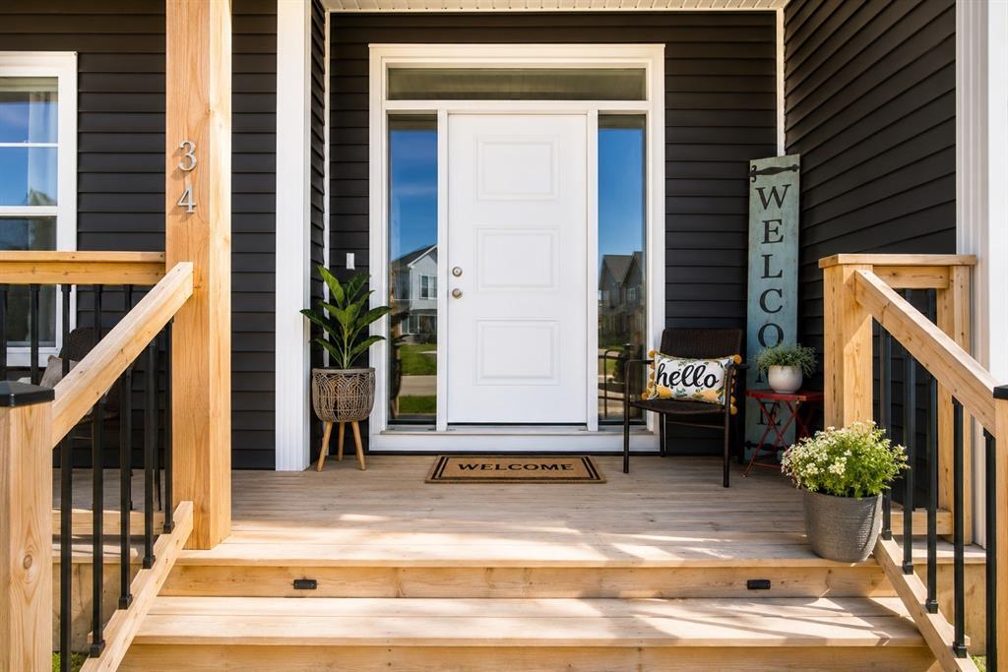
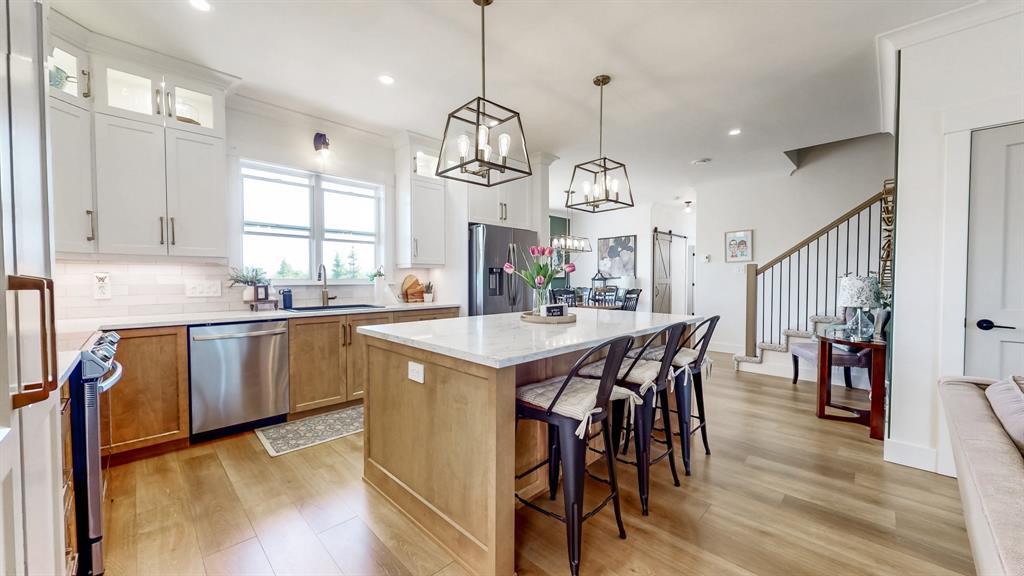
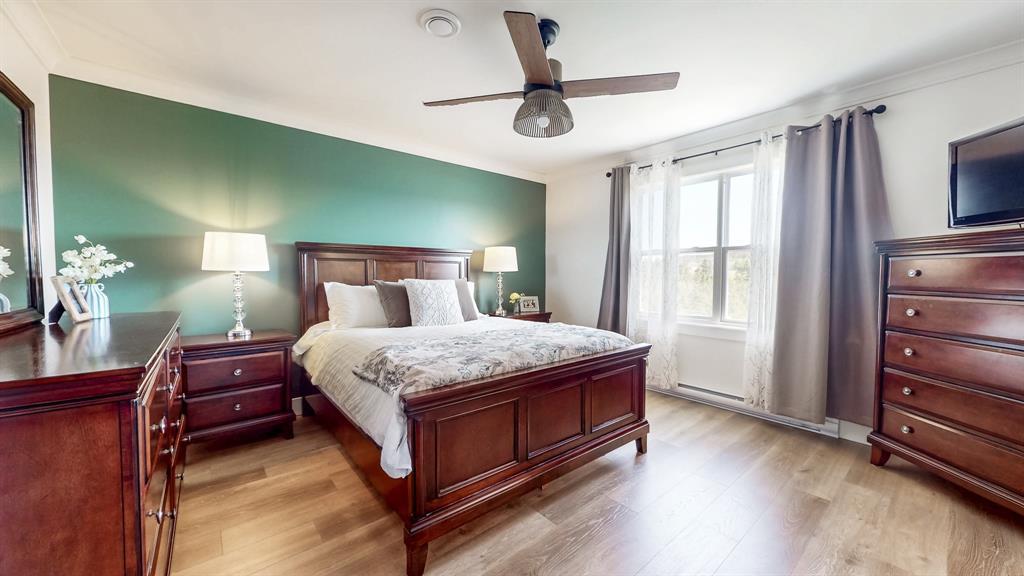
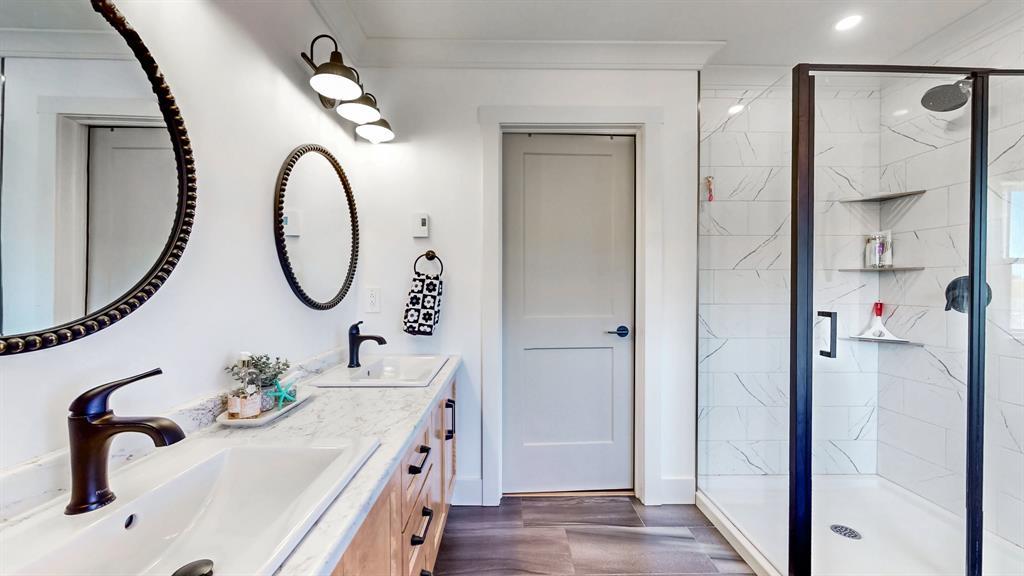
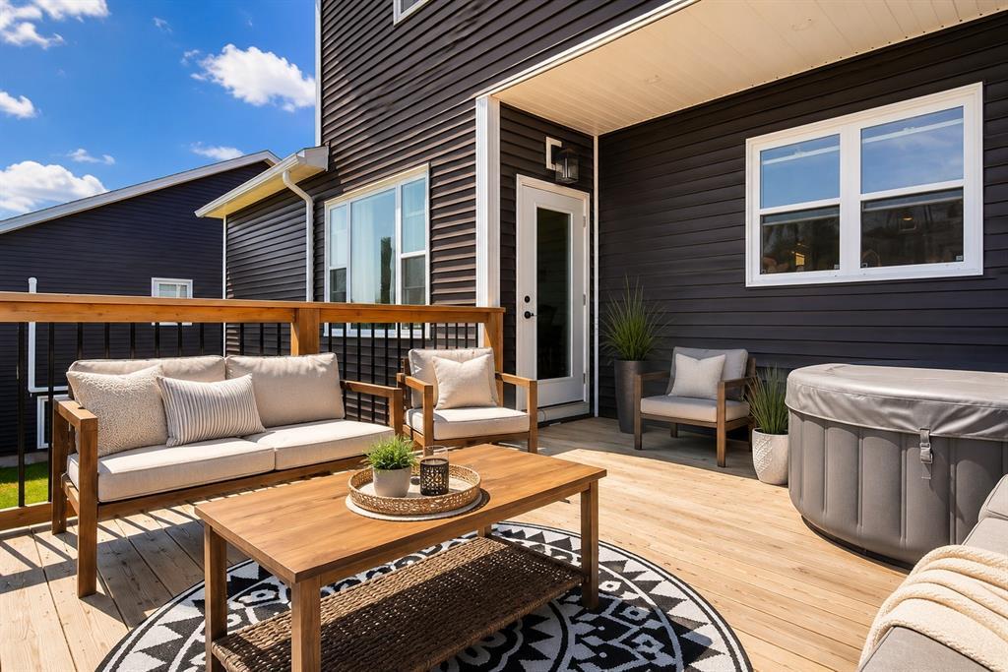
WELCOME TO THIS STUNNING EXECUTIVE CUSTOM BUILT 2 STORY WITH A BEAUTIFUL REGISTERED BASEMENT APT. SITUATED ON A BEAUTIFULLY LANDSCAPED LOT WITH LARGE PAVED DRIVEWAY, THIS PROPERTY OFFERS EXCEPTIONAL CURB APPEAL AND FUNCTIONALITY. STEP INSIDE THE MAIN HOME TO FIND 9 FT CEILINGS ON MAIN LEVEL AND A BRIGHT OPEN CONCEPT LAYOUT PERFECT FOR ENTERTAINING. THE STUNNING KITCHEN FEATURES FLOOR TO CEILING CUSTOM WHITE CABINETRY, A CENTRAL ISLAND, MODERN BACKSPLASH, STAINLESS APPLIANCES, AND A WALK IN PANTRY. THE MAIN FLOOR LAUNDRY ADDS EXTRA CONVEMIENCE TO YOUR DAILY ROUTINE. UPSTAIRS, THE PRIMARY ENSUITE IS A TRUE RETREAT WITH A LUXURIOUS ENSUITE THAT FEATURES A SOAKER TUB, CUSTOM TILED SHOWER AND DOUBLE VANITIES. TWO ADDITIONAL SPACIOUS BEDROOMS PLUS MAIN BATH COMPLETES THE UPPER LEVEL, MAKING IT IDEAL FOR THE GROWING FAMILIES. THE STUNNING ABOVE GROUND REGISTERED APARTMENT BOASTS A BEAUTIFUL OPEN CONCEPT LAYOUT FEATURING SLEEK CUSTOM WHITE CABINETRY WITH STAINLESS APPLIANCES, SPACIOUS AND BRIGHT LIVING ROOM , WELL APPOINTED BEDROOM PLUS MAIN BATH. OUTSIDE ENJOY THE FULLY LANDSCAPED YARD AND A GORGEOUS REAR PATIO AREA, IDEAL FOR RELAXING OR HOSTING SUMMER BBQ'S. DON'T MISS THE OPPORTUNITY TO OWN THIS EXCEPTIONAL, MOVE -IN READY PROPERTY THAT COMBINES UPSCALE FINISHES, FUNCTIONAL DESIGN AND INCOME POTENTIAL!!
Property Features:
- Bedrooms: 4
- Bathrooms: 3+1
- Annual Tax Amount: $3,796
- Built in: 2023
- Driveway: Double, Paved
- Exterior: Vinyl
- Features: Dishwasher, Ensuite, Fireplace(s), Heat Exchanger Unit, Washer, Dryer
- Floor Space (approx): 2706 Square Feet
- Foundation: Apartment
- Garage Type: Attached
- Heating Cooling: Electric
- Land Features: Landscaped, Patio, Private Setting, Recreation Nearby, Shopping Nearby, Subdivision
- Property Size: 1-4,500 sq ft
- Road: Public
- Roof: Shingle - Asphalt
- Style Of Dwelling: Detached, 2 Storey
- Title: Freehold
- Zoning: RESIDENTIAL
- Water: Municipal
- Sewer: Municipal
Rooms:
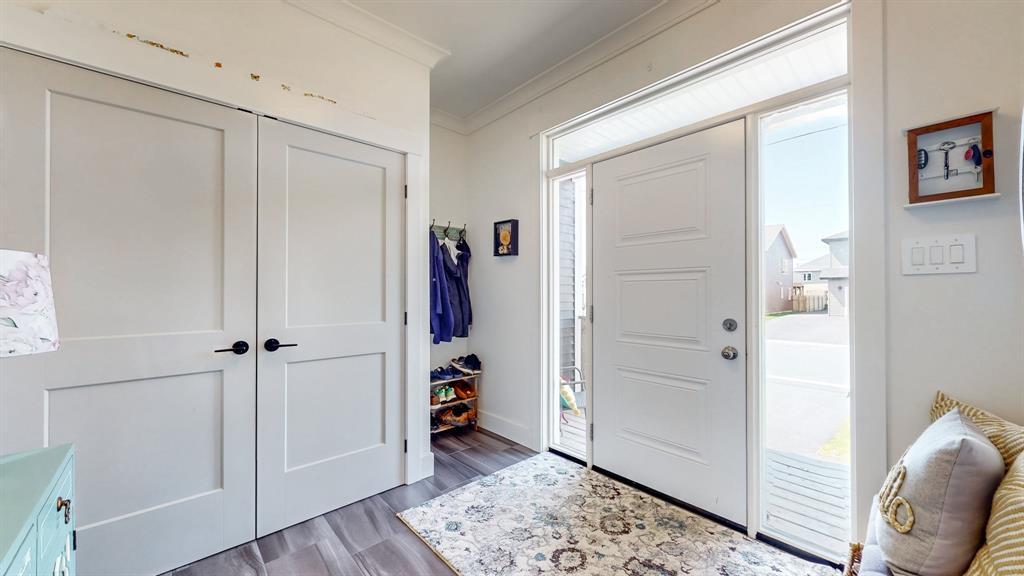
- Foyer Ground Level 8.0 x 10.0
- Dining Ground Level 14.0 x 14.0
- Laundry Ground Level 7.5 x 6.0
- Kitchen Ground Level 14.0 x 14.0
- Living Ground Level 15.0 x 14.0
- Bathroom Ground Level 6.0 x 6.0
- Primary Bedroom 2nd Level 14.0 x 14.0
- Bedroom 2nd Level 13.0 x 11.0
- Bedroom 2nd Level 14.0 x 9.0
- Bathroom 2nd Level 8.0 x 6.0
- Ensuite Bathroom 2nd Level 8.0 6.0
- Other Basement Level 12.0 x 10.5 Note: Apt Bedroom
- Living Basement Level 17.0 x 12.0
- Other Basement Level 10.0 x 12.5 Note: Apt Kitchen
- Bathroom Basement Level 6.0 x 6.0
Data provided by: Newfoundland and Labrador Association of REALTORS® 28 Logy Bay Road, St. John’s, Newfoundland A1A 1J4
All information displayed is believed to be accurate but is not guaranteed and should be independently verified. No warranties or representations are made of any kind. Copyright© 2021 All Rights Reserved
⚠ Potential Investment Performance
There is not enough data on this property to provide a potential investment performance at this time, please click the button below for an in-person valuation
Market Price Trends
Location of 34 QUANTUM Street, PARADISE, NL, A1L 0W3
Demographic Information of 34 QUANTUM Street, PARADISE, NL, A1L 0W3
Life Stage
Young FamiliesEmployment Type
MixedAverage Household Income
$139,546.64Average Number of Children
1.71Household Population
Household Structure
Age of Population
Education
Education Level
No certificate/diploma/degree
10.5 %High school certificate or equivalent
22.47 %Apprenticeship trade certificate/diploma
11.23 %College/non-university certificate
30.25 %University certificate (below bachelor)
1.4 %University Degree
24.15 %Commuter
Travel To Work
By Car
91.3 %By Public Transit
1.58 %By Walking
1.53 %By Bicycle
0.0 %By Other Methods
5.59 %Cultural Diversity
Knowledge of Official Language
Mother Tongue
Building Information
Building Type
Apartments (Low and High Rise)
0.01 %Houses
99.99 %