Button CopyPathCircle CloseCircle Left ArrowArrow Down Icon GreyClosecirclecircleBurger
Image 1
Image 2
Image 3
$475,000

3 Fairmont Place, Paradise, NL, A1L 0A4

MLS® # 1300280

4 Beds

Baths

2904  FEETSQ

QuickQuoteTM: $434K - $680K

Paradise NL, A1L 0A4

MLS® # 1300280

Property Information:

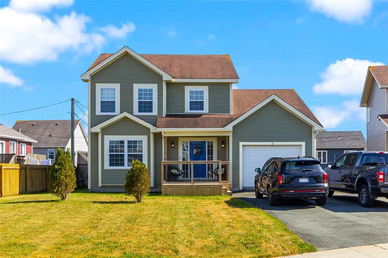
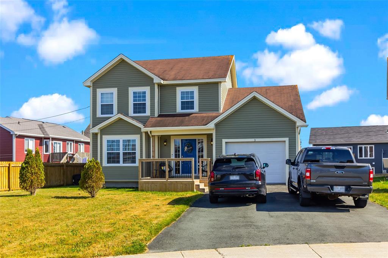
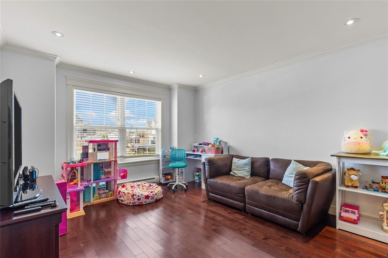
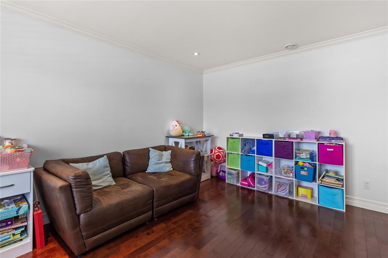
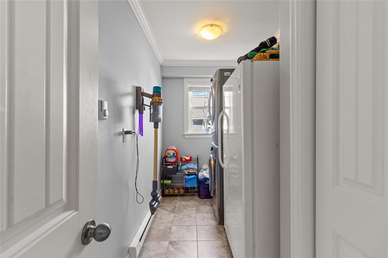
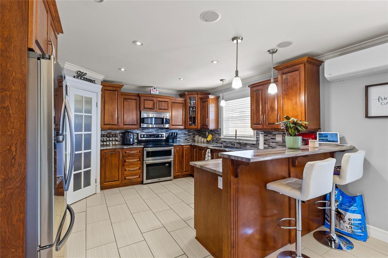
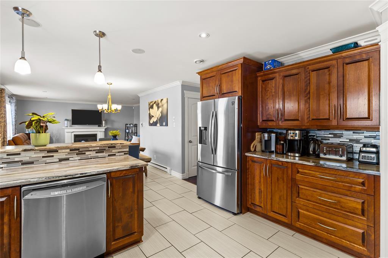
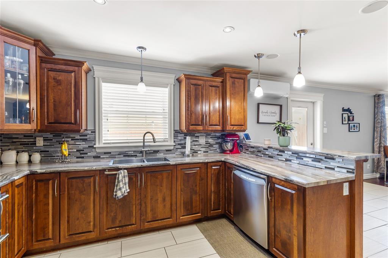
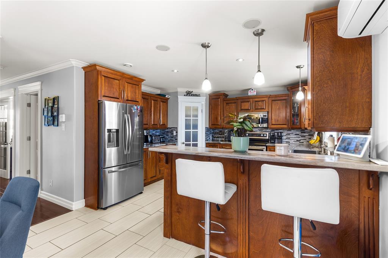
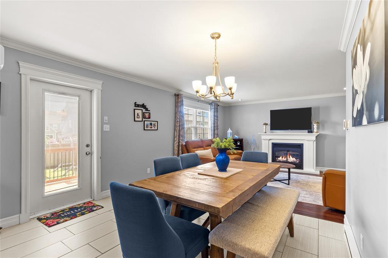
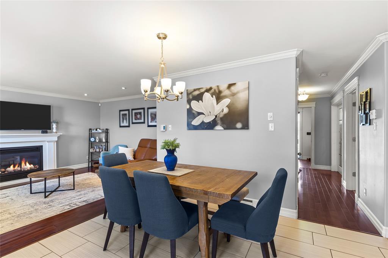
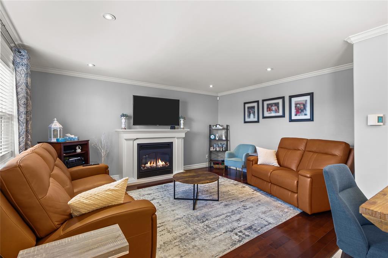
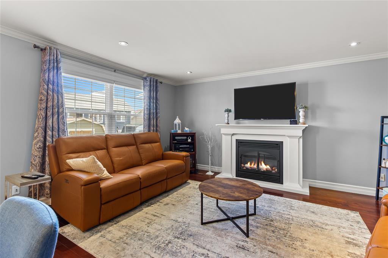
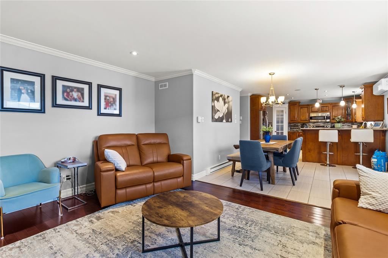
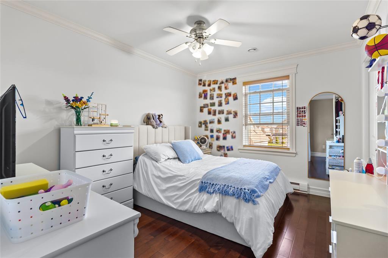
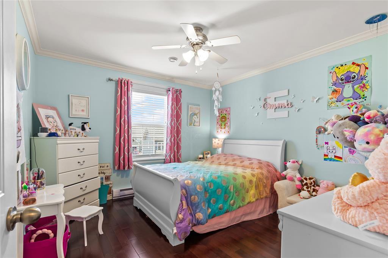
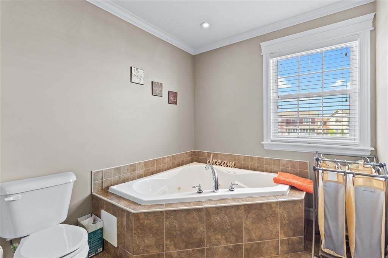
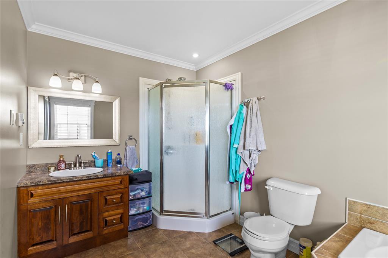
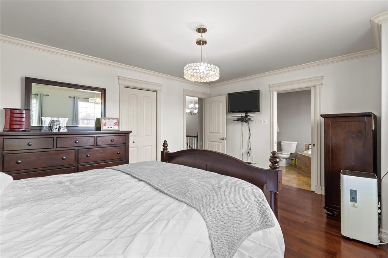
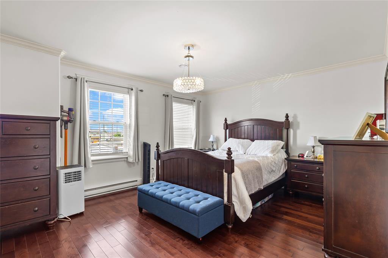
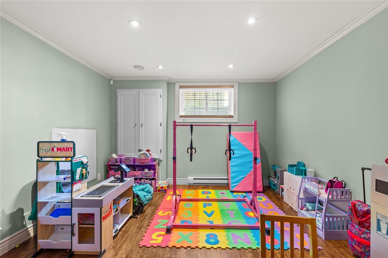
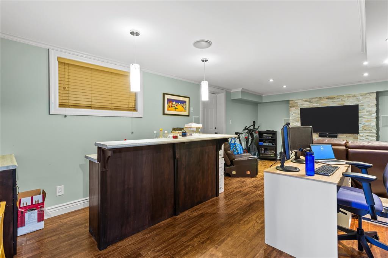
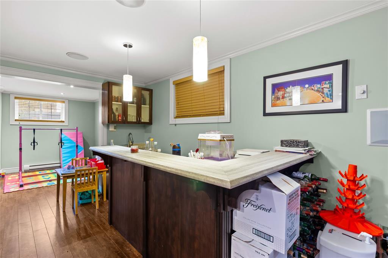
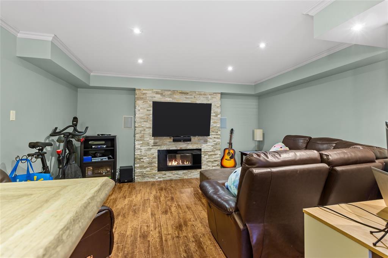
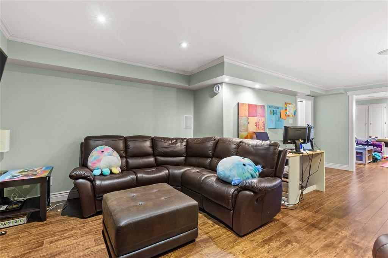
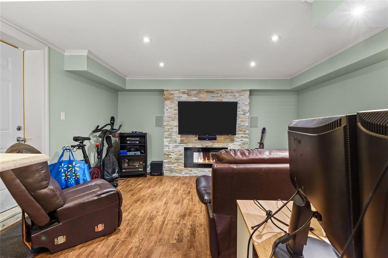
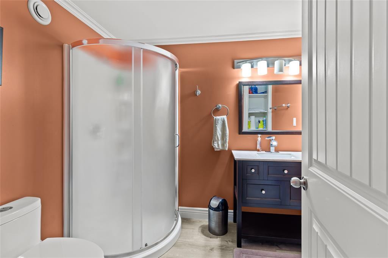
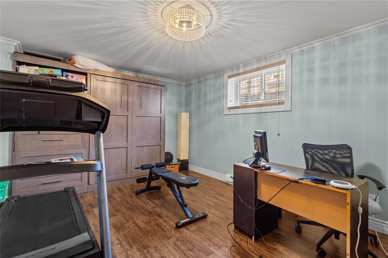
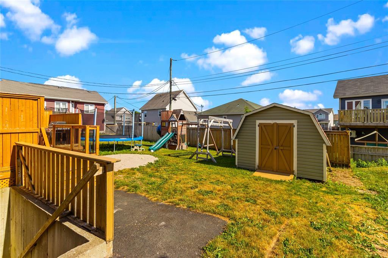
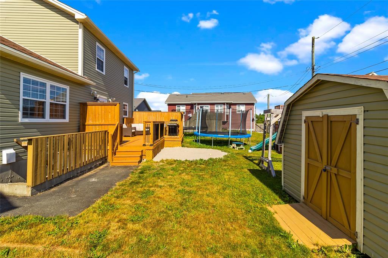
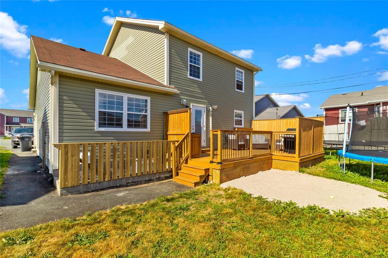
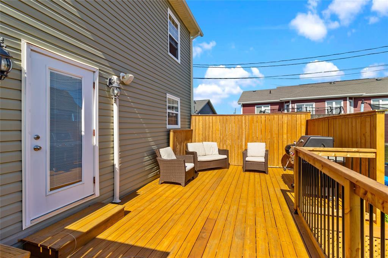
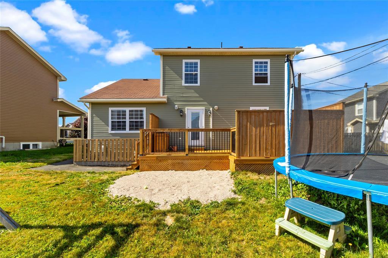
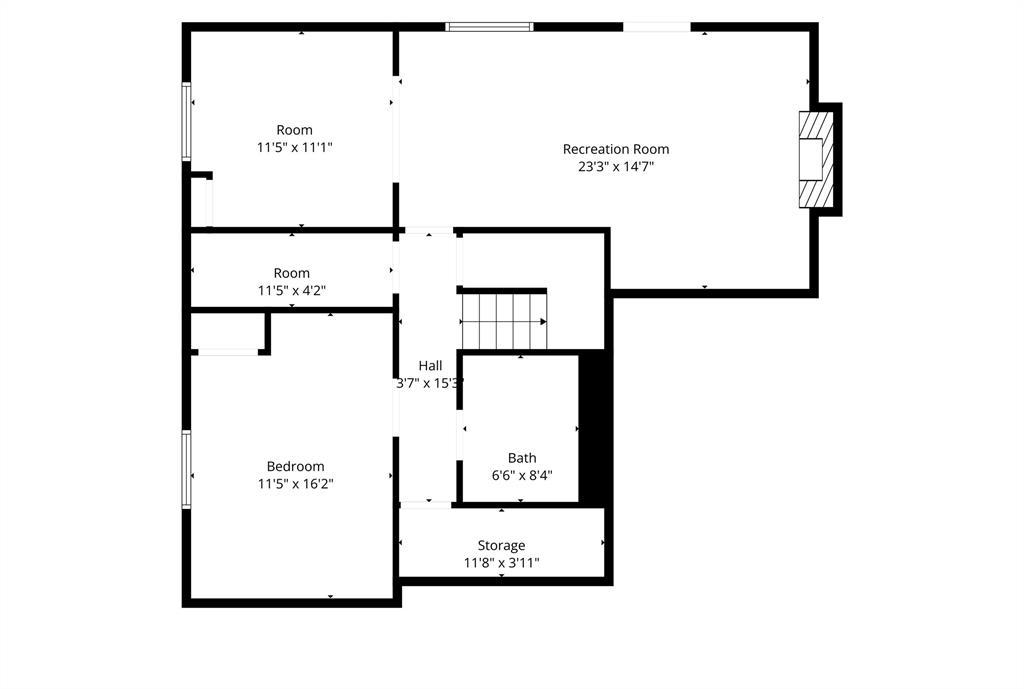
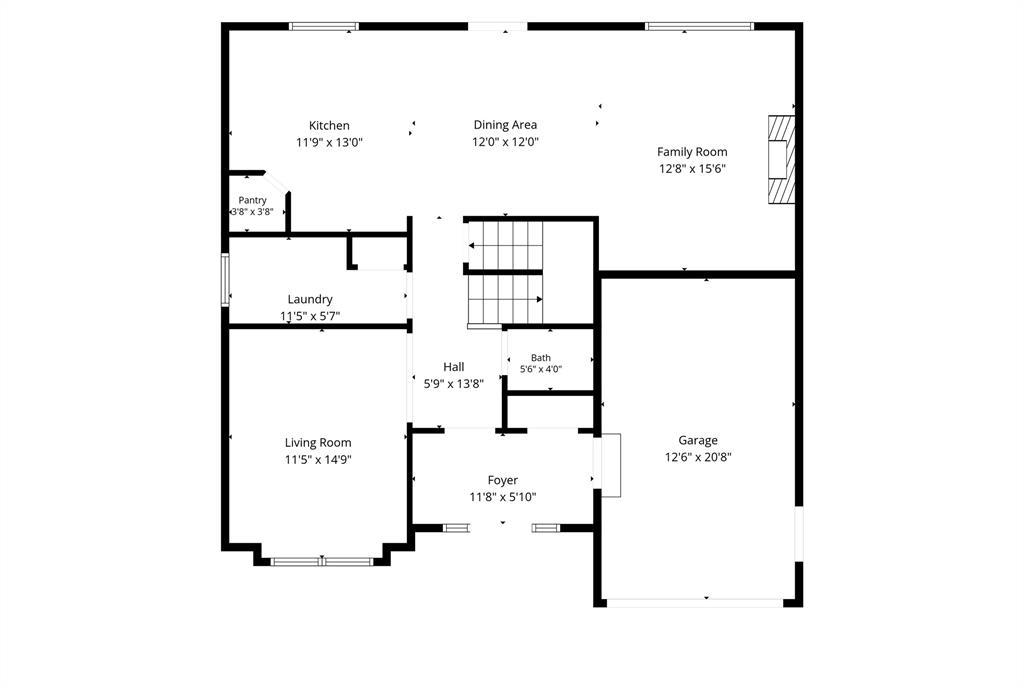
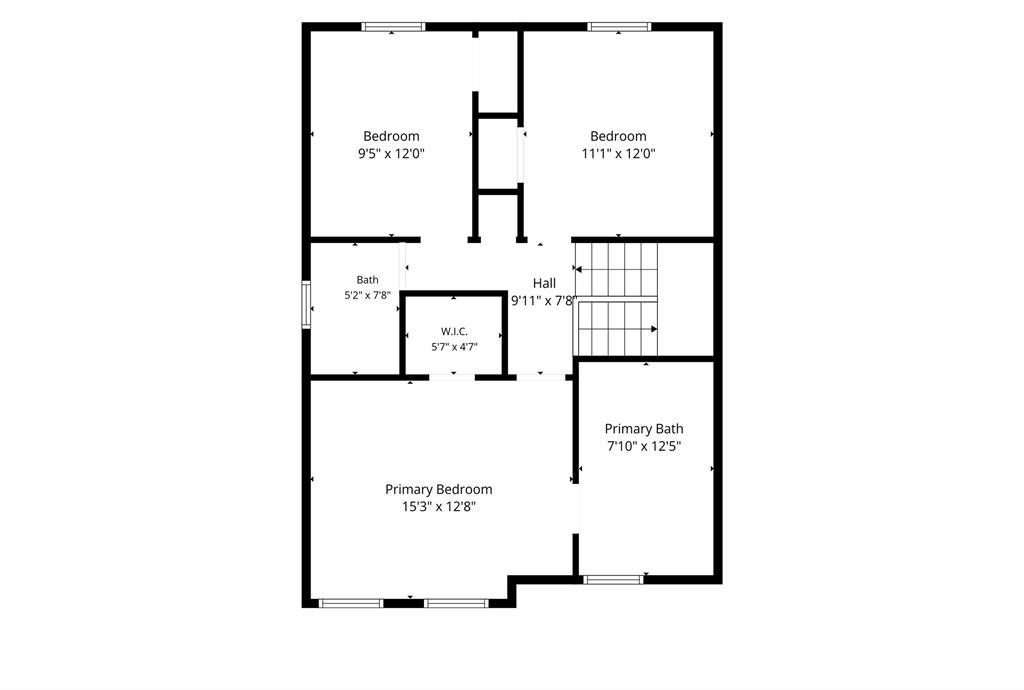
If you been looking for something that is a little larger, has more to offer and on a cul-de-sac, this is it! This beautifully maintained home is full developed and loaded with above average features. The main floor boasts a very large foyer with closet, bright living room, main floor laundry, 1/2 bath and a huge open concept family room with propane fireplace, spacious eating area, and a true chefs kitchen complete with a ton of cabinets and counter space nicely accented with tile backsplash and a walkin pantry. This space also has a mini split for added comfort. Upstairs you will find 3 large bedrooms and main bath, the primary suite is huge and also has a full ensuite complete with whirlpool tub and separate shower plus a walkin closet. The fully developed basement has a large 4th bedroom, 3 piece bath, playroom, recroom with fireplace and wet bar and a developed storage room. Outside you will find tons of yard space, a huge rear patio, shed, front deck, plenty of parking, rear yard vehicle access and more. As per Sellers Directions No Presentation of Offers Until Sunday July 19th at 2:00pm with offers to remain open until 7pm same day.

Property Features:

  • Bedrooms: 4
  • Bathrooms: 3+1
  • Annual Tax Amount: $3,235
  • Built in: 2010
  • Driveway: Double, Paved
  • Exterior: Vinyl
  • Features: Dishwasher, Fireplace(s), Heat Exchanger Unit, Microwave, Stove, Washer, Dryer
  • Floor Space (approx): 2904 Square Feet
  • Foundation: Concrete, Fully Developed
  • Garage Type: Attached
  • Heating Cooling: Electric, Mini Split
  • Land Features: Balcony(s) and Patio(s), Cul-de-sac, Landscaped, Partially Fenced, Rear Yard Access (Vechicle), Subdivision
  • Property Size: 4,051-7,250 sq ft
  • Road: Public
  • Roof: Shingle - Asphalt
  • Style Of Dwelling: Detached, 2 Storey
  • Title: Freehold
  • Zoning: Res
  • Water: Municipal
  • Sewer: Municipal

Rooms:

  • Foyer Ground Level 5.10x11.8
  • Living Ground Level 11.5x15.9
  • Laundry Ground Level 5.7x11.5
  • Bathroom Ground Level 2pc
  • Eat-in Kitchen Ground Level 23.9x13.0
  • Other Ground Level 12.8x15.6 Note: Family Rm/Fireplace
  • Primary Bedroom 2nd Level 12.8x15.3
  • Ensuite Bathroom 2nd Level 4pc
  • Bedroom 2nd Level 9.10x12.0
  • Bedroom 2nd Level 11.1x12.0
  • Bathroom 2nd Level 4pc
  • Bedroom Basement Level 11.5x16.2
  • Bathroom Basement Level 3pc
  • Playroom Basement Level 11.1x11.5
  • Recreation Room Basement Level 14.7x13.3
  • Storage Basement Level 4.2x11.5
  • Storage Basement Level 3.11x11.8

Data provided by: Newfoundland and Labrador Association of REALTORS® 28 Logy Bay Road, St. John’s, Newfoundland A1A 1J4
All information displayed is believed to be accurate but is not guaranteed and should be independently verified. No warranties or representations are made of any kind. Copyright© 2021 All Rights Reserved

QuickQuoteTM Powered by RPS

Location of 3 Fairmont Place, Paradise, NL, A1L 0A4

Demographic Information of 3 Fairmont Place, Paradise, NL, A1L 0A4

Life Stage

Young Families

Employment Type

Mixed

Average Household Income

$145,600.00

Average Number of Children

1.80

Household Population

Household Structure

Age of Population

Education

Education Level

No certificate/diploma/degree

11.18 %

High school certificate or equivalent

26.62 %

Apprenticeship trade certificate/diploma

7.38 %

College/non-university certificate

30.42 %

University certificate (below bachelor)

0.9 %

University Degree

23.5 %

Commuter

Travel To Work

By Car

94.01 %

By Public Transit

1.12 %

By Walking

0.75 %

By Bicycle

0.0 %

By Other Methods

4.12 %

Cultural Diversity

Knowledge of Official Language

Mother Tongue

Building Information

Building Type

Apartments (Low and High Rise)

Houses

100.0 %

Own Vs. Rent