



Paradise NL, A1L 0R5
Property Information:
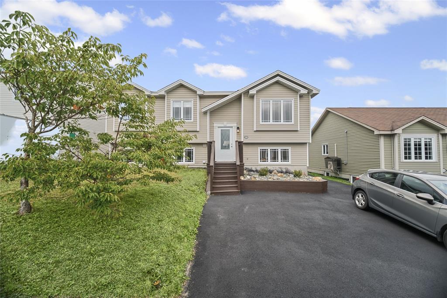
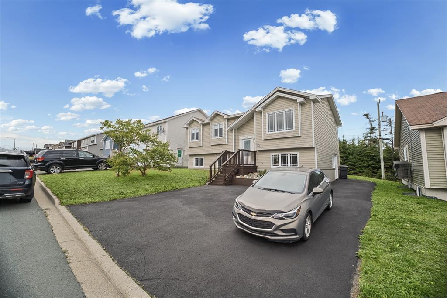
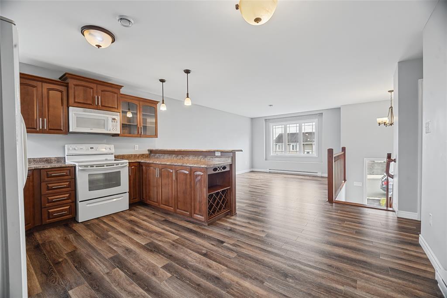
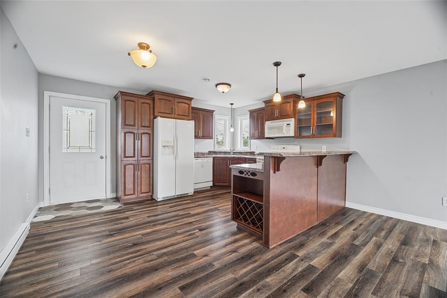
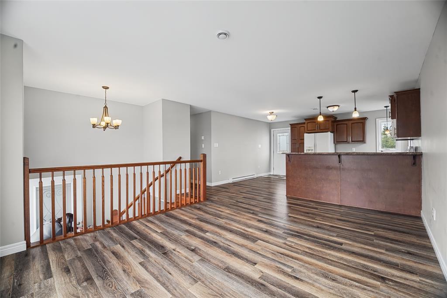
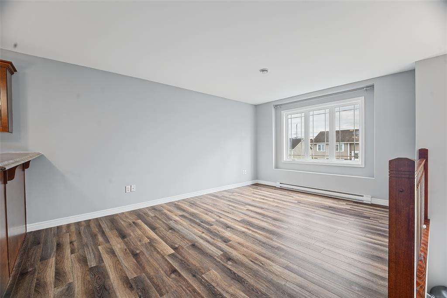
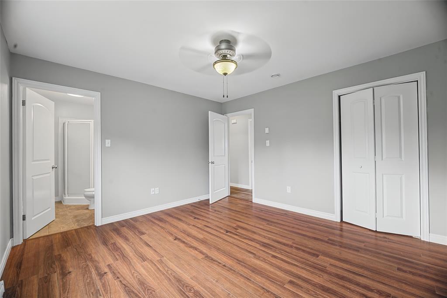
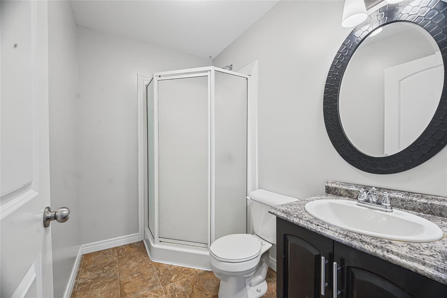
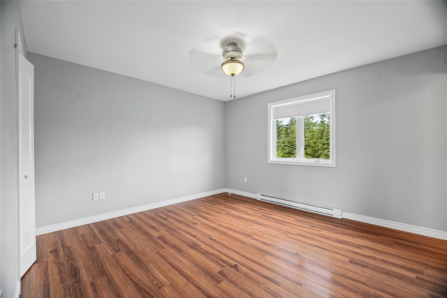
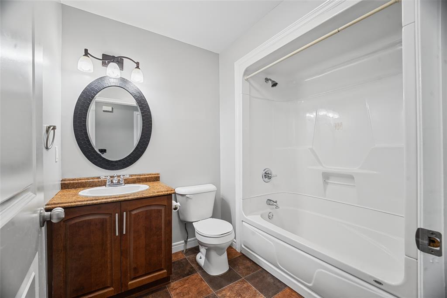
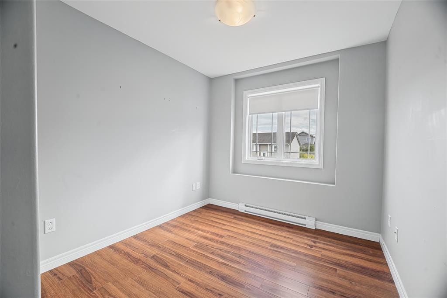
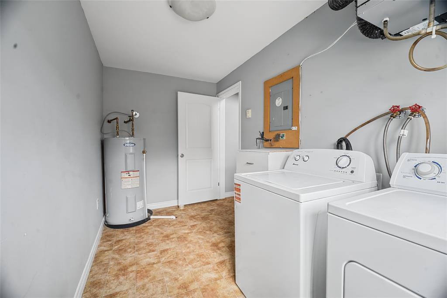
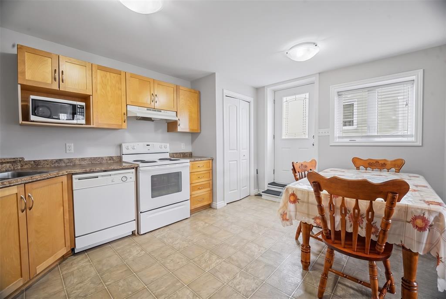
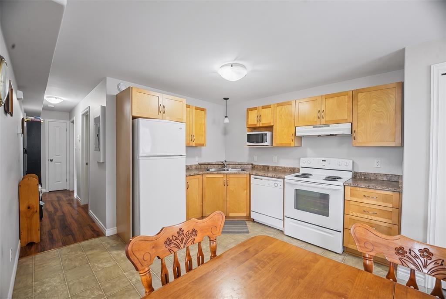
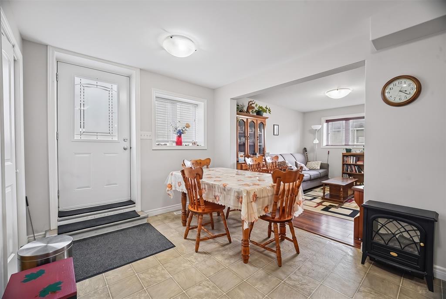
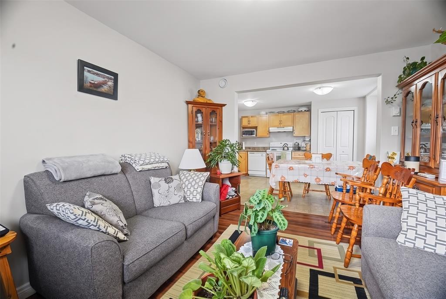
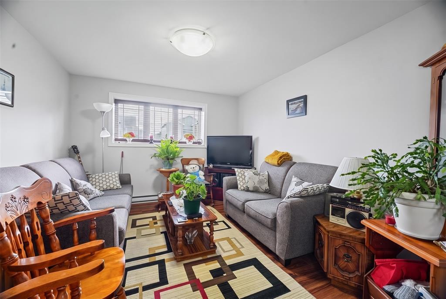
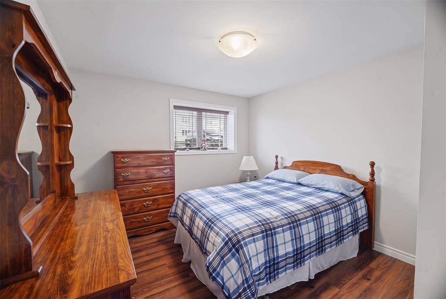
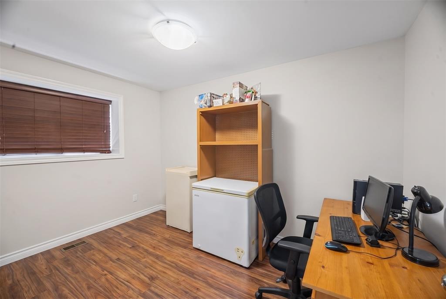
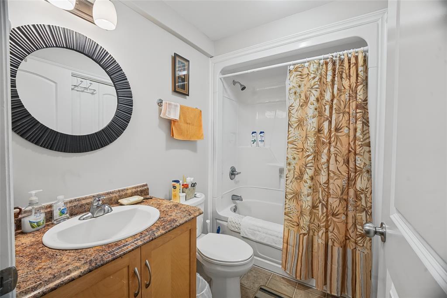
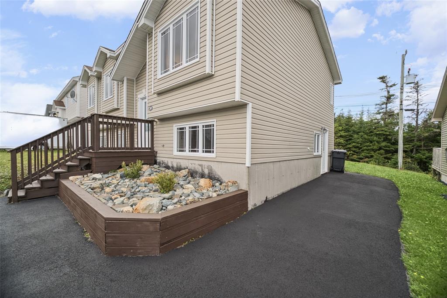
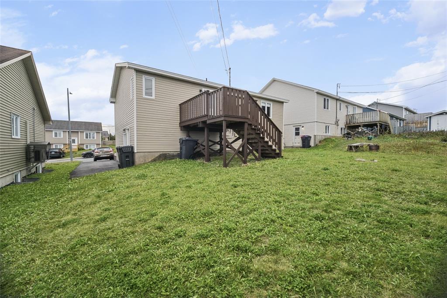
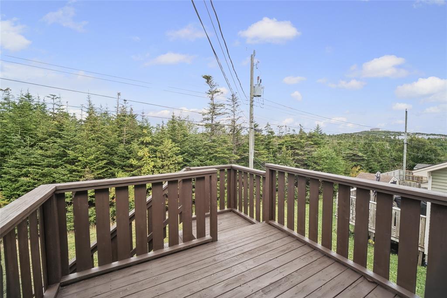
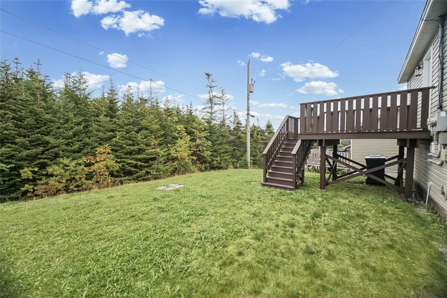
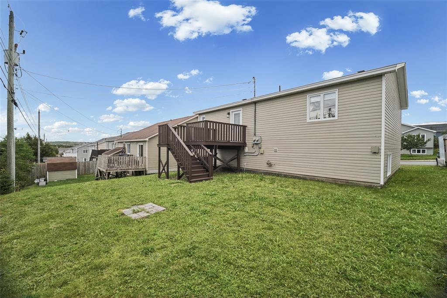
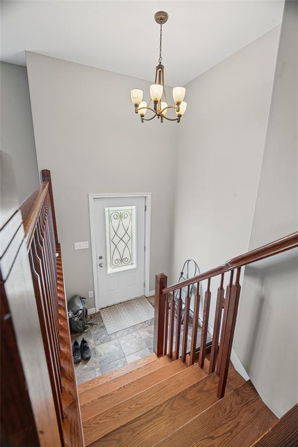
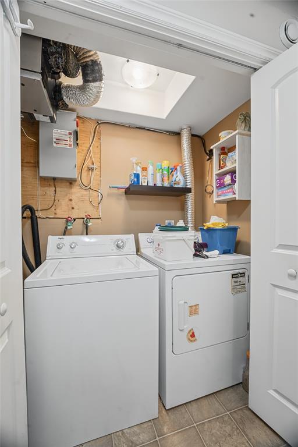
Welcome to this beautiful registered two apartment home in a fantastic family-friendly neighbourhood! The main floor features a bright open concept kitchen with plenty of cabinetry and living area, a spacious primary bedroom with three piece ensuite, plus two additional bedrooms and full bathroom. The basement includes a large laundry /utility room for the main unit, providing room for storage. The ground-level apartment offers no stairs and lots of natural light, with a large eat-in kitchen and living area, spacious primary bedroom, second bedroom, full bathroom with laundry area. The fully landscaped lot features a double paved driveway and mature trees at the rear for added privacy. A great opportunity for homeowners looking for additional income or investors. Great tenants in the apartment and would like to stay. As per Seller's Direction, no conveyance of offers prior to Monday, September 28, 2026, at 4pm, with offers to remain open until 9pm the same day.
Property Features:
- Bedrooms: 5
- Bathrooms: 3+0
- Annual Tax Amount: $2,570
- Access: Year Round Road Access
- Built in: 2011
- Driveway: Double, Paved
- Exterior: Shingles, Vinyl
- Features: Air Exchanger, Ensuite, Fridge, Microwave, Washer, Dryer
- Floor Space (approx): 2128 Square Feet
- Foundation: Apartment, Concrete, Fully Developed, Poured Concrete
- Garage Type: None
- Heating Cooling: Baseboard, Electric
- Land Features: Landscaped, Patio(s) and Deck(s), Wooded/Treed
- Property Size: 1-4,500 sq ft
- Road: Public
- Roof: Shingle - Asphalt
- Services: Cable, Electricity, High Speed Internet, Telephone
- Style Of Dwelling: Detached, Split Entry
- Title: Freehold
- Zoning: RES
- Water: Municipal
- Sewer: Municipal
Rooms:
- Kitchen Ground Level 12.1 x 15.5
- Living Ground Level 12 x 16
- Primary Bedroom Ground Level 12 x 12
- Bedroom Ground Level 9.3 x 10.9
- Bedroom Ground Level 8.6 x 9
- Ensuite Bathroom Ground Level 3pc
- Bathroom Ground Level 4pc
- Laundry Basement Level 6.5 x 12
- Other Basement Level 11 x 14 Note: Apt Kitchen
- Other Basement Level 10.5 x 12 Note: Apt Living
- Other Basement Level 10.6 x 12.9 Note: Apt Bedroom
- Other Basement Level 8.6 x 9 Note: Apt Bedroom
Data provided by: Newfoundland and Labrador Association of REALTORS® 28 Logy Bay Road, St. John’s, Newfoundland A1A 1J4
All information displayed is believed to be accurate but is not guaranteed and should be independently verified. No warranties or representations are made of any kind. Copyright© 2021 All Rights Reserved
⚠ Potential Investment Performance
There is not enough data on this property to provide a potential investment performance at this time, please click the button below for an in-person valuation
Market Price Trends
Location of 28 Westport Drive, Paradise, NL, A1L 0R5
Demographic Information of 28 Westport Drive, Paradise, NL, A1L 0R5
Life Stage
Young FamiliesEmployment Type
MixedAverage Household Income
$145,600.00Average Number of Children
1.80Household Population
Household Structure
Age of Population
Education
Education Level
No certificate/diploma/degree
11.18 %High school certificate or equivalent
26.62 %Apprenticeship trade certificate/diploma
7.38 %College/non-university certificate
30.42 %University certificate (below bachelor)
0.9 %University Degree
23.5 %Commuter
Travel To Work
By Car
94.01 %By Public Transit
1.12 %By Walking
0.75 %By Bicycle
0.0 %By Other Methods
4.12 %Cultural Diversity
Knowledge of Official Language
Mother Tongue
Building Information
Building Type
Apartments (Low and High Rise)
Houses
100.0 %