Mount Pearl NL, None
Property Information:
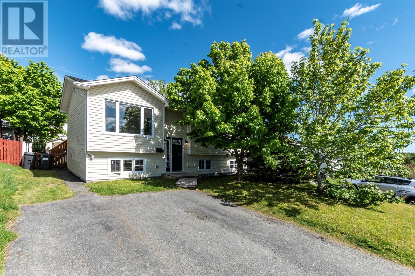
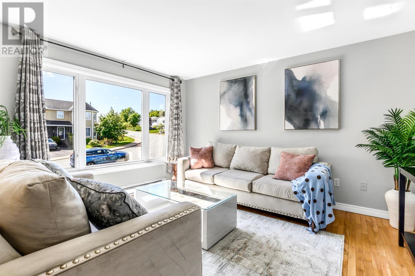
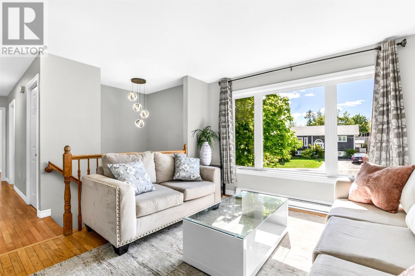
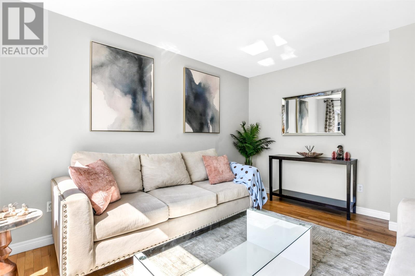
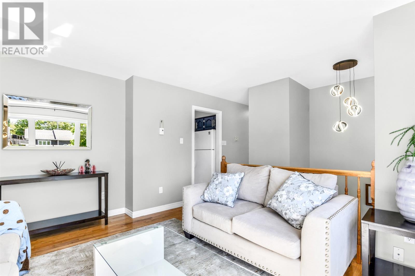
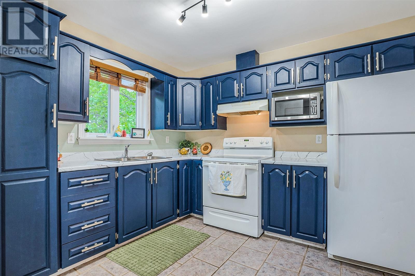
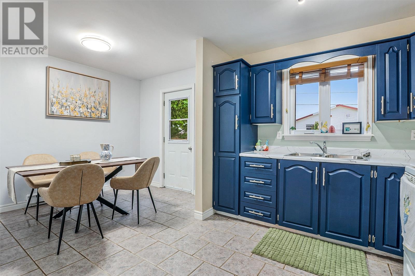
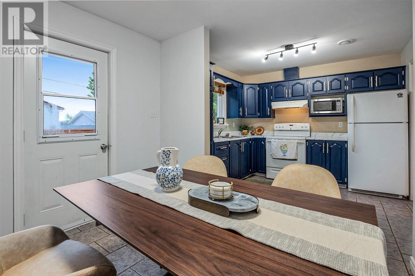
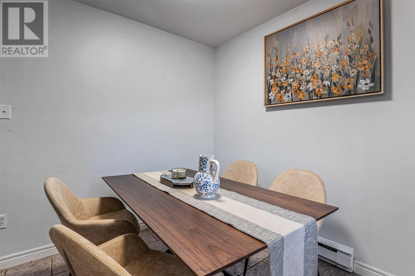
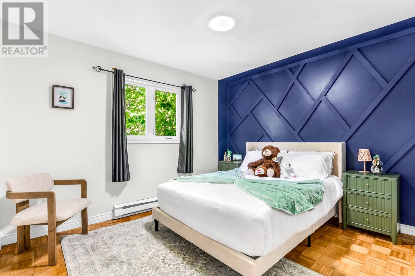
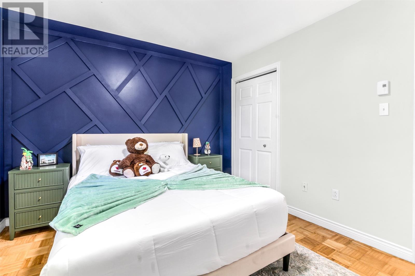
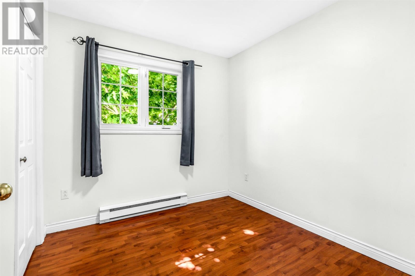
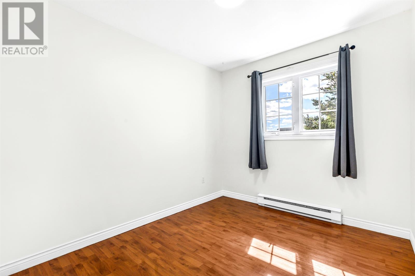
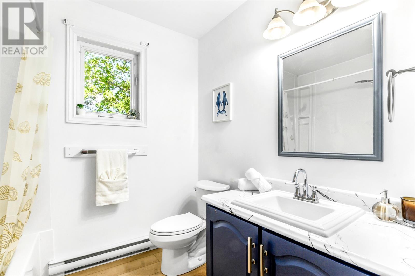
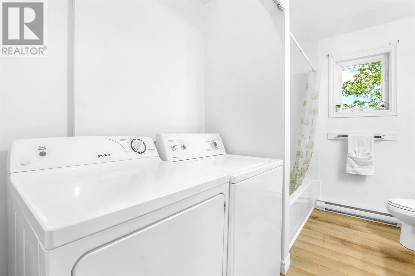
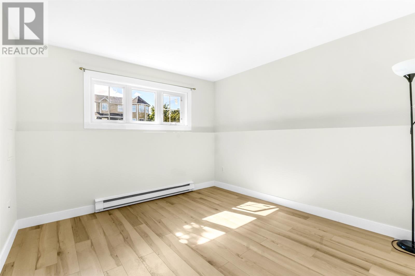
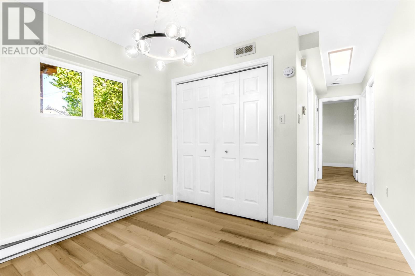
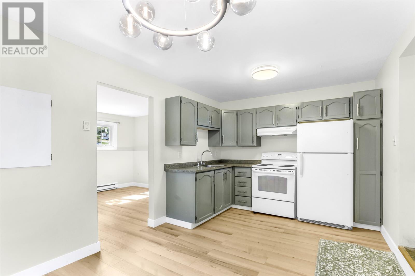
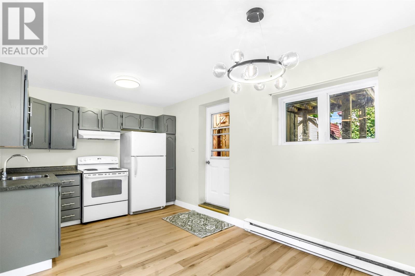
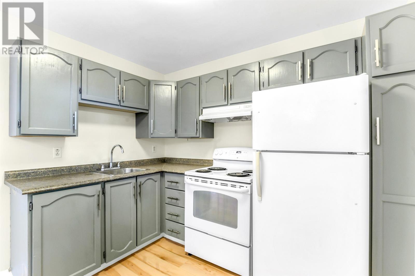
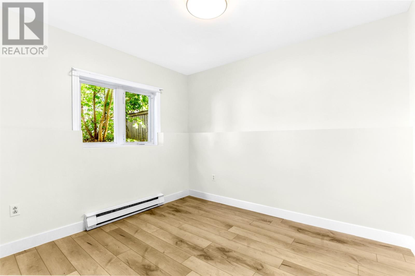
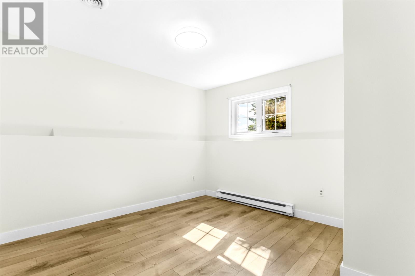
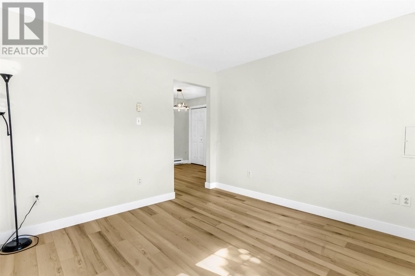
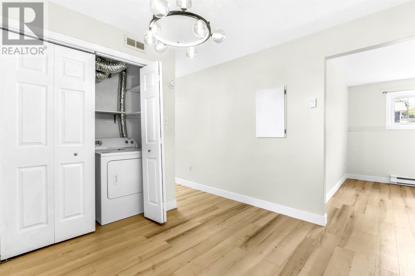
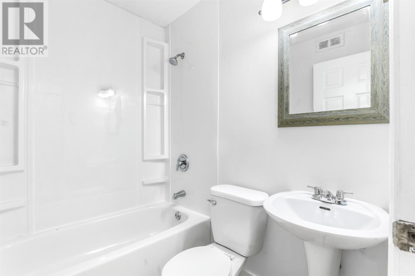
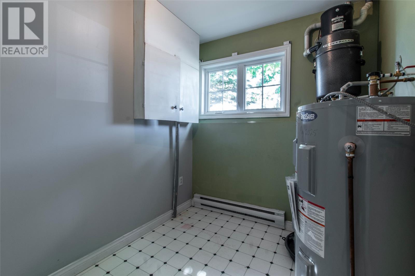
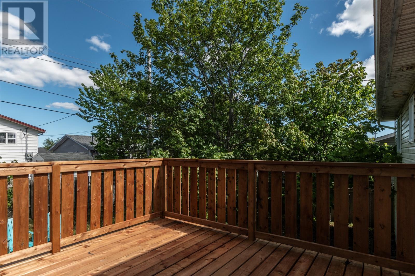
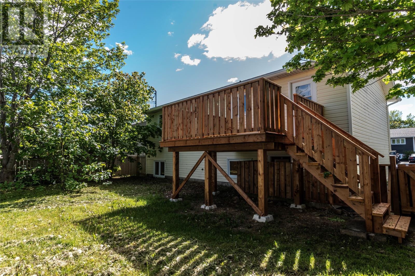
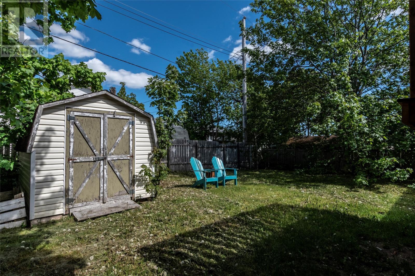
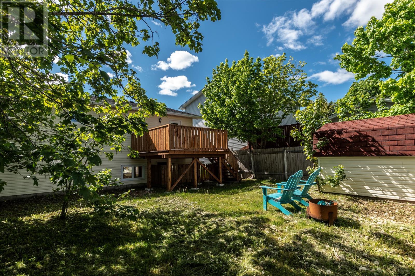
Welcome to this well-maintained two-apartment bungalow ideally located in the heart of Mount Pearl, close to schools, walking trails, bus routes, and a wide range of everyday amenities. Offering both comfort and versatility, this property is an excellent opportunity for homeowners and investors alike. The bright and inviting main floor features a functional layout with a spacious living room, dining area, and kitchen, along with three well-proportioned bedrooms, a full family bathroom, and convenient main-floor laundry. The self-contained basement apartment offers a generous living room, dining area, and kitchen, as well as two bedrooms, a full bathroom, and its own laundry facilities—providing excellent rental potential or space for extended family. Pride of ownership is evident throughout, with numerous recent upgrades completed in 2026, including a complete renovation of the basement apartment, all new flooring, new bathtub surround in basement bath and new surround in the upstairs bathroom, new shingles, a new deck, and fresh paint throughout the entire home. Move-in ready and thoughtfully updated, this property is ready to welcome its next owners. As per the Seller's Direction, no conveyance of offers until Friday, July 3 @ 12:00pm (noon) and left open for acceptance until 5:00pm the same day. (id:27)
Building Features:
- Style: Detached
- Building Type: Two Apartment House
- Construction Style - Attachment: Detached
- Construction Style - Split Level: Split level
- Exterior Finish: Vinyl siding
- Floor Space: 2000 sqft
- Flooring Type: Flooring Type
- Heating Type: Baseboard heaters
- Heating Fuel: Electric
Property Features:
- OwnershipType: Freehold
- Property Type: Single Family
- Bedrooms: 5
- Bathrooms: 2
- Built in: 1994
- Floor Space (approx): 2000 Square Feet
- Irregular: Yes
- Lot Size: 100x50
- Zoning: Res
- Sewer: Municipal sewage system
Rooms:
- Bathroom Basement Level 5.0x6.6 4pc
- Other Basement Level 3.0x6.6
- Other Basement Level 12.10x12.10
- Other Basement Level 9.3x10.0
- Other Basement Level 11.0x12.10
- Other Basement Level 8.2x10.0
- Other Basement Level 10.3x10.0
- Bathroom Main Level 7.11x10.8 4pc
- Bedroom Main Level 11.3x10.8
- Bedroom Main Level 8.2x12.2
- Bedroom Main Level 7.11x8.8
- Living Main Level 27.9x13.4
- Dining Main Level 7.8x9.6
- Kitchen Main Level 8.11x10.8
Market Price Trends
Location of 16 Grandy Crescent, Mount Pearl, Newfoundland & Labrador
Demographic Information of 16 Grandy Crescent, Mount Pearl, Newfoundland & Labrador
Life Stage
Growing FamiliesEmployment Type
Blue Collar/Primary, Blue Collar/Service SectorAverage Household Income
$122,816.20Average Number of Children
1.54Household Population
Household Structure
Age of Population
Education
Education Level
No certificate/diploma/degree
10.34 %High school certificate or equivalent
29.74 %Apprenticeship trade certificate/diploma
10.35 %College/non-university certificate
29.58 %University certificate (below bachelor)
1.1 %University Degree
18.89 %Commuter
Travel To Work
By Car
92.1 %By Public Transit
0.38 %By Walking
2.12 %By Bicycle
0.0 %By Other Methods
5.4 %Cultural Diversity
Knowledge of Official Language
Mother Tongue
Building Information
Building Type
Apartments (Low and High Rise)
0.3 %Houses
99.7 %