Button CopyPathCircle CloseCircle Left ArrowArrow Down Icon GreyClosecirclecircleBurger
Image 1
Image 2
Image 3
$254,900

69 Byrd Avenue, Gander, NL, A1V 2A5

MLS® # 1302265

4 Beds

2  Baths

2408  FEETSQ

QuickQuoteTM: Not Available

Gander NL, A1V 2A5

MLS® # 1302265

Property Information:

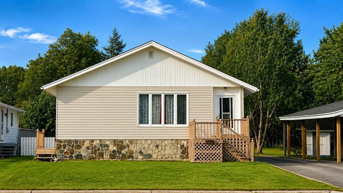
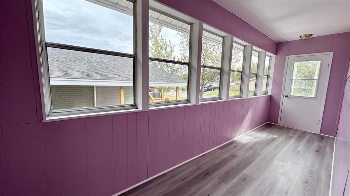
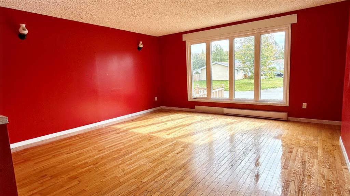
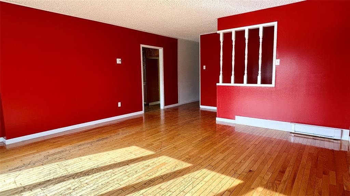
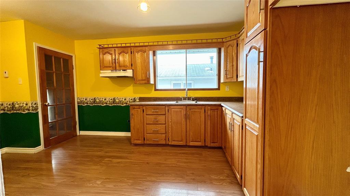
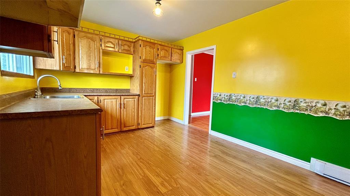
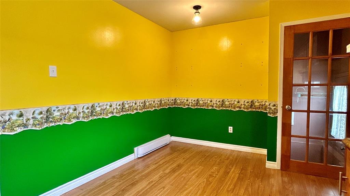
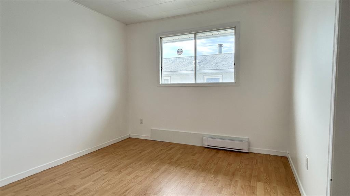
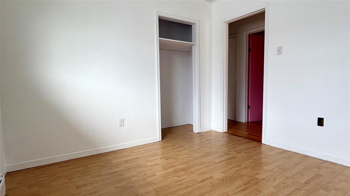
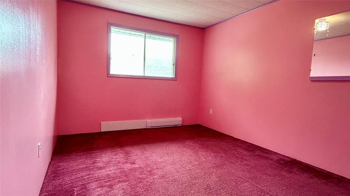
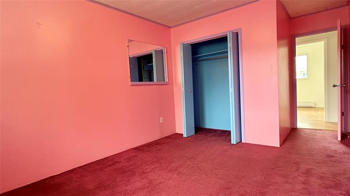
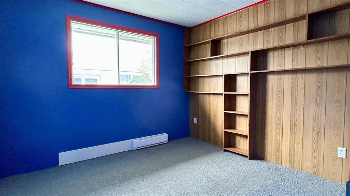
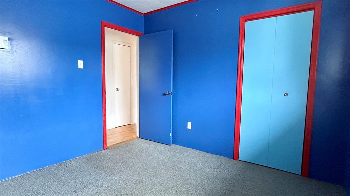
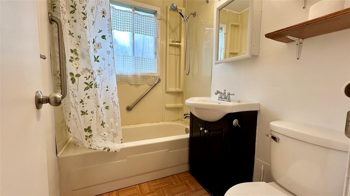
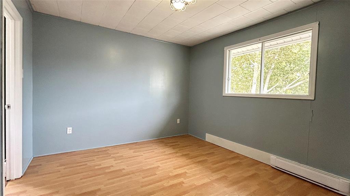
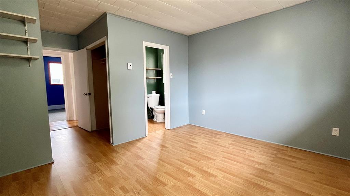
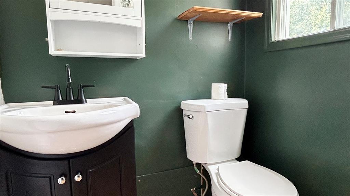
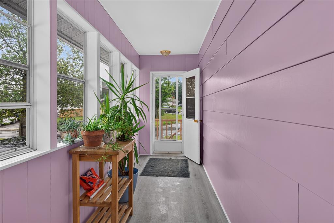
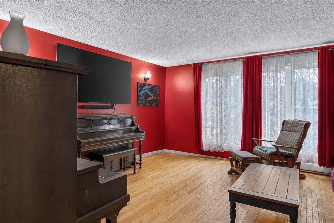
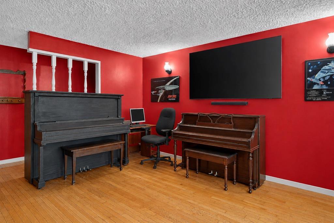
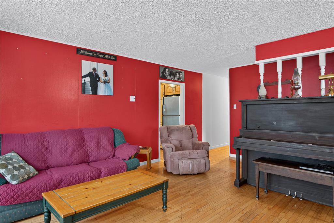
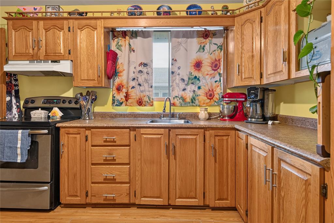
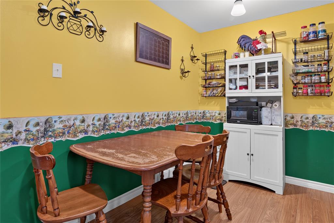
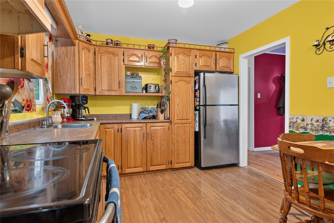
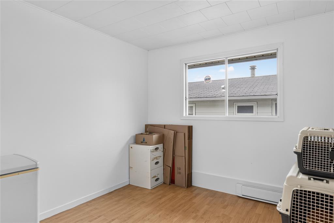
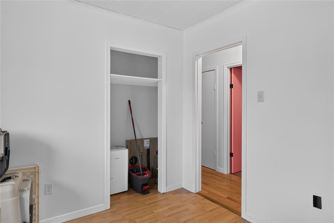
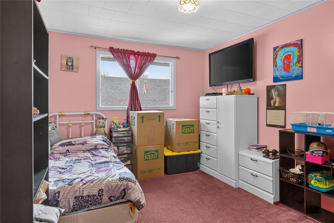
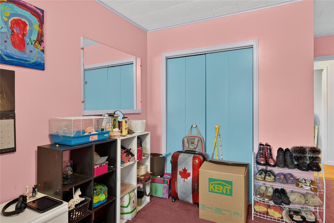
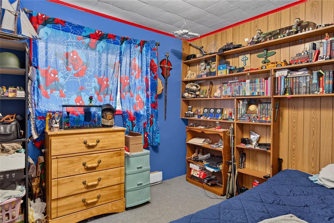
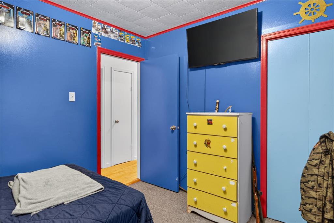
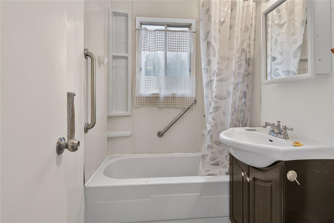
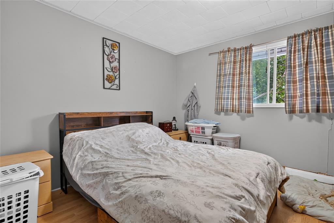
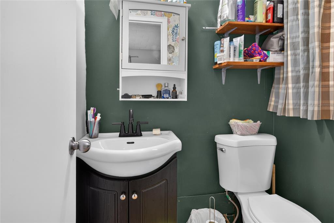
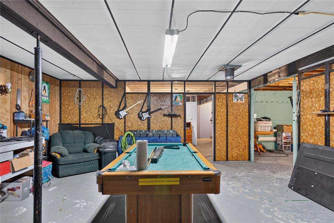
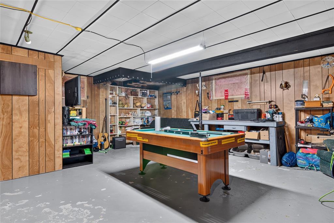
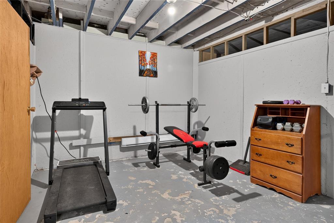
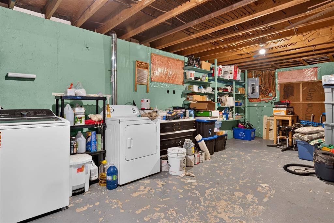
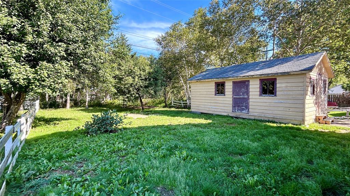
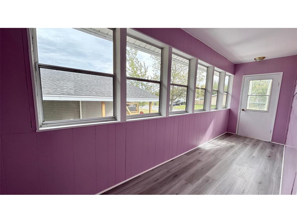
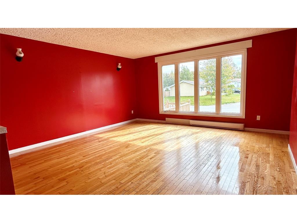
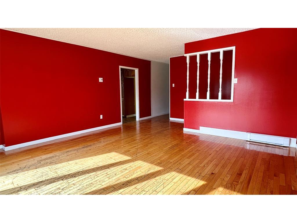
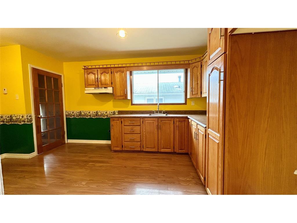
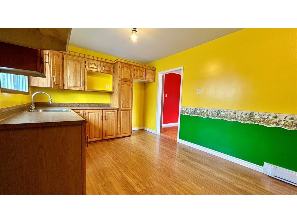
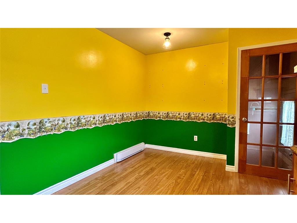
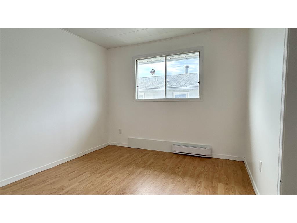
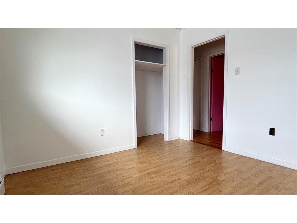
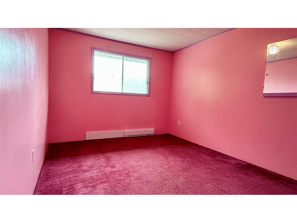
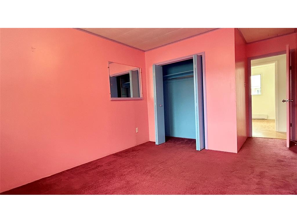
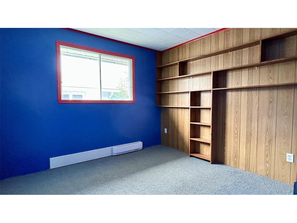
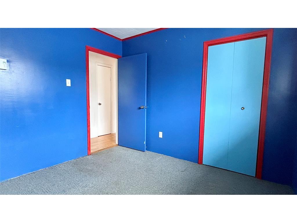
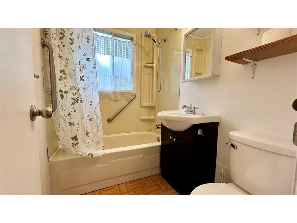
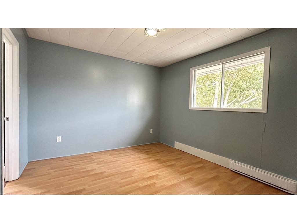
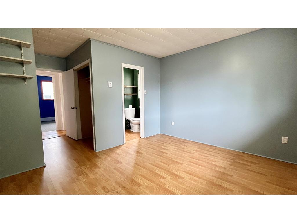
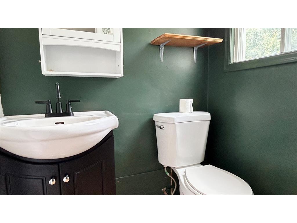
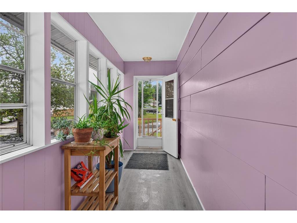
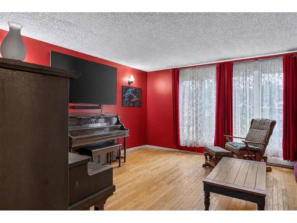
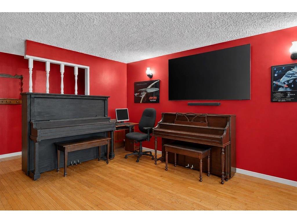
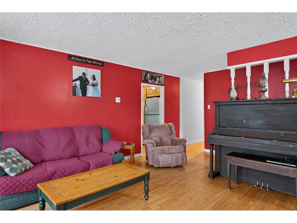
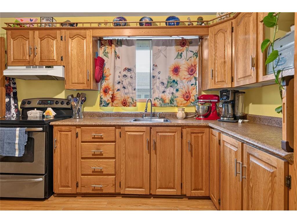
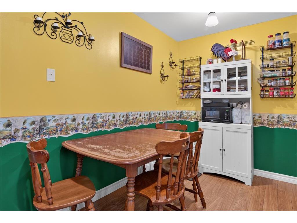
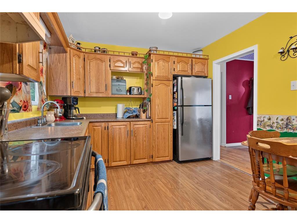
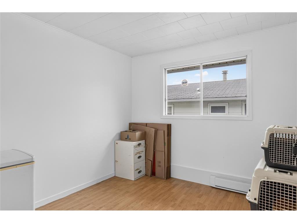
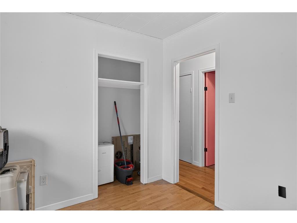
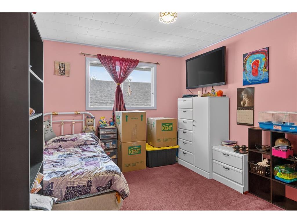
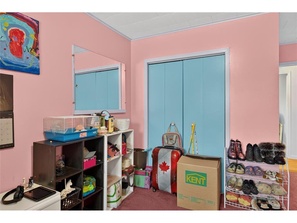
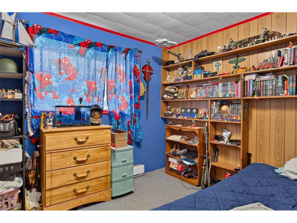
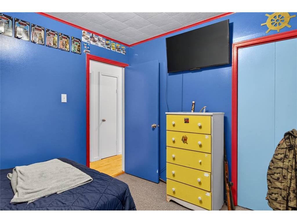
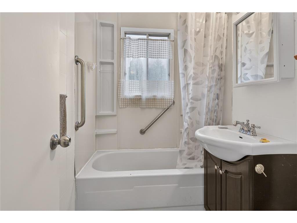
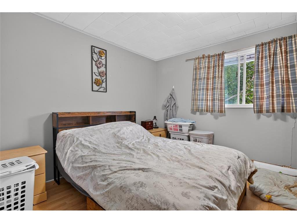
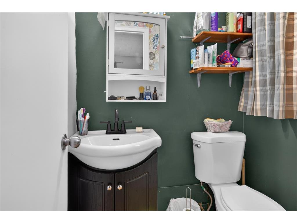
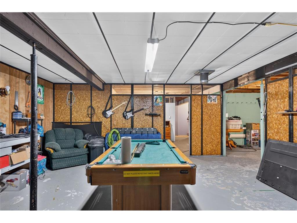
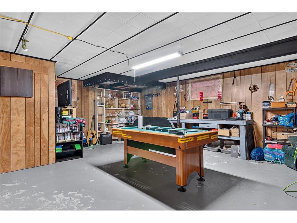
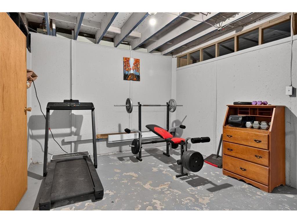
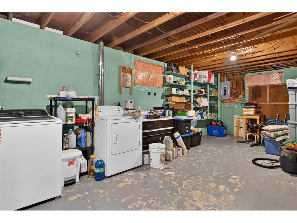
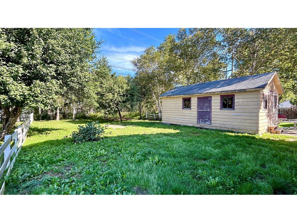
Welcome home! This spacious 4-bedroom, 1.5-bathroom home has plenty of room for the whole family and sits on a large lot with a paved driveway and detached wired shed. Step inside through the bright and welcoming mudroom entrance, featuring lots of windows that fill the space with natural light and give it that cozy sunroom feel. The main level offers a good-sized living room with a large window, an eat-in kitchen, four bedrooms, and a full main bathroom. The primary bedroom features his and her closets along with a convenient 2-piece ensuite.Downstairs, the partially finished basement provides additional space for a family room, playroom, or hobby area, along with ample storage for all those extras. Outside, the large lot offers plenty of room to enjoy, direct access to the atv/snowmobile trail, while the paved driveway and detached wired shed add convenience and functionality. With its spacious layout, great natural light, and plenty of room inside and out, this could be just the home you’ve been waiting for. Come take a look!

Property Features:

  • Bedrooms: 4
  • Bathrooms: 1+1
  • Annual Tax Amount: $1,596
  • Built in: 1975
  • Driveway: Paved
  • Exterior: Vinyl
  • Features: Storage Shed
  • Floor Space (approx): 2408 Square Feet
  • Foundation: Poured Concrete
  • Garage Type: Storage Shed, Wired
  • Heating Cooling: Baseboard, Electric
  • Land Features: Landscaped, Patio(s) and Deck(s)
  • Property Size: Under 0.5 Acres
  • Road: Public
  • Roof: Shingle - Asphalt
  • Services: Cable, Electricity, High Speed Internet, Telephone
  • Style Of Dwelling: Detached, Bungalow
  • Title: Freehold
  • Year Built Description: Approximate
  • Zoning: RES
  • Water: Municipal
  • Sewer: Municipal

Rooms:

  • Living Ground Level 15.1x15.3
  • Eat-in Kitchen Ground Level 9.11x15.6
  • Bedroom Ground Level 10x9.10
  • Bedroom Ground Level 17.2x10.1
  • Bedroom Ground Level 10.7x9.11
  • Bathroom Ground Level 6.8x4.11
  • Primary Bedroom Ground Level 17.3x12.8
  • Ensuite Bathroom Ground Level 3.11x4.9
  • Storage Basement Level 8.9x9.11
  • Other Basement Level 10.5x11.10
  • Laundry Basement Level 12.1x28.2
  • Recreation Room Basement Level 21.4x17.2

Data provided by: Newfoundland and Labrador Association of REALTORS® 28 Logy Bay Road, St. John’s, Newfoundland A1A 1J4
All information displayed is believed to be accurate but is not guaranteed and should be independently verified. No warranties or representations are made of any kind. Copyright© 2021 All Rights Reserved

QuickQuoteTM Powered by RPS

Location of 69 Byrd Avenue, Gander, NL, A1V 2A5

Demographic Information of 69 Byrd Avenue, Gander, NL, A1V 2A5

Life Stage

Later Years

Employment Type

Blue Collar/Primary, Blue Collar/Service Sector

Average Household Income

$108,751.08

Average Number of Children

1.60

Household Population

Household Structure

Age of Population

Education

Education Level

No certificate/diploma/degree

17.07 %

High school certificate or equivalent

32.19 %

Apprenticeship trade certificate/diploma

8.84 %

College/non-university certificate

31.58 %

University certificate (below bachelor)

0.66 %

University Degree

9.66 %

Commuter

Travel To Work

By Car

93.27 %

By Public Transit

0.0 %

By Walking

0.65 %

By Bicycle

0.0 %

By Other Methods

6.08 %

Cultural Diversity

Knowledge of Official Language

Mother Tongue

Building Information

Building Type

Apartments (Low and High Rise)

5.78 %

Houses

94.22 %

Own Vs. Rent