Button CopyPathCircle CloseCircle Left ArrowArrow Down Icon GreyClosecirclecircleBurger
Image 1
Image 2
Image 3
$549,000

128 Bennett Drive, Gander, Newfoundland & Labrador, A1V 1N6

MLS® # 1298919

3+2 Beds

Baths

3500  FEETSQ

QuickQuoteTM: Not Available

Gander NL, A1V 1N6

MLS® # 1298919

Property Information:

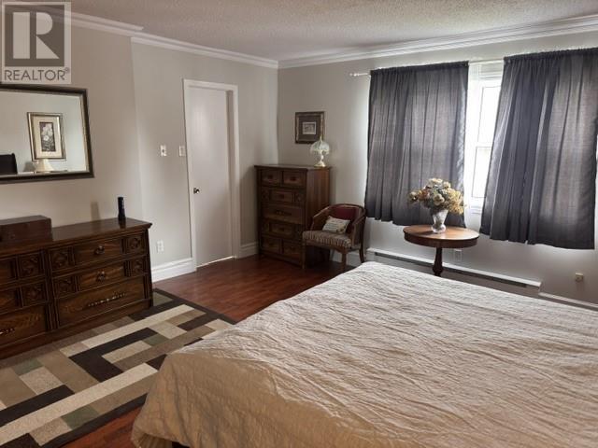
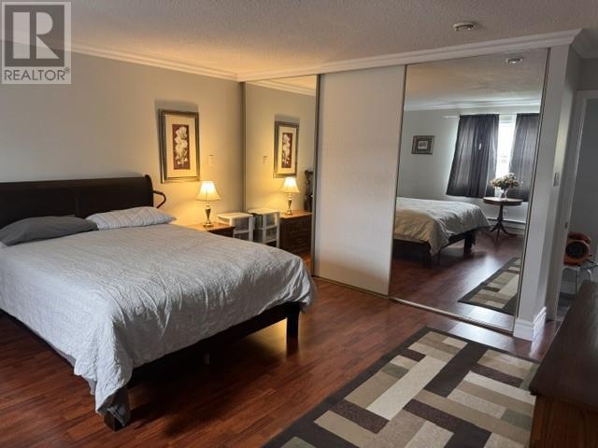
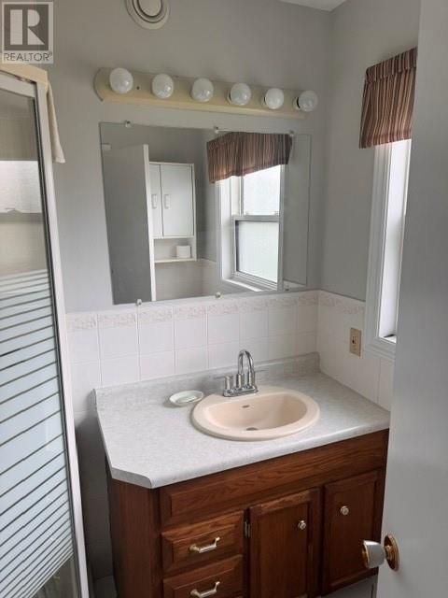
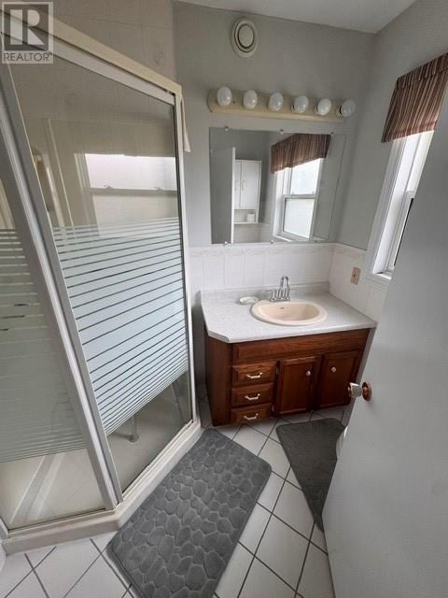
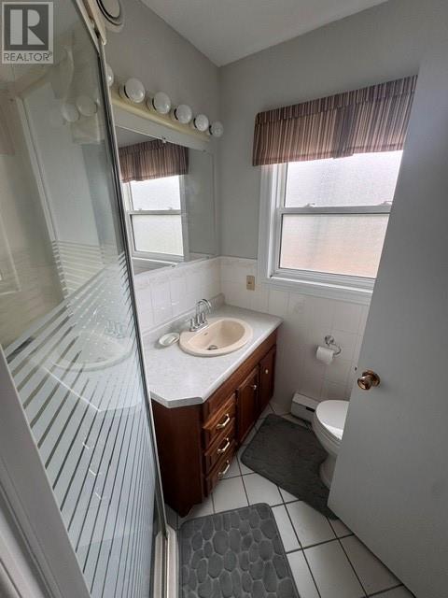
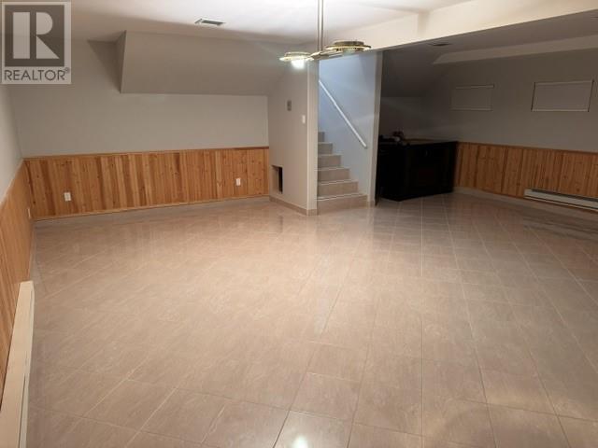
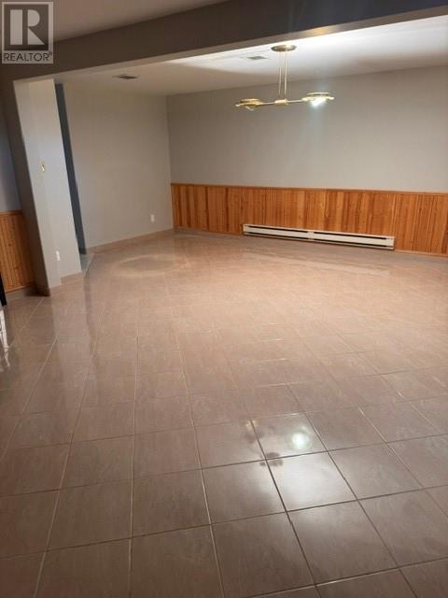
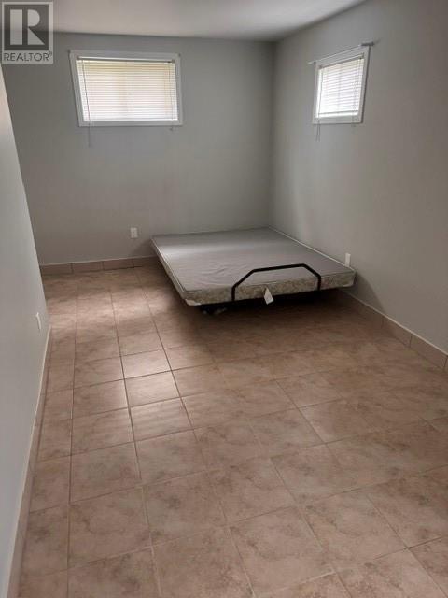
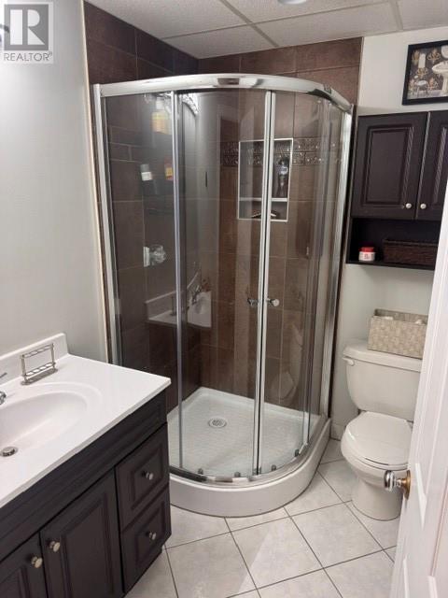
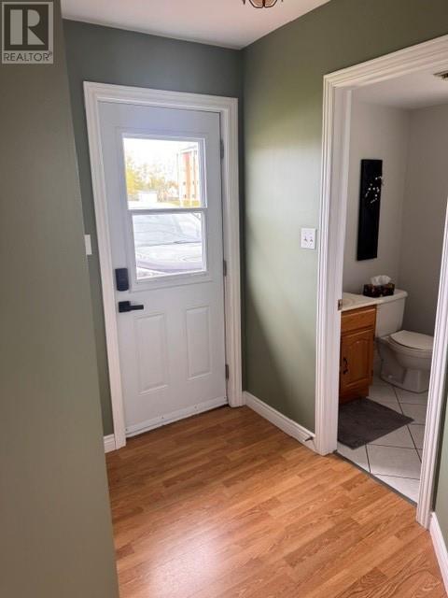
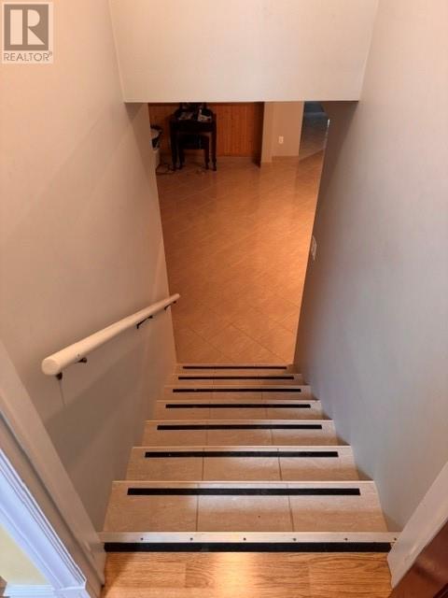
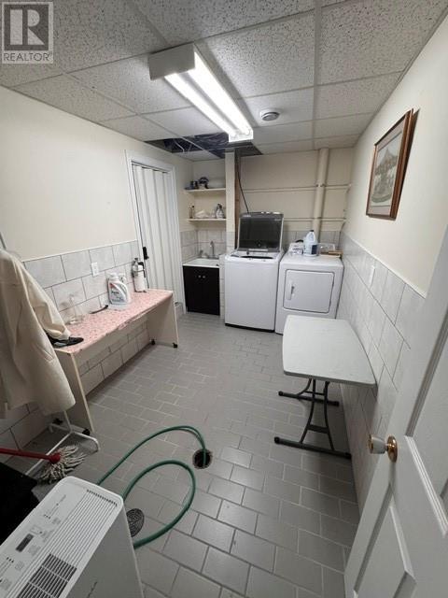
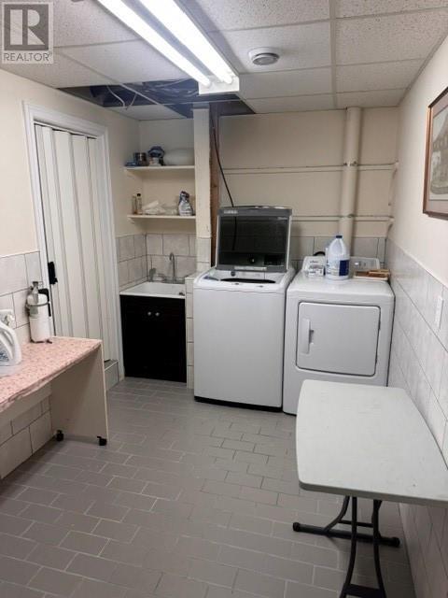
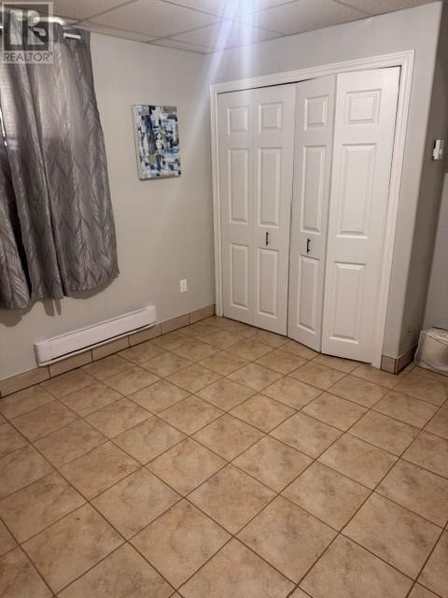
Well-maintained tri-level home featuring beautiful landscaping and spacious living areas throughout. The bright, open-concept kitchen offers an abundance of cabinet space and flows seamlessly into the dining room, making it ideal for family living and entertaining. Just a few steps down, you’ll find a comfortable family room and living room with convenient access to the backyard garden, a side entrance leading to a second driveway, and a half bath. The main floor also includes a welcoming foyer, a dedicated office, three bedrooms, and a full bathroom. The fully finished basement features two additional bedrooms, a bathroom, a laundry room, and a very large recreation room, providing plenty of space for a growing family or guests. Outside, the detached garage measures 16’ x 24’, offering ample storage and workspace. The property is beautifully landscaped and conveniently located within walking distance of the shopping centre and local amenities. This spacious home combines comfort, functionality, and an excellent location, making it a wonderful place to call home. (id:27)

Building Features:

  • Style: Detached
  • Building Type: House
  • Architectural Style: Bungalow
  • Construction Style - Attachment: Detached
  • Exterior Finish: Vinyl siding
  • Fireplace: Yes
  • Fixture: Drapes/Window coverings
  • Floor Space: 3500 sqft
  • Flooring Type: Marble, Ceramic, Flooring Type
  • Foundation Type: Concrete, Poured Concrete
  • Heating Type: Baseboard heaters, Other
  • Heating Fuel: Electric
  • Cooling Type: Air exchanger
  • Appliances: Cooktop, Dishwasher, Refrigerator, Microwave, Oven - Built-In, Washer, Dryer

Property Features:

  • OwnershipType: Freehold
  • Property Type: Single Family
  • Bedrooms: 3+2
  • Bathrooms: 4
  • Half Bathrooms: 1
  • Access Type: Year-round access
  • Amenities Nearby: Shopping
  • Built in: 1976
  • Fence Type: Fence
  • Floor Space (approx): 3500 Square Feet
  • Irregular: Yes
  • Landscape Features: Landscaped
  • Lot Size: 98 x 120 x 92 x 120
  • Zoning: Residential
  • Sewer: Municipal sewage system
  • Parking Type: Detached garage

Rooms:

  • Recreation Room Basement Level 19 x 22
  • Bathroom Basement Level 7 x 5.6
  • Laundry Basement Level 12 x 7
  • Bedroom Basement Level 12 x 11
  • Bedroom Basement Level 19 x 8.6
  • Bathroom Main Level 10 x 6
  • Ensuite Bathroom Main Level 7 x 5.6
  • Bedroom Main Level 11.4 x 11
  • Bedroom Main Level 11.4 x 12
  • Primary Bedroom Main Level 15.6 x 15.6
  • Bathroom Main Level 5.4 x 5
  • Porch Main Level 14.6 x 11.6
  • Foyer Main Level 5 x 8
  • Office Main Level 12.6 x 13.6
  • Family Main Level 16 x 14
  • Living Main Level 16 x 17
  • Dining Main Level 8.6 x 11
  • Kitchen Main Level 17.6 x 24

Courtesy of: Century 21 Seller's Choice Inc.

REALTOR.ca  

QuickQuoteTM Powered by RPS

Location of 128 Bennett Drive, Gander, Newfoundland & Labrador, A1V 1N6

Demographic Information of 128 Bennett Drive, Gander, Newfoundland & Labrador, A1V 1N6

Life Stage

Young Couples

Employment Type

Mixed

Average Household Income

$93,556.88

Average Number of Children

1.61

Household Population

Household Structure

Age of Population

Education

Education Level

No certificate/diploma/degree

19.74 %

High school certificate or equivalent

30.97 %

Apprenticeship trade certificate/diploma

9.28 %

College/non-university certificate

28.42 %

University certificate (below bachelor)

0.23 %

University Degree

11.36 %

Commuter

Travel To Work

By Car

87.73 %

By Public Transit

0.0 %

By Walking

9.49 %

By Bicycle

0.0 %

By Other Methods

2.78 %

Cultural Diversity

Knowledge of Official Language

Mother Tongue

Building Information

Building Type

Apartments (Low and High Rise)

34.35 %

Houses

65.65 %

Own Vs. Rent
