Button CopyPathCircle CloseCircle Left ArrowArrow Down Icon GreyClosecirclecircleBurger
Image 1
Image 2
Image 3
$279,900

7 Balsom Street Extension, Clarenville, Newfoundland & Labrador, A5A 1B1

MLS® # 1299594

3 Beds

Bath

2023  FEETSQ

QuickQuoteTM: $271K - $364K

Clarenville NL, A5A 1B1

MLS® # 1299594

Property Information:

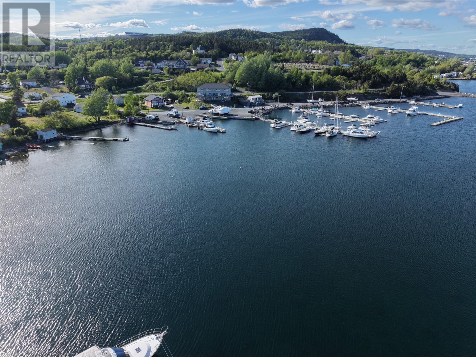
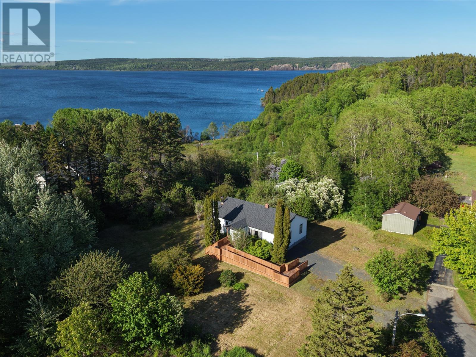
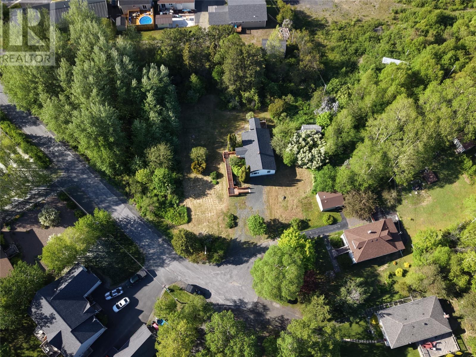
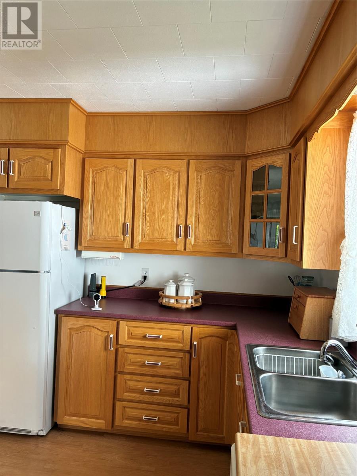
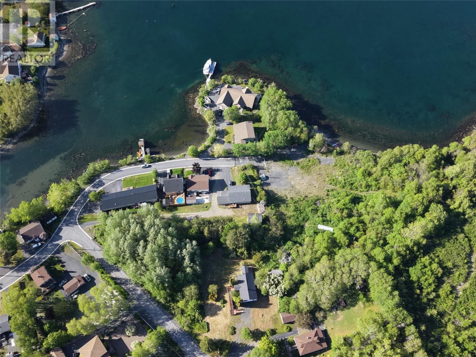
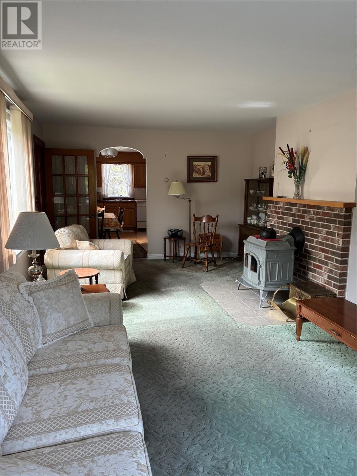
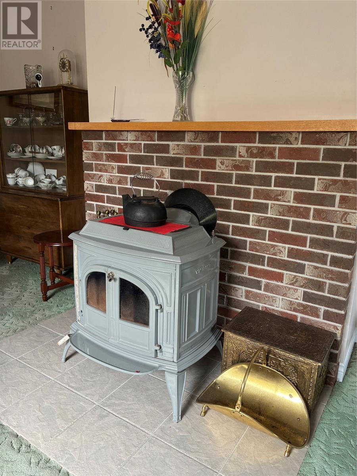
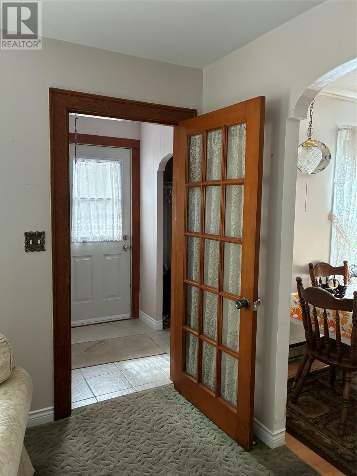
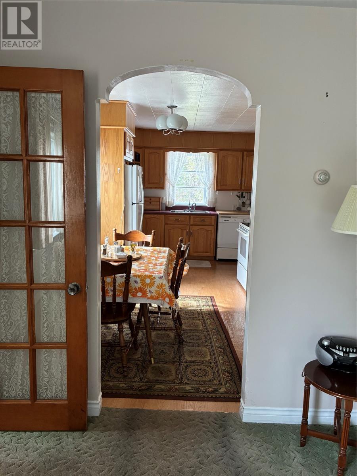
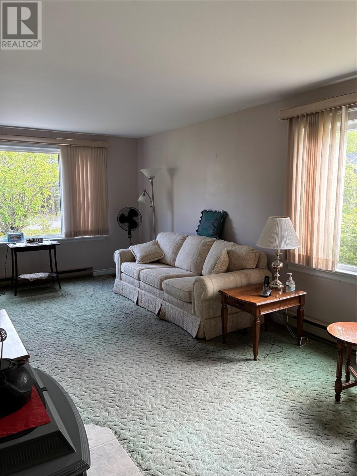
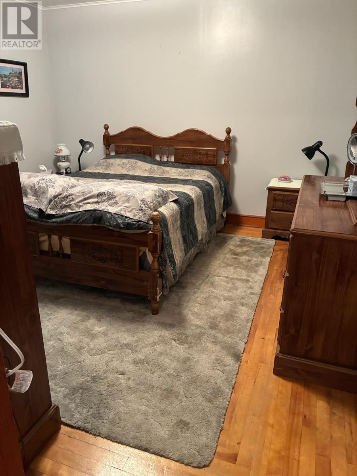
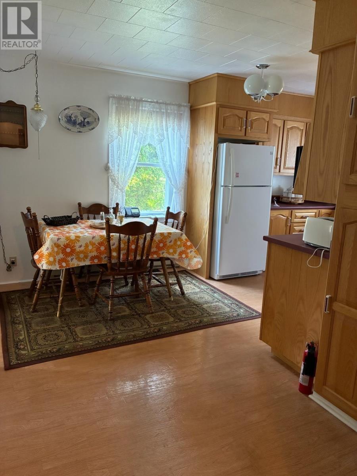
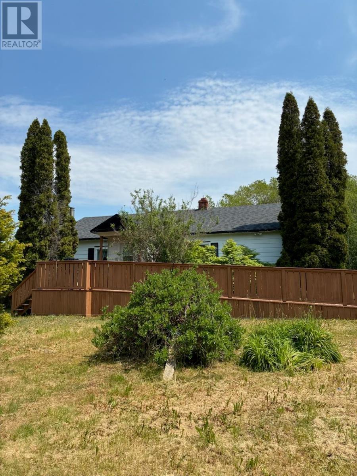
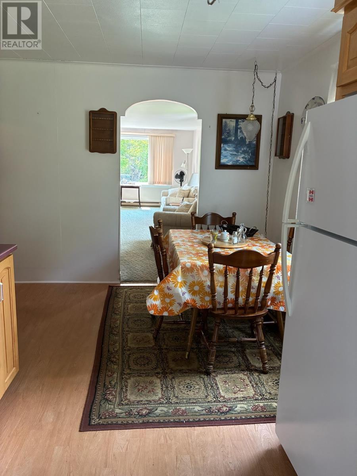
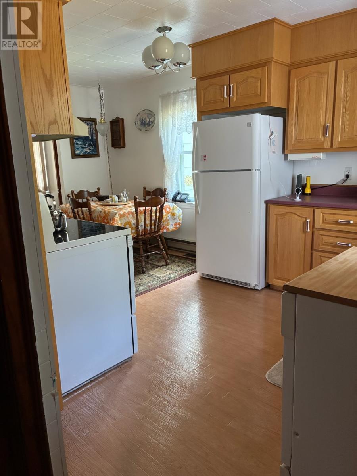
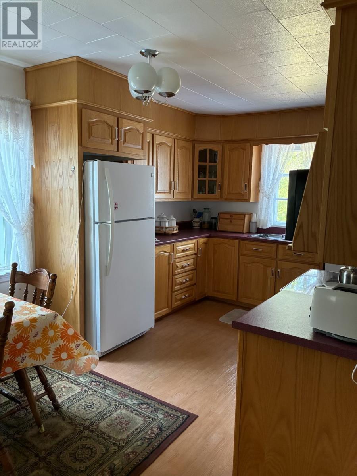
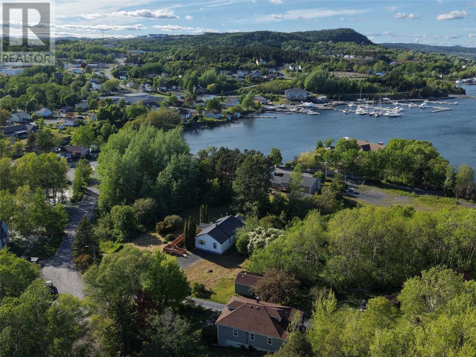
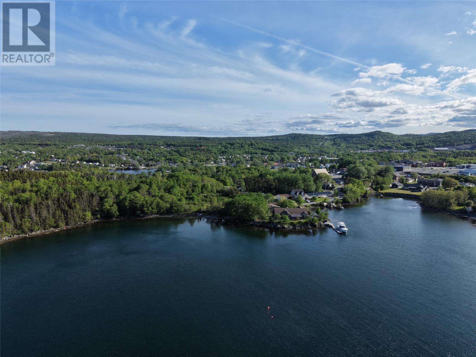
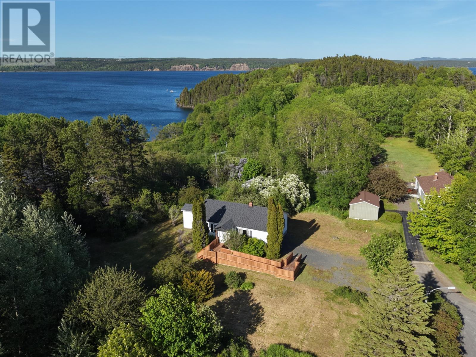
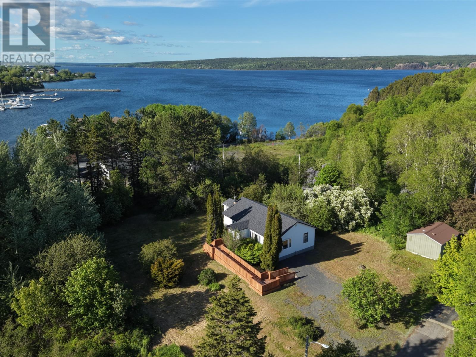
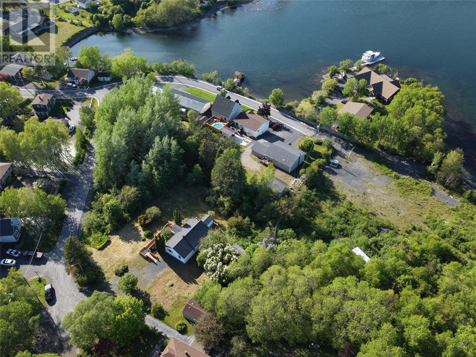
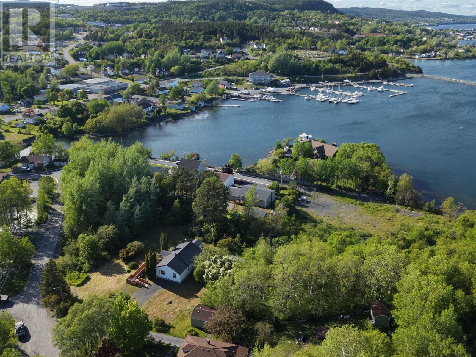
Tucked away on a quiet street in Clarenville, this charming three bedroom one bathroom home sits on approximately 1.26 acres, offering privacy, space and room to enjoy. Just a few steps away, the nearby marina offers beautiful water views and the simple pleasure of watching the boats come and go. Step inside and you instantly feel at home. Warm, welcoming, and full of character, this is the kind of place that brings back memories of visiting Nans house, where life felt a little slower and everyone was always welcome. The bright main floor offers a comfortable layout, while the undeveloped basement provides excellent storage or the opportunity to create additional living space. Practical updates include a new roof, 200 amp electrical service and some PEX plumbing. Accessibility has been thoughtfully considered with a long entry ramp and a cozy wood stove complemented by electric heat, keeps the home comfortable year round. Outside, a storage shed provides extra space for tools, gardening equipment, or outdoor gear. If you've been searching for a home with heart, character, and room to make it your own, this could be the one! (id:27)

Building Features:

  • Style: Detached
  • Building Type: House
  • Architectural Style: Bungalow
  • Construction Style - Attachment: Detached
  • Exterior Finish: Vinyl siding
  • Fireplace: Yes
  • Fixture: Drapes/Window coverings
  • Floor Space: 2023 sqft
  • Flooring Type: Carpeted, Hardwood
  • Foundation Type: Block
  • Heating Fuel: Electric, Wood
  • Appliances: Dishwasher, Refrigerator, Stove, Washer, Dryer

Property Features:

  • OwnershipType: Freehold
  • Property Type: Single Family
  • Bedrooms: 3
  • Bathrooms: 1
  • Built in: 1970
  • Floor Space (approx): 2023 Square Feet
  • Irregular: Yes
  • Lot Size: 1.26
  • Zoning: Res
  • Sewer: Municipal sewage system

Rooms:

  • Other Main Level 2.5x4.10
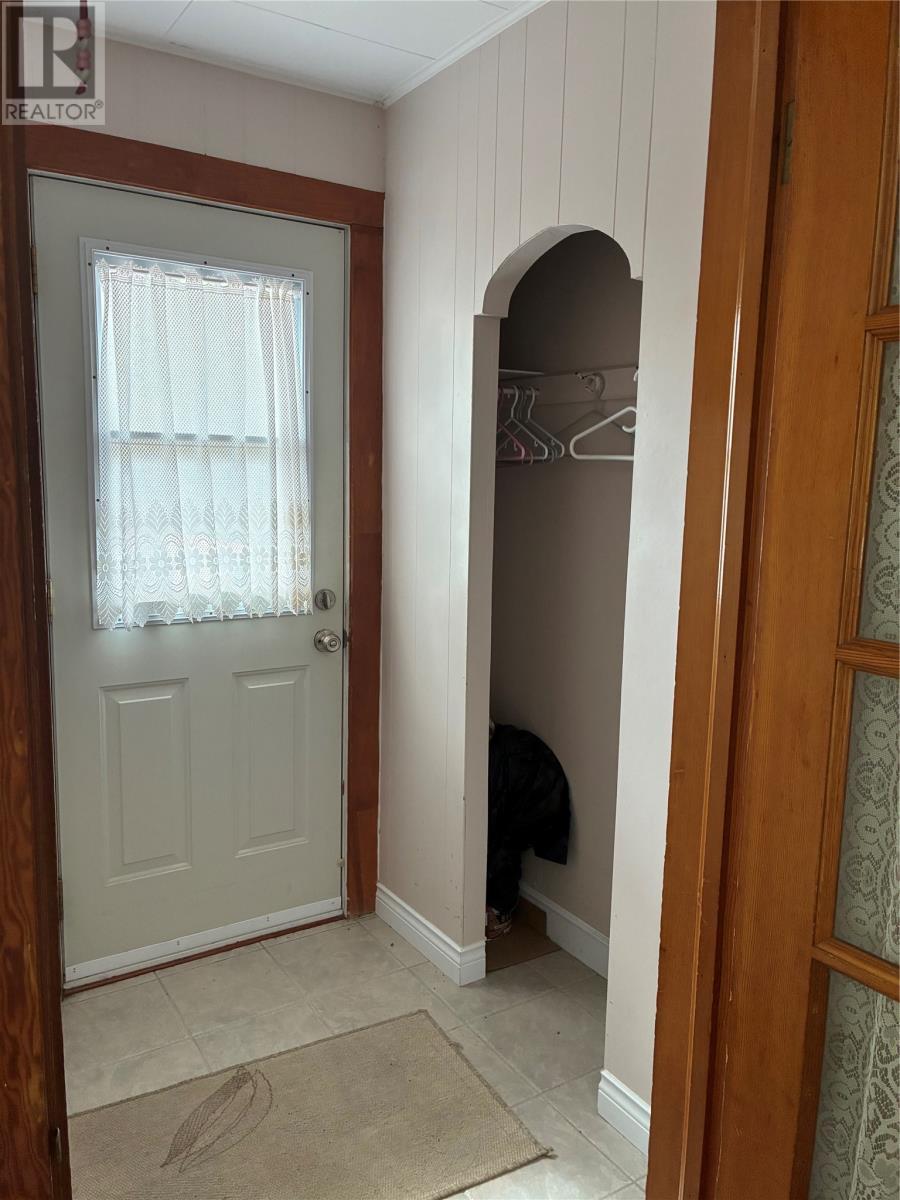
  • Porch Main Level 13x7
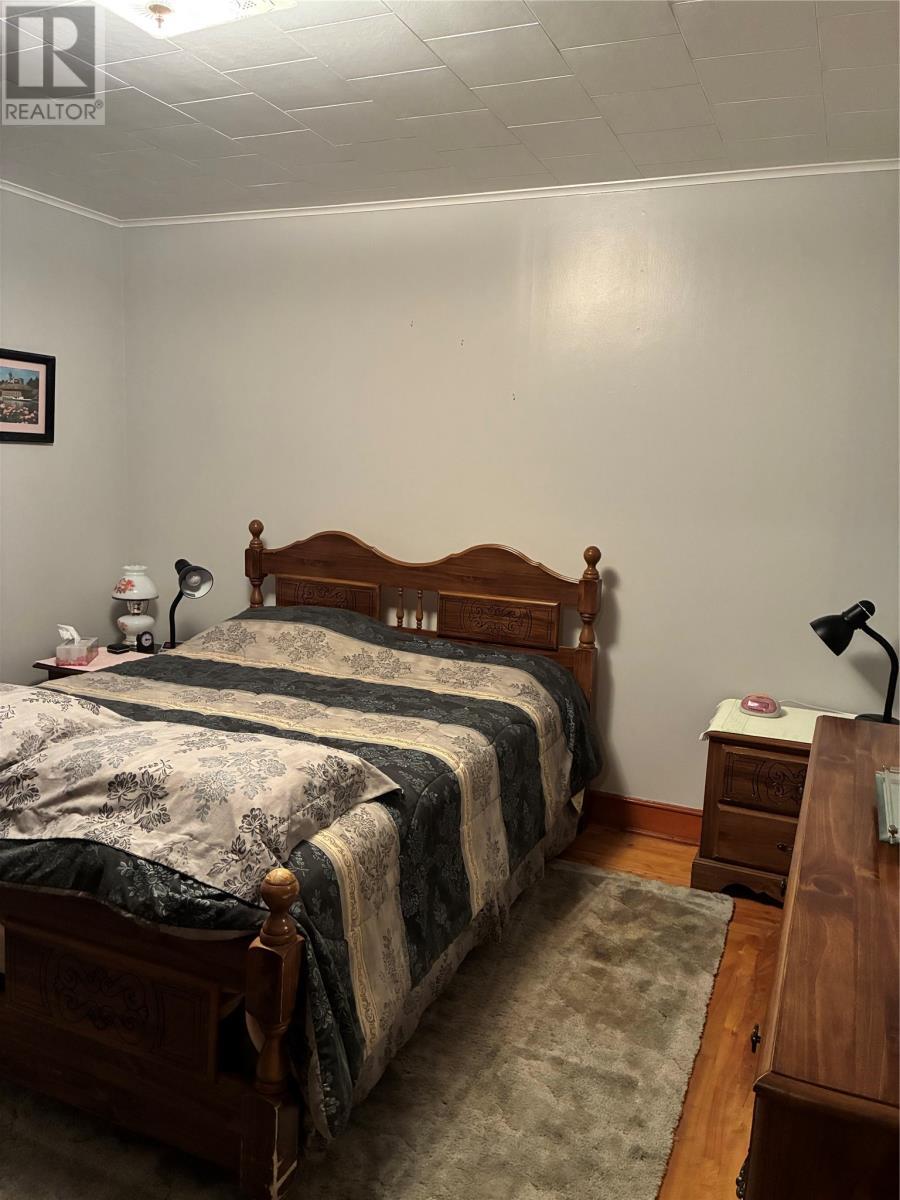
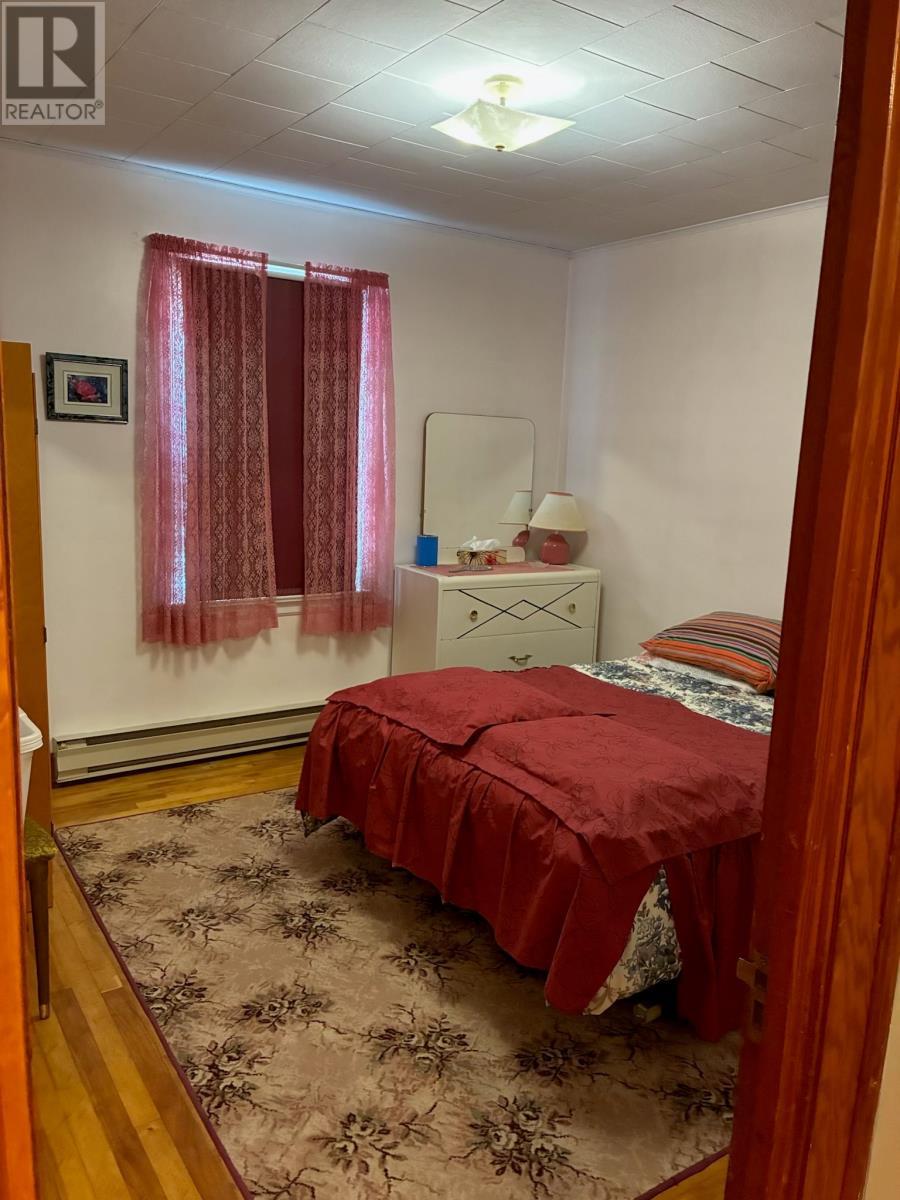
  • Bedroom Main Level 10.7x11
  • Bedroom Main Level 12x12
  • Bedroom Main Level 12x8.7
  • Porch Main Level 4x5
  • Living Main Level 12.8x24
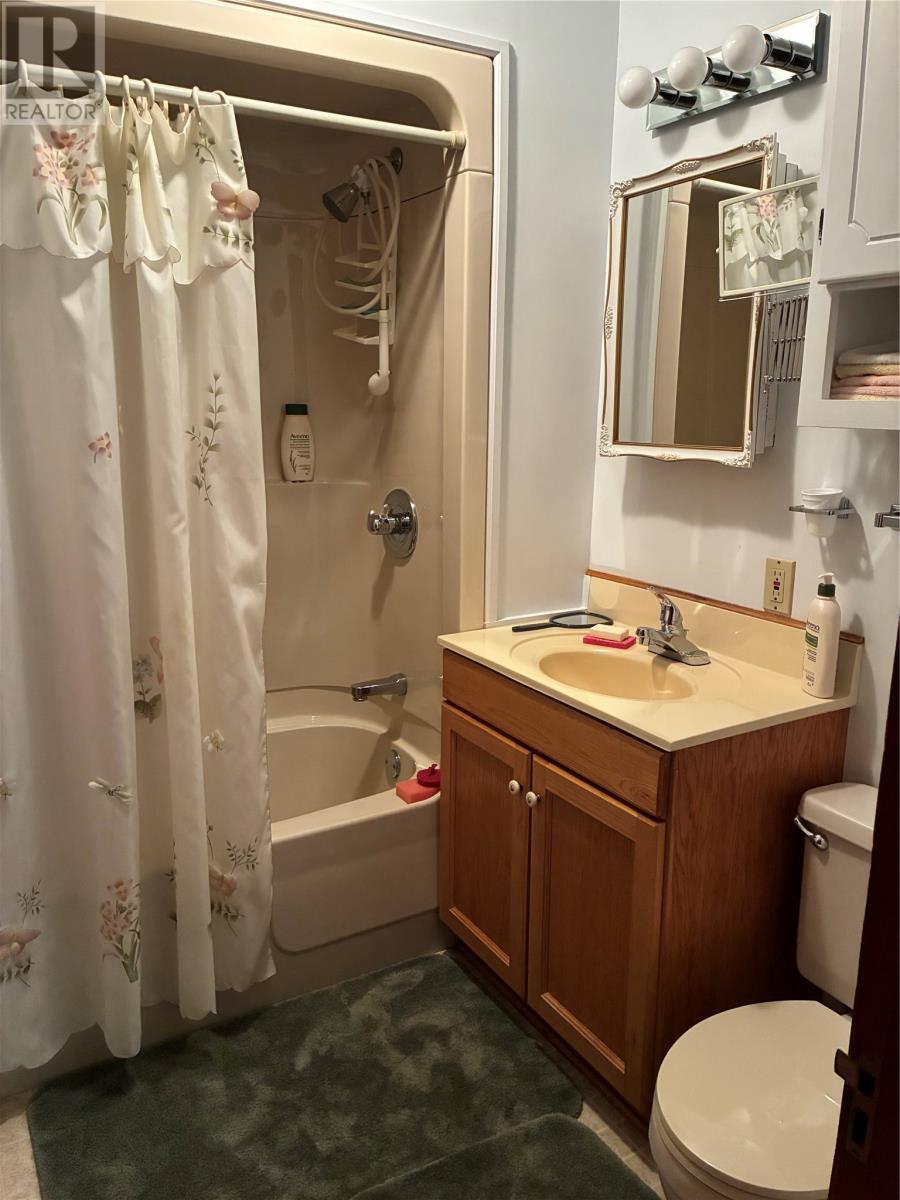
  • Bathroom Main Level 5.11x7.2
  • Dining Main Level 12x8
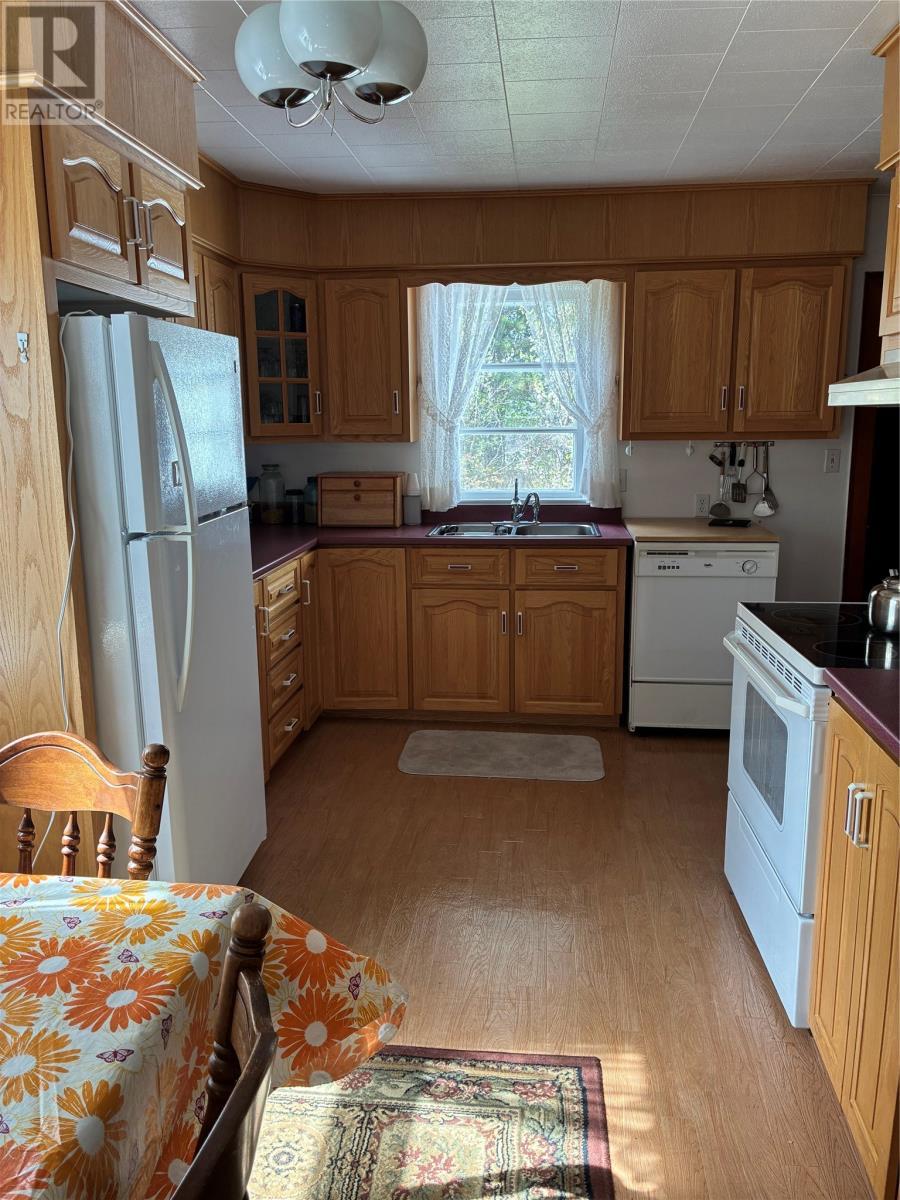
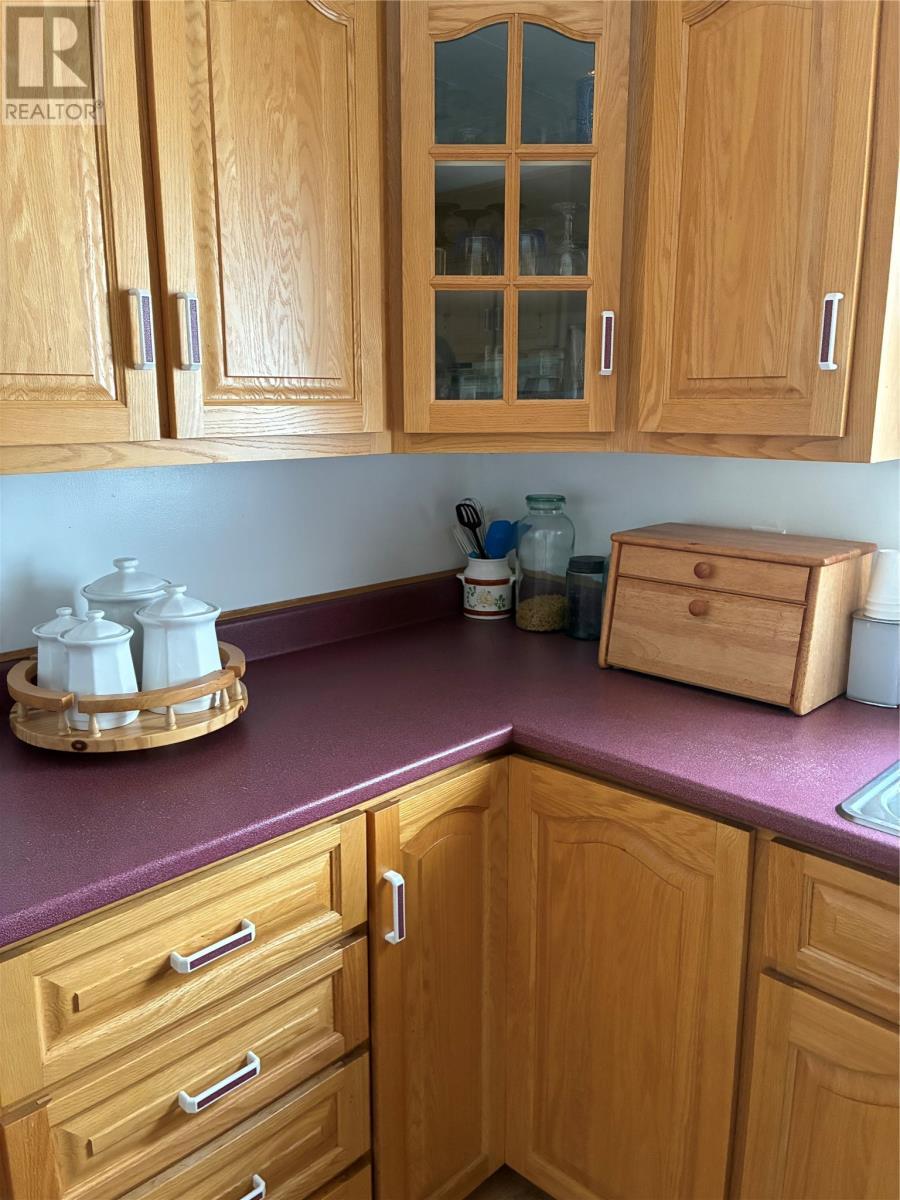
  • Kitchen Main Level 9x10

Courtesy of: Century 21 Seller's Choice Inc.

REALTOR.ca  

QuickQuoteTM Powered by RPS

Location of 7 Balsom Street Extension, Clarenville, Newfoundland & Labrador, A5A 1B1

Demographic Information of 7 Balsom Street Extension, Clarenville, Newfoundland & Labrador, A5A 1B1

Life Stage

Growing Families

Employment Type

Mixed

Average Household Income

$105,790.88

Average Number of Children

1.57

Household Population

Household Structure

Age of Population

Education

Education Level

No certificate/diploma/degree

21.82 %

High school certificate or equivalent

32.02 %

Apprenticeship trade certificate/diploma

10.55 %

College/non-university certificate

26.16 %

University certificate (below bachelor)

0.11 %

University Degree

9.35 %

Commuter

Travel To Work

By Car

91.33 %

By Public Transit

0.0 %

By Walking

7.1 %

By Bicycle

0.0 %

By Other Methods

1.57 %

Cultural Diversity

Knowledge of Official Language

Mother Tongue

Building Information

Building Type

Apartments (Low and High Rise)

17.23 %

Houses

82.77 %

Own Vs. Rent
