Button CopyPathCircle CloseCircle Left ArrowArrow Down Icon GreyClosecirclecircleBurger
Image 1
Image 2
Image 3
$154,900

240 Marine Drive, Clarenville, Newfoundland & Labrador, A5A 1M8

MLS® # 1298704

3 Beds

Baths

2074  FEETSQ

QuickQuoteTM: Not Available

Clarenville NL, A5A 1M8

MLS® # 1298704

Property Information:

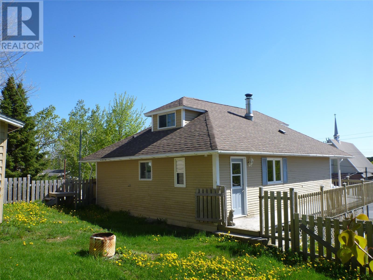
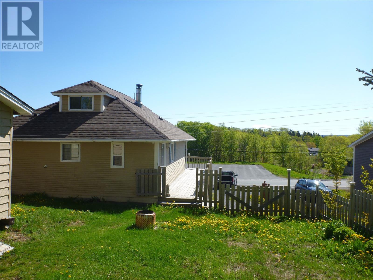
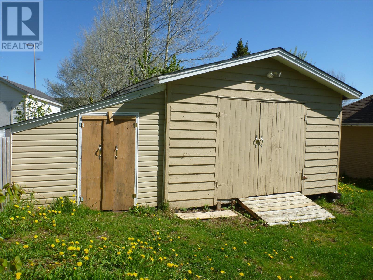
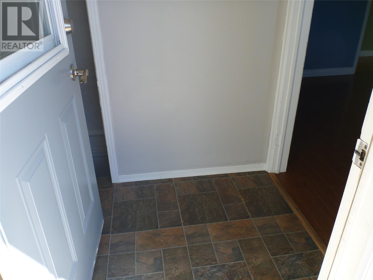
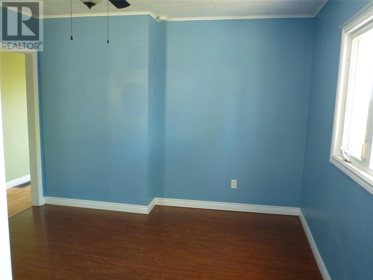
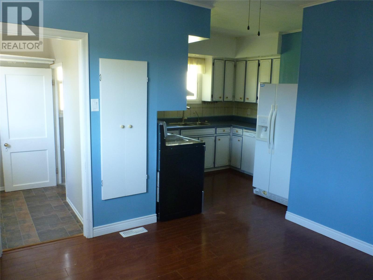
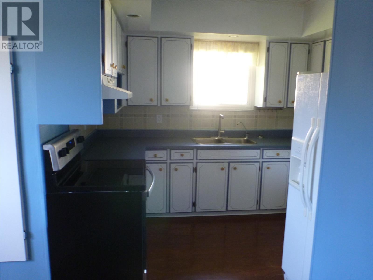
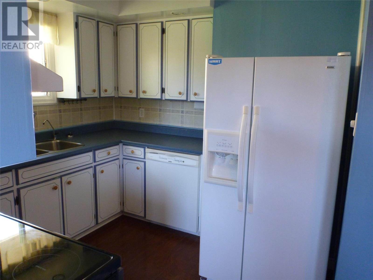
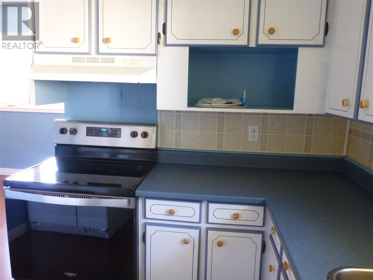
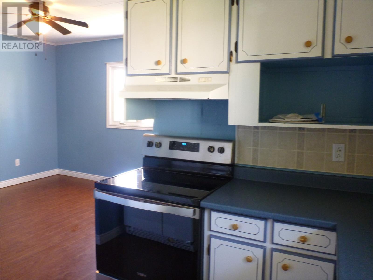
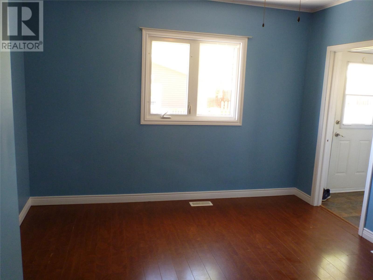
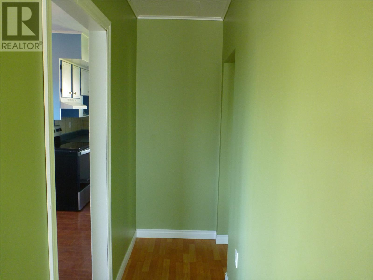
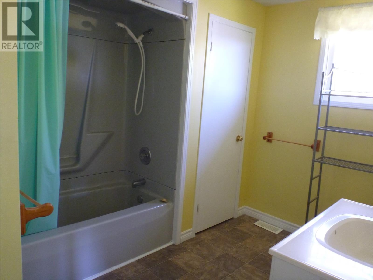
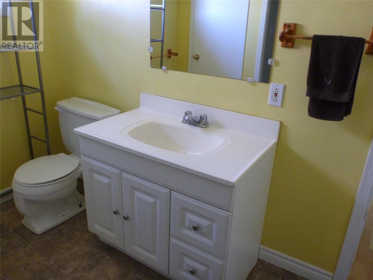
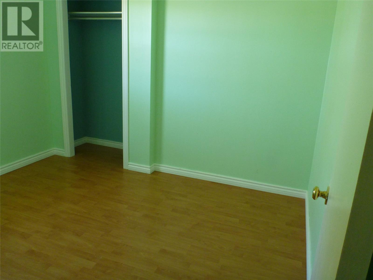
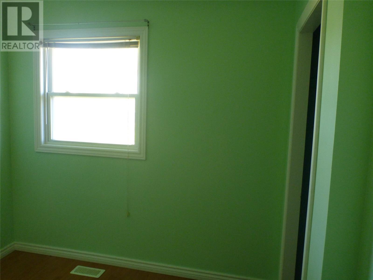
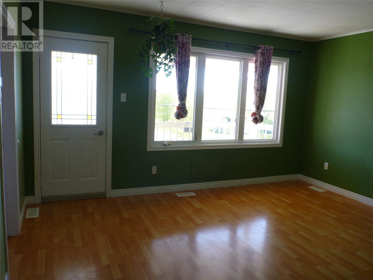
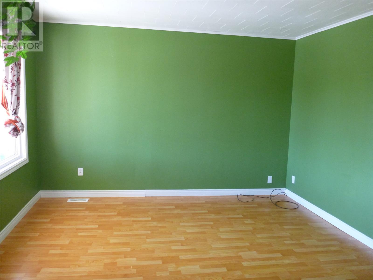
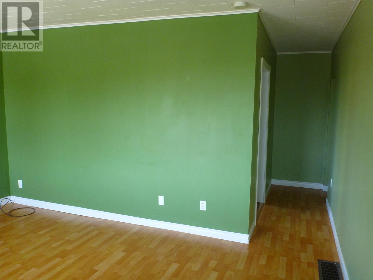
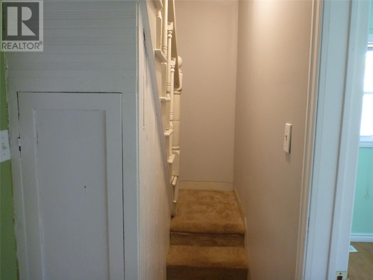
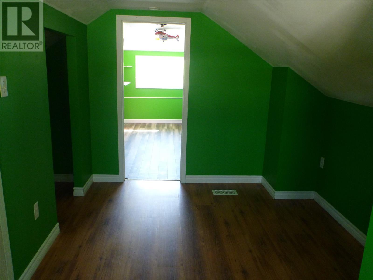
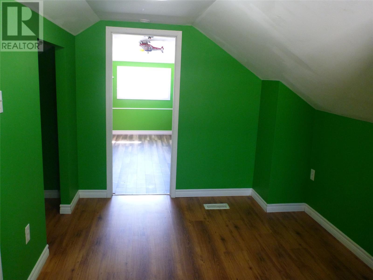
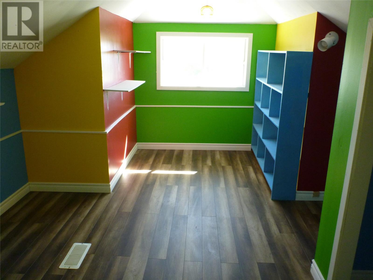
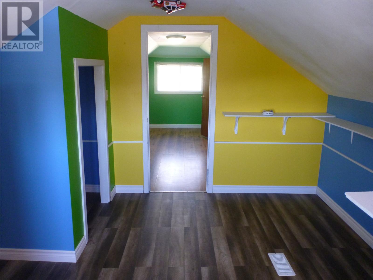
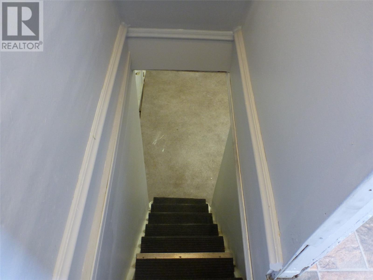
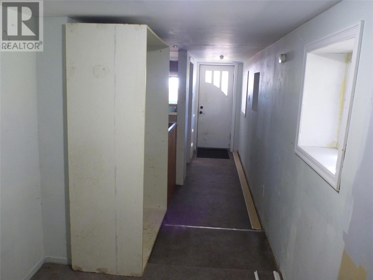
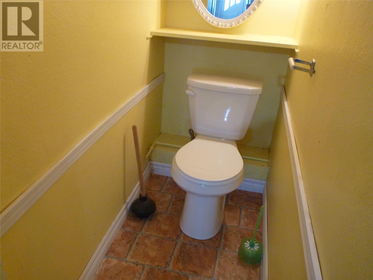
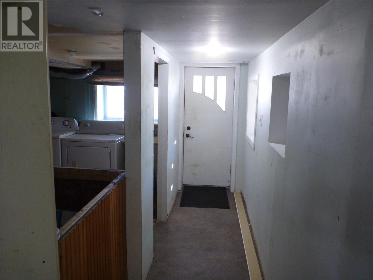
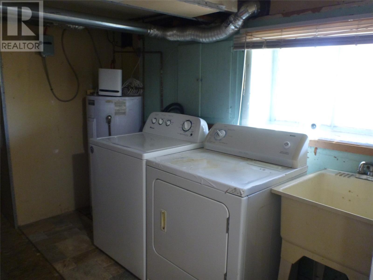
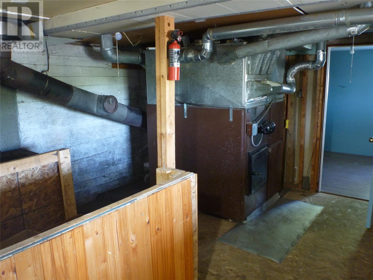
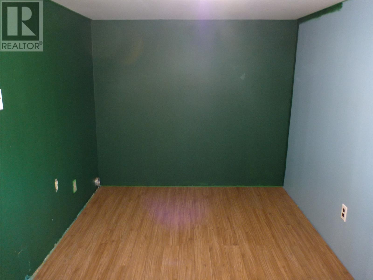
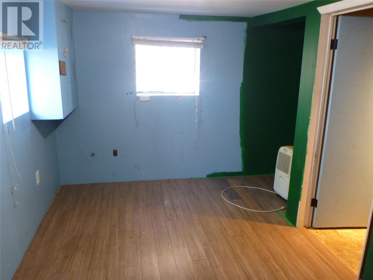
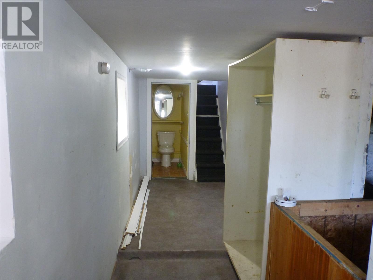
Well maintained 3 bedroom affordable home on a mature lot with fenced rear yard. This property has a covered front veranda and wrap around patio as well as a fenced rear yard and spacious 16 x 20 + 9 x 16 shed. Upon entering the home you find a quaint back porch with stairs to the basement. A dining area and kitchen are located on the rear of the home. Towards the front you will find a s[spacious living room, 2 bedrooms and a spacious bathroom on the back right corner. Upstairs the loft serves a a third bedroom or playroom. The basement contains a 1 piece bathroom, laundry area with wood and oil hot air furnace, storage room, office / den. This property would make a great entry level home or potential investment property!! (id:27)

Building Features:

  • Style: Detached
  • Building Type: House
  • Architectural Style: Bungalow
  • Construction Style - Attachment: Detached
  • Exterior Finish: Other
  • Floor Space: 2074 sqft
  • Flooring Type: Laminate, Other
  • Foundation Type: Poured Concrete
  • Heating Type: Forced air
  • Heating Fuel: Oil, Wood
  • Appliances: Refrigerator, Stove, Washer, Dryer

Property Features:

  • OwnershipType: Freehold
  • Property Type: Single Family
  • Bedrooms: 3
  • Bathrooms: 2
  • Half Bathrooms: 1
  • Access Type: Year-round access
  • Built in: 1940
  • Floor Space (approx): 2074 Square Feet
  • Irregular: Yes
  • Landscape Features: Landscaped
  • Lot Size: 5524 sq feet
  • Structure Type: Patio(s)
  • Zoning: RES
  • Sewer: Municipal sewage system

Rooms:

  • Bedroom 2nd Level 8' x 13'
  • Bedroom 2nd Level 10' x 12'
  • Bathroom Basement Level 4 x 4
  • Laundry Basement Level Measurements not available
  • Bedroom Main Level 9' x 10'
  • Primary Bedroom Main Level 10' x 12'
  • Bathroom Main Level 8'6 x 8'6
  • Dining Main Level 11' x 11'6
  • Living Main Level 13' x 15'6
  • Kitchen Main Level 8' x 10'
  • Porch Main Level 4' x 5'

Courtesy of: eXp Realty

REALTOR.ca  

QuickQuoteTM Powered by RPS

Location of 240 Marine Drive, Clarenville, Newfoundland & Labrador, A5A 1M8

Demographic Information of 240 Marine Drive, Clarenville, Newfoundland & Labrador, A5A 1M8

Life Stage

Young Couples

Employment Type

Service Sector/White Collar

Average Household Income

$105,790.88

Average Number of Children

1.57

Household Population

Household Structure

Age of Population

Education

Education Level

No certificate/diploma/degree

21.82 %

High school certificate or equivalent

32.02 %

Apprenticeship trade certificate/diploma

10.55 %

College/non-university certificate

26.16 %

University certificate (below bachelor)

0.11 %

University Degree

9.35 %

Commuter

Travel To Work

By Car

91.33 %

By Public Transit

0.0 %

By Walking

7.1 %

By Bicycle

0.0 %

By Other Methods

1.57 %

Cultural Diversity

Knowledge of Official Language

Mother Tongue

Building Information

Building Type

Apartments (Low and High Rise)

17.23 %

Houses

82.77 %

Own Vs. Rent

