Clarenville NL, A5A 1M6
Property Information:
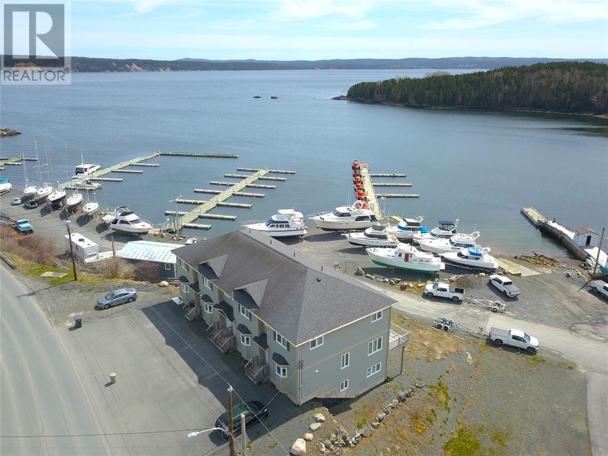
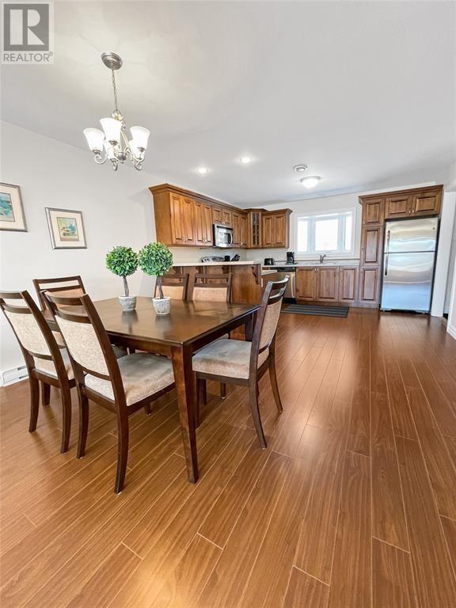
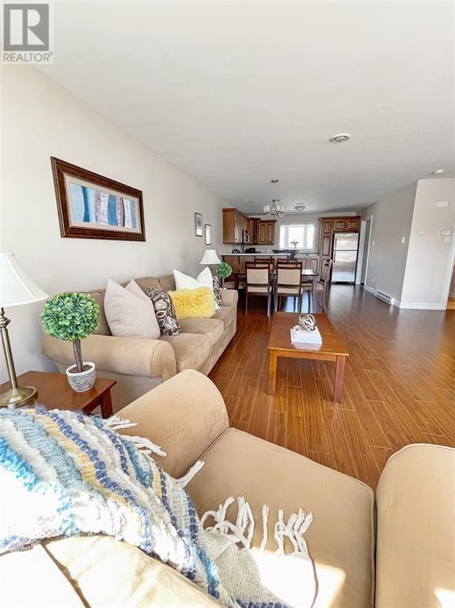
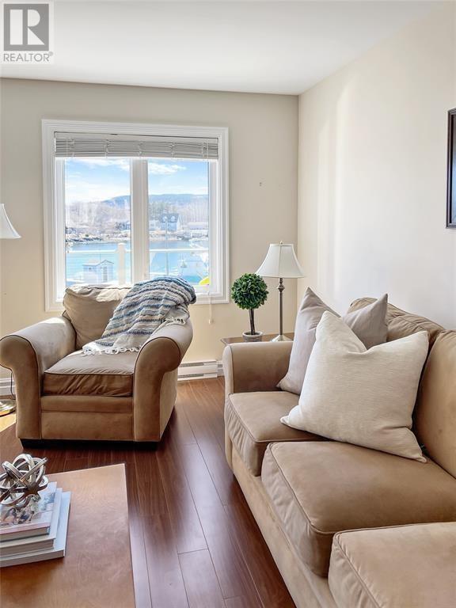
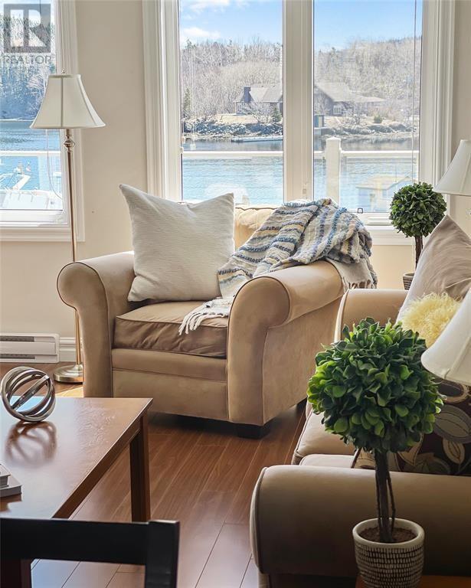
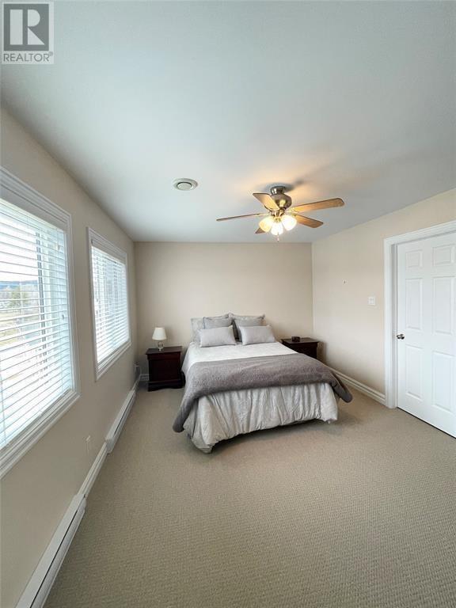
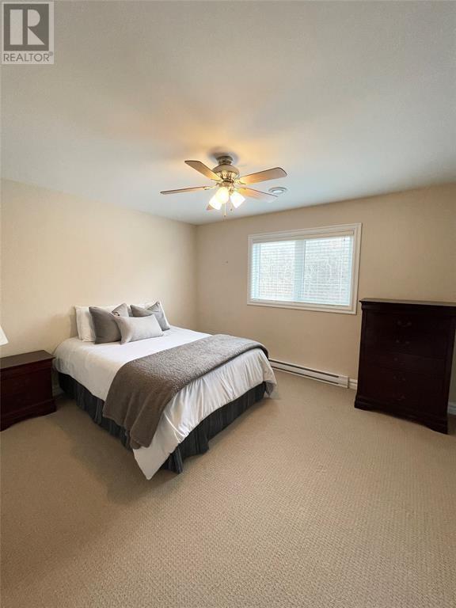
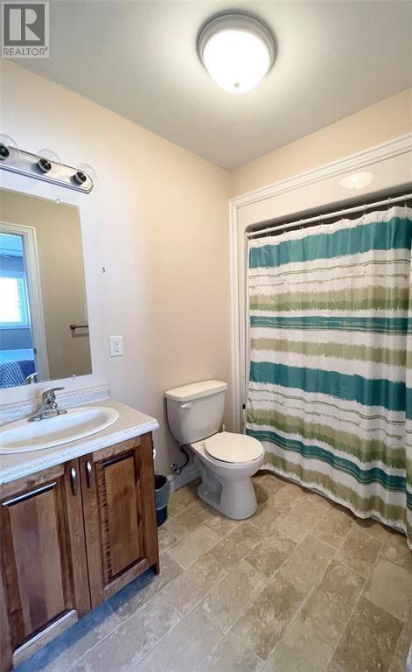
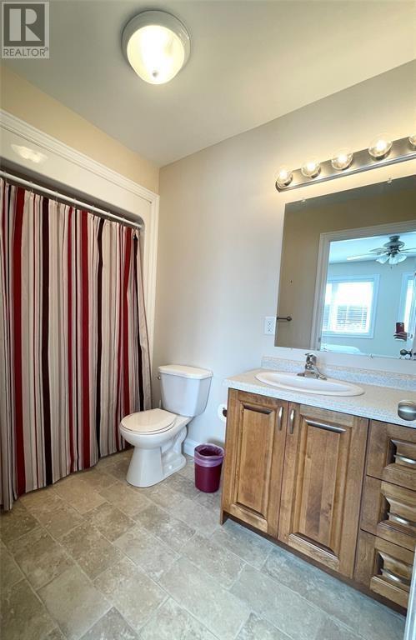
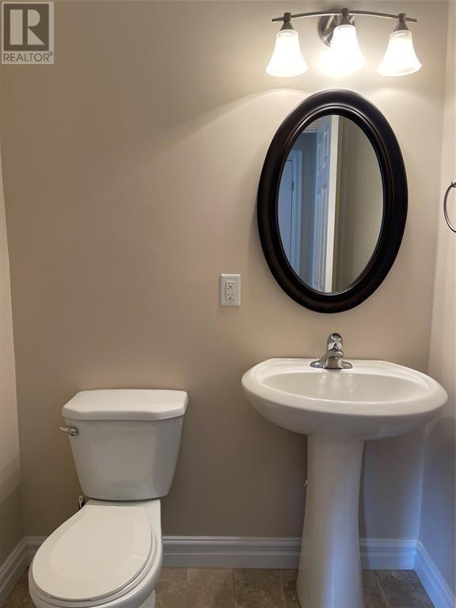
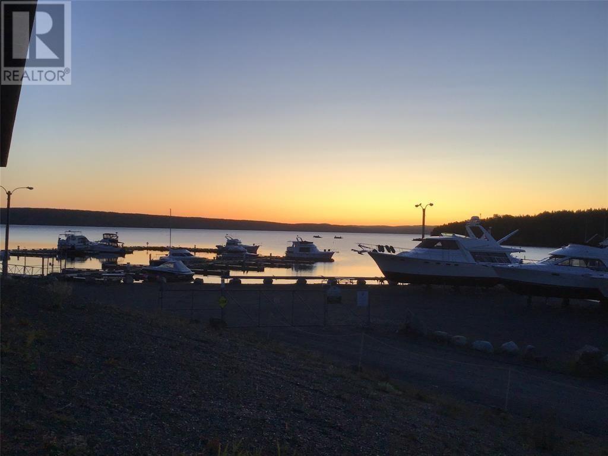
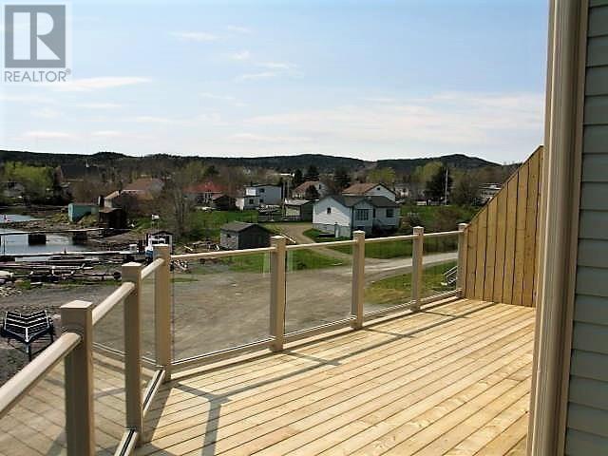
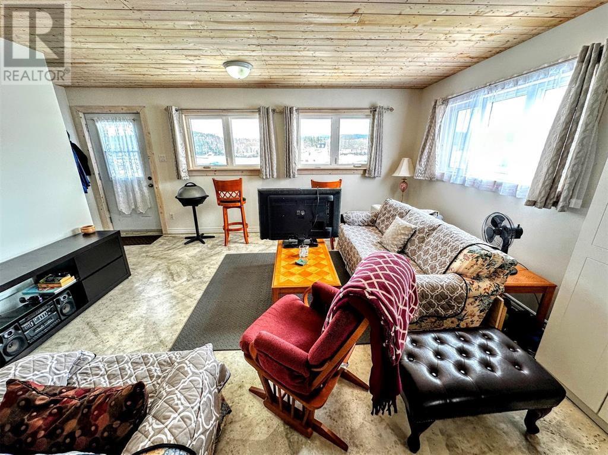
Experience refined coastal living in these stunning luxury town homes overlooking the Clarenville marina. Each of the four south-facing units is thoughtfully designed to capture natural light and breathtaking ocean views, offering an exceptional lifestyle in a desirable location. Spanning 2100 square feet of livable space, these residences feature a bright and welcoming entry that opens into a spacious living area with panoramic views of the water. The open-concept design flows seamlessly to a private back deck—perfect for entertaining or simply relaxing while watching the boats head out for a day on the bay. Each unit includes two bedrooms and three bathrooms, providing comfort and privacy for residents and guests alike. The upper floor includes 2 primary suites each having walk in closets and ensuite bath. While two homes have fully developed basement with third bedroom, bath and eating area. Every townhome is equipped with in-unit laundry, a walk-out basement, and Top floors come fully furnished—including all appliances—making these homes truly move-in ready. Located just minutes from Clarenville’s business district, residents enjoy easy access to shopping, dining, and essential amenities. Outdoor enthusiasts will appreciate the proximity to hiking trails, boating, and year-round recreational opportunities. Whether as a personal residence or an investment opportunity, this property promises strong rental potential and lasting appeal. With its luxury finishes, unbeatable location, and captivating ocean views, these fully furnished homes redefine coastal living in Clarenville. Take the luxury of living in one while the others fund your investment. This is a unique listing that is a must see. Call today and arrange your private tour of all units. (id:27)
Building Features:
- Style: Multiplex
- Building Type: Other
- Exterior Finish: Vinyl siding
- Floor Space: 2100 sqft
- Flooring Type: Flooring Type
- Foundation Type: Poured Concrete
- Heating Type: Baseboard heaters
- Heating Fuel: Electric
- Cooling Type: Air exchanger, Central air conditioning
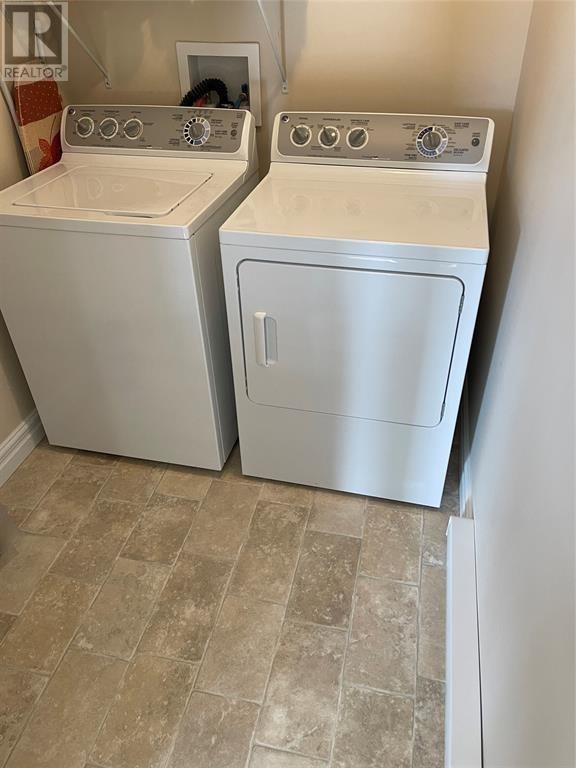
- Appliances: Dishwasher, Refrigerator, Stove, Washer, Dryer
Property Features:
- OwnershipType: Freehold
- Property Type: Multi-family
- Bedrooms: 2
- Bathrooms: 3
- Half Bathrooms: 1
- Access Type: Boat access, Year-round access
- Amenities Nearby: Recreation
- Built in: 2012
- Floor Space (approx): 2100 Square Feet
- Irregular: Yes
- Lot Size: 117x122x86x109
- Structure Type: Patio(s)
- View Type: Ocean view
- Zoning: COMM.
- Sewer: Municipal sewage system
Rooms:
- Laundry 2nd Level 5x7
- Ensuite Bathroom 2nd Level 5.5x6.5
- Bedroom 2nd Level 11x15
- Primary Bedroom 2nd Level 12x13
- Storage Basement Level 35x19.5
- Bathroom Main Level 5x5
- Living Main Level 16x20
- Kitchen Main Level 15x14
⚠ Potential Investment Performance
There is not enough data on this property to provide a potential investment performance at this time, please click the button below for an in-person valuation
Market Price Trends
Location of 203 Marine Drive, CLARENVILLE, Newfoundland & Labrador, A5A 1M6
Demographic Information of 203 Marine Drive, CLARENVILLE, Newfoundland & Labrador, A5A 1M6
Life Stage
Growing FamiliesEmployment Type
MixedAverage Household Income
$98,705.51Average Number of Children
1.53Household Population
Household Structure
Age of Population
Education
Education Level
No certificate/diploma/degree
16.1 %High school certificate or equivalent
28.99 %Apprenticeship trade certificate/diploma
8.55 %College/non-university certificate
33.46 %University certificate (below bachelor)
2.98 %University Degree
9.92 %Commuter
Travel To Work
By Car
89.51 %By Public Transit
0.0 %By Walking
1.53 %By Bicycle
0.0 %By Other Methods
8.96 %Cultural Diversity
Knowledge of Official Language
Mother Tongue
Building Information
Building Type
Apartments (Low and High Rise)
12.29 %Houses
87.71 %


