Button CopyPathCircle CloseCircle Left ArrowArrow Down Icon GreyClosecirclecircleBurger
Image 1
Image 2
Image 3
$289,000

11 Municipal Square, Clarenville, Newfoundland & Labrador, A5A 1T4

MLS® # 1300064

4 Beds

Baths

2854  FEETSQ

QuickQuoteTM: $286K - $363K

Clarenville NL, A5A 1T4

MLS® # 1300064

Property Information:

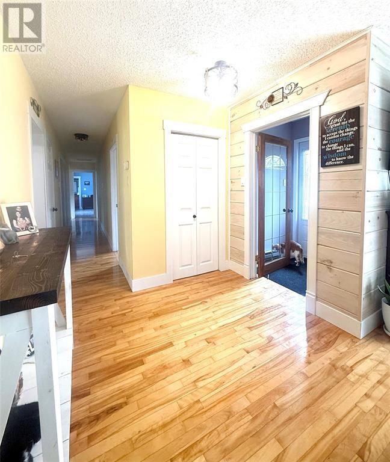
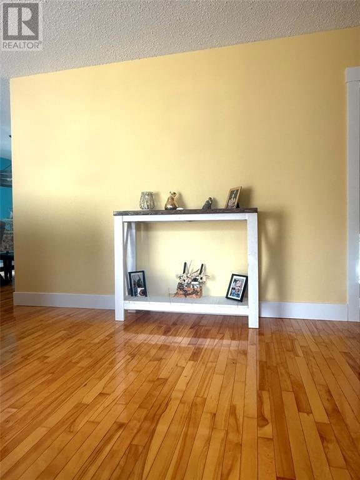
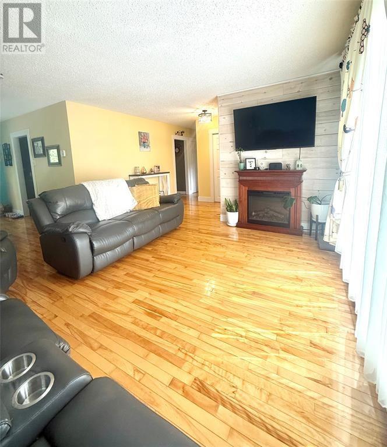
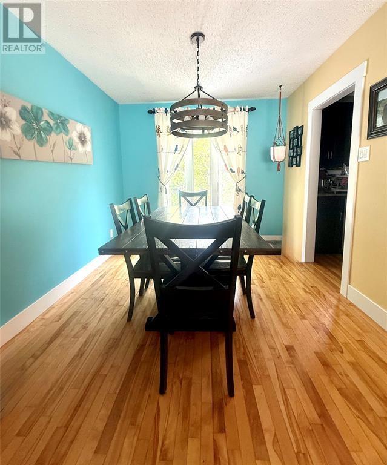
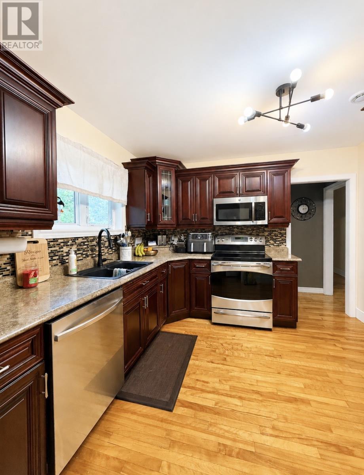
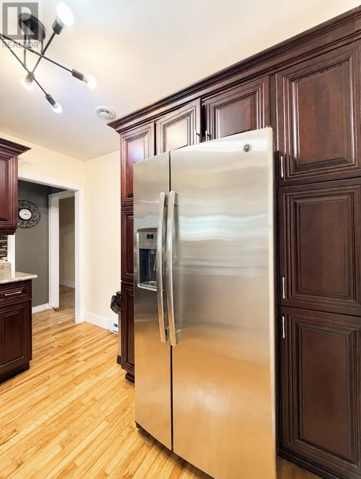
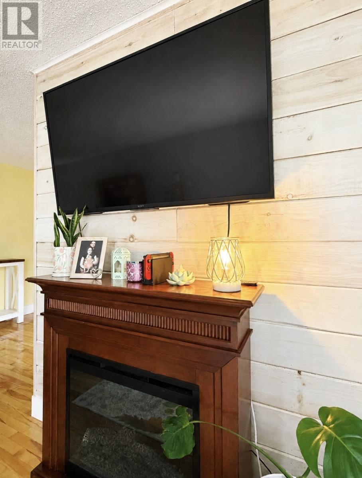
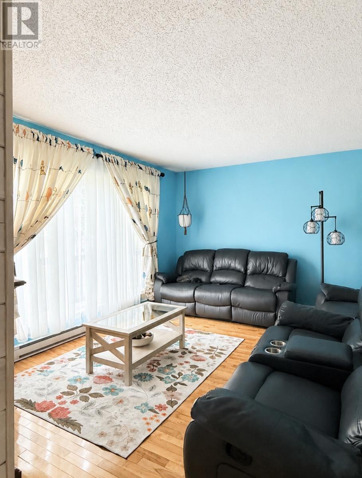
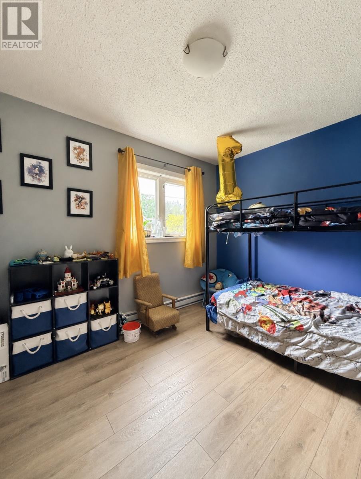
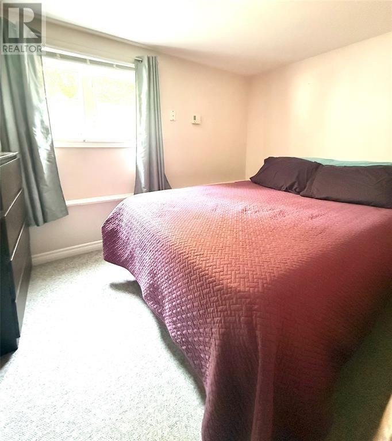
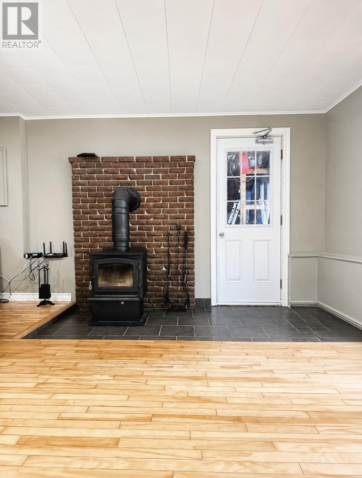
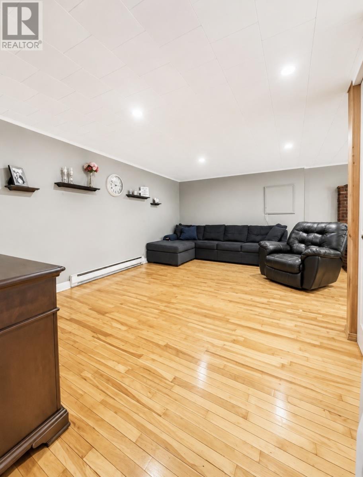
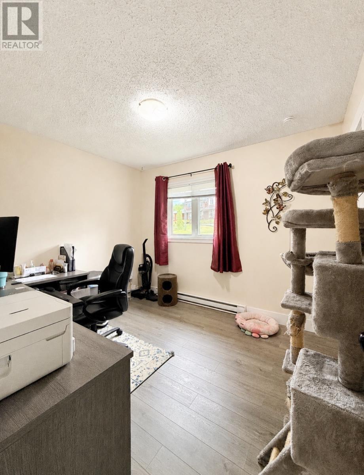
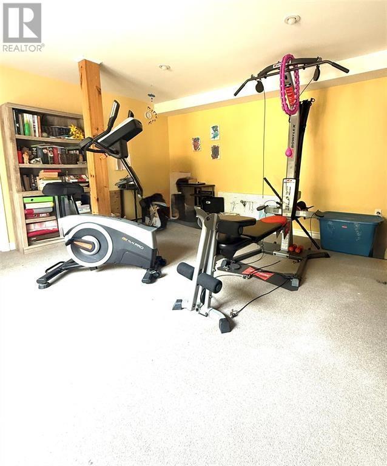
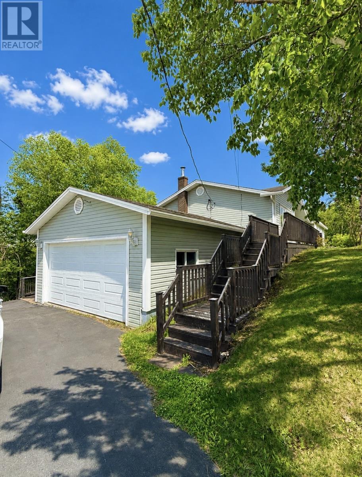
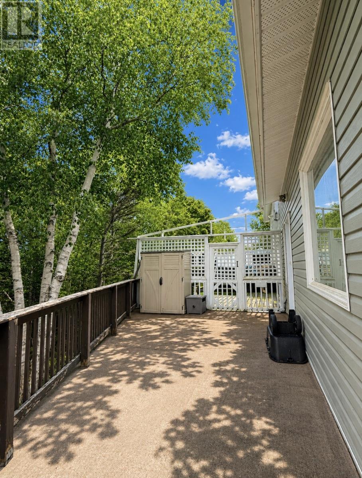
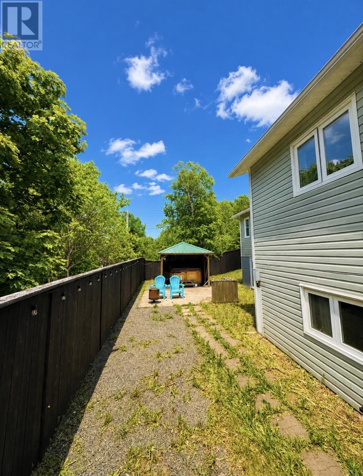
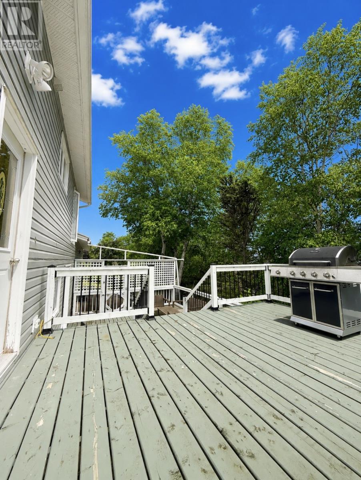
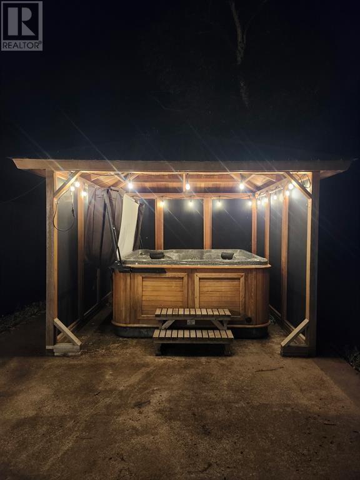
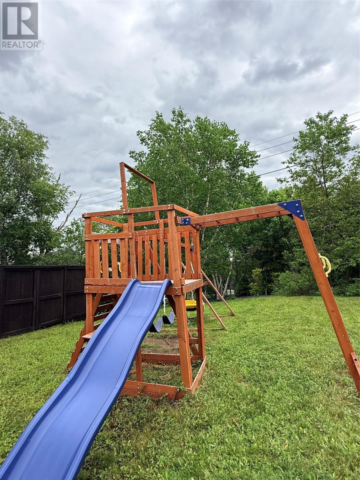
Welcome to your ideal home in the heart of a quiet, family-friendly neighbourhood! This spacious 4-bedroom residence offers a perfect blend of comfort and functionality, ideal for families seeking both relaxation and convenience. Step inside to a large, inviting entryway filled with natural light. The highly functional kitchen features stainless steel appliances, making meal prep a breeze. Enjoy gatherings in the generous living and dining areas, or retreat to the expansive basement, complete with a large rec room featuring a cozy wood stove, an exercise room, and plenty of storage space. Outside, the property boasts a large lot with ample parking and a double garage. The backyard is perfect for family fun or entertaining guests. Relax in your covered hot-tub Located just steps from swimming facilities, playgrounds, a ball field, theatre, walking trails, and so much more, this home offers the best of community living. Don’t miss your chance to own this wonderful home in Municipal Square—schedule your viewing today! (id:27)

Building Features:

  • Style: Detached
  • Building Type: House
  • Architectural Style: Bungalow
  • Construction Style - Attachment: Detached
  • Exterior Finish: Vinyl siding
  • Fireplace Fuel: Wood
  • Fireplace Type: Woodstove
  • Floor Space: 2854 sqft
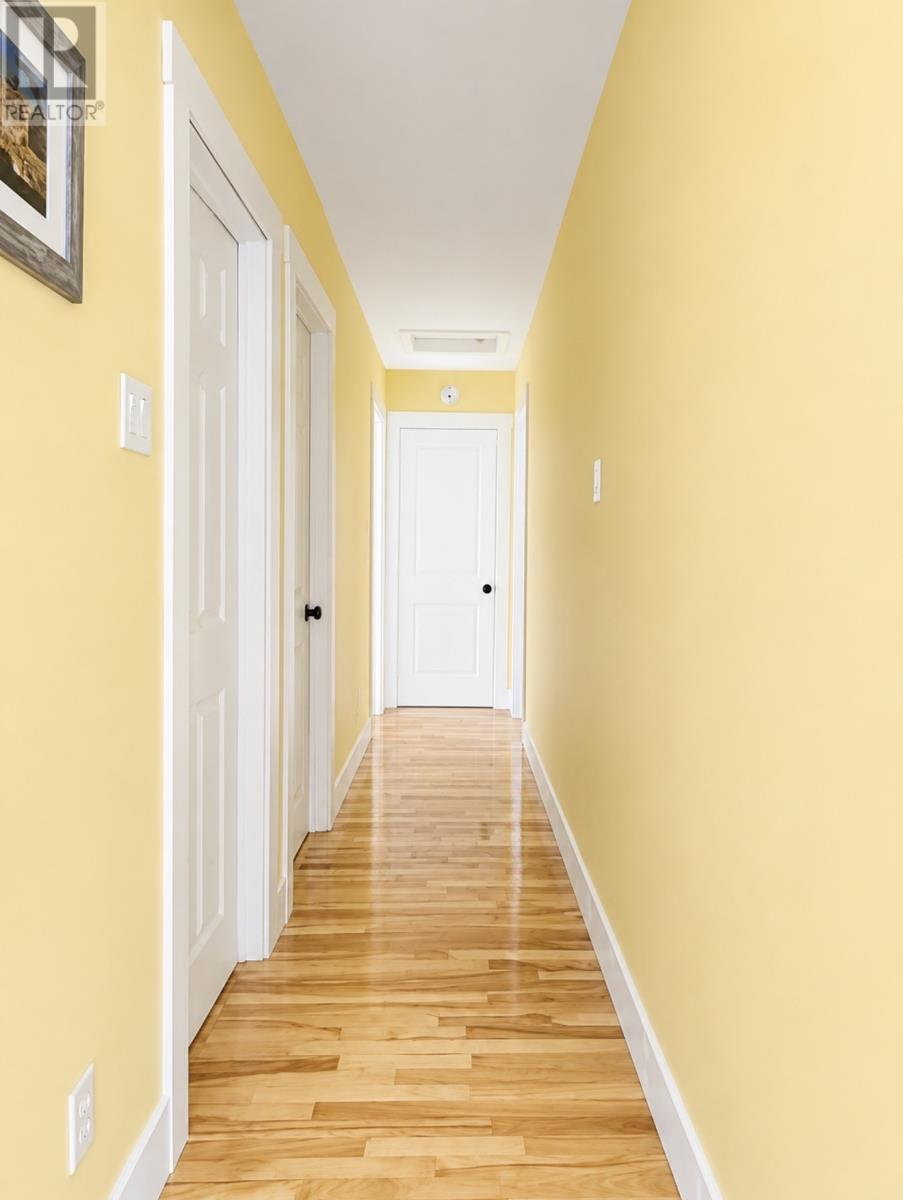
  • Flooring Type: Carpeted, Hardwood, Flooring Type, Other
  • Foundation Type: Poured Concrete
  • Heating Type: Baseboard heaters
  • Heating Fuel: Electric, Wood
  • Cooling Type: Air exchanger
  • Appliances: Dishwasher, Refrigerator, Stove, Washer, Dryer

Property Features:

  • OwnershipType: Freehold
  • Property Type: Single Family
  • Bedrooms: 4
  • Bathrooms: 3
  • Half Bathrooms: 1
  • Access Type: Year-round access
  • Amenities Nearby: Recreation
  • Built in: 1986
  • Floor Space (approx): 2854 Square Feet
  • Irregular: Yes
  • Landscape Features: Landscaped
  • Lot Size: 151 x 90
  • Structure Type: Patio(s)
  • Zoning: RES
  • Sewer: Municipal sewage system
  • Parking Type: Attached garage, Garage
  • No. of Parking Spaces: 2

Rooms:

  • Storage Basement Level 6.5 x 14
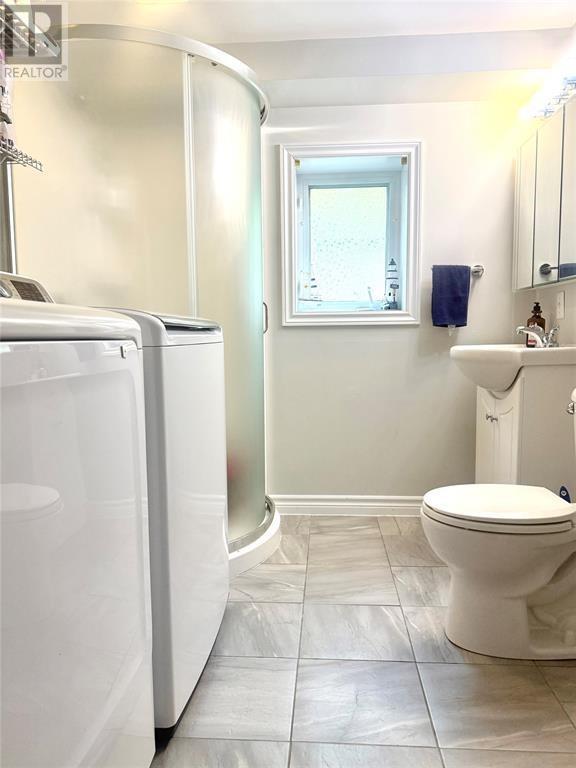
  • Laundry Basement Level 8.6 x 7
  • Recreation Room Basement Level 23 x 19
  • Games Basement Level 15 x 14
  • Utility Basement Level 8.5 x 11
  • Porch Main Level 4.6 x 4.6
  • Den Main Level 11 x 8.6
  • Bedroom Main Level 10.5 x 12
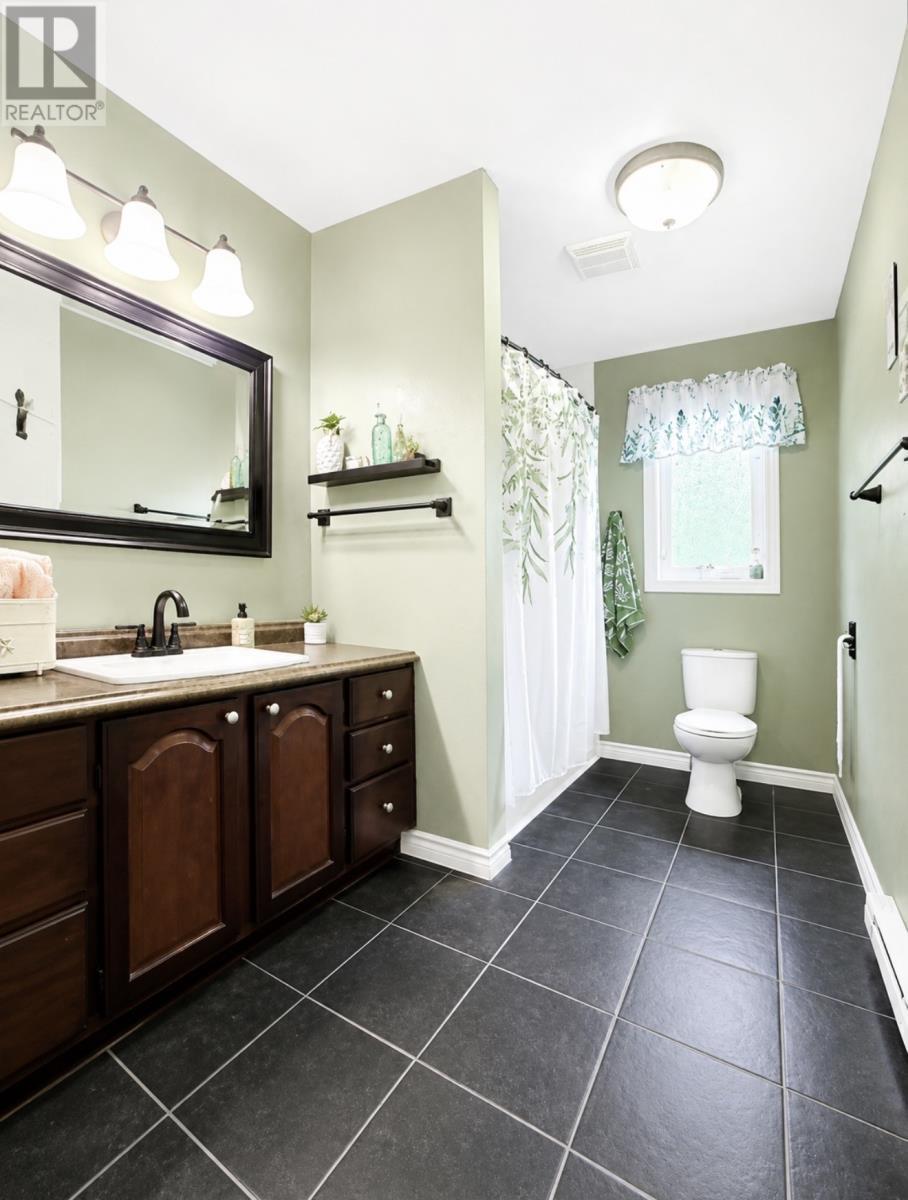
  • Bathroom Main Level 10.6 x 6.8
  • Dining Main Level 10.8 x 9
  • Bedroom Main Level 12 x 9
  • Bedroom Main Level 10.5 x 9
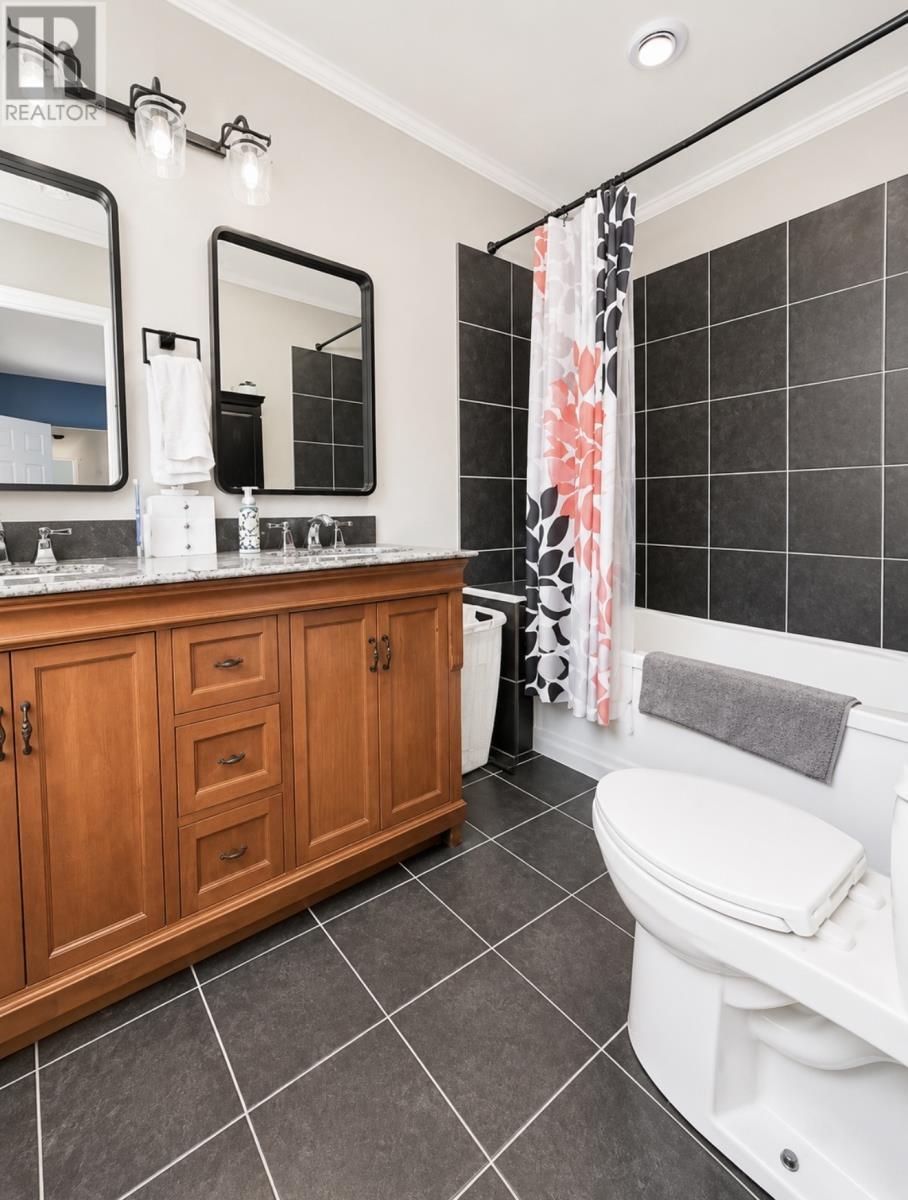
  • Ensuite Bathroom Main Level 9.6 x 6
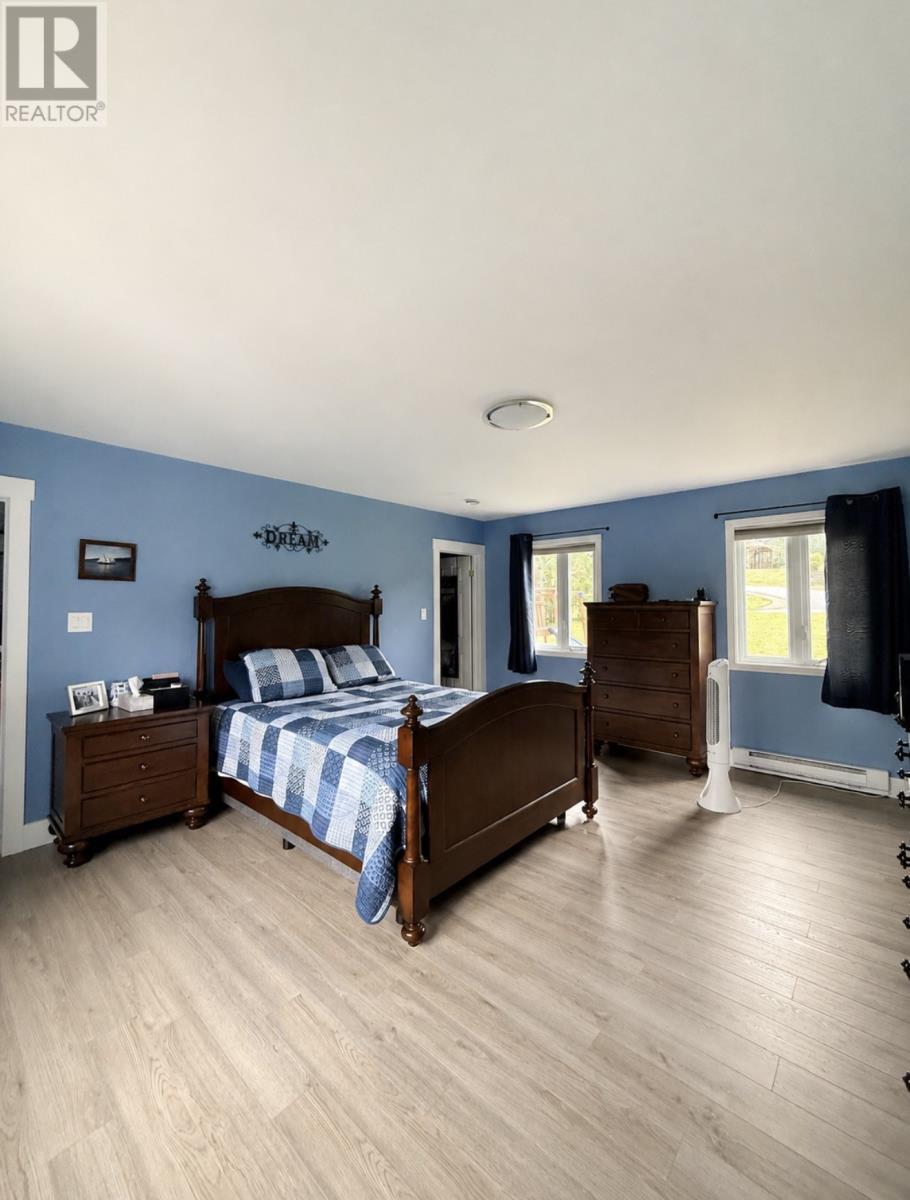
  • Primary Bedroom Main Level 16 x 14
  • Kitchen Main Level 10.6 x 9
  • Living Main Level 14 x 14.4

Courtesy of: RE/MAX Eastern Edge Realty Ltd. Clarenville

REALTOR.ca  

QuickQuoteTM Powered by RPS

Location of 11 Municipal Square, Clarenville, Newfoundland & Labrador, A5A 1T4

Demographic Information of 11 Municipal Square, Clarenville, Newfoundland & Labrador, A5A 1T4

Life Stage

Growing Families

Employment Type

Mixed

Average Household Income

$115,897.46

Average Number of Children

1.60

Household Population

Household Structure

Age of Population

Education

Education Level

No certificate/diploma/degree

19.83 %

High school certificate or equivalent

32.06 %

Apprenticeship trade certificate/diploma

9.09 %

College/non-university certificate

24.65 %

University Degree

14.37 %

Commuter

Travel To Work

By Car

93.4 %

By Public Transit

0.0 %

By Walking

3.65 %

By Bicycle

0.0 %

By Other Methods

2.95 %

Cultural Diversity

Knowledge of Official Language

Mother Tongue

Building Information

Building Type

Apartments (Low and High Rise)

5.04 %

Houses

94.96 %

Own Vs. Rent
