Button CopyPathCircle CloseCircle Left ArrowArrow Down Icon GreyClosecirclecircleBurger
Image 1
Image 2
Image 3
$319,900

11 BARNES Road, CLARENVILLE, Newfoundland & Labrador, A5A 3A0

MLS® # 1300319

3 Beds

Baths

2332  FEETSQ

QuickQuoteTM: Not Available

Clarenville NL, A5A 3A0

MLS® # 1300319

Property Information:

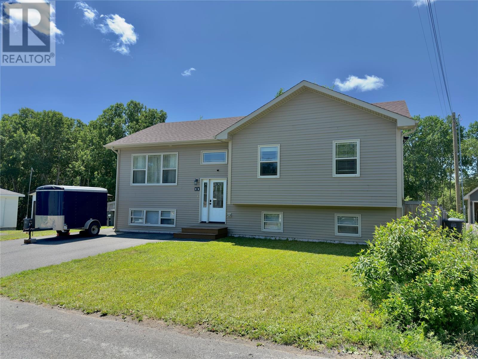
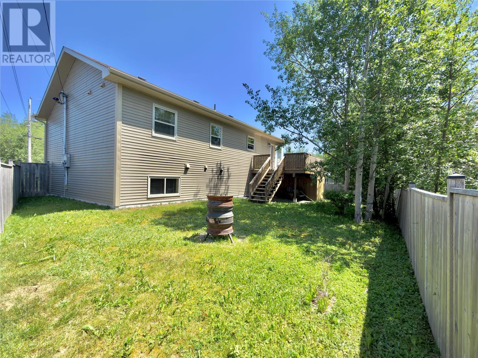
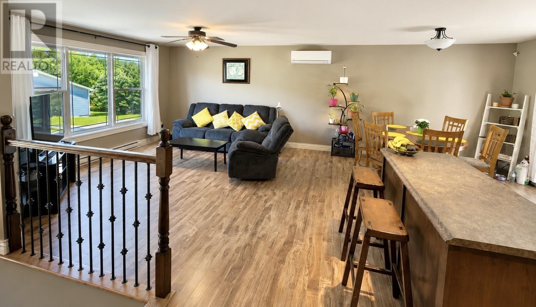
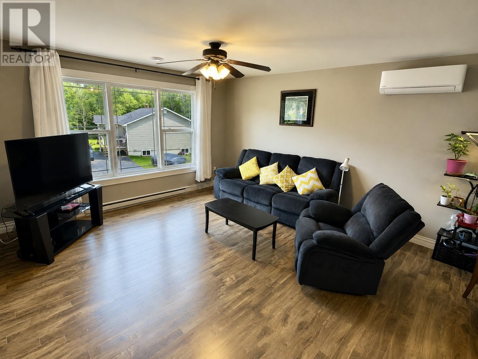
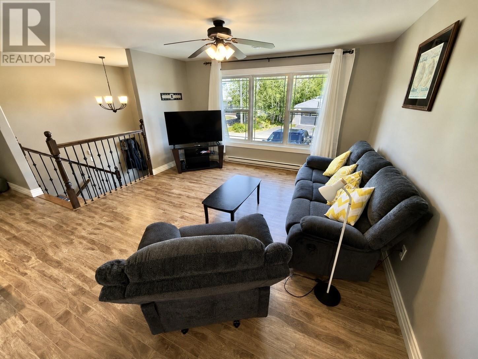
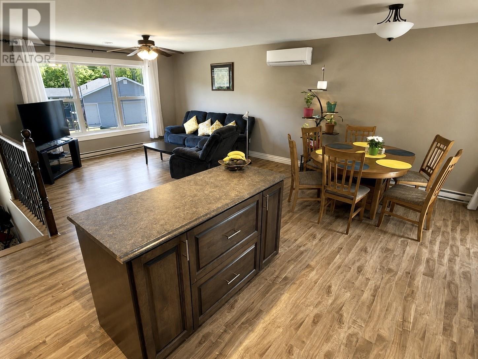
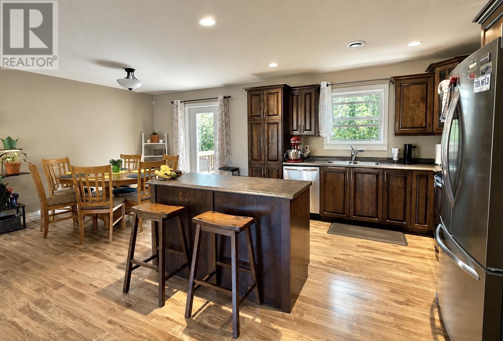
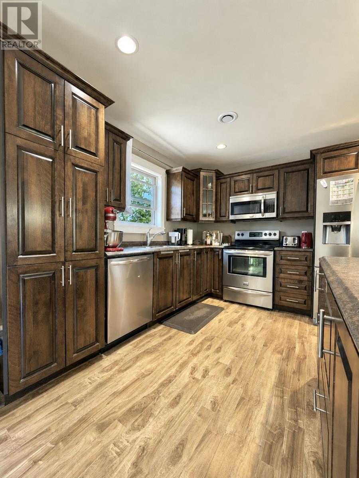
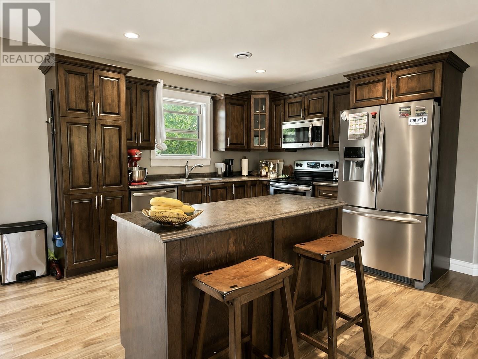
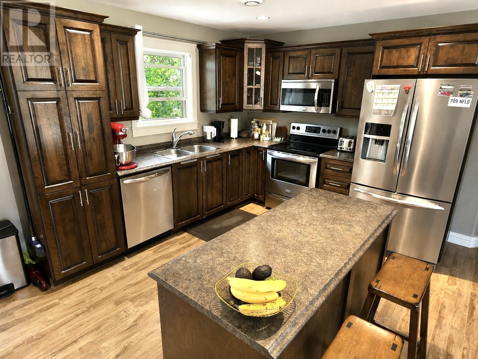
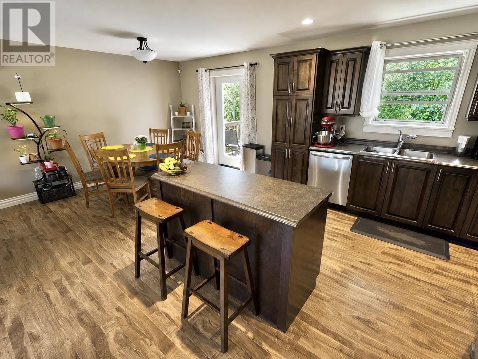
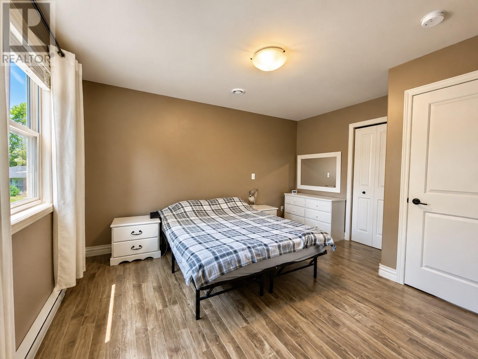
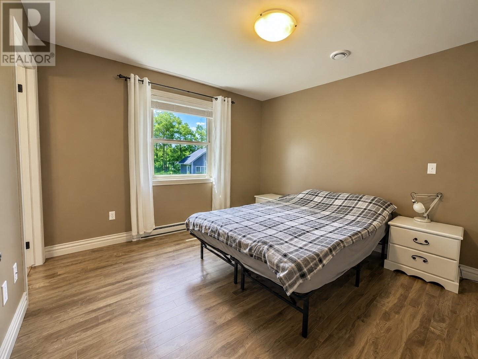
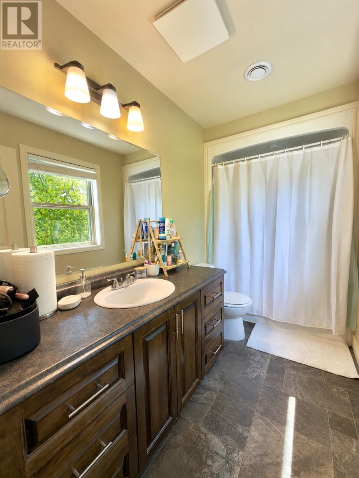
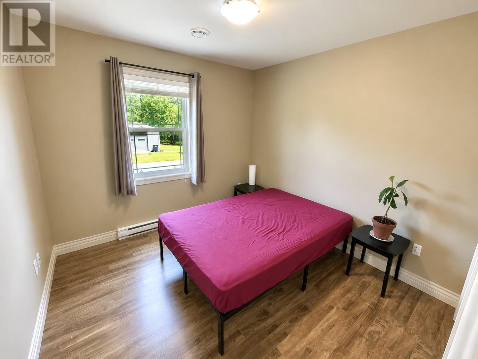
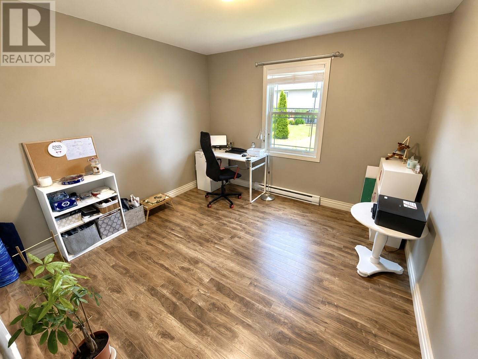
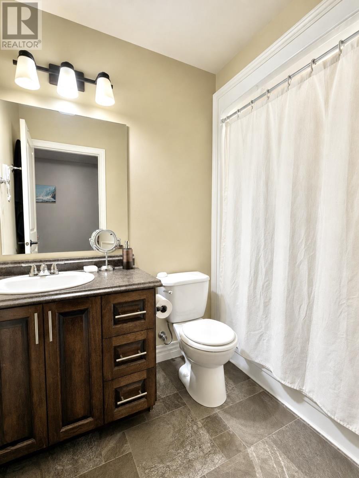
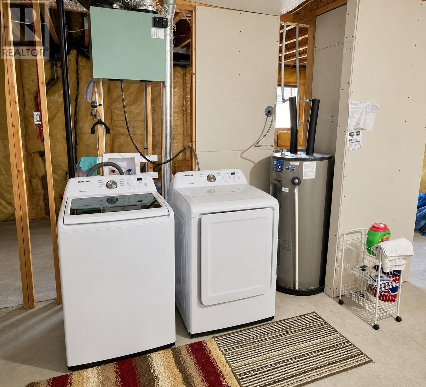
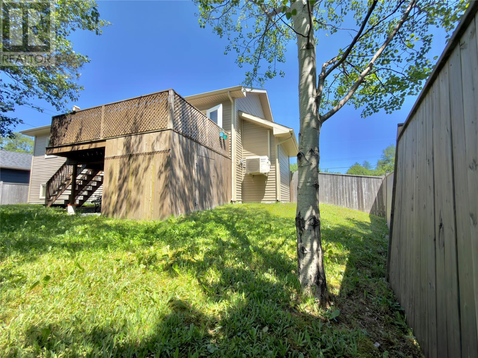
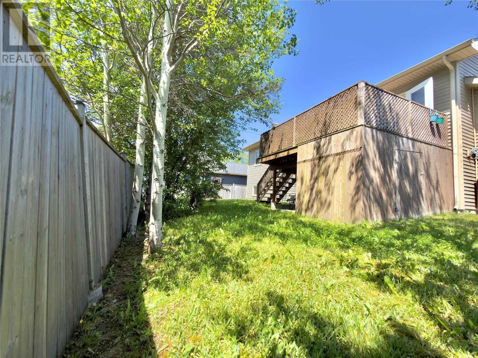
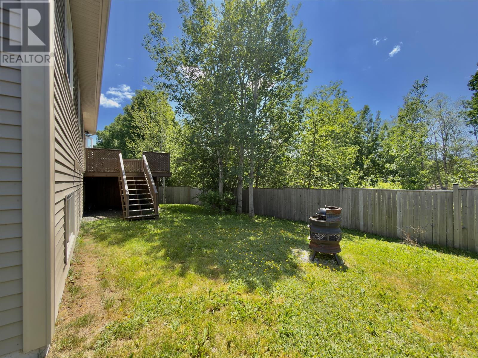
Welcome to 11 Barnes Road—a beautiful maintenance-free home offering comfort, convenience, and room to grow. Nestled on a quiet side street with easy access to the trailway. The level landscaped lot features a fully fenced backyard surrounded by mature trees, creating a private outdoor retreat for relaxing, entertaining, or spending time with family and pets. Inside, you'll find a bright and spacious open-concept layout designed for modern living. The kitchen is the heart of the home, complete with a large island, stainless steel appliances, and plenty of space for gathering plus living room is equipped with a cost saving mini split. The generous primary bedroom offers the convenience of a private ensuite, while two additional bedrooms and a full bathroom provide ample space for family or guests. The undeveloped basement presents an excellent opportunity to expand your living space. Already equipped with a rough-in for an additional bathroom, it's ready for the new owner to customize to suit their lifestyle—whether you envision a family room, home office, gym, extra bedrooms, or all the above. If you're looking for a move-in-ready home with low-maintenance living, a fantastic location, and endless potential, 11 Barnes Road is ready to welcome you home. (id:27)

Building Features:

  • Style: Detached
  • Building Type: House
  • Construction Style - Attachment: Detached
  • Construction Style - Split Level: Split level
  • Exterior Finish: Vinyl siding
  • Floor Space: 2332 sqft
  • Flooring Type: Flooring Type
  • Foundation Type: Poured Concrete
  • Heating Type: Baseboard heaters
  • Heating Fuel: Electric
  • Cooling Type: Air exchanger
  • Appliances: Dishwasher, Refrigerator, Microwave, Stove, Washer, Dryer

Property Features:

  • OwnershipType: Freehold
  • Property Type: Single Family
  • Bedrooms: 3
  • Bathrooms: 2
  • Access Type: Year-round access
  • Built in: 2014
  • Floor Space (approx): 2332 Square Feet
  • Irregular: Yes
  • Landscape Features: Landscaped
  • Lot Size: 70' X 77' X 69' X 71'
  • Zoning: RES
  • Sewer: Municipal sewage system

Rooms:

  • Bathroom Main Level 7.9 X 5.6
  • Bedroom Main Level 12.10 X 9.8
  • Bedroom Main Level 12.8 X 11
  • Ensuite Bathroom Main Level 10.8 X 5.2
  • Primary Bedroom Main Level 13.6 X 11
  • Dining Main Level 10 X 10
  • Kitchen Main Level 11 X 10
  • Living Main Level 15 X 14
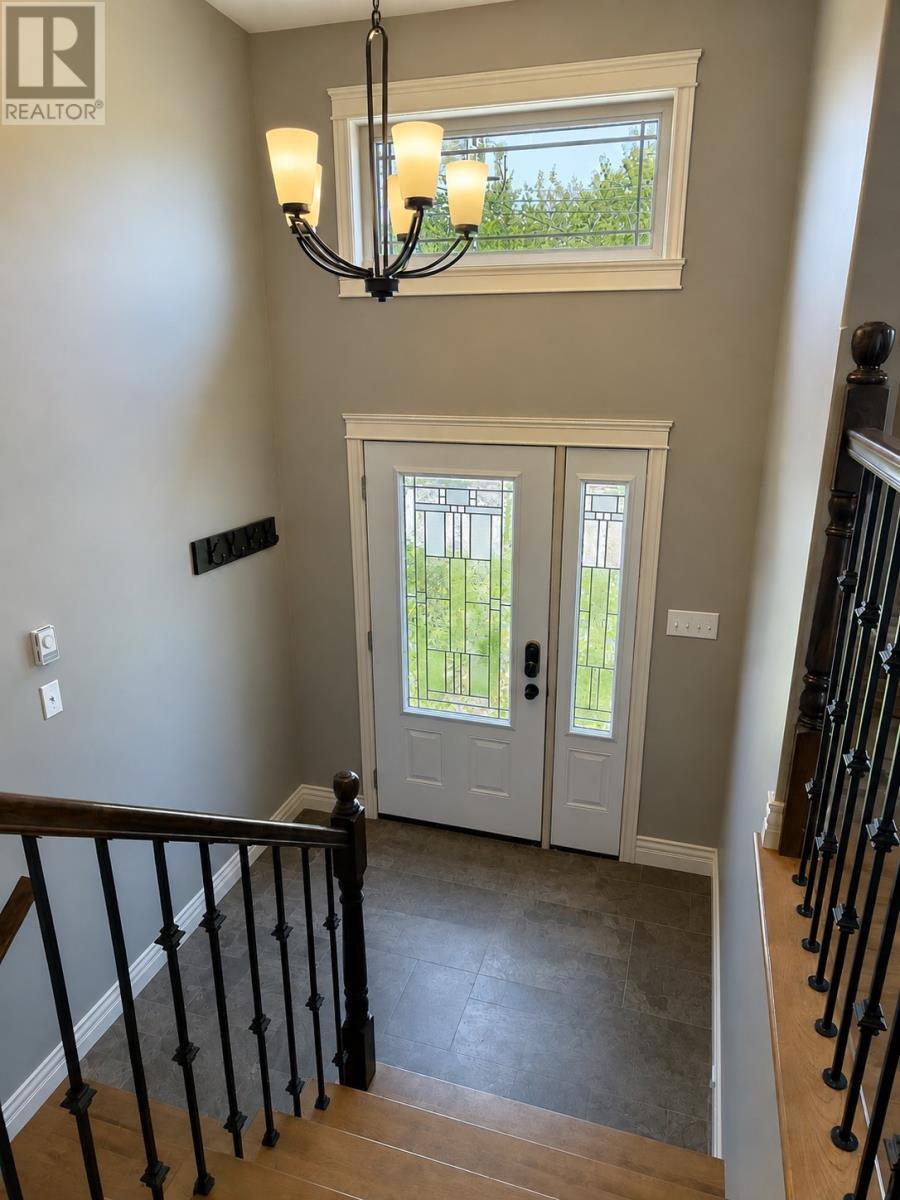
  • Foyer Main Level 6 X 5

Courtesy of: RE/MAX Eastern Edge Realty Ltd. Clarenville

REALTOR.ca  

QuickQuoteTM Powered by RPS

Location of 11 BARNES Road, CLARENVILLE, Newfoundland & Labrador, A5A 3A0

Demographic Information of 11 BARNES Road, CLARENVILLE, Newfoundland & Labrador, A5A 3A0

Life Stage

Families with Tweens

Employment Type

Blue Collar/Primary, Blue Collar/Service Sector

Average Household Income

$128,078.97

Average Number of Children

1.78

Household Population

Household Structure

Age of Population

Education

Education Level

No certificate/diploma/degree

13.76 %

High school certificate or equivalent

23.15 %

Apprenticeship trade certificate/diploma

14.17 %

College/non-university certificate

26.53 %

University Degree

22.4 %

Commuter

Travel To Work

By Car

89.6 %

By Public Transit

0.0 %

By Walking

2.15 %

By Bicycle

0.0 %

By Other Methods

8.25 %

Cultural Diversity

Knowledge of Official Language

Mother Tongue

Building Information

Building Type

Apartments (Low and High Rise)

0.6 %

Houses

99.4 %

Own Vs. Rent
