Bay Roberts NL, A001G0
Property Information:
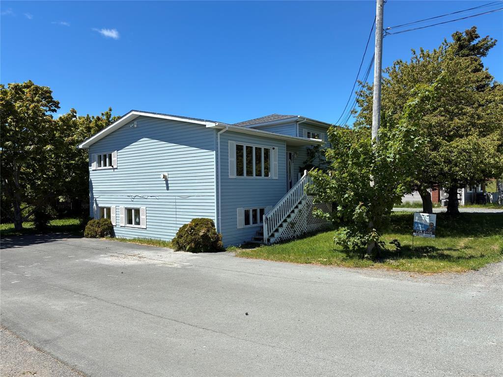
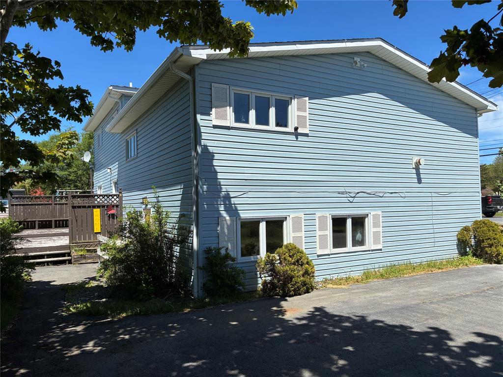
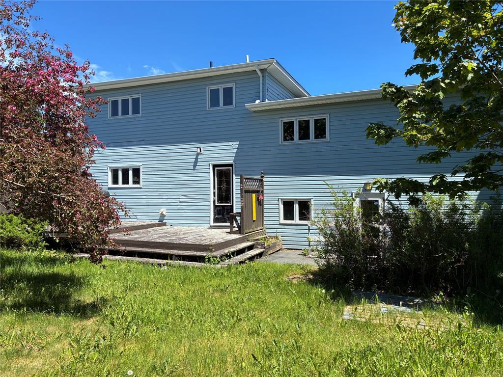
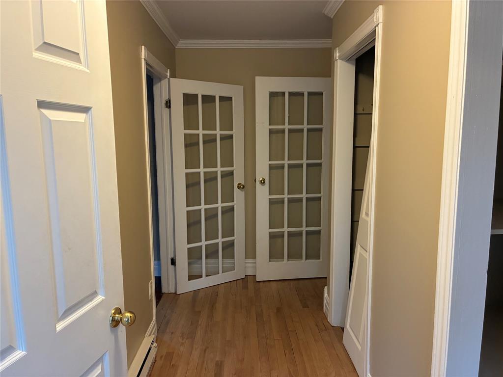
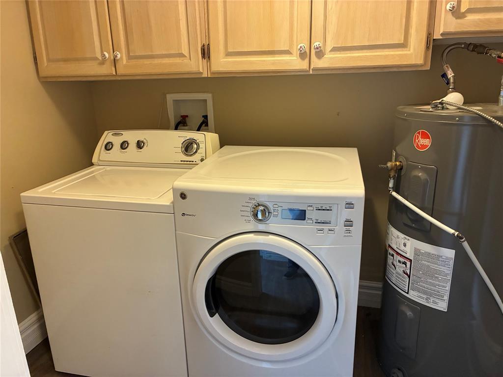
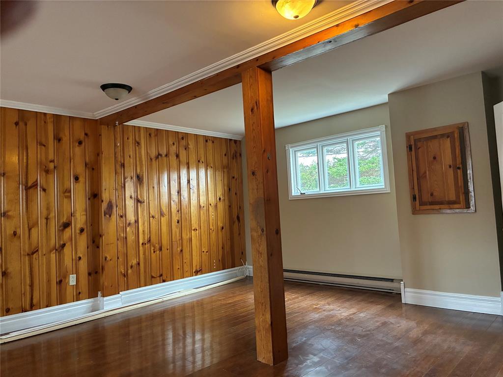
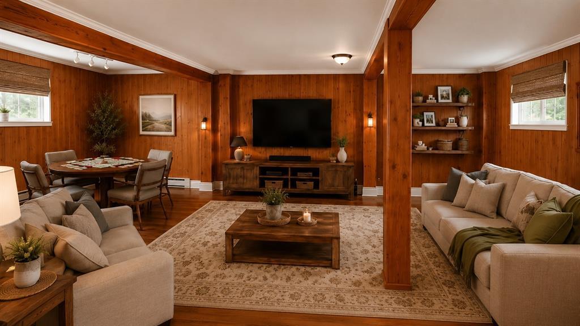
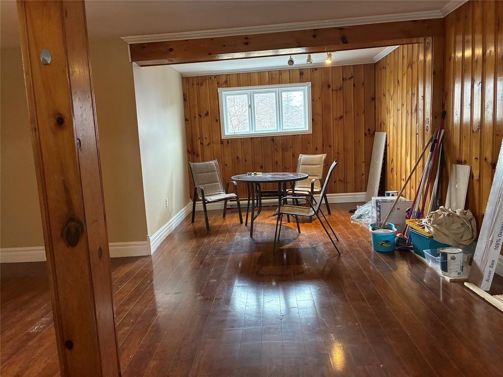
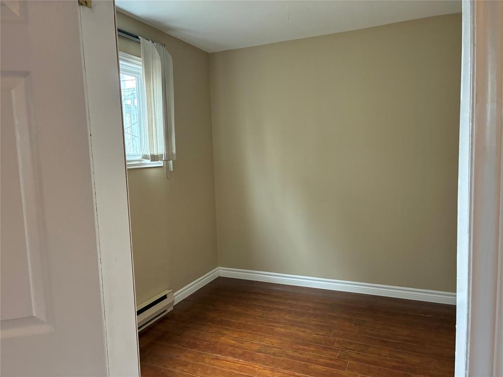
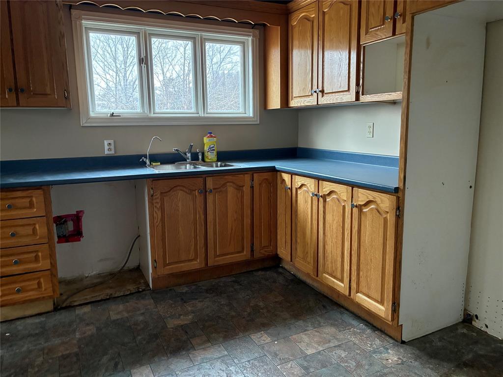
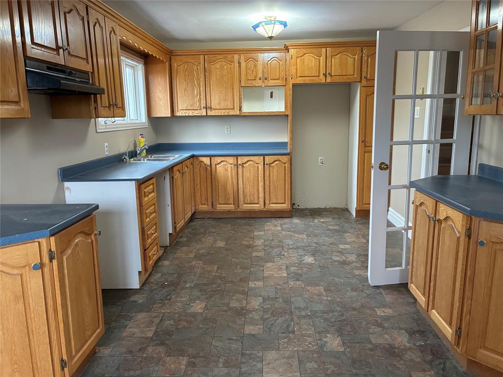
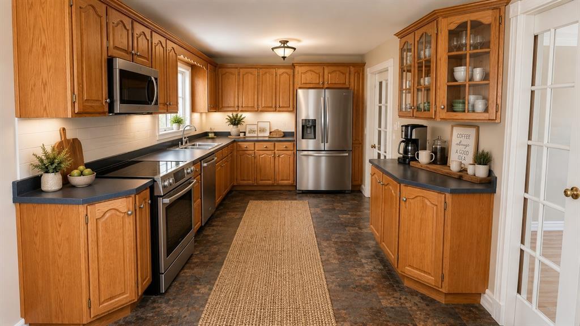
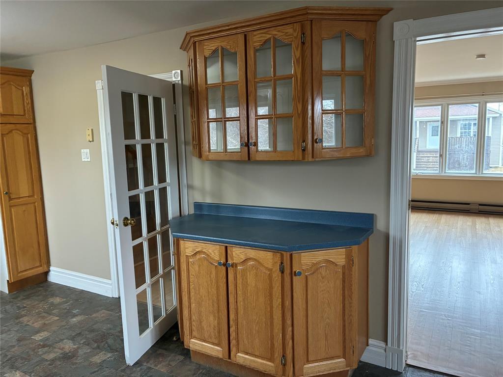
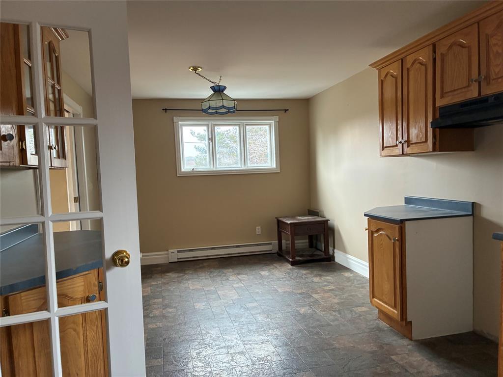
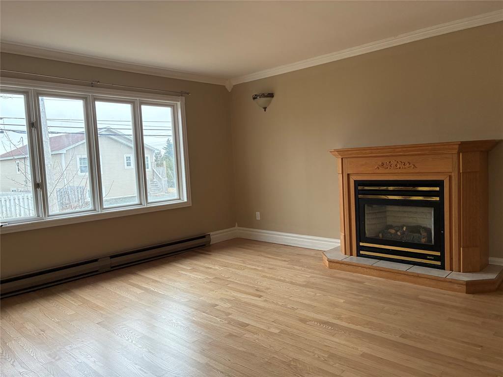
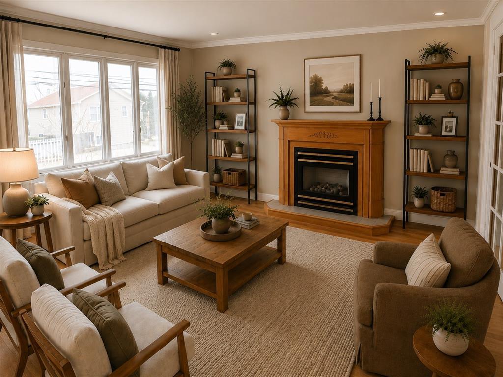
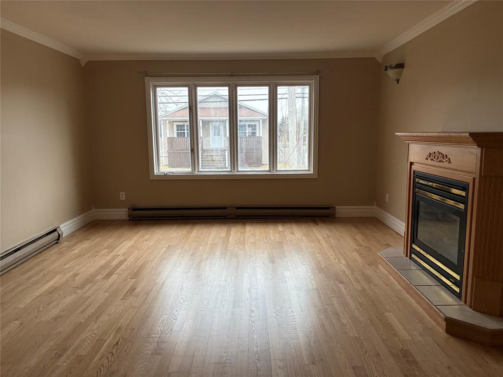
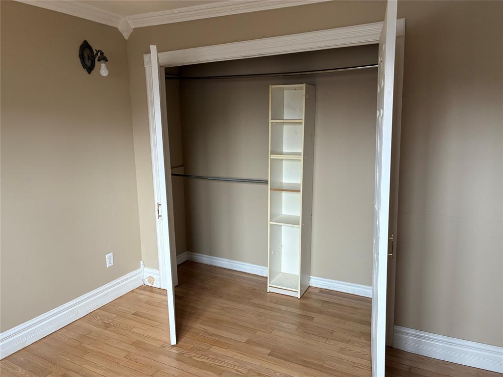
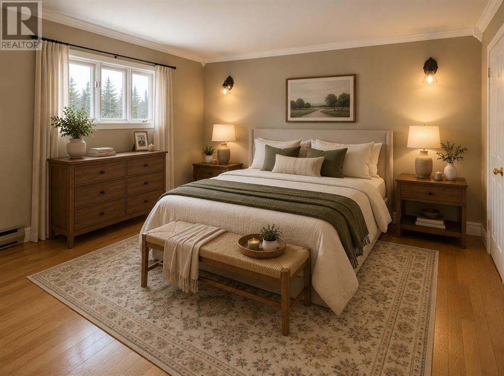
Large family home or investment property located on Bareneed Road in Bay Roberts. Property is on a large level lot that potentially could be subdivided. Features full town services, four vehicle paved driveway, an in law suite, and a convenient 10 x 15 storage shed. The main living area has an eat in kitchen with custom oak cabinets. Just off the kitchen is a large living room with propane fireplace and a front foyer. The second floor has two large spare bedrooms, three piece main bathroom as well as a master bedroom with two piece ensuite and double closet. The lower level of the home has a large rec room with above ground windows, office, back porch and laundry room with washer and dryer included. The basement apartment has a separate entrance but is on the electrical service with the main unit. It has an open concept kitchen and living area, two bedrooms and a three piece bathroom.
Property Features:
- Bedrooms: 5
- Bathrooms: 2+1
- Annual Tax Amount: $1,820
- Access: Year Round Road Access
- Built in: 1980
- Driveway: Paved
- Exterior: Vinyl
- Features: Deck/Patio, Fireplace(s), Washer, Dryer
- Floor Space (approx): 2444 Square Feet
- Foundation: Concrete, Crawl
- Garage Type: None, Storage Shed
- Heating Cooling: Baseboard, Electric
- Land Features: Central Location, Cleared, Landscaped, Level, Patio(s) and Deck(s), Rear Yard Access (Vechicle), Recreation Nearby, Shopping Nearby
- Property Size: 10,890-21,799 sq ft (1/4 - 1/2 ac)
- Road: Public
- Roof: Shingle - Asphalt
- Services: Cable, Electricity, High Speed Internet, Telephone
- Style Of Dwelling: Detached, Side Split
- Title: Freehold
- Zoning: res
- Water: Municipal
- Sewer: Municipal
Rooms:
- Eat-in Kitchen 2nd Level 10.4 x 22
- Other 2nd Level 13.9 x 17.5 Note: Living Rm/Fireplace
- Foyer 2nd Level 8 x 5
- Recreation Room Ground Level 16 x 17 + 10 x8
- Office Ground Level 9 x 7.10
- Laundry Ground Level 5.10 x 7.10
- Primary Bedroom 3rd Level 16.7 x 10.5
- Ensuite Bathroom 3rd Level 4 x 4.10
- Bathroom 3rd Level 6 x 10.5
- Bedroom 3rd Level 12 x 9.11
- Bedroom 3rd Level 11 x 11.6
- Other Basement Level 12.5 x 9.10 Note: Apt Living
- Other Basement Level 10.5 x 16 Note: Apt Kitchen
- Bathroom Basement Level 8.2 x 7.10
- Other Basement Level 9 x 9 Note: Apt Bedroom
- Other Basement Level 9 x 7.10 Note: Apt Bedroom
Data provided by: Newfoundland and Labrador Association of REALTORS® 28 Logy Bay Road, St. John’s, Newfoundland A1A 1J4
All information displayed is believed to be accurate but is not guaranteed and should be independently verified. No warranties or representations are made of any kind. Copyright© 2021 All Rights Reserved
⚠ Potential Investment Performance
There is not enough data on this property to provide a potential investment performance at this time, please click the button below for an in-person valuation
Market Price Trends
Location of 52 Bareneed Road, Bay Roberts, NL, A001G0
Demographic Information of 52 Bareneed Road, Bay Roberts, NL, A001G0
Life Stage
Families with TweensEmployment Type
Blue Collar/Primary, Blue Collar/Service SectorAverage Household Income
$108,340.82Average Number of Children
1.69Household Population
Household Structure
Age of Population
Education
Education Level
No certificate/diploma/degree
18.83 %High school certificate or equivalent
28.09 %Apprenticeship trade certificate/diploma
11.52 %College/non-university certificate
26.2 %University certificate (below bachelor)
0.25 %University Degree
15.11 %Commuter
Travel To Work
By Car
92.93 %By Public Transit
0.0 %By Walking
0.61 %By Bicycle
0.0 %By Other Methods
6.46 %Cultural Diversity
Knowledge of Official Language
Mother Tongue
Building Information
Building Type
Apartments (Low and High Rise)
Houses
100.0 %