Button CopyPathCircle CloseCircle Left ArrowArrow Down Icon GreyClosecirclecircleBurger
Image 1
Image 2
Image 3
$435,000

59 Rosenburg ST, Moncton, NB, E1G 6G1

MLS® # NB127632

2+0 Beds

Baths

1323  FEETSQ

QuickQuoteTM: Not Available

Moncton NB, E1G 6G1

MLS® # NB127632

Property Information:

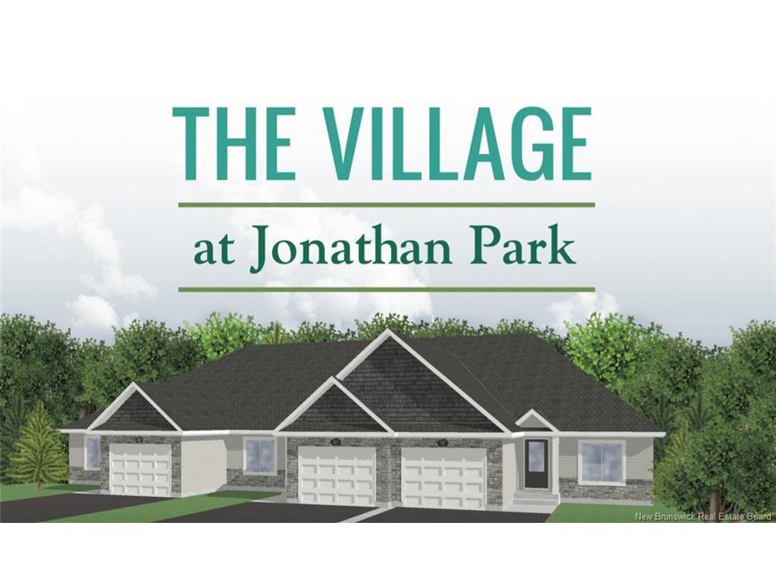
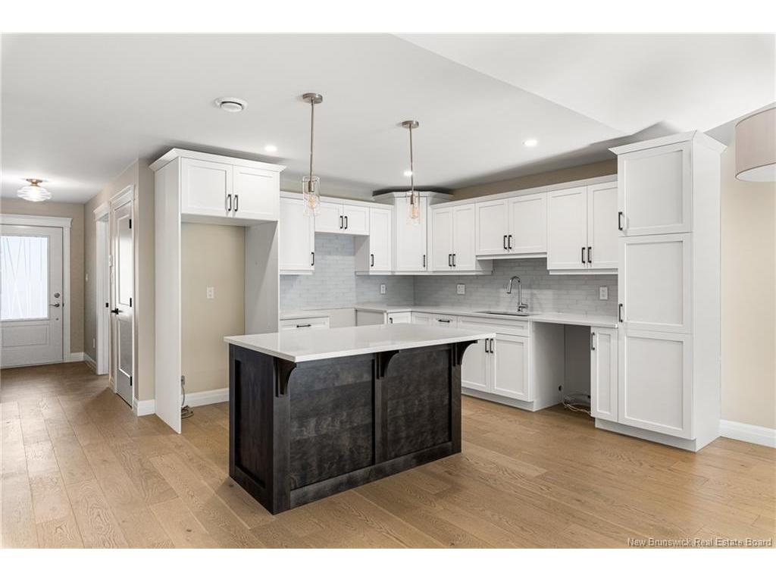
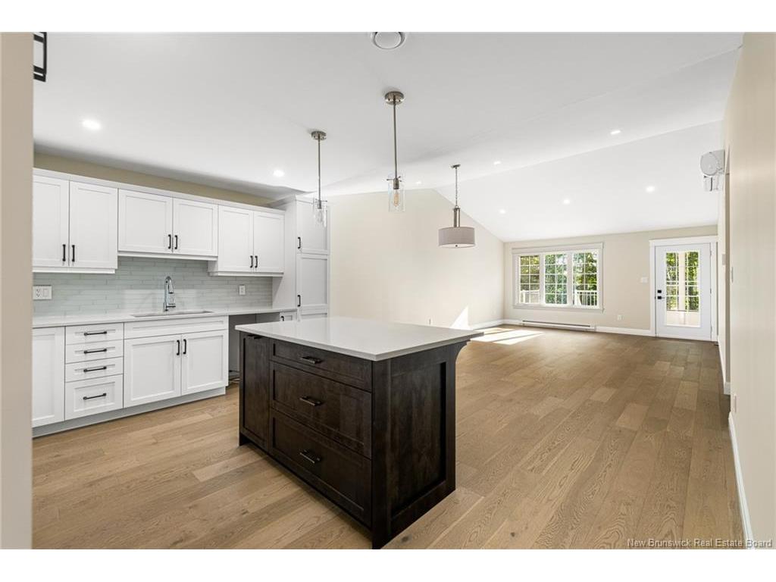
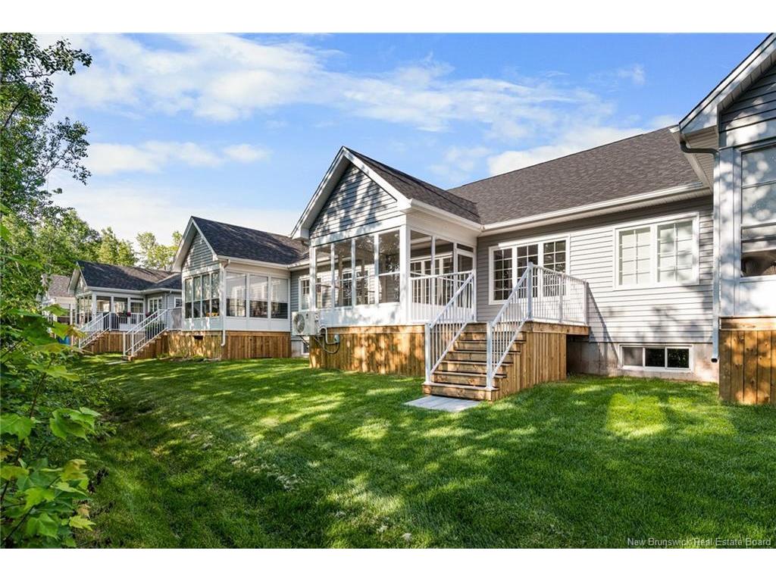
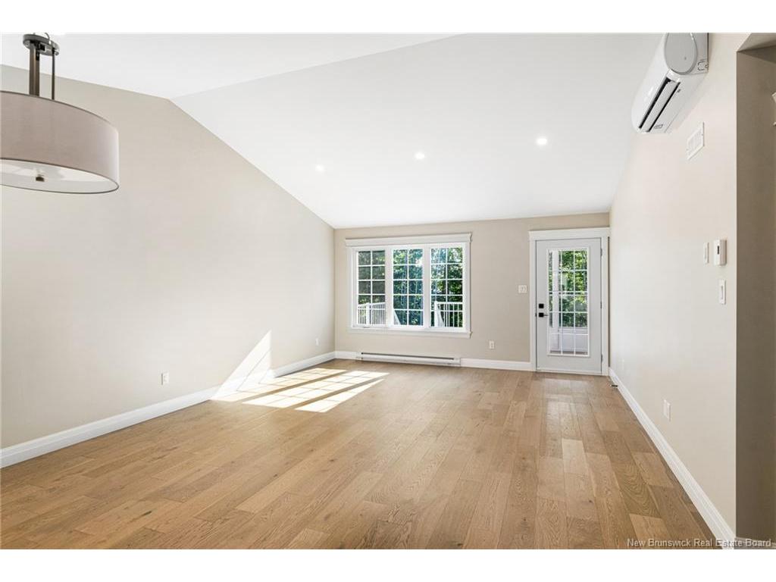
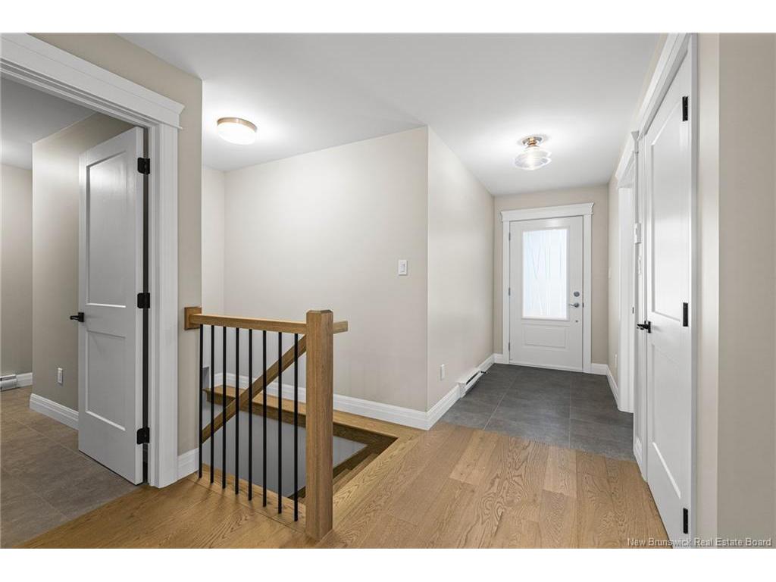
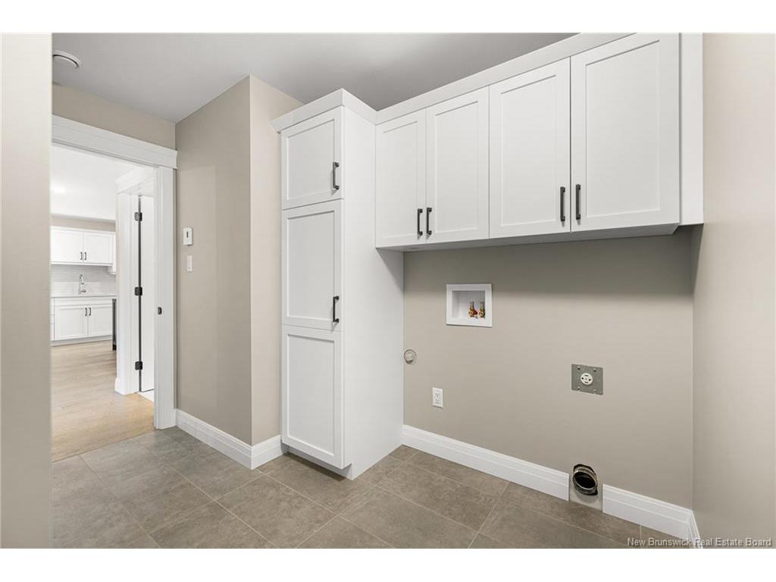
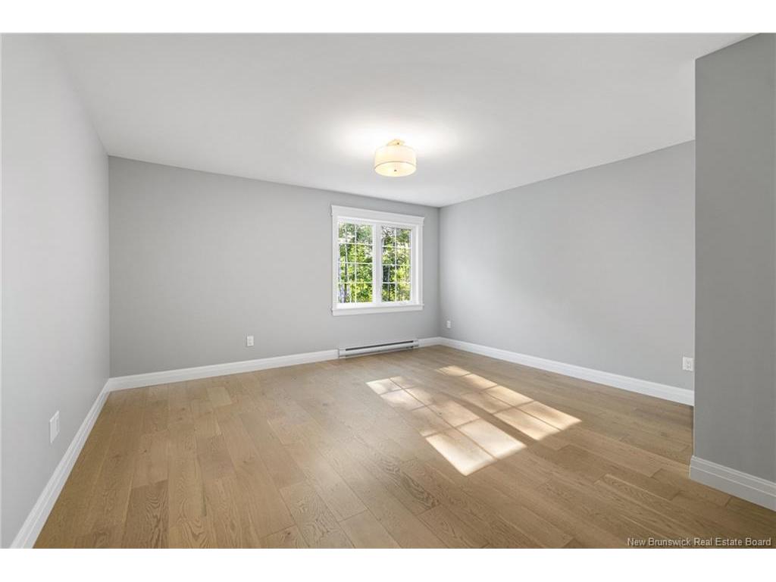
When Viewing This Property On Realtor.ca Please Click On The Multimedia or Virtual Tour Link For More Property Info. The Village at Jonathan Park offers high-quality executive townhouses and semi-detached homes from Atlantic Canada's award-winning custom homebuilder. Each home features a private wooded backyard and a maintenance agreement for lawn care and snow removal. Homes include energy-efficient units with mini-split heat pumps, a 3-season sunroom, cathedral ceilings, aluminum railings, landscaped lawns, paved driveways, an attached garage, and a 10-year new home warranty. The open-concept main floor is ideal for entertaining, with a kitchen island, dining area, living room, master bedroom with en-suite and walk-in closet, second bedroom, full bathroom, and mudroom with laundry. Homes are customizable and span 1323 sq ft.

Building Features:

  • Air Conditioning: Yes
  • Floor Space: 1323 Square Feet
  • Garage: Yes
  • Total Finished Area: 1323 Square Feet

Property Features:

  • Bedrooms: 2+0
  • Bathrooms: 2+0
  • Built in: 2025
  • Driveway: Asphalt, Private Parking
  • Exterior: Brick, Vinyl
  • Floor Space (approx): 1323 Square Feet
  • Flooring: Ceramic/Marble, Laminate
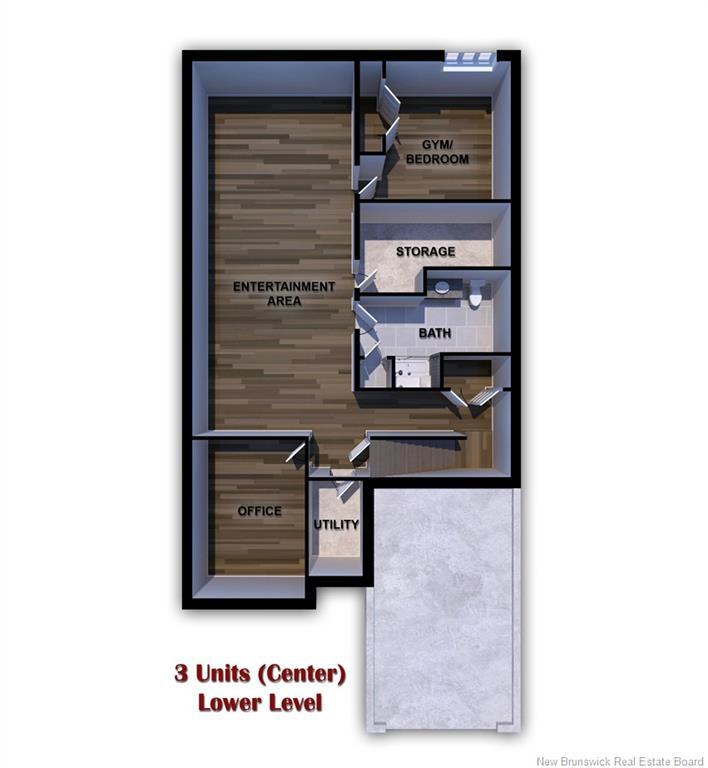
  • Foundation Basement: Concrete, Unfinished
  • Heating Cooling: Air - Ductless, Air Exchanger, Baseboard, Electric, Heat Pump - Ductless
  • Interior Features: Air Exchanger, Ensuite
  • Land Features: Landscaped, Treed
  • Property Size: Under 0.5 Acres
  • Property Style: Bungalow, Townhouse
  • Roof: Asphalt Shingle
  • Title To Land: Freehold
  • Water: Municipal

Rooms:

  • Living Main Level 4.57 m x 4.57 m
  • Kitchen Main Level 4.57 m x 3.05 m
  • Dining Main Level 4.57 m x 3.05 m
  • Primary Bedroom Main Level 3.66 m x 2.44 m
  • Ensuite Bathroom Main Level 3.66 m x 1.83 m
  • Bedroom Main Level 5.79 m x 3.96 m
  • Bathroom Main Level 3.66 m x 2.44 m

Convert Measurement to:


Courtesy of: PG Direct Realty Ltd.

Data provided by: New Brunswick REALTORS® du Nouveau-Brunswick 541 St. George Blvd., Moncton, New Brunswick E1E 2B6
All information displayed is believed to be accurate but is not guaranteed and should be independently verified. No warranties or representations are made of any kind. Copyright© 2021 All Rights Reserved

QuickQuoteTM Powered by RPS

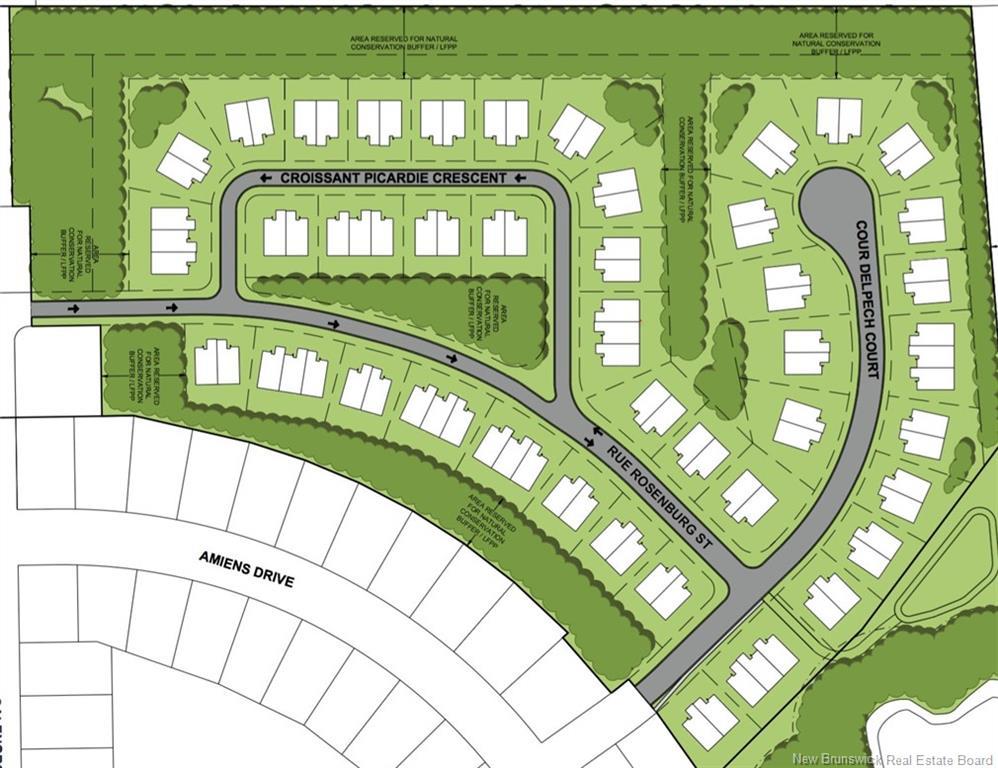
Location of 59 Rosenburg ST, Moncton, NB, E1G 6G1

Demographic Information of 59 Rosenburg ST, Moncton, NB, E1G 6G1

Life Stage

Growing Families

Employment Type

Mixed

Average Household Income

$146,827.80

Average Number of Children

1.70

Household Population

Household Structure

Age of Population

Education

Education Level

No certificate/diploma/degree

16.55 %

High school certificate or equivalent

24.22 %

Apprenticeship trade certificate/diploma

6.75 %

College/non-university certificate

13.86 %

University certificate (below bachelor)

3.74 %

University Degree

34.87 %

Commuter

Travel To Work

By Car

98.42 %

By Public Transit

0.06 %

By Walking

0.0 %

By Bicycle

0.0 %

By Other Methods

1.52 %

Cultural Diversity

Knowledge of Official Language

Mother Tongue

Building Information

Building Type

Apartments (Low and High Rise)

Houses

100.0 %

Own Vs. Rent
