Button CopyPathCircle CloseCircle Left ArrowArrow Down Icon GreyClosecirclecircleBurger
Image 1
Image 2
Image 3
$375,000

2-27 Bulman DR, Moncton, NB, E1G 1G9

MLS® # NB126290

3+0 Beds

Baths

2034  FEETSQ

QuickQuoteTM: $287K - $385K

Moncton NB, E1G 1G9

MLS® # NB126290

Property Information:

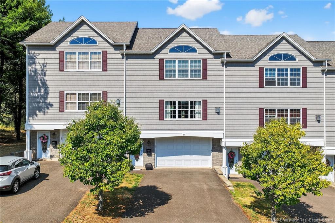
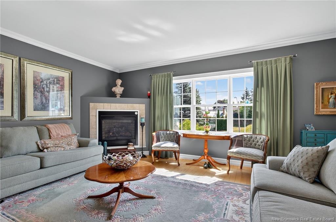
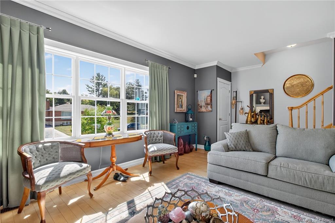
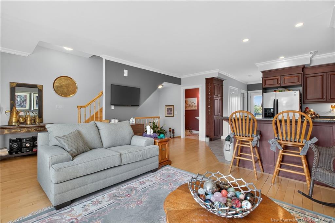
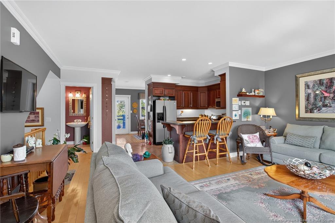
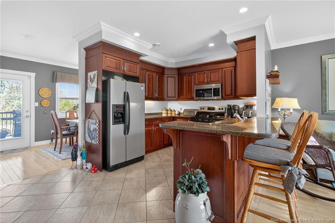
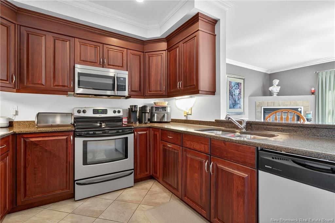
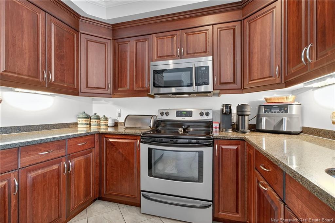
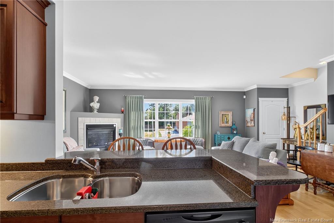
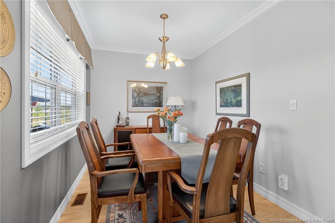
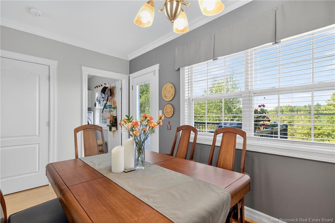
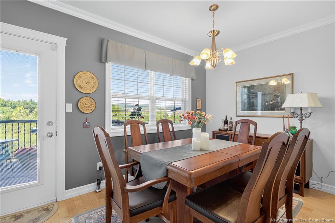
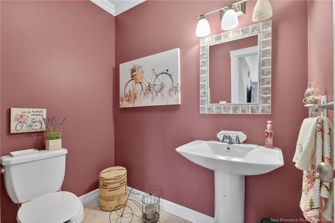
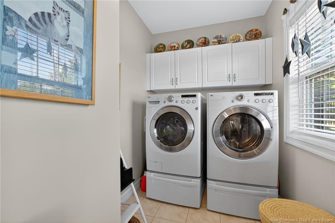
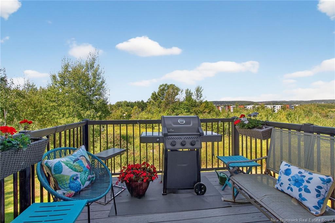
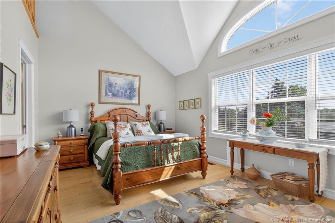
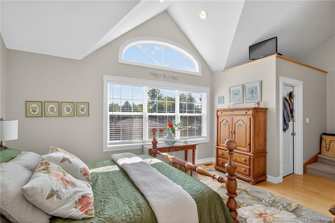
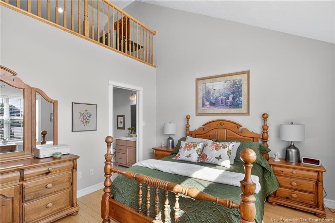
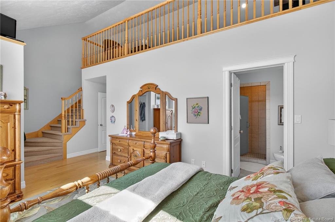
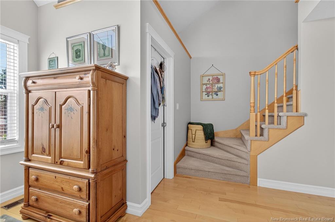
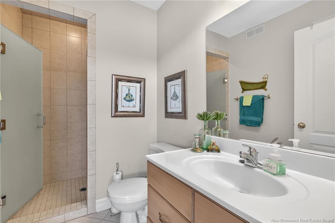
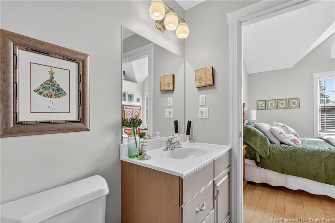
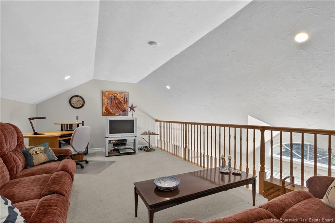
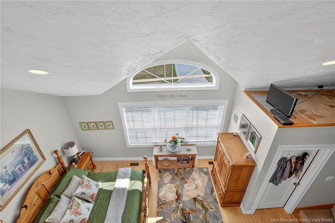
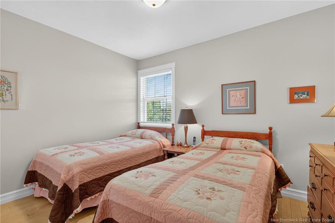
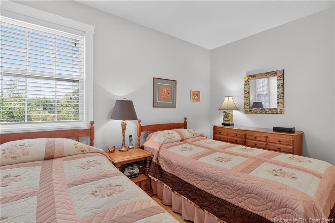
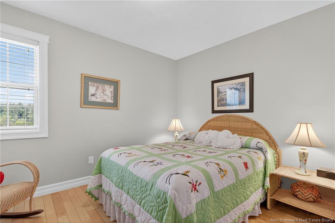
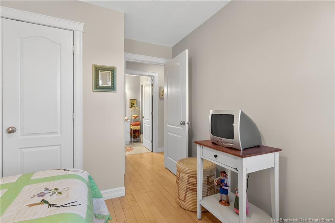
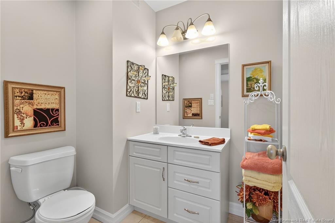
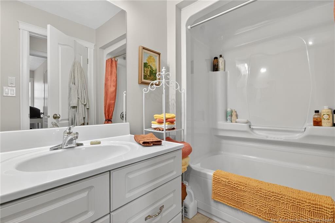
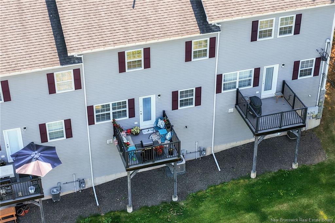
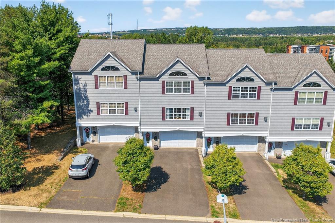
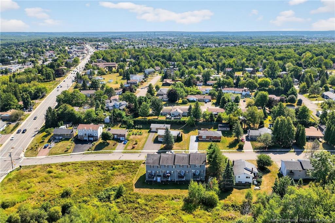
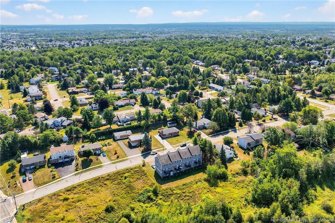
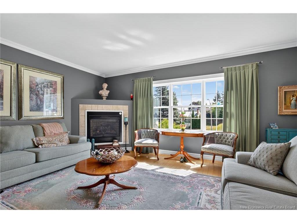
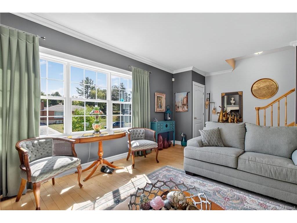
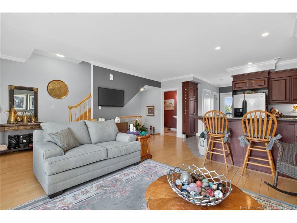
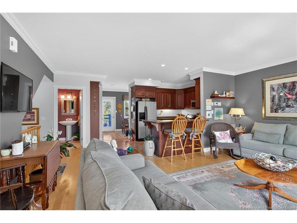
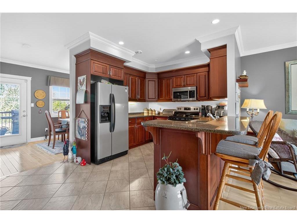
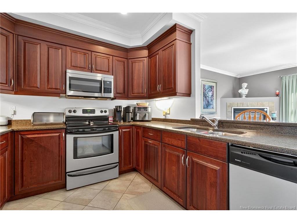
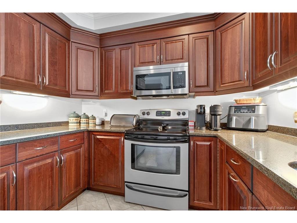
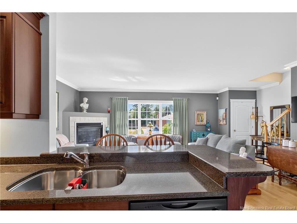
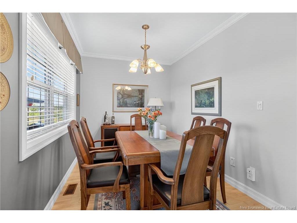
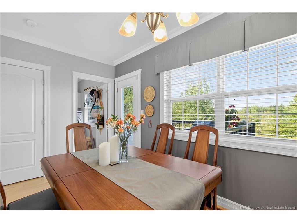
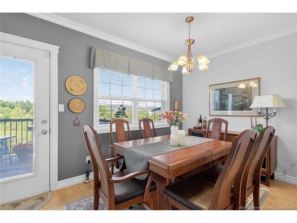
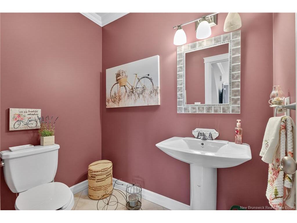
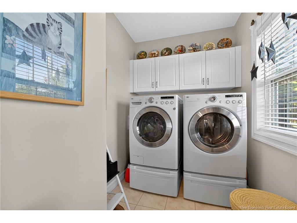
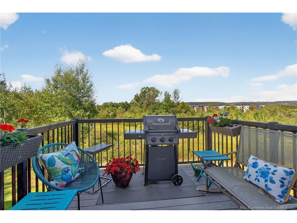
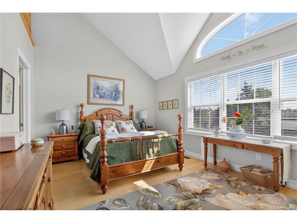
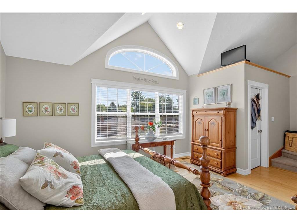
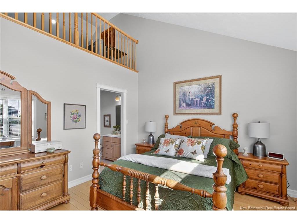
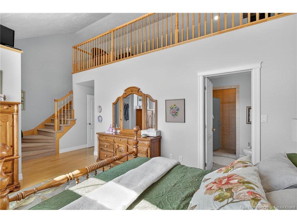
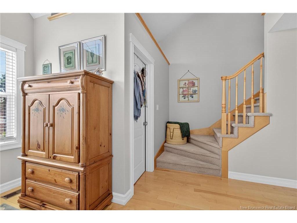
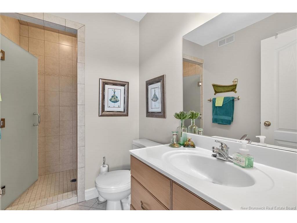
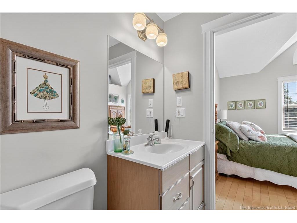
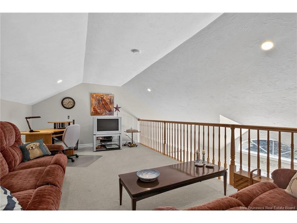
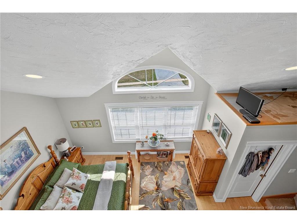
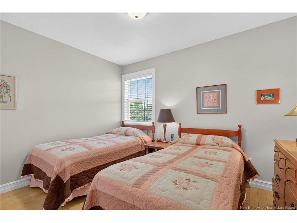
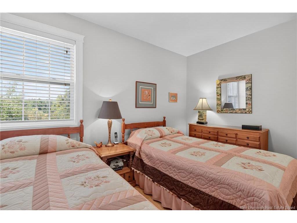
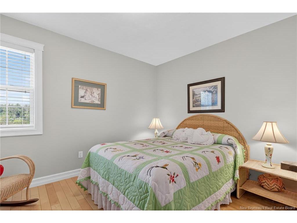
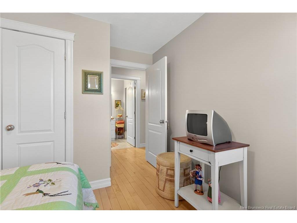
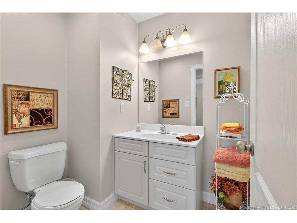
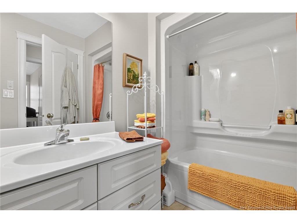
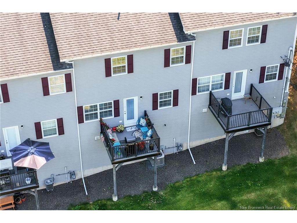
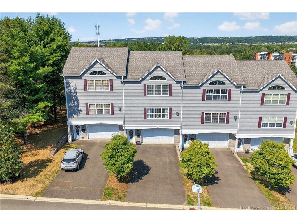
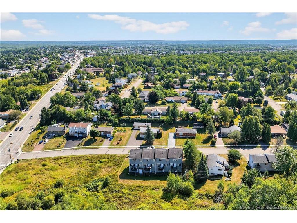
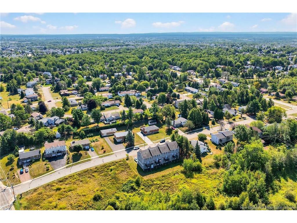
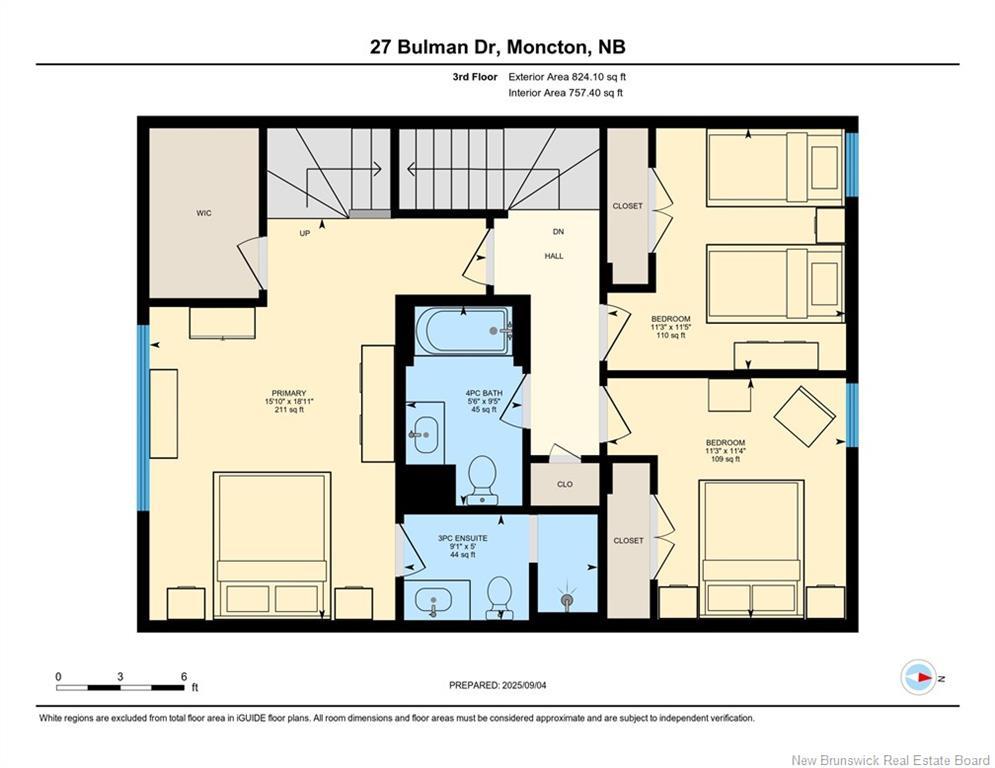
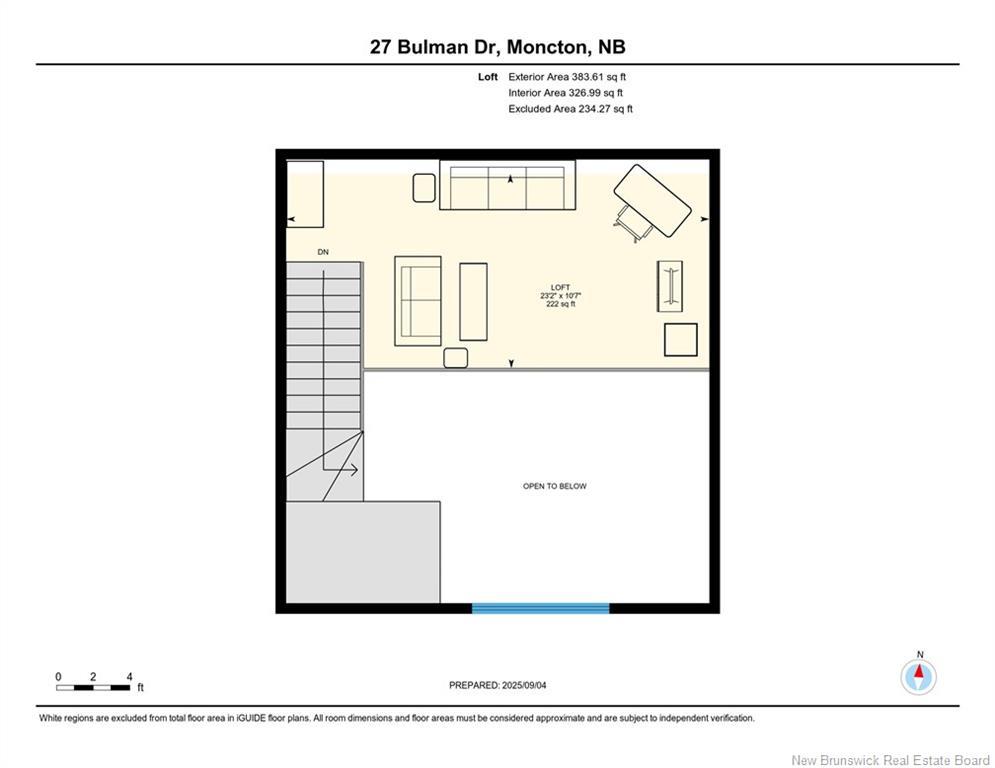
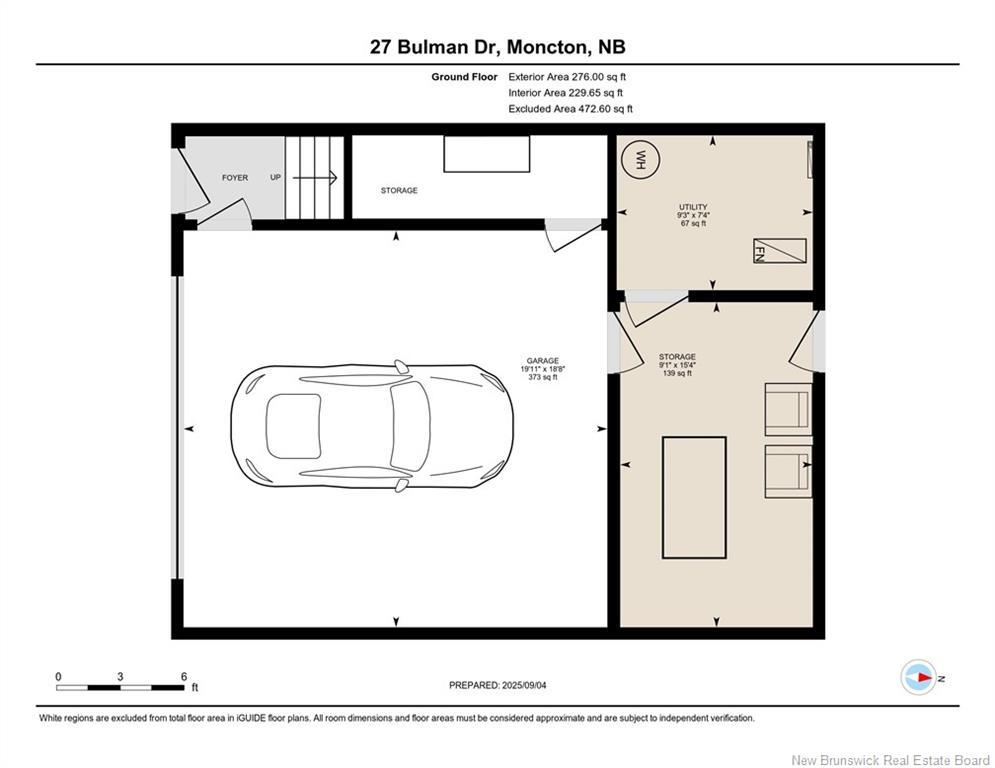
EXECUTIVE STYLE TOWNHOUSE CONDO WITH ATTACHED GARAGE LOCATED IN MONCTON NORTH! THIS LUXURY CONDO OFFERS CLIMATE CONTROL WITH NATURAL GAS FURNACE AND AIR CONDITIONING. Kitchen features exquisite cherry kitchen cabinets with man made Limestone countertops and designer tile flooring. Living room offers large picture window for ample light, natural birch hardwood floors and natural gas fireplace. Dining room, main floor laundry and 2-pc bath complete this main level. Second floor has 3 nice size bedrooms, full bath, primary bedroom is your own private retreat featuring vaulted ceiling, 3-pc ensuite with custom ceramic shower, walk-in closet an amazing loft overlooking the primary giving you a quiet and tranquil area to unwind and relax! Double car garage is heated and offers plenty of storage space, utility room, and storage room. With the natural gas you can connect to your BBQ on patio as well. LOCATED VERY CLOSE TO CASINO NB, GOLF COURSES, TRANS CANADA, TRINITY SHOPPING AND MAPLETON WALKING TRAILS!

Building Features:

  • Air Conditioning: Yes
  • Floor Space: 2034 Square Feet
  • Garage: Yes
  • Total Finished Area: 2034 Square Feet

Property Features:

  • Bedrooms: 3+0
  • Bathrooms: 2+1
  • Built in: 2006
  • Driveway: Paved
  • Exterior: Brick, Vinyl
  • Floor Space (approx): 2034 Square Feet
  • Flooring: Ceramic/Marble, Hardwood
  • Foundation Basement: Concrete, Walkout
  • Heating Cooling: Air - Central, Electric, Fireplace-Gas, Forced Air, Heat Pump - Ducted, Natural Gas
  • Interior Features: Air Exchanger, Central Vac, Ensuite, Fireplace(s), Laundry - Main Floor, Microwave Rangehd
  • Land Features: Landscaped, Level, Mountain View
  • Property Size: Under 0.5 Acres
  • Property Style: 2.5 Storey, Townhouse
  • Roof: Asphalt Shingle
  • Title To Land: Condominium
  • Water: Municipal

Rooms:

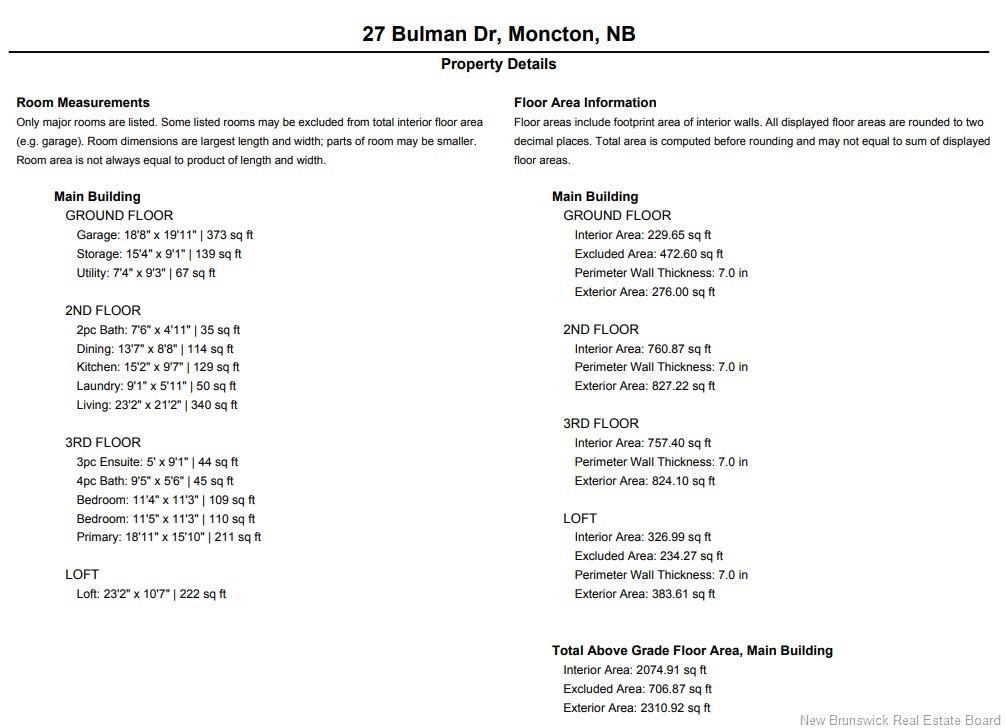
  • Utility Main Level 2.82 m x 2.24 m
  • Storage Main Level 2.77 m x 4.67 m
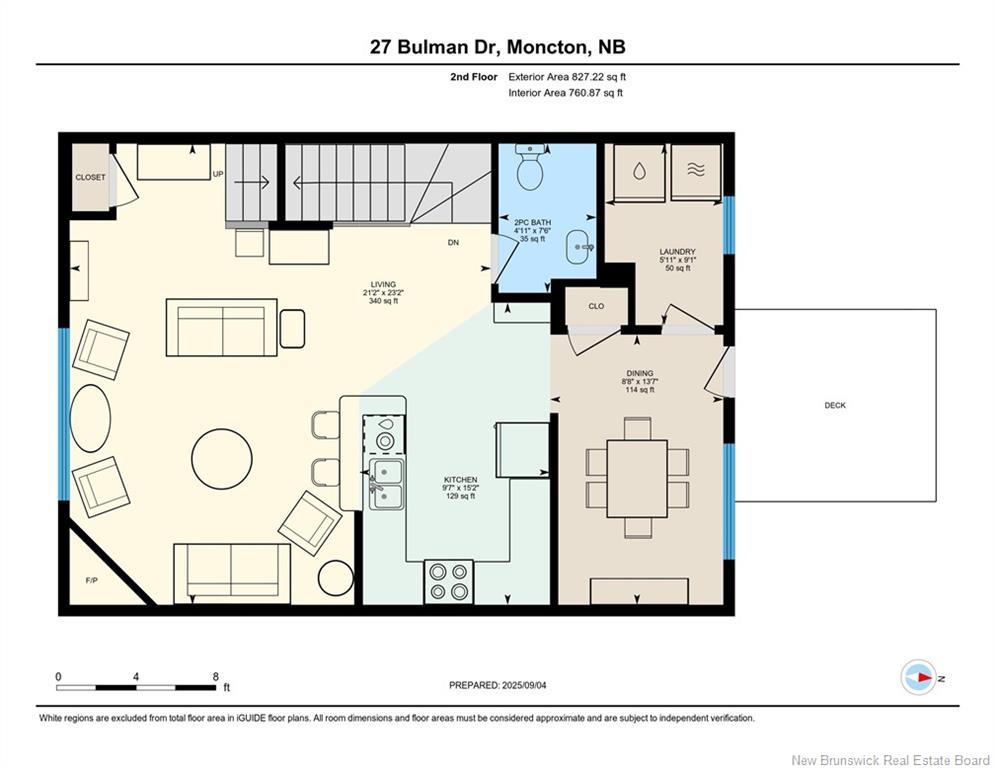
  • Living 2nd Level 7.06 m x 6.45 m
  • Kitchen 2nd Level 4.62 m x 2.92 m
  • Dining 2nd Level 4.62 m x 2.64 m
  • Bathroom 2nd Level 2.29 m x 1.50 m
  • Laundry 2nd Level 1.80 m x 2.77 m
  • Primary Bedroom 3rd Level 5.77 m x 4.83 m
  • Ensuite Bathroom 3rd Level 1.52 m x 3.02 m
  • Bedroom 3rd Level 3.45 m x 3.43 m
  • Bedroom 3rd Level 3.48 m x 3.43 m
  • Bathroom 3rd Level 1.68 m x 2.87 m
  • Loft Other level :4th Floor 7.06 m x 3.23 m

Convert Measurement to:


Data provided by: New Brunswick REALTORS® du Nouveau-Brunswick 541 St. George Blvd., Moncton, New Brunswick E1E 2B6
All information displayed is believed to be accurate but is not guaranteed and should be independently verified. No warranties or representations are made of any kind. Copyright© 2021 All Rights Reserved

QuickQuoteTM Powered by RPS

Location of 2-27 Bulman DR, Moncton, NB, E1G 1G9

Demographic Information of 2-27 Bulman DR, Moncton, NB, E1G 1G9

Life Stage

Young Families

Employment Type

Mixed

Average Household Income

$111,377.97

Average Number of Children

1.69

Household Population

Household Structure

Age of Population

Education

Education Level

No certificate/diploma/degree

11.04 %

High school certificate or equivalent

29.43 %

Apprenticeship trade certificate/diploma

6.25 %

College/non-university certificate

28.72 %

University certificate (below bachelor)

1.59 %

University Degree

22.96 %

Commuter

Travel To Work

By Car

94.35 %

By Public Transit

1.91 %

By Walking

1.14 %

By Bicycle

0.0 %

By Other Methods

2.6 %

Cultural Diversity

Knowledge of Official Language

Mother Tongue

Building Information

Building Type

Apartments (Low and High Rise)

23.91 %

Houses

76.09 %

Own Vs. Rent