Button CopyPathCircle CloseCircle Left ArrowArrow Down Icon GreyClosecirclecircleBurger
Image 1
Image 2
Image 3
$225,000

108 Baybreeze Drive, Dalhousie, New Brunswick, E8C 1C9

MLS® # NB139324

3+2 Beds

Baths

2592  FEETSQ

QuickQuoteTM: Not Available

Dalhousie NB, E8C 1C9

MLS® # NB139324

Property Information:

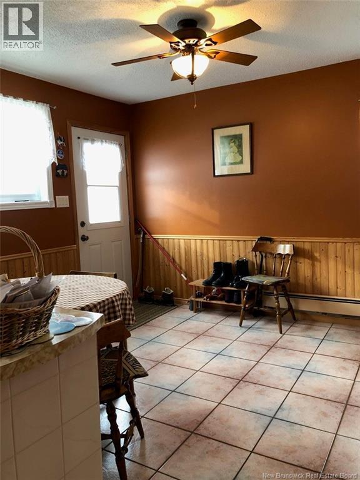
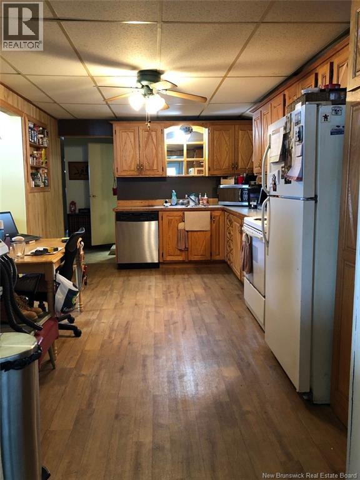
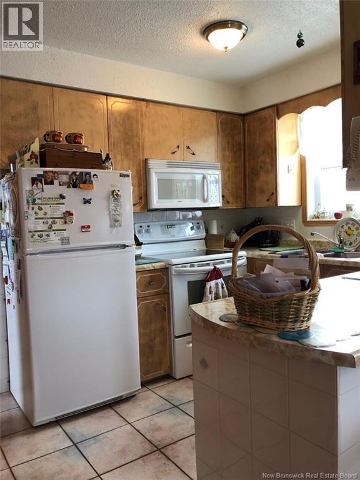
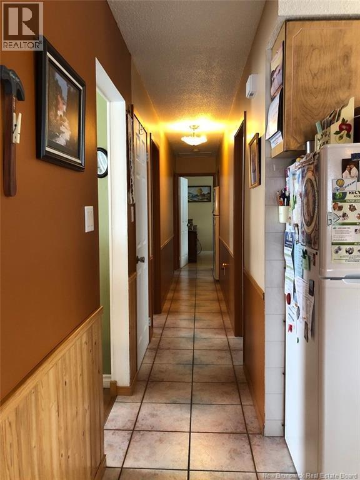
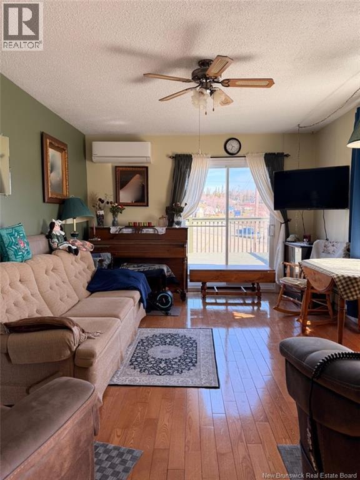
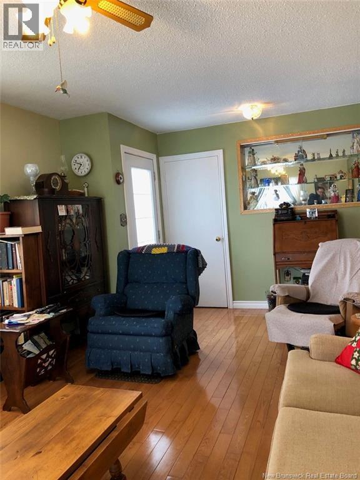
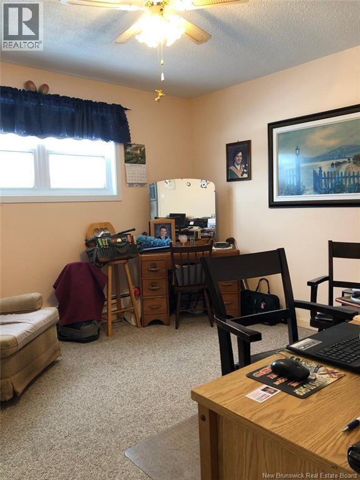
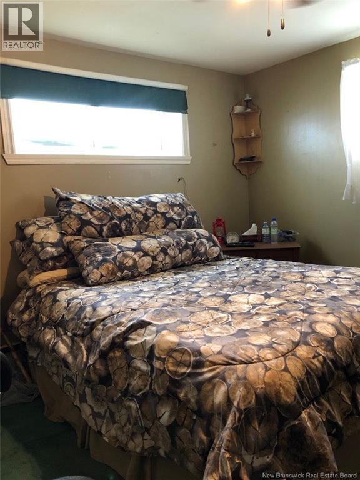
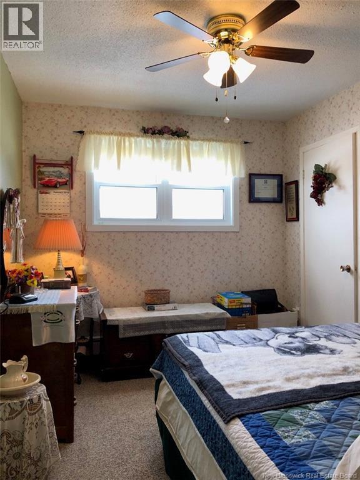
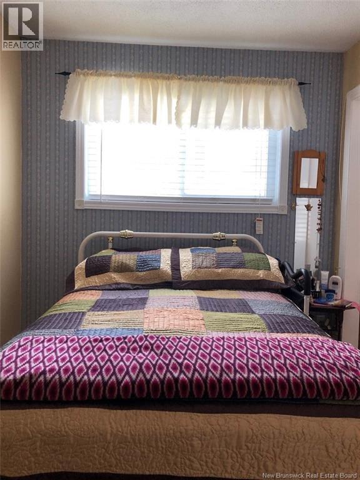
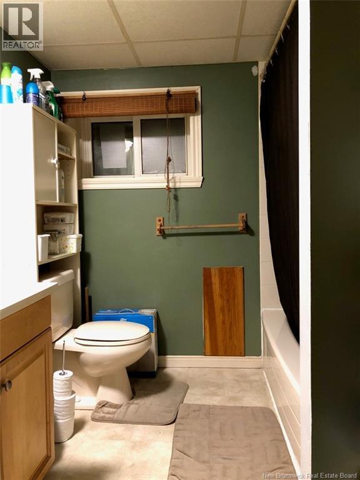
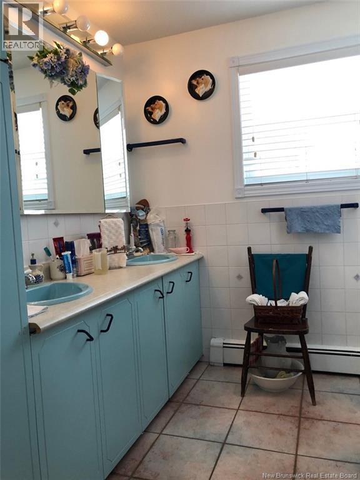
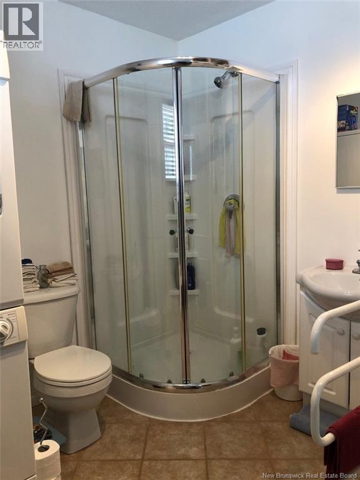
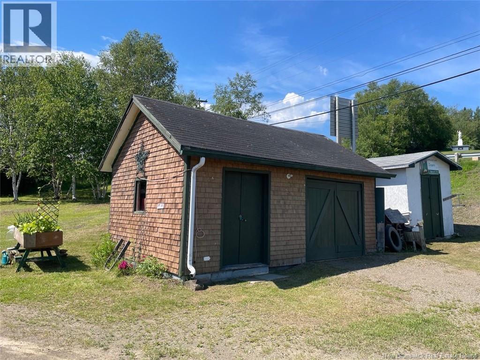
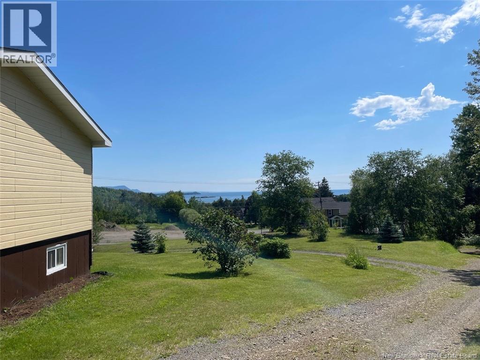
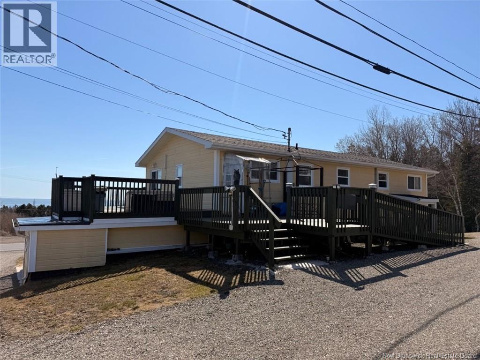
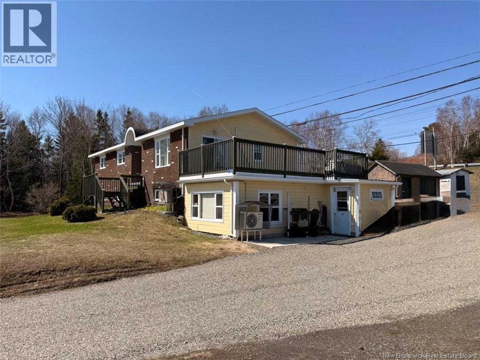
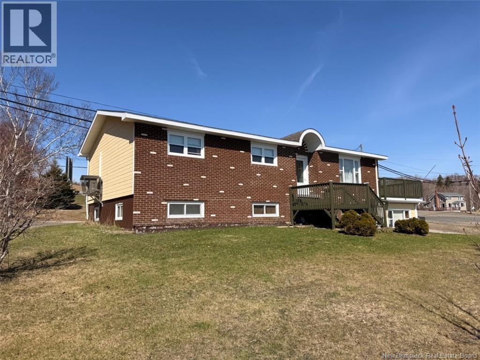
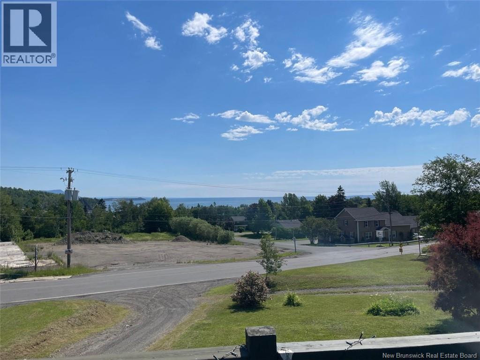
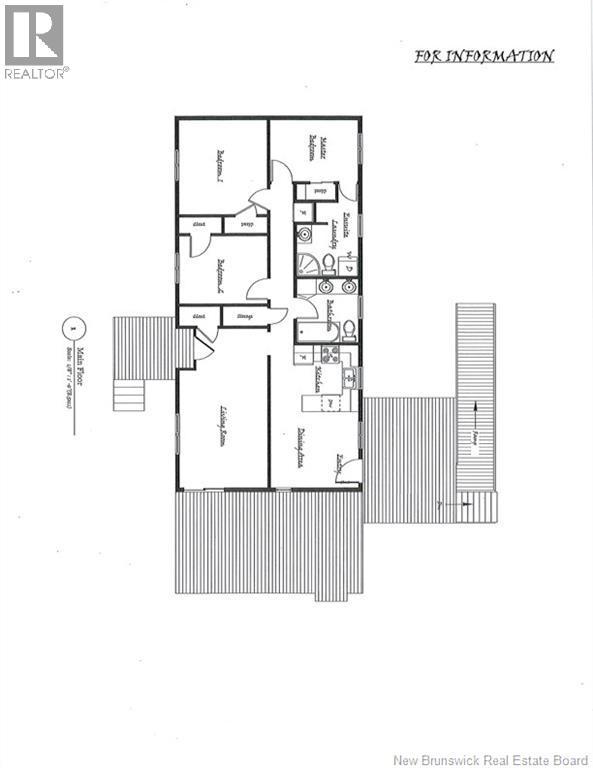
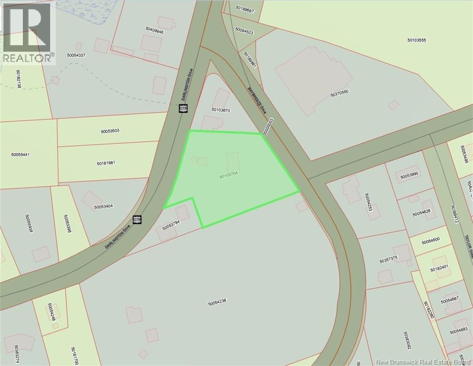
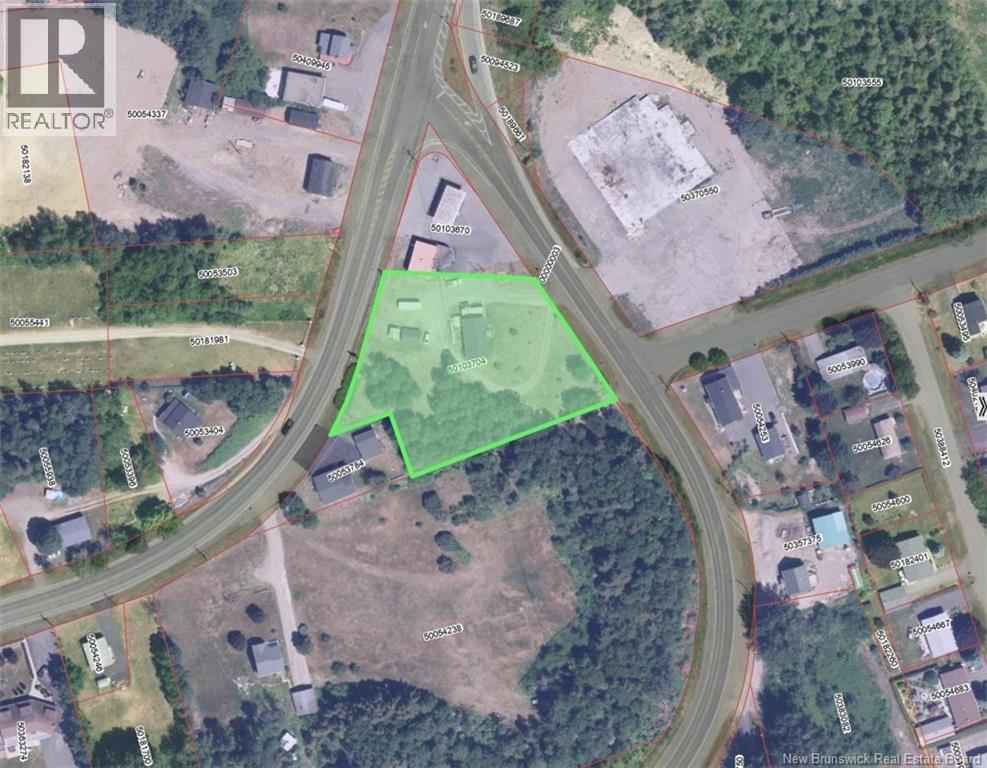
Welcome to 108 Baybreeze Drive, Dalhousie Set on a beautifully landscaped 1.1-acre lot with stunning views of the Bay of Chaleur, this spacious five bedroom, three-bathroom home has been well maintained and offers comfort, versatility and income potential. The main level features an eat-in kitchen, a welcoming living room with access to the deck, a primary bedroom with ensuite, two additional bedrooms and a full bathroom providing convenient one-level living for the owners. The fully finished lower level offers a complete self-contained suite, ideal for rental income, extended family or guests. It includes a kitchen, dining room, living room, two bedrooms, a full bathroom and a large storage area. Designed with accessibility and efficiency in mind, the property is wheelchair accessible and equipped with three heat pumps, new electric heating and a generator panel for added peace of mind. A 20' x 14' workshop/garage adds valuable space for storage, hobbies, or projects. Whether youre looking for a spacious family home, multi-generational living, or the added benefit of basement income potential, this exceptional property offers endless possibilities in a beautiful setting. (id:27)

Building Features:

  • Style: Detached
  • Building Type: House
  • Air Conditioning: Yes
  • Architectural Style: Bungalow
  • Exterior Finish: Brick, Wood siding
  • Floor Space: 2592 sqft
  • Flooring Type: Ceramic, Laminate, Vinyl, Wood
  • Foundation Type: Concrete
  • Total Finished Area: 2592 sqft
  • Heating Type: Baseboard heaters, Heat Pump
  • Heating Fuel: Electric
  • Cooling Type: Heat Pump

Property Features:

  • OwnershipType: Freehold
  • Property Type: Single Family
  • Bedrooms: 3+2
  • Bathrooms: 3
  • Access Type: Year-round access
  • Built in: 1977
  • Features:
  • Floor Space (approx): 2592 Square Feet
  • Irregular: Yes
  • Landscape Features: Landscaped
  • Lot Size: 4650.00 Square Metres
  • View Type: River view
  • Sewer: Municipal sewage system

Rooms:

  • Storage Basement Level 14'7'' x 11'0''
  • Bathroom Basement Level 7'0'' x 6'7''
  • Bedroom Basement Level 19'8'' x 7'7''
  • Bedroom Basement Level 12'0'' x 10'11''
  • Living Basement Level 11'0'' x 14'5''
  • Dining Basement Level 11'6'' x 11'6''
  • Kitchen Basement Level 16'6'' x 10'4''
  • Bathroom Main Level 8'1'' x 11'5''
  • Bedroom Main Level 8'8'' x 11'6''
  • Bedroom Main Level 12'1'' x 11'6''
  • Ensuite Bathroom Main Level 11'9'' x 8'4''
  • Primary Bedroom Main Level 7'10'' x 11'5''
  • Living Main Level 20'3'' x 11'6''
  • Dining Main Level 9'10'' x 11'5''
  • Kitchen Main Level 8'6'' x 11'5''

Courtesy of: RE/MAX Prestige Realty

REALTOR.ca  

QuickQuoteTM Powered by RPS

Location of 108 Baybreeze Drive, Dalhousie, New Brunswick, E8C 1C9

Demographic Information of 108 Baybreeze Drive, Dalhousie, New Brunswick, E8C 1C9

Life Stage

Older Parents, Younger Kids

Employment Type

Mixed

Average Household Income

$78,047.55

Average Number of Children

1.52

Household Population

Household Structure

Age of Population

Education

Education Level

No certificate/diploma/degree

22.79 %

High school certificate or equivalent

26.04 %

Apprenticeship trade certificate/diploma

11.54 %

College/non-university certificate

29.88 %

University certificate (below bachelor)

0.59 %

University Degree

9.17 %

Commuter

Travel To Work

By Car

94.31 %

By Public Transit

0.0 %

By Walking

0.0 %

By Bicycle

0.0 %

By Other Methods

5.69 %

Cultural Diversity

Knowledge of Official Language

Mother Tongue

Building Information

Building Type

Apartments (Low and High Rise)

16.75 %

Houses

83.25 %

Own Vs. Rent

