Button CopyPathCircle CloseCircle Left ArrowArrow Down Icon GreyClosecirclecircleBurger
Image 1
Image 2
Image 3
$324,000

24 Stanley Street, Campbellton, New Brunswick, E3N 1G9

MLS® # NB141769

3 Beds

Baths

1698  FEETSQ

QuickQuoteTM: $293K - $392K

Campbellton NB, E3N 1G9

MLS® # NB141769

Property Information:

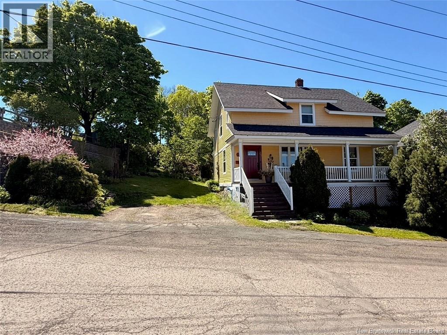
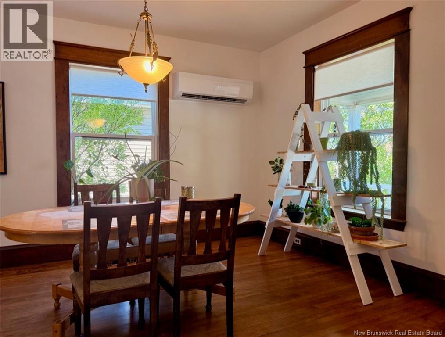
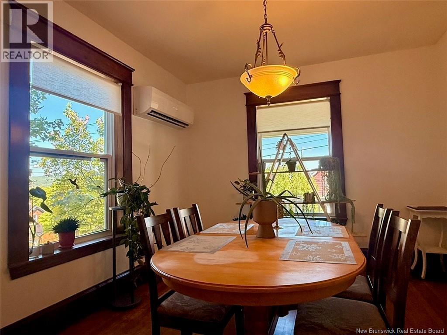
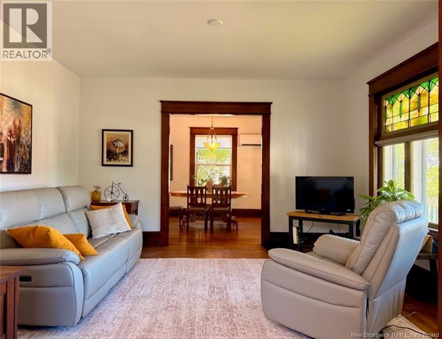
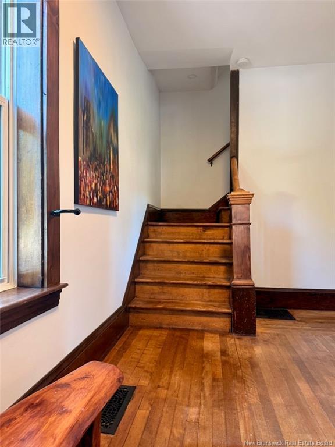
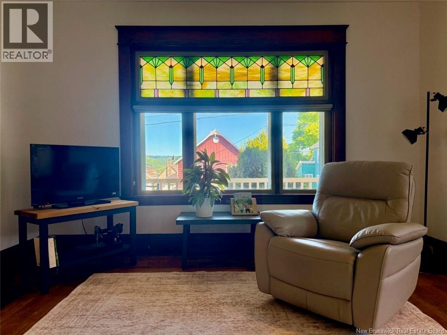
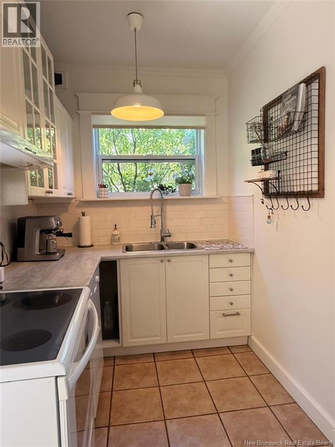
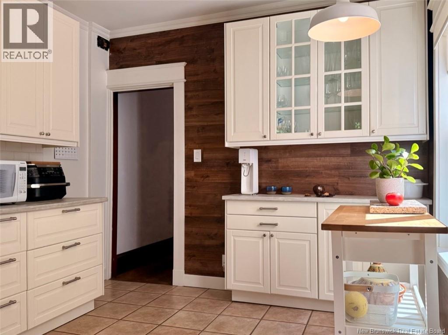
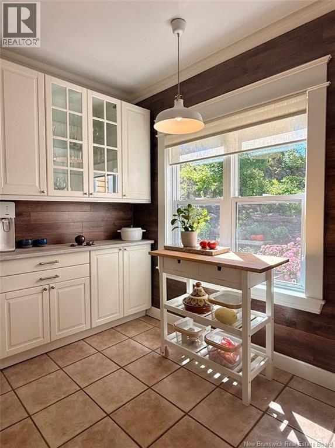
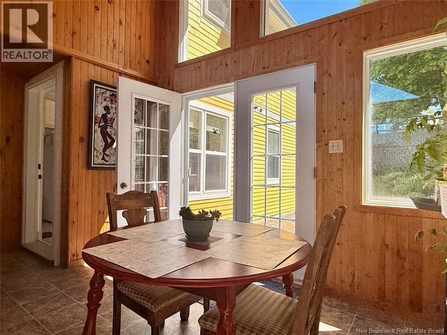
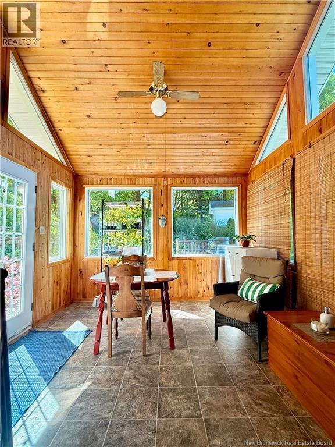
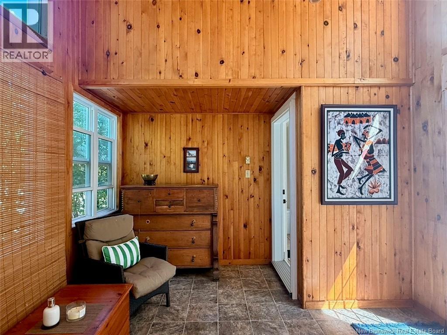
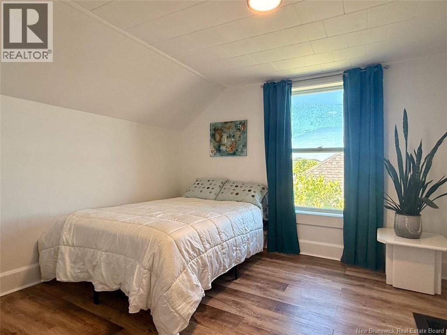
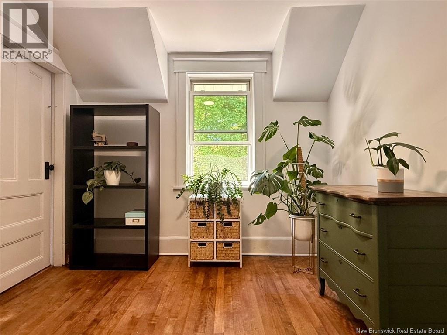
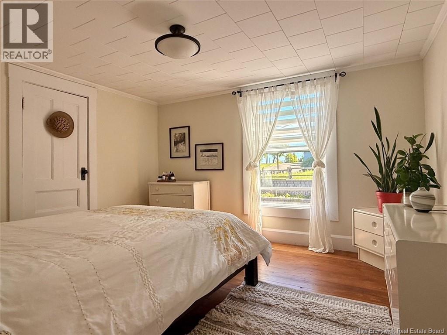
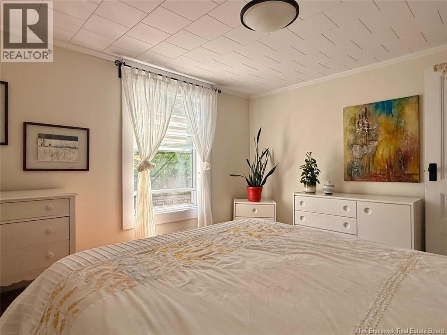
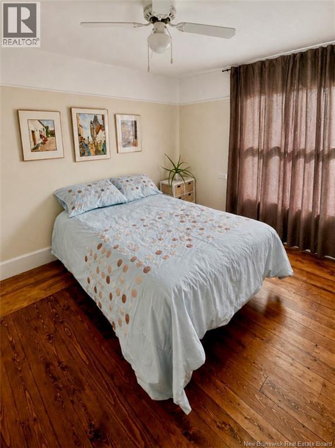
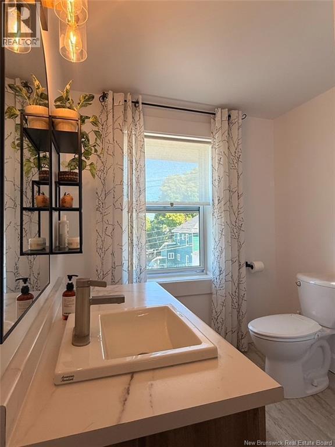
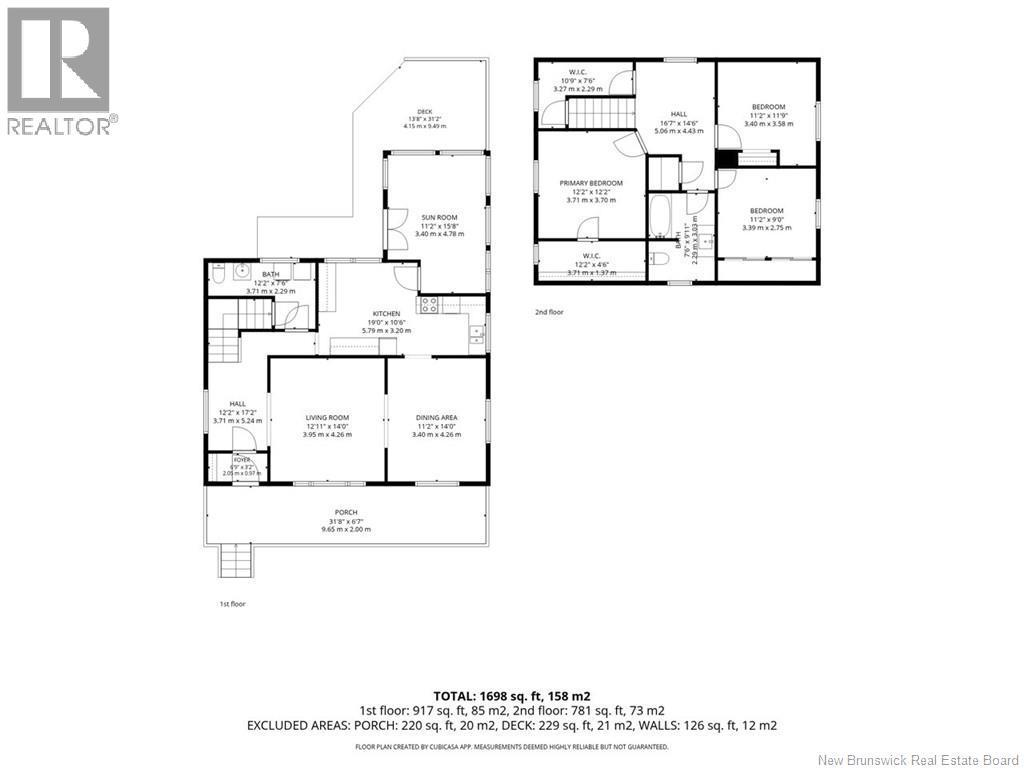
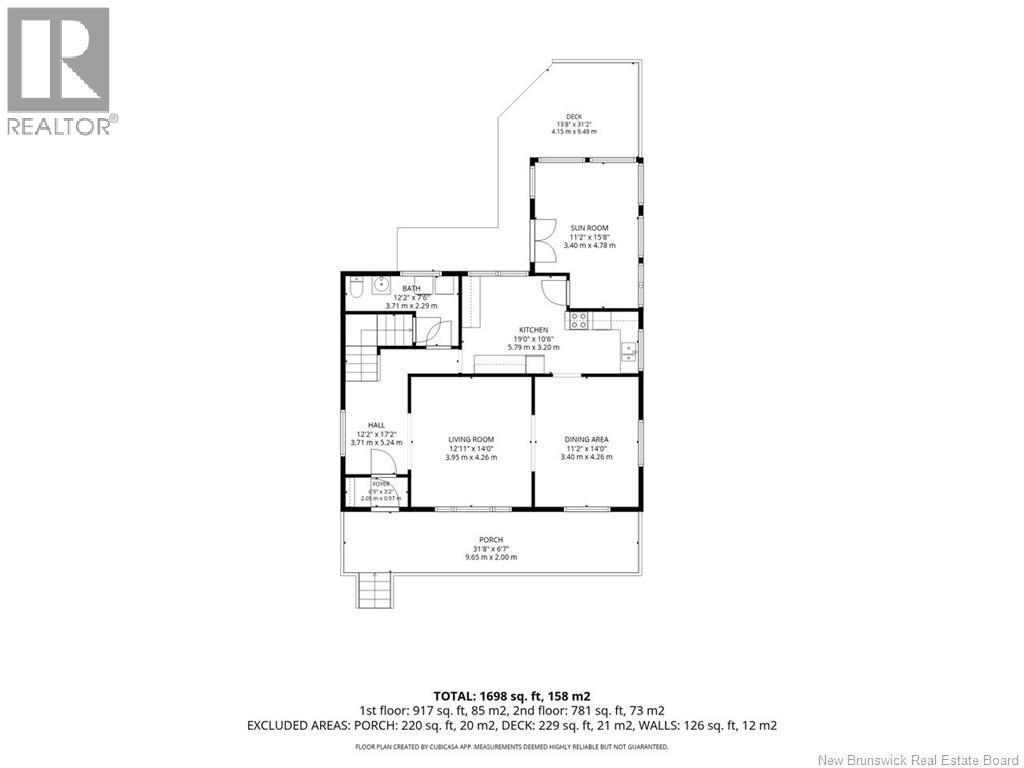
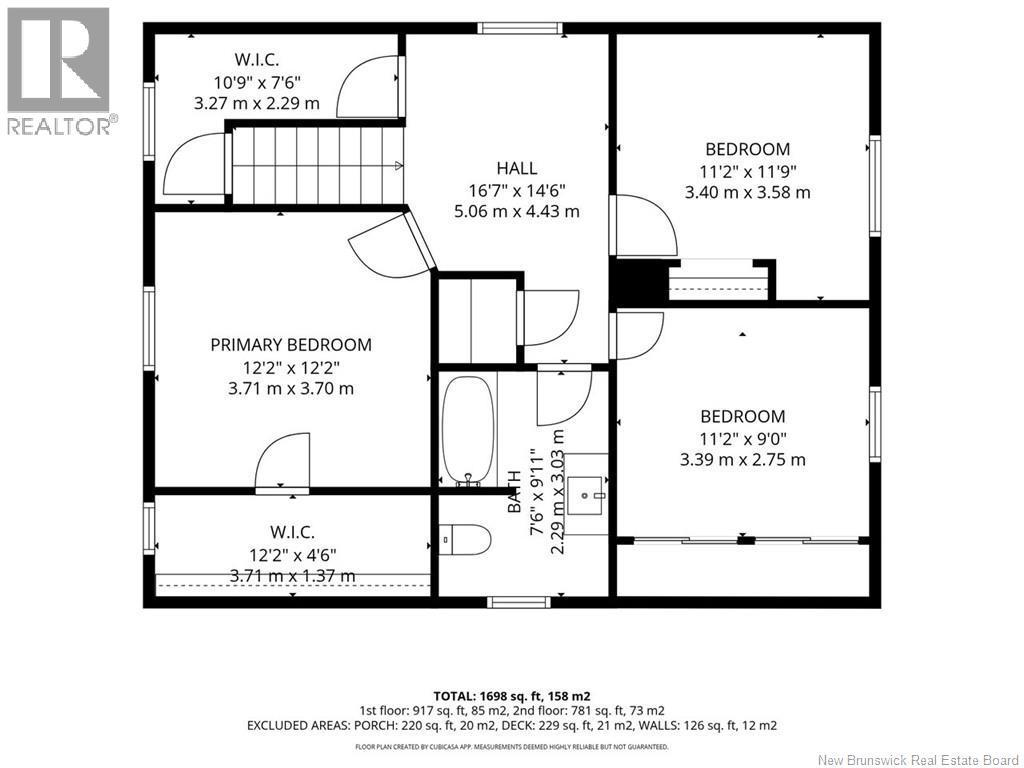
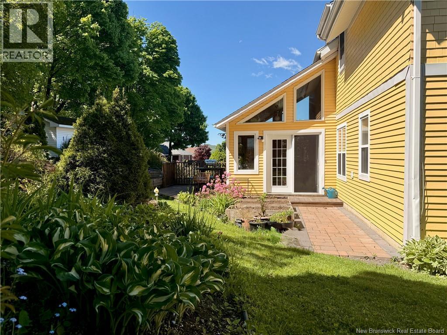
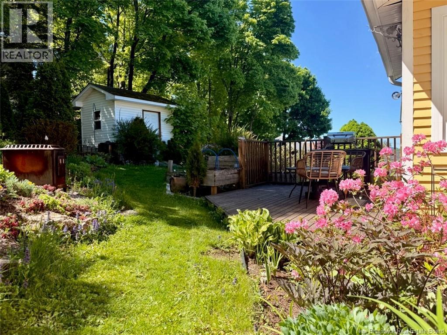
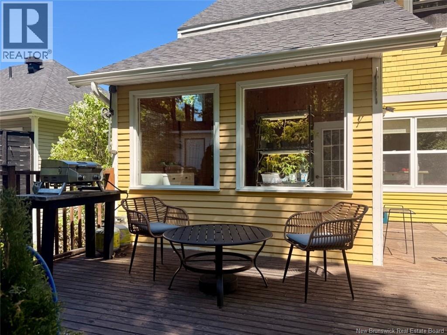
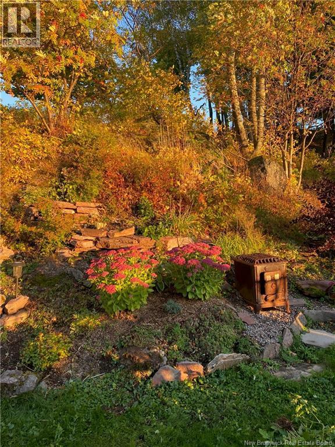
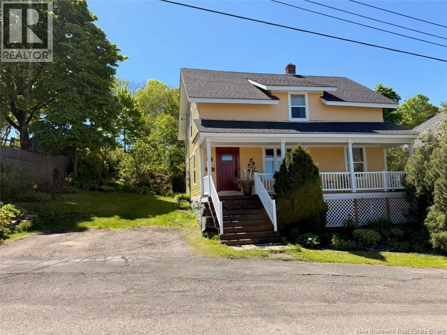
This unique property harmoniously blends old-world charm with modern comforts. From the moment you arrive, you'll be captivated by the warm and inviting living spaces. The main floor features a spacious living room that flows seamlessly into the dining room, creating an ideal setting for entertaining family and friends. The kitchen, completely renovated in 2016, offers a bright and functional space. Adjacent to the kitchen, a magnificent sunroom overlooks the backyard, providing a peaceful ambiance reminiscent of a secluded cottage nestled in nature. Upstairs, you'll find three large bedrooms and a fully renovated bathroom. Outside, the meticulously landscaped backyard is a true haven of tranquility. Here, you'll discover a beautiful variety of shrubs, perennials, and a vegetable garden that will delight gardening enthusiasts. Its intimate and verdant design makes it the perfect place to enjoy sunny days in complete peace. (id:27)

Building Features:

  • Style: Detached
  • Building Type: House
  • Air Conditioning: Yes
  • Architectural Style: Bungalow
  • Exterior Finish: Wood
  • Floor Space: 1698 sqft
  • Flooring Type: Ceramic, Laminate, Hardwood
  • Foundation Type: Concrete
  • Total Finished Area: 1698 sqft
  • Heating Type: Forced air, Heat Pump
  • Cooling Type: Heat Pump

Property Features:

  • OwnershipType: Leasehold
  • Property Type: Single Family
  • Bedrooms: 3
  • Bathrooms: 2
  • Half Bathrooms: 1
  • Access Type: Year-round access
  • Built in: 1913
  • Features:
  • Floor Space (approx): 1698 Square Feet
  • Irregular: Yes
  • Landscape Features: Landscaped
  • Lot Size: 651.00 Square Metres
  • Structure Type: Shed
  • Sewer: Municipal sewage system

Rooms:

  • Other 2nd Level 10'9'' x 7'6''
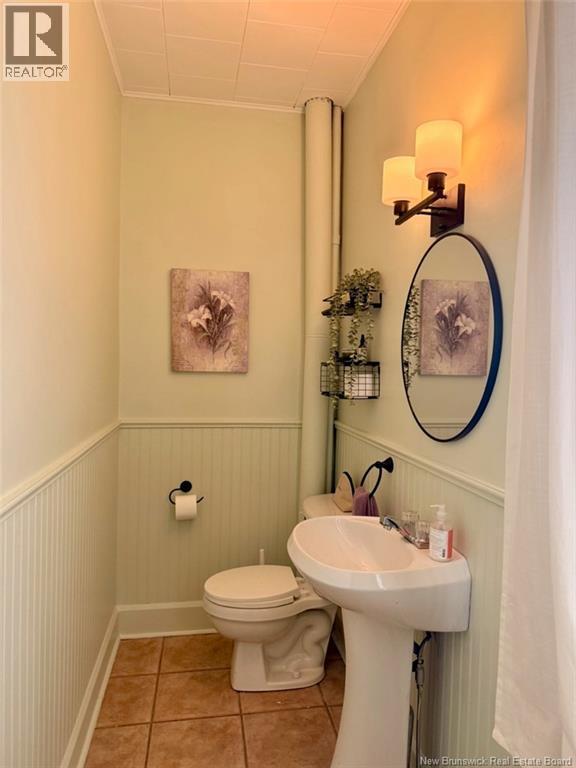
  • Bathroom 2nd Level 7'6'' x 9'11''
  • Bedroom 2nd Level 11'2'' x 9'0''
  • Bedroom 2nd Level 11'2'' x 11'9''
  • Other 2nd Level 12'2'' x 4'6''
  • Primary Bedroom 2nd Level 12'2'' x 12'2''
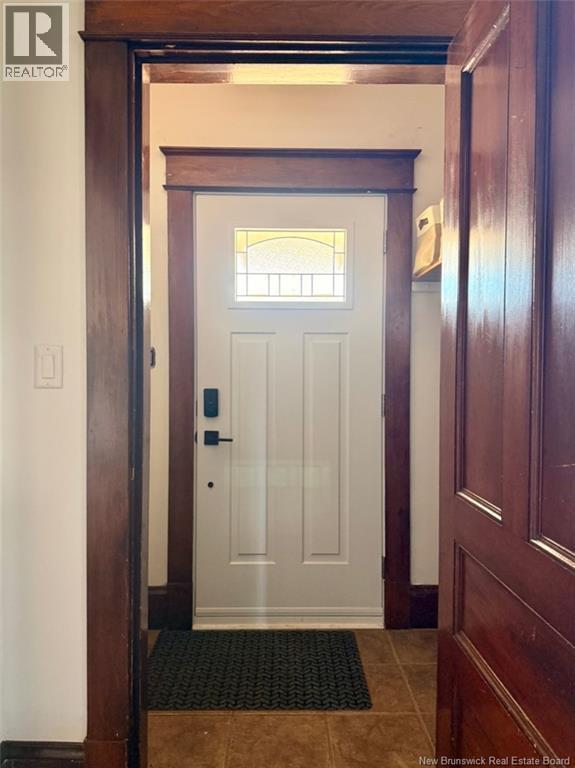
  • Foyer Main Level 6'9'' x 3'2''
  • Bathroom Main Level 12'2'' x 7'6''
  • Sun Room Main Level 11'2'' x 15'8''
  • Dining Main Level 11'2'' x 14'0''
  • Kitchen Main Level 19'0'' x 10'6''
  • Living Main Level 12'11'' x 14'0''

Courtesy of: RE/MAX Prestige Realty

REALTOR.ca  

QuickQuoteTM Powered by RPS

Location of 24 Stanley Street, Campbellton, New Brunswick, E3N 1G9

Demographic Information of 24 Stanley Street, Campbellton, New Brunswick, E3N 1G9

Life Stage

Young Couples

Employment Type

Service Sector/White Collar

Average Household Income

$77,107.09

Average Number of Children

1.74

Household Population

Household Structure

Age of Population

Education

Education Level

No certificate/diploma/degree

27.59 %

High school certificate or equivalent

29.45 %

Apprenticeship trade certificate/diploma

5.58 %

College/non-university certificate

24.71 %

University certificate (below bachelor)

0.04 %

University Degree

12.62 %

Commuter

Travel To Work

By Car

84.24 %

By Public Transit

0.0 %

By Walking

13.59 %

By Bicycle

0.0 %

By Other Methods

2.17 %

Cultural Diversity

Knowledge of Official Language

Mother Tongue

Building Information

Building Type

Apartments (Low and High Rise)

37.25 %

Houses

62.75 %

Own Vs. Rent

