Button CopyPathCircle CloseCircle Left ArrowArrow Down Icon GreyClosecirclecircleBurger
Image 1
Image 2
Image 3
$474,999

14 Aspen Drive, Campbellton, New Brunswick, E3N 3S9

MLS® # NB132596

3+1 Beds

Baths

2308  FEETSQ

QuickQuoteTM: $432K - $547K

Campbellton NB, E3N 3S9

MLS® # NB132596

Property Information:

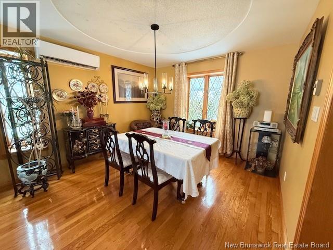
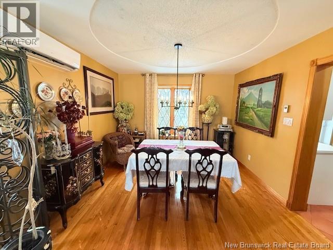
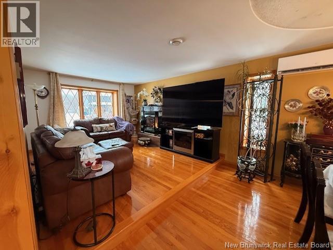
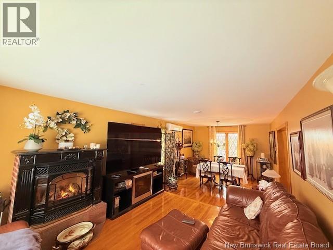
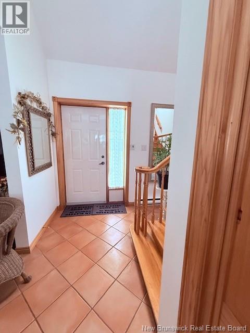
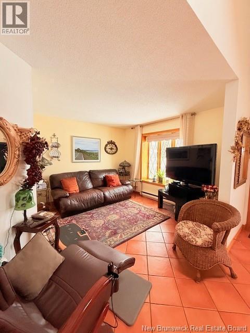
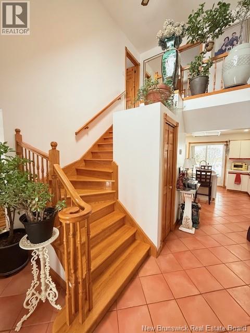
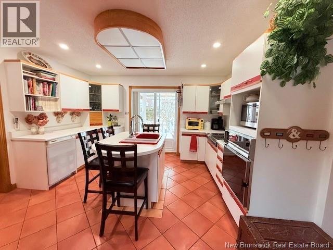
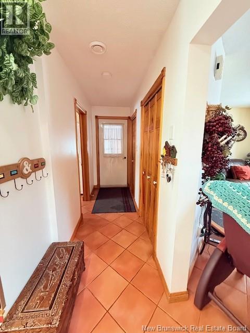
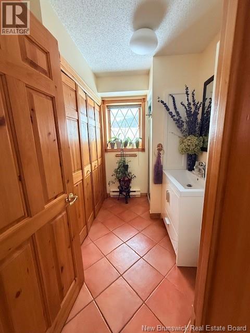
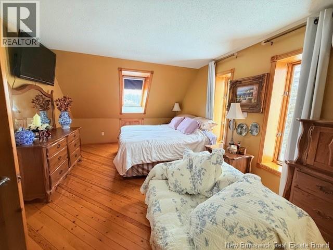
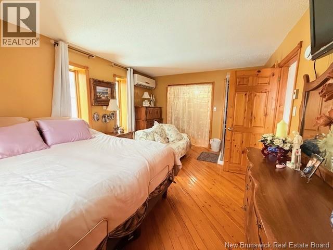
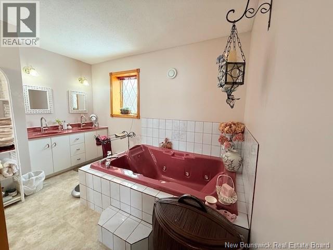
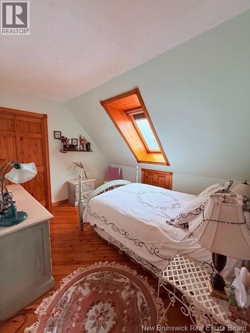
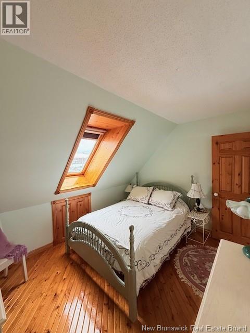
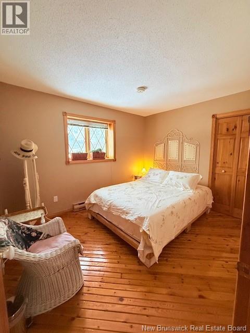
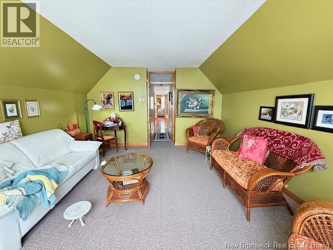
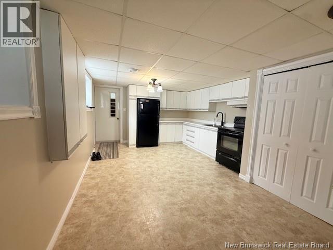
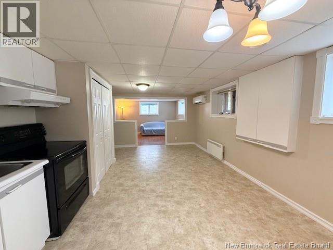
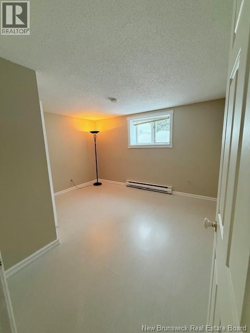
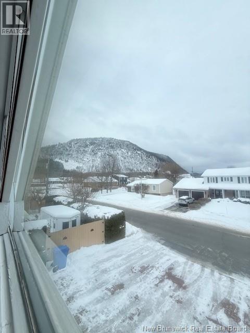
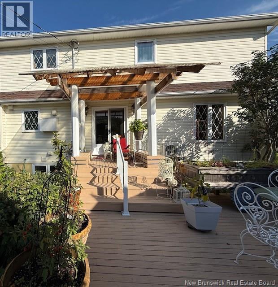
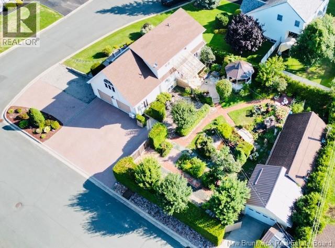
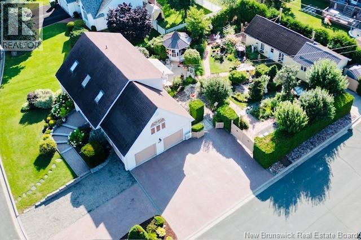
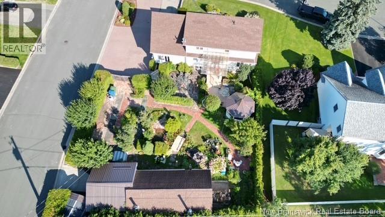
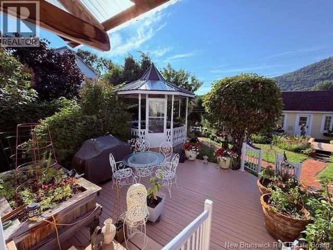
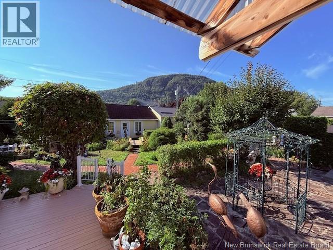
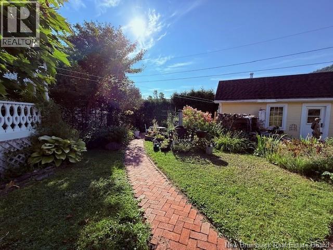
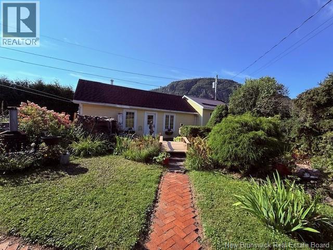
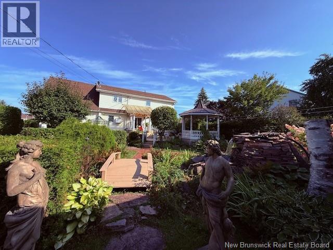
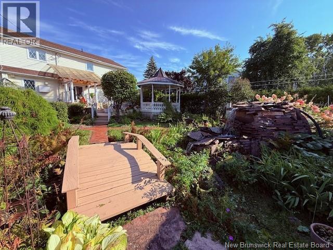
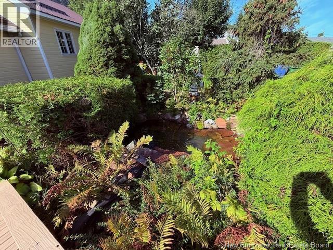
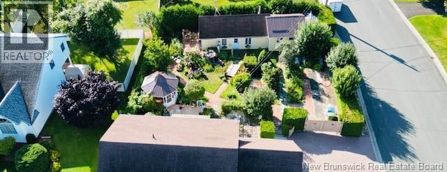
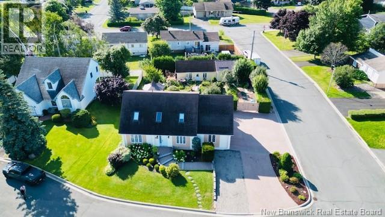
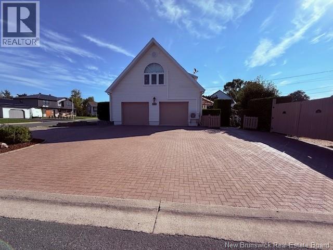
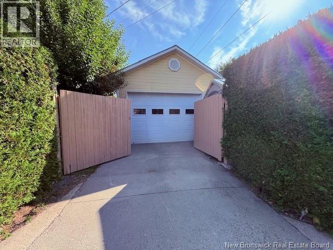
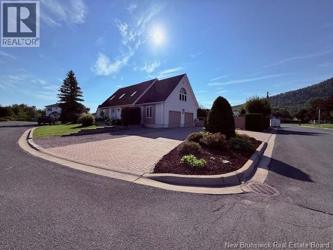
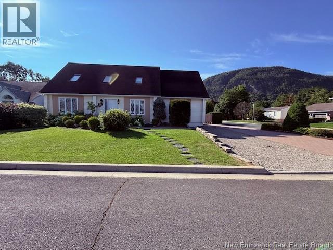
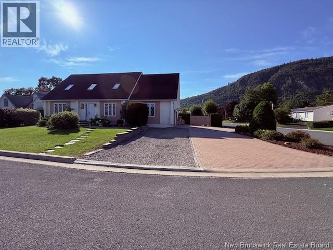
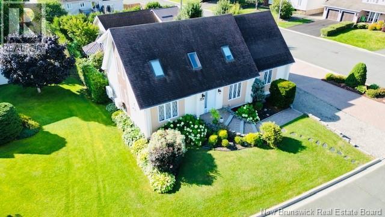
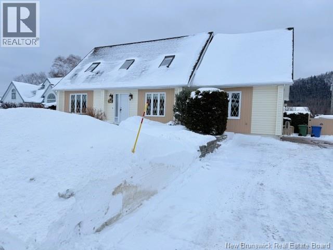
Welcome to this well-maintained R-2000 home, ideally situated on a spacious corner lot. Offering 3 bedrooms with the potential for a 4th, this property is perfect for families seeking comfort, efficiency, and versatility. The home features a double attached garage for everyday convenience, along with a large detached garageideal for a workshop, storage, or hobby space. Step outside to a beautifully landscaped backyard filled with an abundance of flowers, creating a private and colorful outdoor retreat perfect for relaxing or entertaining. Known for its superior energy efficiency, the R-2000 standard ensures year-round comfort and lower utility costs. The basement offers excellent rental potential, providing an opportunity for additional income or an in-law suite, while still maintaining flexibility for personal use. With ample parking, mature landscaping, and adaptable living space, this property combines practicality with charm in a highly desirable setting. (id:27)

Building Features:

  • Style: Detached
  • Building Type: House
  • Air Conditioning: Yes
  • Architectural Style: Cape Cod, 2 Level
  • Exterior Finish: Other, Vinyl, Wood
  • Floor Space: 2308 sqft
  • Flooring Type: Ceramic, Other, Wood
  • Foundation Type: Concrete
  • Total Finished Area: 2308 sqft
  • Heating Type: Heat Pump
  • Heating Fuel: Electric
  • Cooling Type: Heat Pump

Property Features:

  • OwnershipType: Freehold
  • Property Type: Single Family
  • Bedrooms: 3+1
  • Bathrooms: 4
  • Half Bathrooms: 2
  • Access Type: Year-round access
  • Amenities Nearby: Ski hill, Recreation Nearby, Hospital, Shopping
  • Built in: 1987
  • Features: Corner Site
  • Floor Space (approx): 2308 Square Feet
  • Irregular: Yes
  • Landscape Features: Landscaped
  • Lot Size: 1021.00 Square Metres
  • Sewer: Municipal sewage system
  • Parking Type: Attached garage

Rooms:

  • Office 2nd Level 15'4'' x 13'8''
  • Bedroom 2nd Level 11'7'' x 9'5''
  • Bedroom 2nd Level 9'11'' x 11'9''
  • Bedroom 2nd Level 16'10'' x 11'5''
  • Bathroom 2nd Level 9'4'' x 11'6''
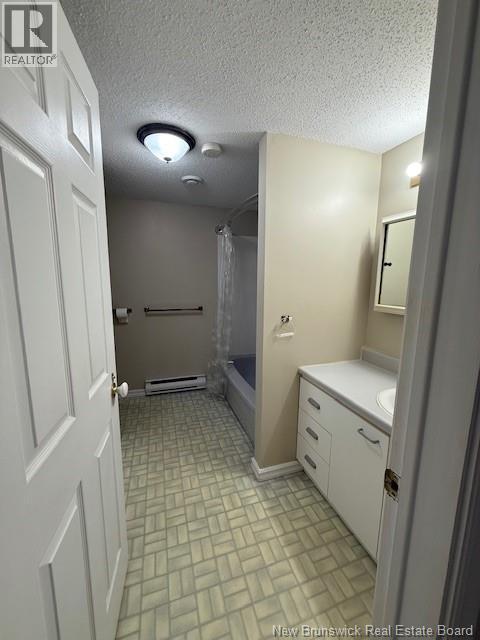
  • Bathroom Basement Level 8'9'' x 9'0''
  • Bedroom Basement Level 12'5'' x 11'1''
  • Living Basement Level 11'2'' x 12'4''
  • Other Basement Level 12'5'' x 9'8''
  • Kitchen Basement Level 12'4'' x 19'10''
  • Foyer Main Level 3'0'' x 3'0''
  • Laundry Main Level 11'6'' x 10'5''
  • Kitchen Main Level 13'6'' x 12'9''
  • Living Main Level 13'1'' x 11'3''
  • Dining Main Level 11'3'' x 12'4''

Courtesy of: RE/MAX Prestige Realty

REALTOR.ca  

QuickQuoteTM Powered by RPS

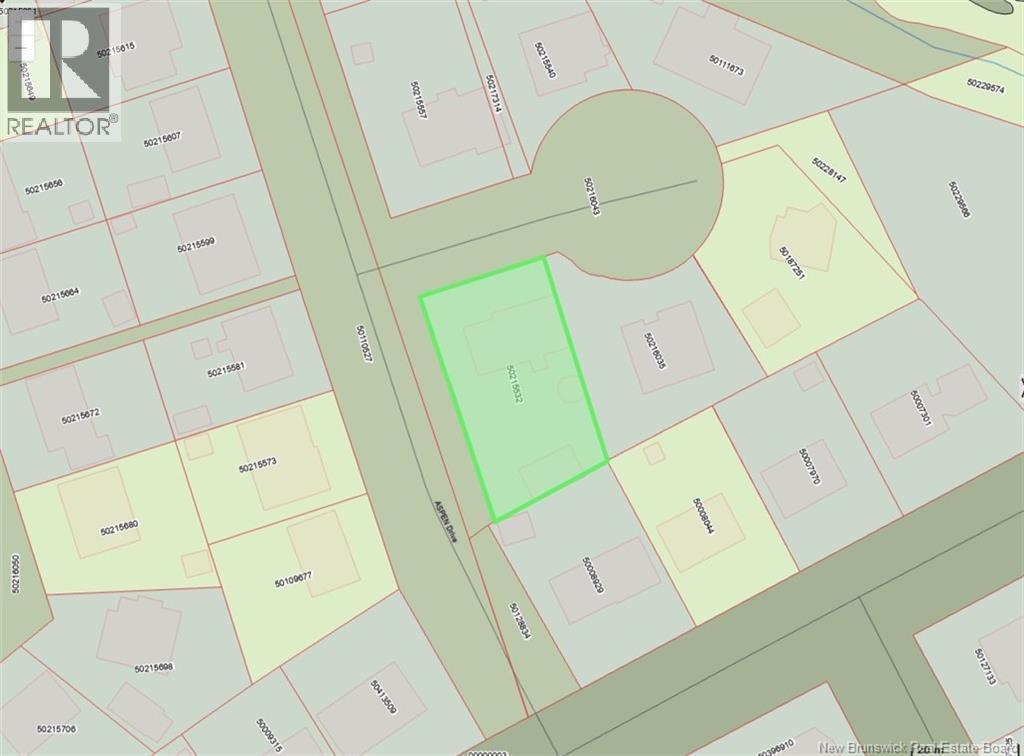
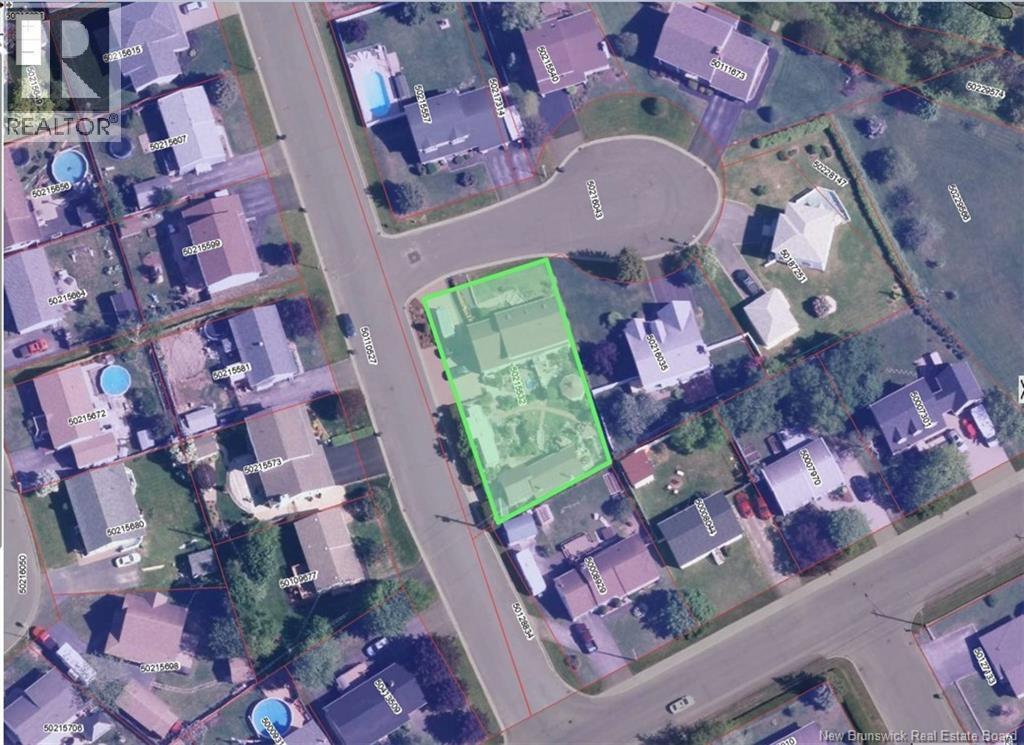
Location of 14 Aspen Drive, Campbellton, New Brunswick, E3N 3S9

Demographic Information of 14 Aspen Drive, Campbellton, New Brunswick, E3N 3S9

Life Stage

Midlife Families

Employment Type

Blue Collar/Primary, Blue Collar/Service Sector

Average Household Income

$90,701.34

Average Number of Children

1.51

Household Population

Household Structure

Age of Population

Education

Education Level

No certificate/diploma/degree

23.51 %

High school certificate or equivalent

27.43 %

Apprenticeship trade certificate/diploma

7.64 %

College/non-university certificate

22.21 %

University certificate (below bachelor)

0.18 %

University Degree

19.03 %

Commuter

Travel To Work

By Car

92.43 %

By Public Transit

0.0 %

By Walking

4.6 %

By Bicycle

0.0 %

By Other Methods

2.97 %

Cultural Diversity

Knowledge of Official Language

Mother Tongue

Building Information

Building Type

Apartments (Low and High Rise)

18.46 %

Houses

81.54 %

Own Vs. Rent

