Button CopyPathCircle CloseCircle Left ArrowArrow Down Icon GreyClosecirclecircleBurger
Image 1
Image 2
Image 3
$729,900

82 Jim Gauthier DR, Winnipeg, MB, R3W 0R7

MLS® # 202614703

3 Beds

Baths

1200  FEETSQ

QuickQuoteTM: Not Available

Winnipeg MB, R3W 0R7

MLS® # 202614703

Property Information:

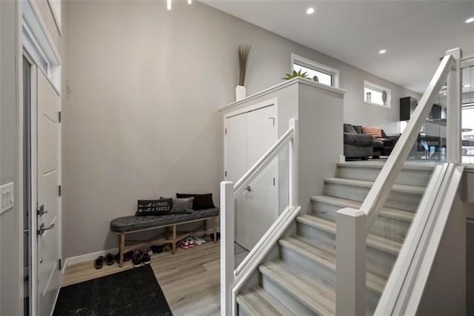
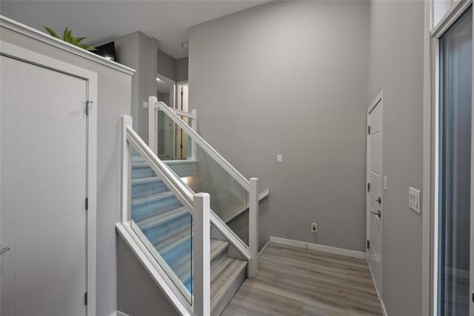
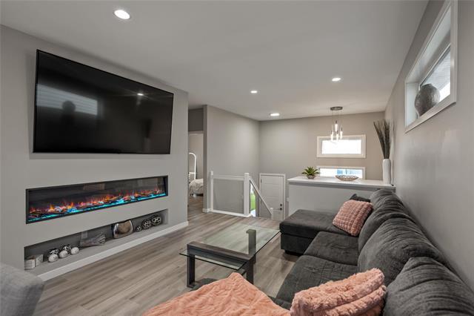
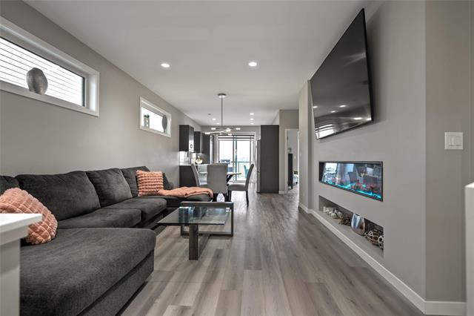
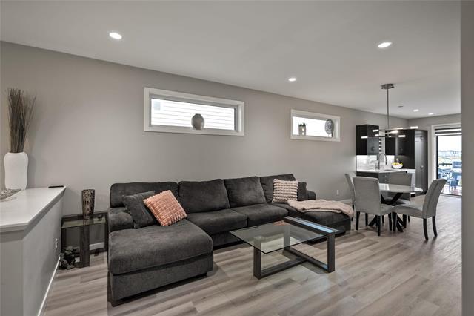
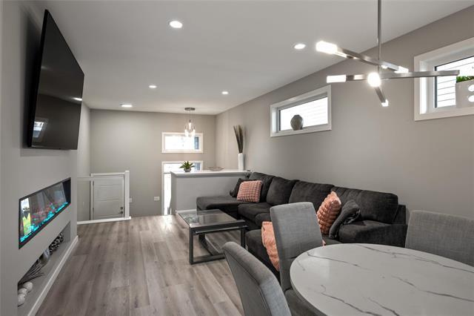
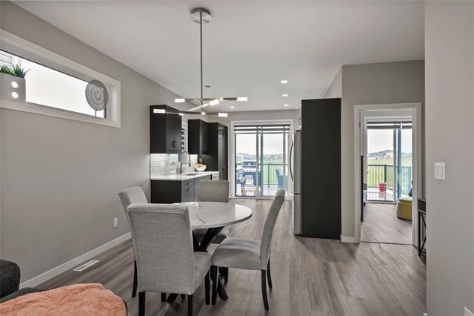
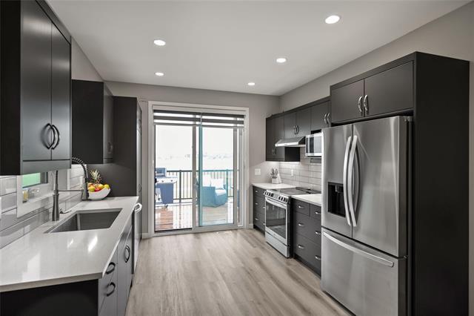
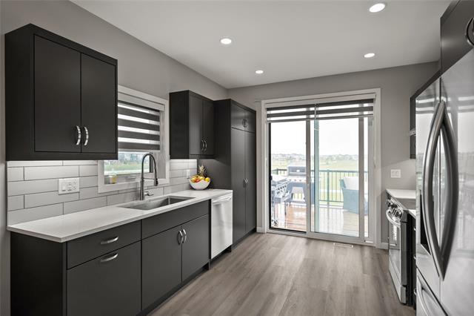
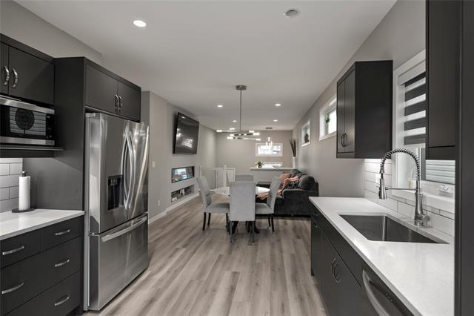
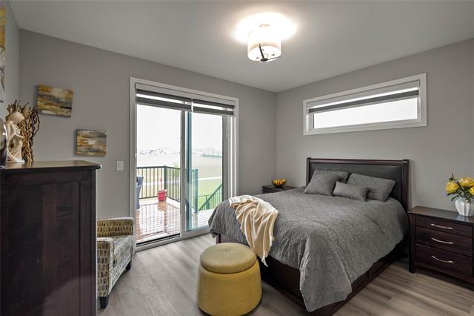
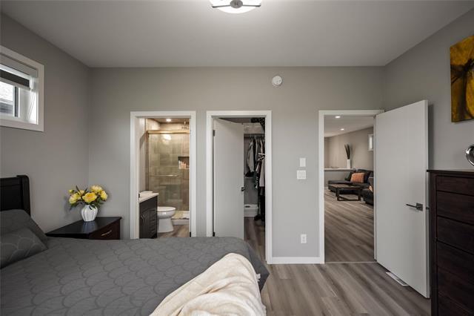
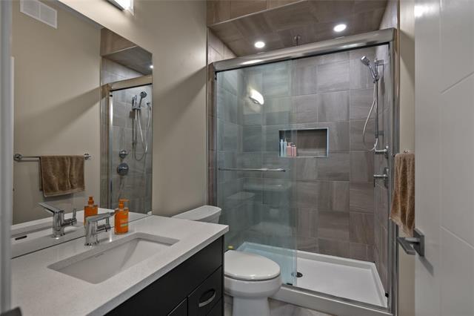
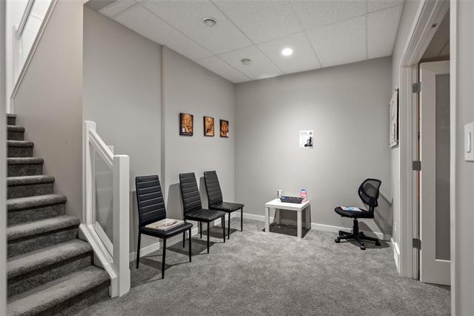
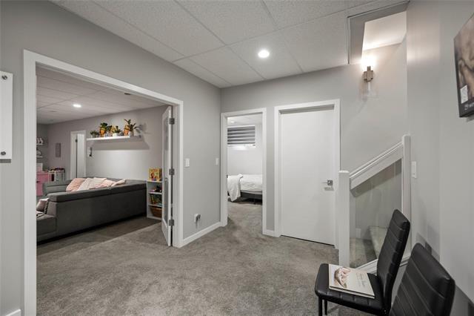
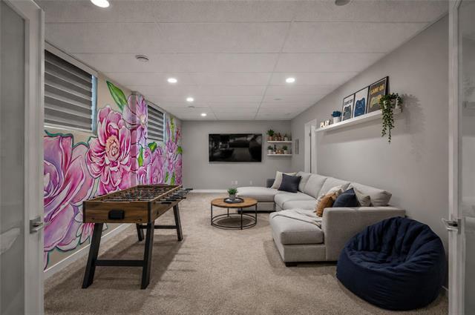
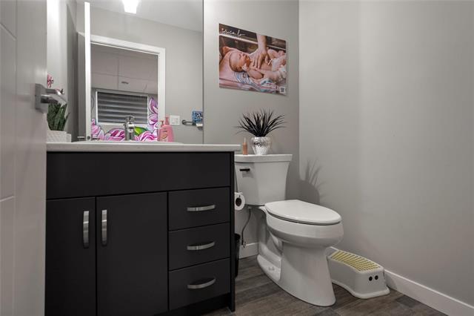
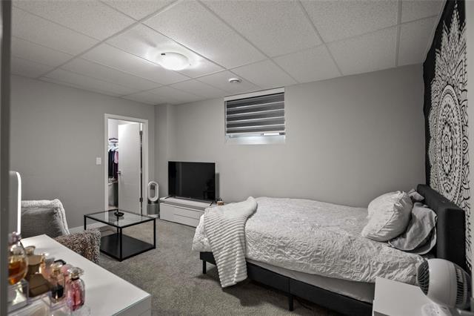
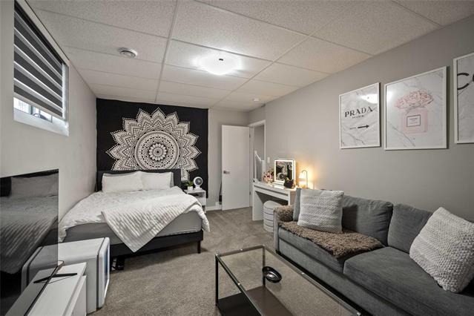
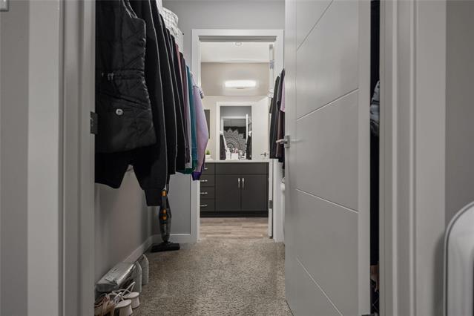
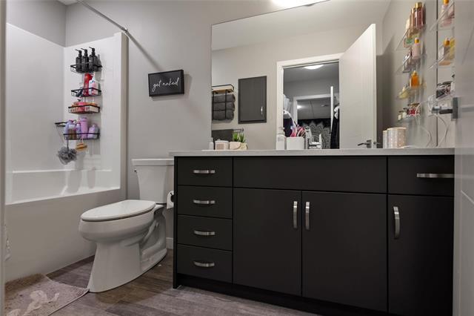
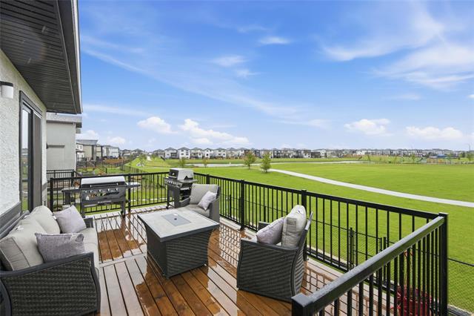
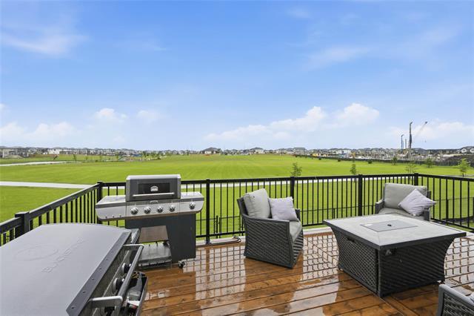
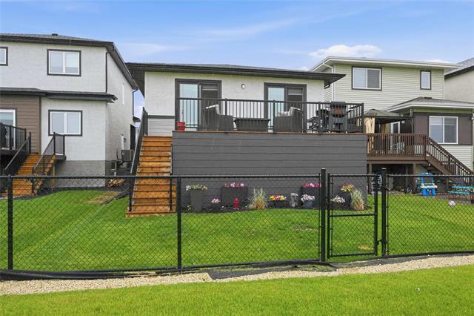
Welcome to this custom-built bungalow in Devonshire Park. This home offers over 2000 sqft of total living space, an open-concept layout highlighted by a stunning electric fireplace feature wall, luxury vinyl plank flooring, and quartz countertops with ceramic tile backsplash. The kitchen includes upgraded pot-and-pan drawers, fridge water line, and oversized patio doors leading to a spacious 26x12 rear deck. The primary suite is a true retreat, featuring 9' ceilings, deck access, a spa-inspired ensuite with a Kohler rain shower, handheld shower system, upgraded glass shower doors, and custom lighting. Additional upgrades include enhanced soundproofing, upgraded exterior finishes with stone accents, bright stucco, Smart Trim details, and a painted front entry door. Built on a piled foundation with 9'6" basement walls, the fully finished lower level adds exceptional living space with a large rec area, powder room, oversized basement bedroom w/ 4-piece ensuite, and upgraded lighting. A truly exceptional home showcasing quality craftsmanship and premium finishes inside and out. The 90” OLED 4K TV mounted on the feature wall, + the 70” flush mounted TV in the rec room is included! Pic 20 is dig. staged

Property Features:

  • Property Type: Residential
  • Bedrooms: 3
  • Bathrooms: 3+1
  • Half Bathrooms: 1
  • Age Desc: Older
  • Area: 3K - 3K
  • Basement: Full
  • Basement Develop: Fully Finished
  • Built in: 2024
  • Exterior: Stucco
  • Features: Air Conditioning-Central, Deck, Hood Fan
  • Fireplace: Insert
  • Fireplace Fuel: Electric
  • Floor Space (approx): 1200 Square Feet
  • Flooring: Wall-to-wall carpet
  • Foundation: Concrete
  • Goods Included: Dishwasher, Dryer, Garage door opener, Garage door opener remote(s), Microwave, Refrigerator, Stove, TV Wall Mount, Washer
  • Heating: Forced Air
  • Occupancy: Owner
  • Parking: Double Attached
  • Rental Equipment: None
  • Roof Type: Shingle
  • Site Influences: Fenced, Landscaped deck, No Back Lane, Park/reserve, Playground Nearby, Public Transportation, Shopping Nearby
  • Street Type: Drive
  • Style: Bungalow
  • Title: Freehold
  • Type: Single Family Detached
  • Use: Year-round
  • Heating Fuel: Natural gas
  • Water: Municipal/Community
  • Sewer: Municipal/Community

Rooms:

  • Recreation Room Basement Level 3.76 m x 7.54 m
  • Bathroom Basement Level Note: Two Piece Bath
  • Den Basement Level 3.30 m x 4.98 m
  • Other Basement Level 1.68 m x 1.83 m
  • Ensuite Bathroom Basement Level Note: Four Piece Ensuite Bath
  • Great Room Main Level 3.99 m x 4.04 m
  • Kitchen Main Level 2.13 m x 3.43 m
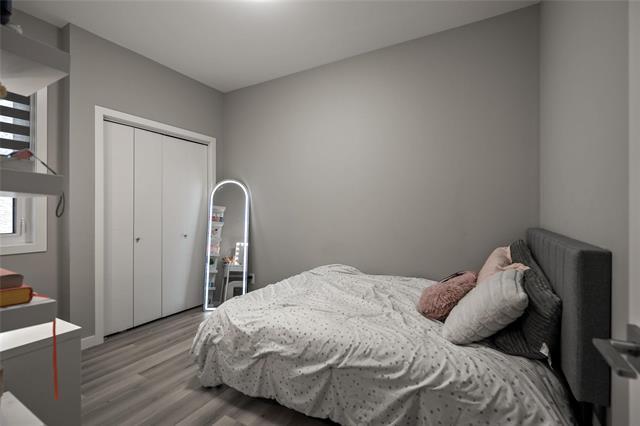
  • Primary Bedroom Main Level 3.43 m x 4.14 m
  • Other Main Level 1.45 m x 2.57 m
  • Ensuite Bathroom Main Level Note: Three Piece Ensuite Bath
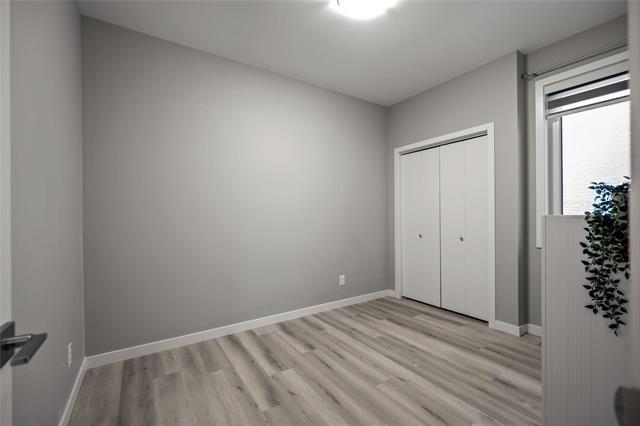
  • Bedroom Main Level 2.77 m x 3.40 m
  • Bedroom Main Level 3.40 m x 2.77 m
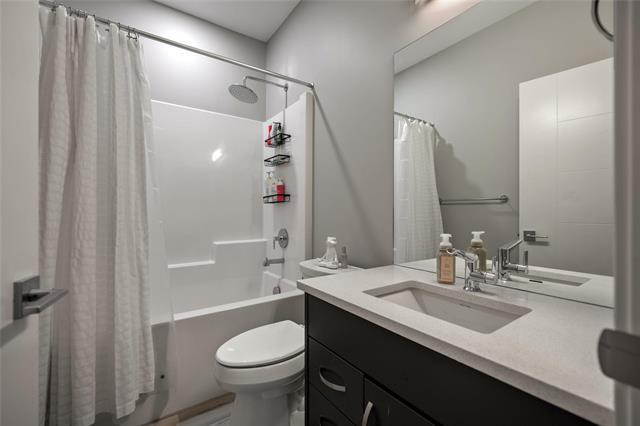
  • Bathroom Main Level Note: Four Piece Bath
  • Dining Main Level 3.68 m x 2.74 m

Convert Measurement to:


Data provided by: WinnipegREALTORS® 1240 Portage Ave., Winnipeg, Manitoba R3G 0T6
All information displayed is believed to be accurate but is not guaranteed and should be independently verified. No warranties or representations are made of any kind. Copyright© 2021 All Rights Reserved

QuickQuoteTM Powered by RPS

Location of 82 Jim Gauthier DR, Winnipeg, MB, R3W 0R7

Demographic Information of 82 Jim Gauthier DR, Winnipeg, MB, R3W 0R7

Life Stage

Growing Families

Employment Type

Mixed

Average Household Income

$123,900.00

Average Number of Children

1.80

Household Population

Household Structure

Age of Population

Education

Education Level

No certificate/diploma/degree

13.14 %

High school certificate or equivalent

31.83 %

Apprenticeship trade certificate/diploma

6.05 %

College/non-university certificate

18.43 %

University certificate (below bachelor)

2.71 %

University Degree

27.84 %

Commuter

Travel To Work

By Car

89.92 %

By Public Transit

5.36 %

By Walking

2.36 %

By Bicycle

1.07 %

By Other Methods

1.29 %

Cultural Diversity

Knowledge of Official Language

Mother Tongue

Building Information

Building Type

Apartments (Low and High Rise)

28.97 %

Houses

71.03 %

Own Vs. Rent
