Button CopyPathCircle CloseCircle Left ArrowArrow Down Icon GreyClosecirclecircleBurger
Image 1
Image 2
Image 3
$424,900

78 Fernwood AVE, Winnipeg, MB, R2M 1B6

MLS® # 202619191

2 Beds

Bath

896  FEETSQ

QuickQuoteTM: $385K - $426K

Winnipeg MB, R2M 1B6

MLS® # 202619191

Property Information:

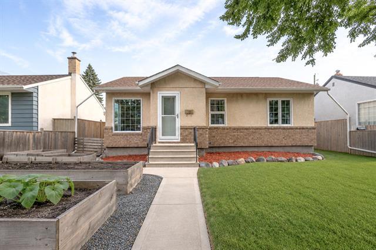
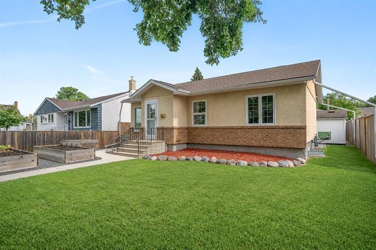
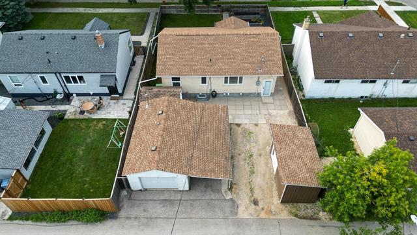
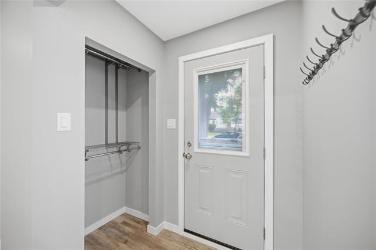
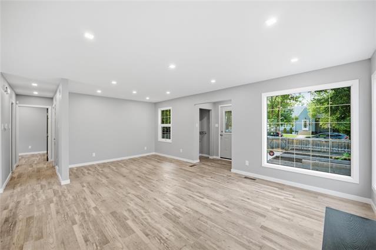
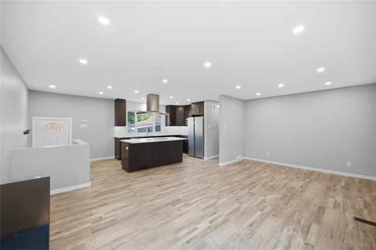
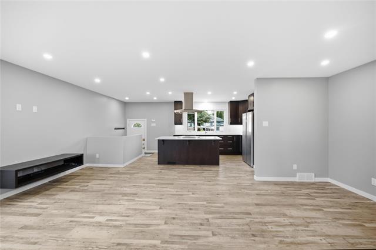
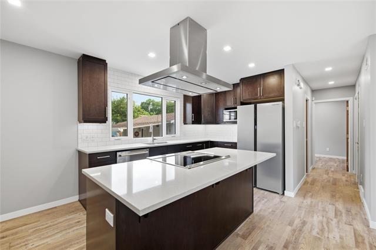
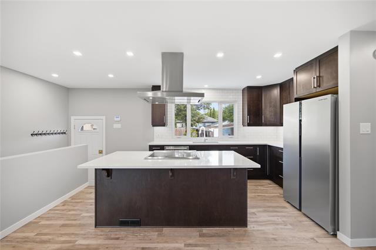
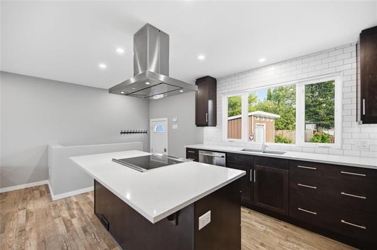
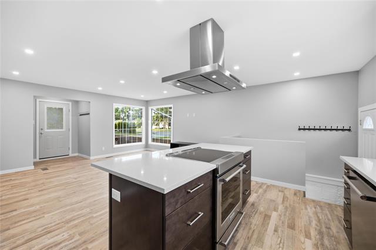
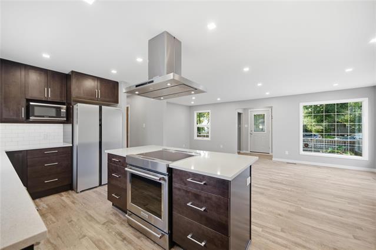
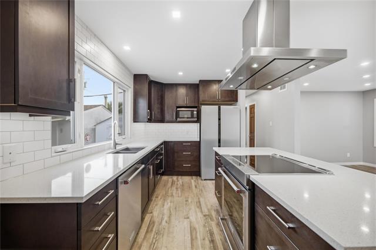
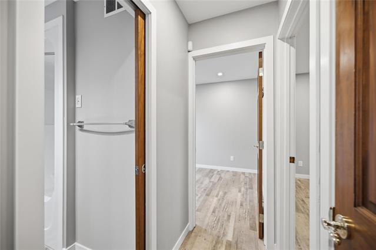
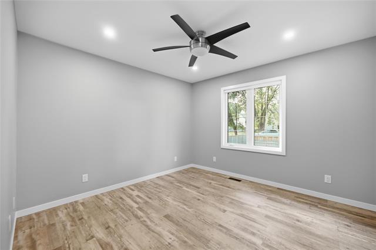
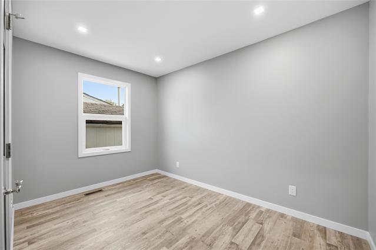
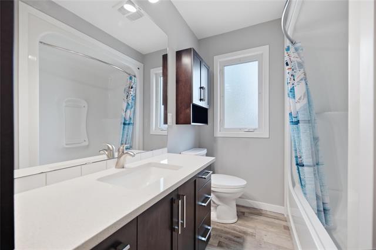
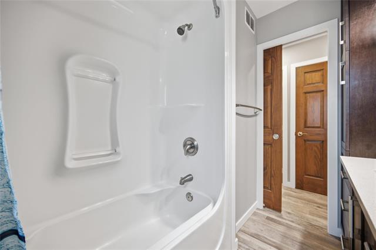
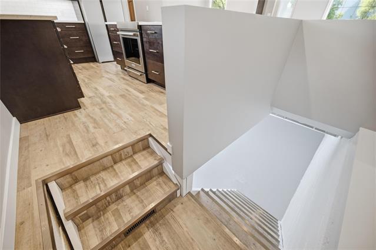
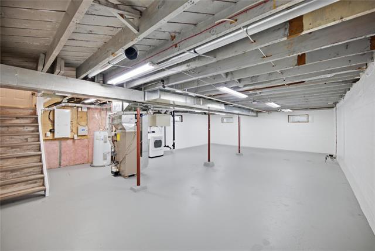
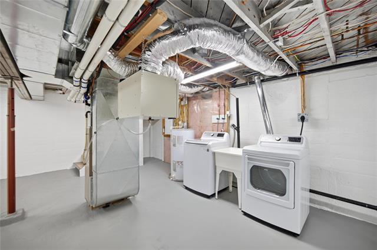
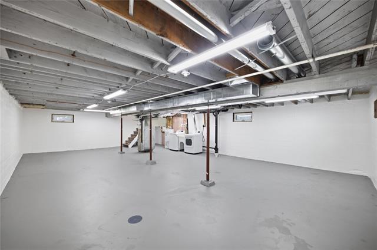
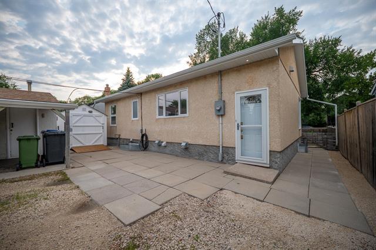
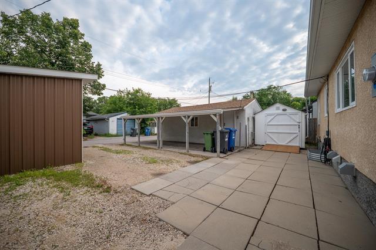
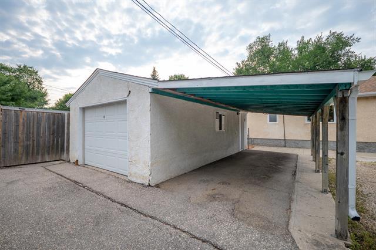
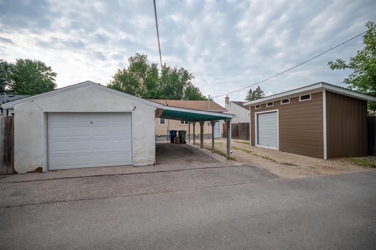
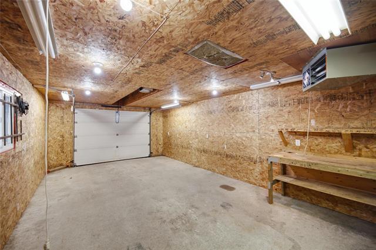
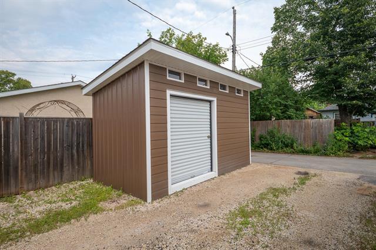
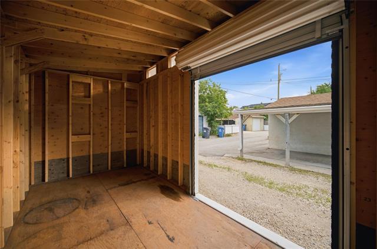
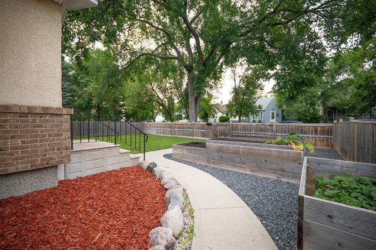
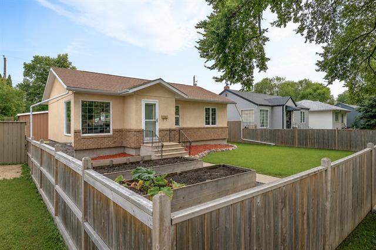
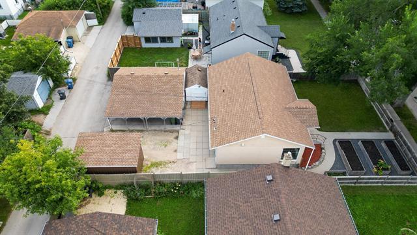
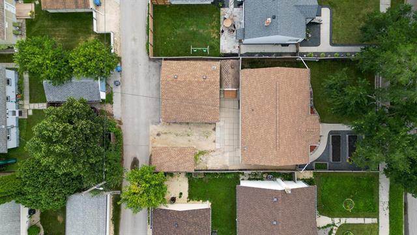
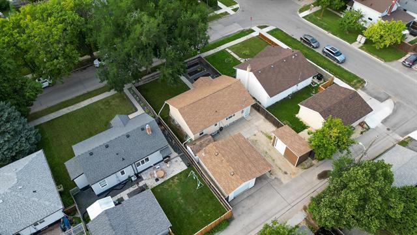
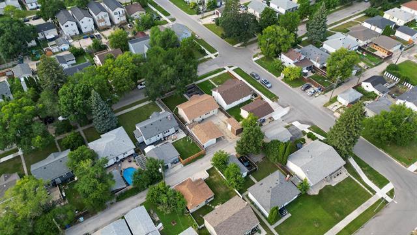
Offers reviewed August 10th. Welcome to this beautiful turn key bungalow in the heart of St Vital! Long term owners of 30 years! This property has been completely gutted in 2017 and renovated with new trusses, insulation, drywall and much more! Shows well! This 896 SqFt bungalow features 2 bedrooms and 1 full bathroom. Walk into the foyer that leads you to your large open concept floor plan! Luxury Vinyl Plank flooring throughout. Large formal dining area. The kitchen features custom Kitchen Craft cabinets, quartz counter tops and a huge island with drawers! Newer appliances as well! The basement is unfinished and ready for your design! The front yard has large raised garden beds with beautiful landscaping. The backyard features a detached insulated and gas heated single car garage (23'x13') with a 60 amp panel. 2 large new storage sheds are included as well. This property is sure to impress and ready for its new owner. Book your showing today!

Property Features:

  • Property Type: Residential
  • Bedrooms: 2
  • Bathrooms: 1
  • Area: 2D - 2D
  • Basement: Full
  • Basement Develop: Unfinished
  • Built in: 1950
  • Construction Type: Wood Frame
  • Direction: N
  • Exterior: Stone, Stucco
  • Features: Air Conditioning-Central, Heat recovery ventilator, High-Efficiency Furnace, Main floor full bathroom, No Smoking Home
  • Floor Space (approx): 896 Square Feet
  • Flooring:
  • Foundation: Concrete
  • Goods Included: Dishwasher, Dryer, Garage door opener, Microwave, Refrigerator, Storage Shed, Stove, Washer
  • Heating: Forced Air
  • Lot Depth: 99 Feet
  • Lot Frontage: 50 Feet
  • Occupancy: Vacant
  • Parking: Single Detached
  • Rental Equipment: None
  • Roof Type: Shingle
  • Shape: Normal
  • Site Influences: Back Lane, Paved Street
  • Street Type: Avenue
  • Style: Bungalow
  • Title: Freehold
  • Type: Single Family Detached
  • Use: Year-round
  • Heating Fuel: Natural gas
  • Water: Municipal/Community
  • Sewer: Municipal/Community

Rooms:

  • Kitchen Main Level 4.91 m x 3.56 m
  • Dining Main Level 3.43 m x 2.51 m
  • Living Main Level 4.41 m x 4.03 m
  • Primary Bedroom Main Level 4.08 m x 3.42 m
  • Bedroom Main Level 3.57 m x 2.47 m
  • Bathroom Main Level Note: Four Piece Bath

Convert Measurement to:


Data provided by: WinnipegREALTORS® 1240 Portage Ave., Winnipeg, Manitoba R3G 0T6
All information displayed is believed to be accurate but is not guaranteed and should be independently verified. No warranties or representations are made of any kind. Copyright© 2021 All Rights Reserved

QuickQuoteTM Powered by RPS

Location of 78 Fernwood AVE, Winnipeg, MB, R2M 1B6

Demographic Information of 78 Fernwood AVE, Winnipeg, MB, R2M 1B6

Life Stage

Young Couples

Employment Type

Service Sector/White Collar

Average Household Income

$111,911.91

Average Number of Children

1.71

Household Population

Household Structure

Age of Population

Education

Education Level

No certificate/diploma/degree

7.55 %

High school certificate or equivalent

32.53 %

Apprenticeship trade certificate/diploma

4.31 %

College/non-university certificate

21.4 %

University certificate (below bachelor)

1.25 %

University Degree

32.97 %

Commuter

Travel To Work

By Car

83.73 %

By Public Transit

8.09 %

By Walking

0.95 %

By Bicycle

2.25 %

By Other Methods

4.98 %

Cultural Diversity

Knowledge of Official Language

Mother Tongue

Building Information

Building Type

Apartments (Low and High Rise)

11.85 %

Houses

88.15 %

Own Vs. Rent
