Button CopyPathCircle CloseCircle Left ArrowArrow Down Icon GreyClosecirclecircleBurger
Image 1
Image 2
Image 3
$199,900

749 Dudley AVE, Winnipeg, MB, R3M 1P8

MLS® # 202616763

2 Beds

Bath

720  FEETSQ

QuickQuoteTM: Not Available

Open House

  • Sun Jul. 26 1400 - 1600

Winnipeg MB, R3M 1P8

MLS® # 202616763

Property Information:

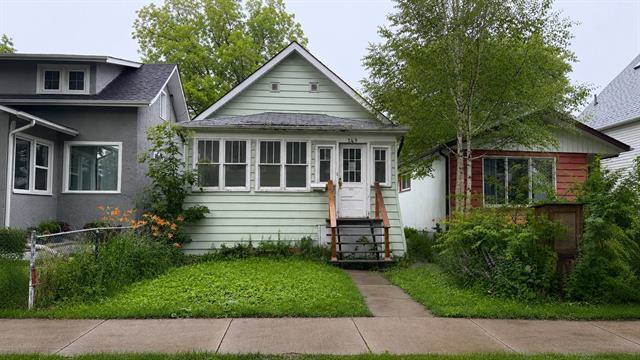
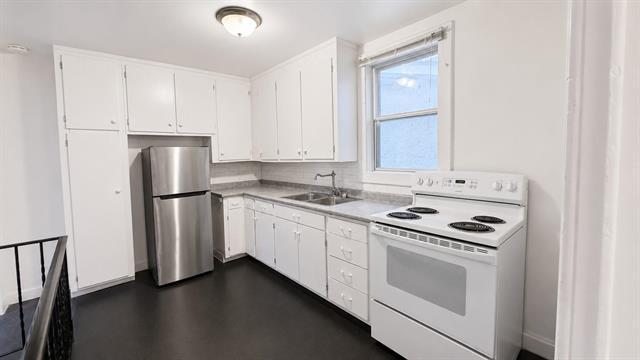
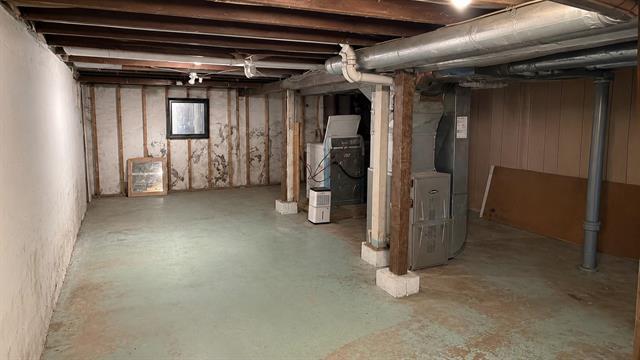
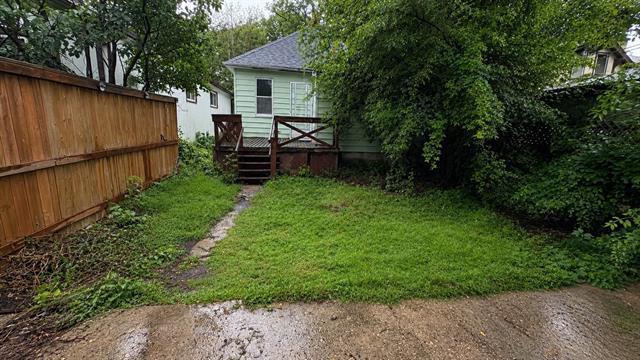
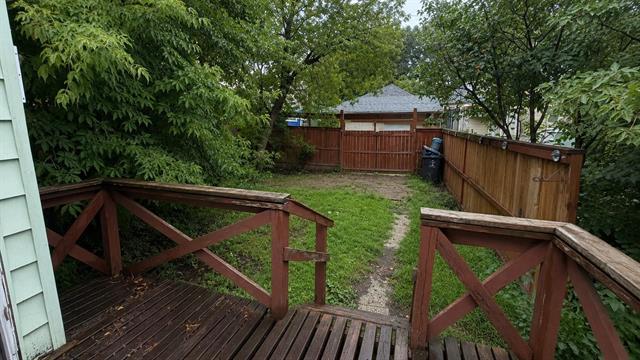
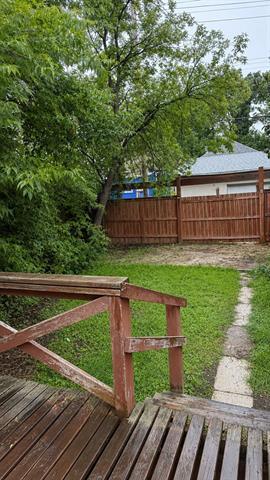
Showings start July 21, Offers July 28. Welcome to 749 Dudley Avenue! This 2-bedroom, 1-bathroom home offers a great opportunity for investors, first-time buyers, or anyone looking for a project. With a little TLC, you can add your own personal touch and build equity. The home features an unfinished basement for storage, a fenced backyard, and recent mechanical updates including a high-efficiency furnace (2023), electric hot water tank, and washer and dryer (2021). Conveniently located close to schools, parks, shopping, and public transportation. If you're looking for an affordable home with potential, this could be the one.

Property Features:

  • Property Type: Residential
  • Bedrooms: 2
  • Bathrooms: 1
  • Age Desc: Older
  • Area: 1B - 1B
  • Basement: 3/4
  • Basement Develop: Unfinished
  • Built in: 1912
  • Construction Type: Wood Frame
  • Exterior: Vinyl
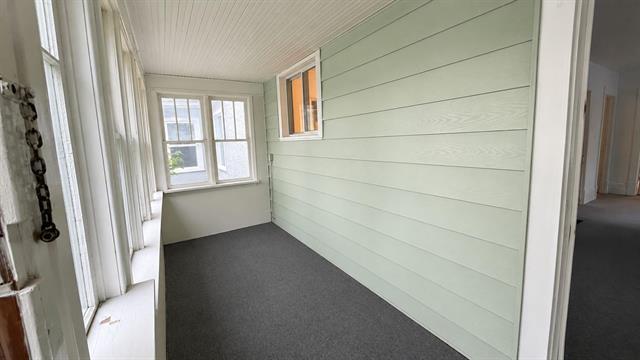
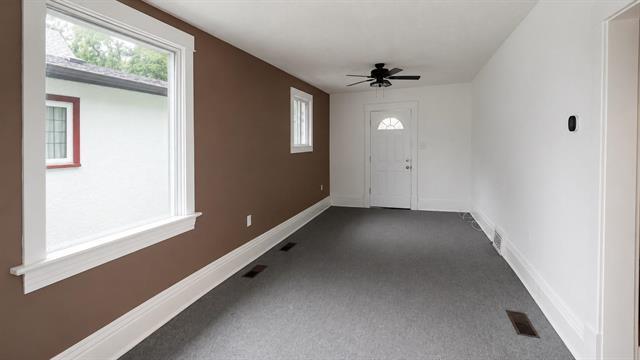
  • Features: Ceiling Fan, High-Efficiency Furnace, Main floor full bathroom, Porch
  • Floor Space (approx): 720 Square Feet
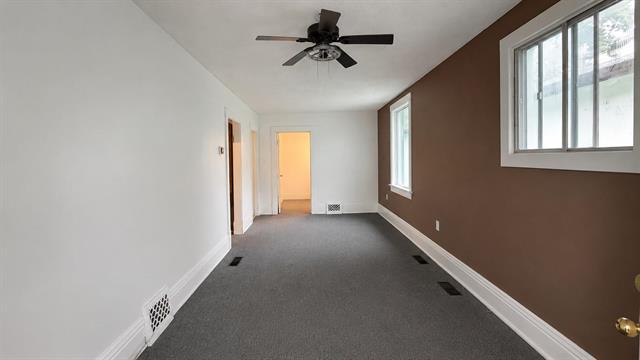
  • Flooring: Wall-to-wall carpet, Vinyl, Wood
  • Foundation: Not known
  • Goods Included: Dryer, Refrigerator, Stove, Washer
  • Heating: Forced Air
  • Lot Depth: 100 Feet
  • Lot Frontage: 25 Feet
  • Lot Size: 2533.00 Square Feet
  • Occupancy: Vacant
  • Parking: Rear Drive Access
  • Remodelled: Furnace
  • Rental Equipment: None
  • Roof Type: Shingle
  • Site Influences: Back Lane, Playground Nearby, Public Transportation, Shopping Nearby
  • Street Type: Avenue
  • Style: Bungalow
  • Title: Freehold
  • Type: Single Family Detached
  • Use: Year-round
  • Heating Fuel: Natural gas
  • Water: Municipal/Community
  • Sewer: Municipal/Community

Rooms:

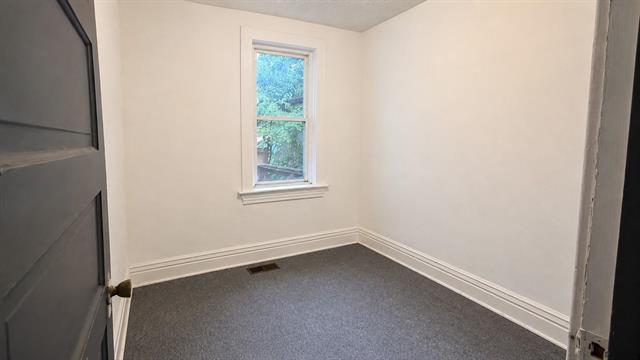
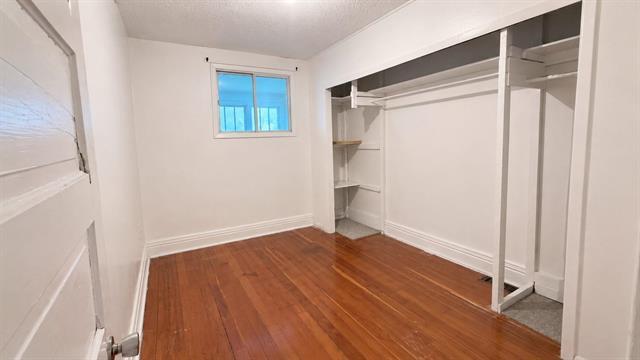
  • Primary Bedroom Main Level 3.63 m x 2.80 m
  • Bedroom Main Level 2.44 m x 2.47 m
  • Living Main Level 2.80 m x 6.71 m
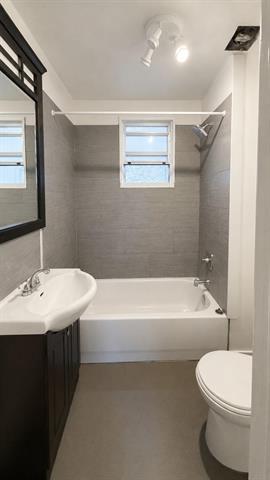
  • Bathroom Main Level Note: Four Piece Bath
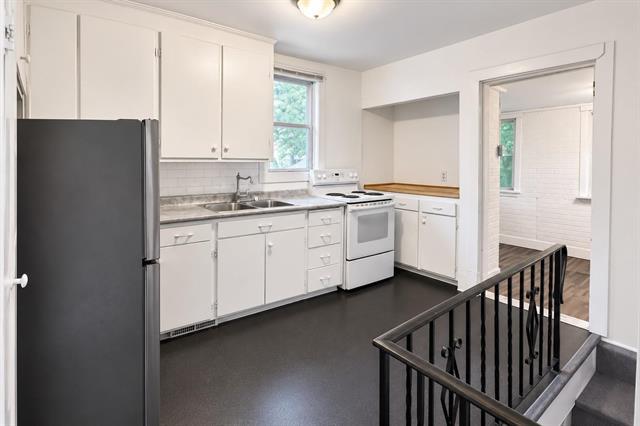
  • Eat-in Kitchen Main Level 3.90 m x 2.74 m
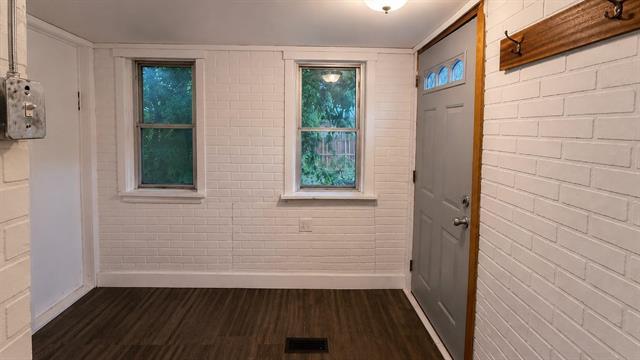
  • Mudroom Main Level 2.47 m x 2.47 m

Convert Measurement to:


Data provided by: WinnipegREALTORS® 1240 Portage Ave., Winnipeg, Manitoba R3G 0T6
All information displayed is believed to be accurate but is not guaranteed and should be independently verified. No warranties or representations are made of any kind. Copyright© 2021 All Rights Reserved

QuickQuoteTM Powered by RPS

Location of 749 Dudley AVE, Winnipeg, MB, R3M 1P8

Demographic Information of 749 Dudley AVE, Winnipeg, MB, R3M 1P8

Life Stage

Midlife Families

Employment Type

Blue Collar/Primary, Blue Collar/Service Sector

Average Household Income

$104,368.92

Average Number of Children

1.62

Household Population

Household Structure

Age of Population

Education

Education Level

No certificate/diploma/degree

13.19 %

High school certificate or equivalent

26.6 %

Apprenticeship trade certificate/diploma

5.39 %

College/non-university certificate

17.95 %

University certificate (below bachelor)

3.13 %

University Degree

33.74 %

Commuter

Travel To Work

By Car

75.13 %

By Public Transit

10.98 %

By Walking

9.4 %

By Bicycle

1.72 %

By Other Methods

2.77 %

Cultural Diversity

Knowledge of Official Language

Mother Tongue

Building Information

Building Type

Apartments (Low and High Rise)

28.84 %

Houses

71.16 %

Own Vs. Rent
