Button CopyPathCircle CloseCircle Left ArrowArrow Down Icon GreyClosecirclecircleBurger
Image 1
Image 2
Image 3
$155,800

58-120 Niakwa RD, Winnipeg, MB, R2M 4T2

MLS® # 202612945

2 Beds

Baths

988  FEETSQ

QuickQuoteTM: Not Available

Winnipeg MB, R2M 4T2

MLS® # 202612945

Property Information:

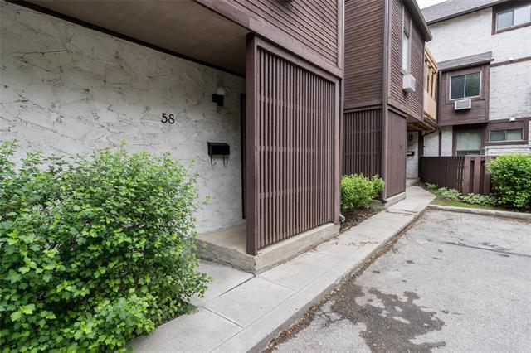
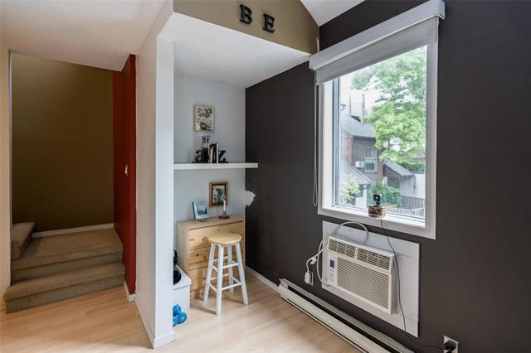
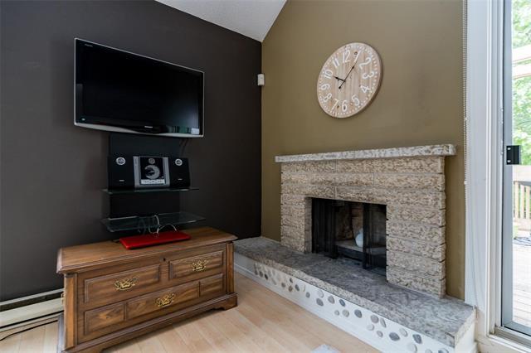
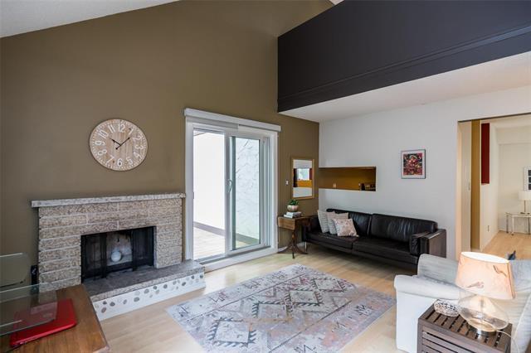
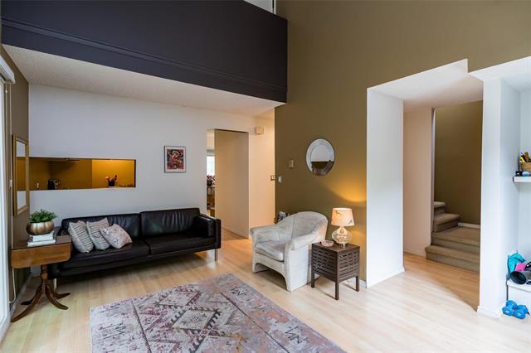
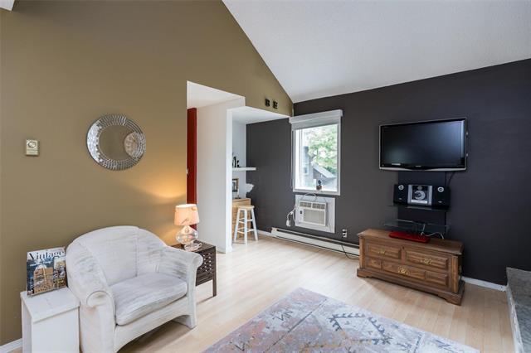
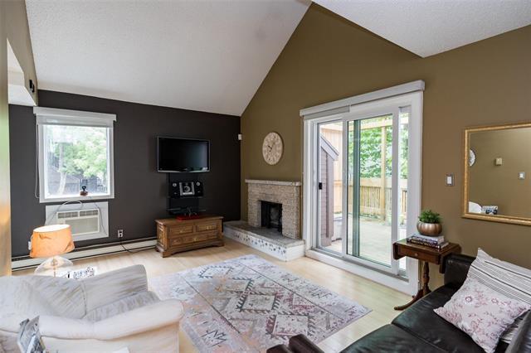
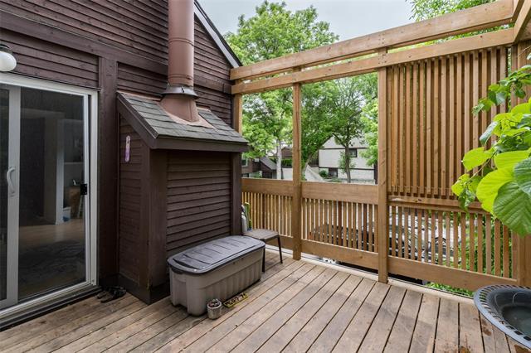
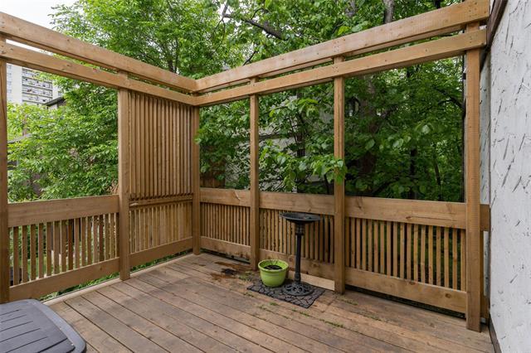
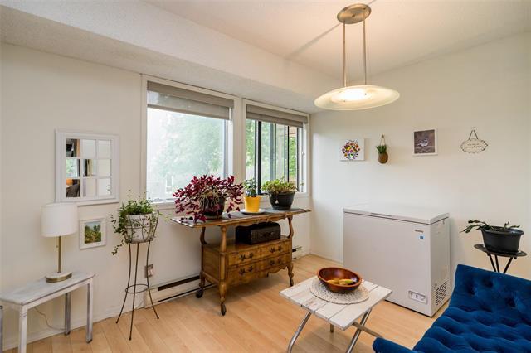
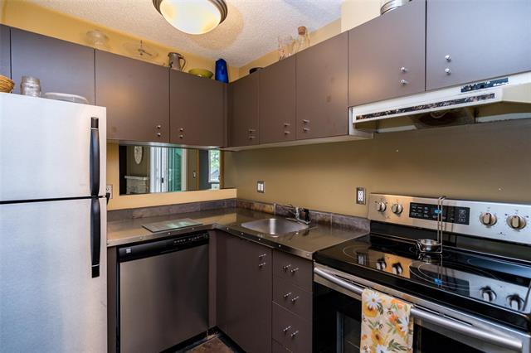
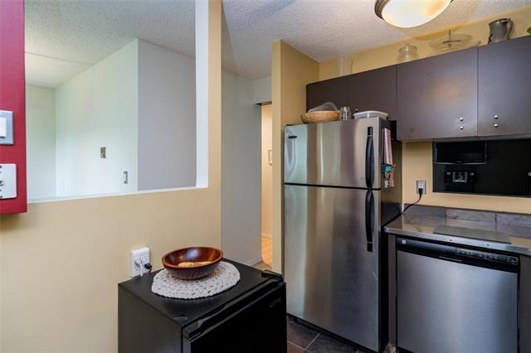
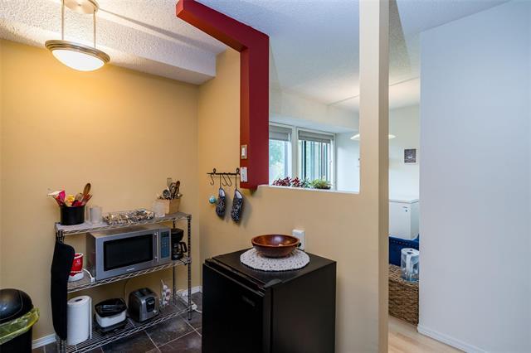
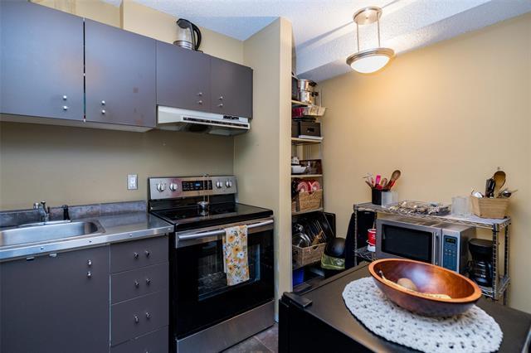
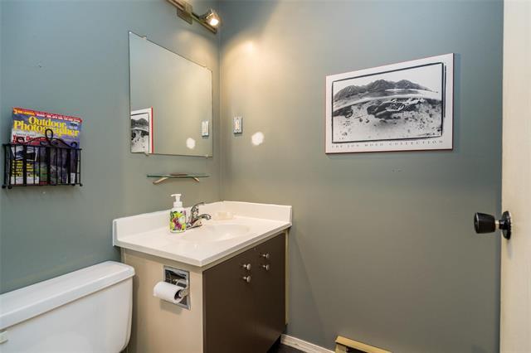
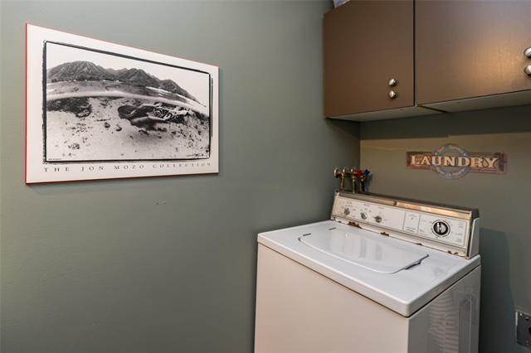
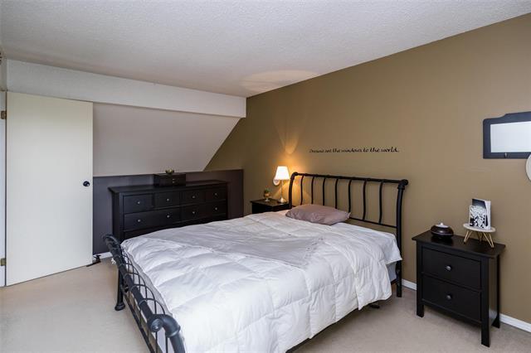
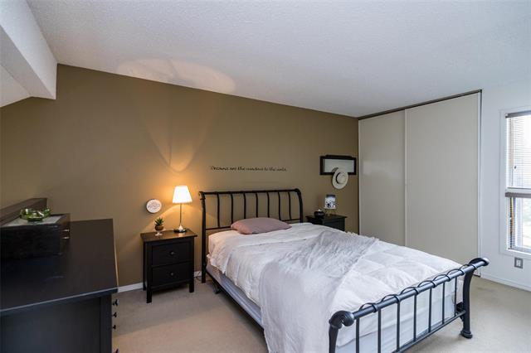
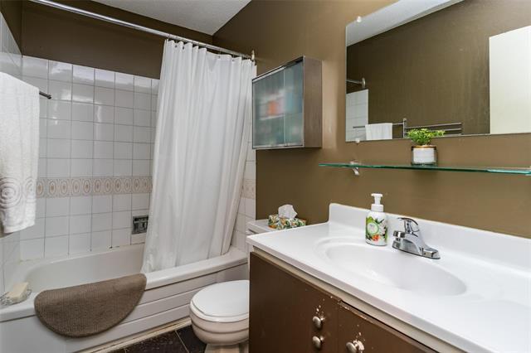
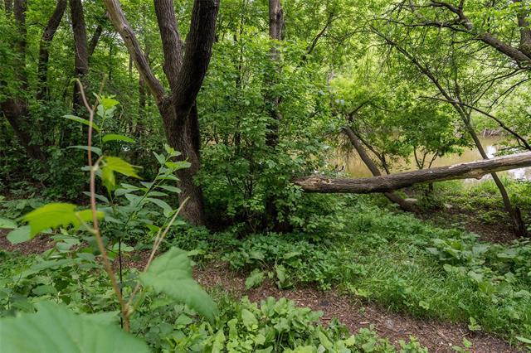
Wow! What great value for a condo in this quiet but convenient neighborhood that backs onto green space near the Seine river. This two level townhouse has 988 ft.² of living space with excellent main level that features LR with vaulted ceiling,ornamental fireplace and patio doors to a private deck. There is a separate dining room off the wonderfully functional kitchen with three appliances included plus a two-piece bathroom and laundry.Pet friendly complex. Upstairs is a generous primary bedroom and second bedroom as well as a four piece bathroom. This Home can have quick possession so be sure to check it out soon! Added bonus - onsite Caretaker, who take excellent care of the property!

Property Features:

  • Property Type: Condominium
  • Bedrooms: 2
  • Bathrooms: 1+1
  • Half Bathrooms: 1
  • Actual Budget: Budget
  • Age Desc: Older
  • Amenities: In-Suite Laundry, Professional Management
  • Area: 2D - 2D
  • Basement: None
  • Built in: 1978
  • Condo Fees: $706 Monthly
  • Construction Type: Wood Frame
  • Direction: N
  • Exterior: Stucco, Wood Siding
  • Features: Air conditioning wall unit, One Balcony, Deck, No Pet Home, No Smoking Home
  • Fireplace: Other - See remarks
  • Fireplace Fuel: See remarks
  • Floor Space (approx): 988 Square Feet
  • Flooring: Wall-to-wall carpet, Laminate
  • Foundation: Concrete
  • Goods Included: Blinds, Dishwasher, Refrigerator, Stove, Washer, Window Coverings
  • Heating: Baseboard
  • HOA Includes: Caretaker, Contribution to Reserve Fund, Insurance-Common Area, Landscaping/Snow Removal, Management, Parking, Water
  • HOA Pay Schedule: Monthly
  • Lot Depth: 0 Feet
  • Lot Frontage: 0 Feet
  • Occupancy: Owner
  • Parking: Outdoor Stall
  • Remodelled: Bathroom, Roof Coverings
  • Rental Equipment: None
  • Roof Type: Shingle
  • Site Influences: Cul-De-Sac, Fenced, Landscaped deck, Public Transportation, River View, Shopping Nearby
  • Street Type: Road
  • Style: Two Level
  • Title: Freehold
  • Type: Townhouse
  • Unit Location: Upper Level Unit
  • Use: Year-round
  • Heating Fuel: Electric
  • Water: Municipal/Community
  • Sewer: Municipal/Community

Rooms:

  • Living Main Level 4.69 m x 3.17 m
  • Dining Main Level 2.50 m x 3.51 m
  • Kitchen Main Level 3.38 m x 2.23 m
  • Bathroom Main Level Note: Two Piece Bath
  • Primary Bedroom Other level :Upper Level(s) 3.17 m x 4.57 m
  • Bedroom Other level :Upper Level(s) 3.54 m x 2.53 m
  • Bathroom Other level :Upper Level(s) Note: Four Piece Bath

Convert Measurement to:


Data provided by: WinnipegREALTORS® 1240 Portage Ave., Winnipeg, Manitoba R3G 0T6
All information displayed is believed to be accurate but is not guaranteed and should be independently verified. No warranties or representations are made of any kind. Copyright© 2021 All Rights Reserved

QuickQuoteTM Powered by RPS

Location of 58-120 Niakwa RD, Winnipeg, MB, R2M 4T2

Demographic Information of 58-120 Niakwa RD, Winnipeg, MB, R2M 4T2

Life Stage

Later Years

Employment Type

Service Sector

Average Household Income

$79,844.88

Average Number of Children

1.69

Household Population

Household Structure

Age of Population

Education

Education Level

No certificate/diploma/degree

19.84 %

High school certificate or equivalent

32.05 %

Apprenticeship trade certificate/diploma

6.06 %

College/non-university certificate

18.05 %

University certificate (below bachelor)

1.74 %

University Degree

22.26 %

Commuter

Travel To Work

By Car

72.22 %

By Public Transit

18.48 %

By Walking

7.51 %

By Bicycle

0.21 %

By Other Methods

1.58 %

Cultural Diversity

Knowledge of Official Language

Mother Tongue

Building Information

Building Type

Apartments (Low and High Rise)

73.21 %

Houses

26.79 %

Own Vs. Rent
