Button CopyPathCircle CloseCircle Left ArrowArrow Down Icon GreyClosecirclecircleBurger
Image 1
Image 2
Image 3
$169,900

42 Sandale Drive, Winnipeg, Manitoba, R2N 1C8

MLS® # 202613729

3 Beds

Bath

1114  FEETSQ

QuickQuoteTM: Not Available

Winnipeg MB, R2N 1C8

MLS® # 202613729

Property Information:

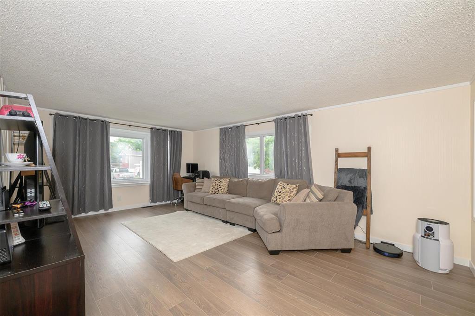
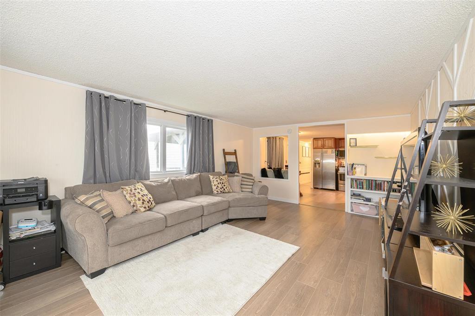
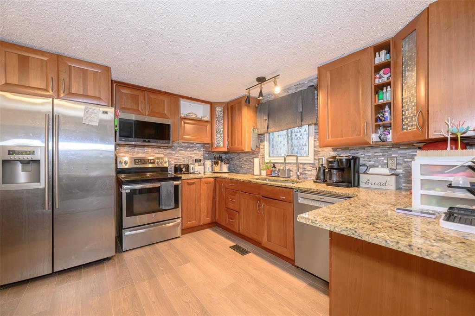
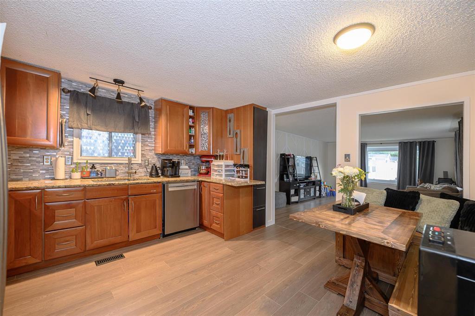
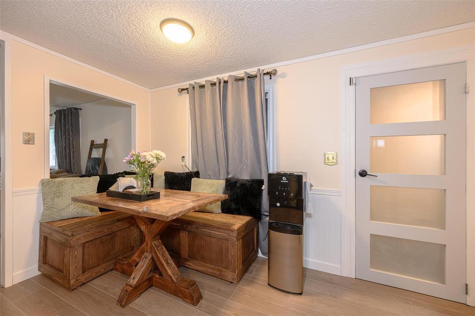
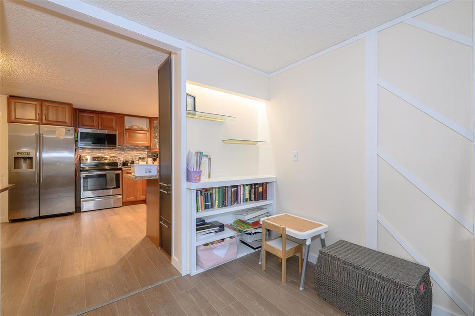
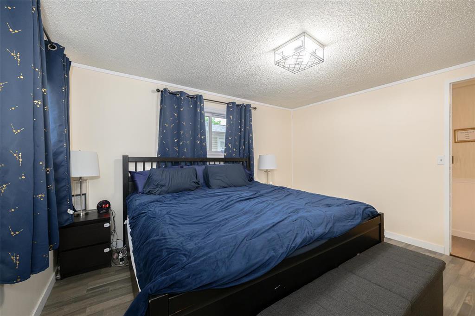
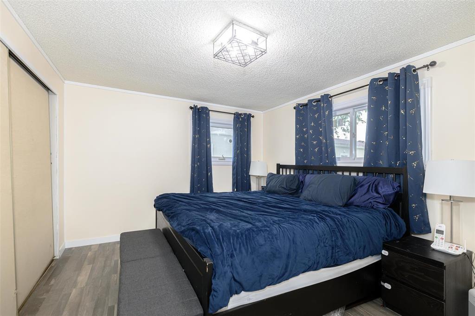
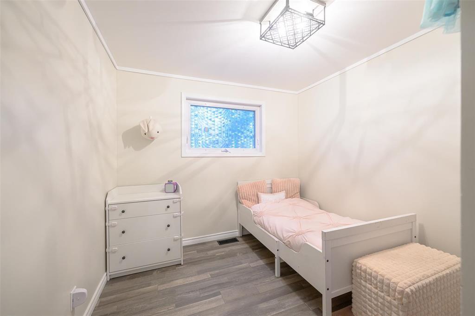
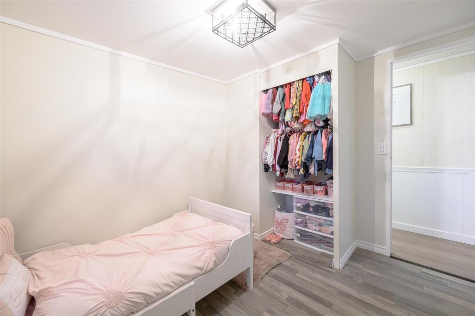
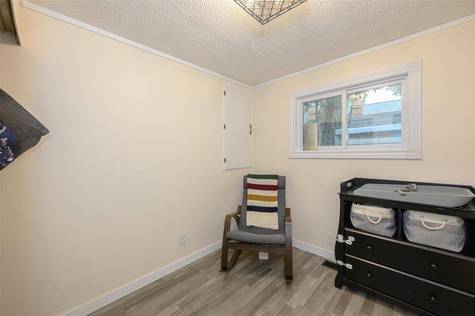
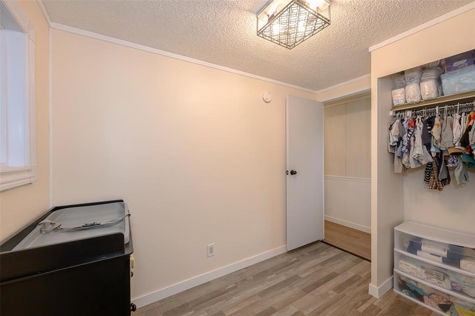
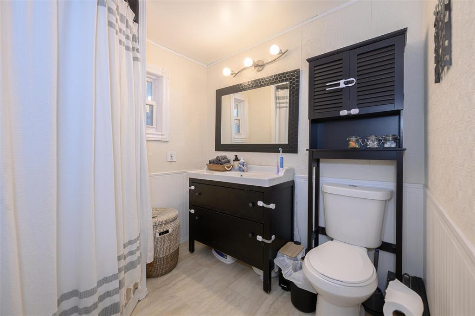
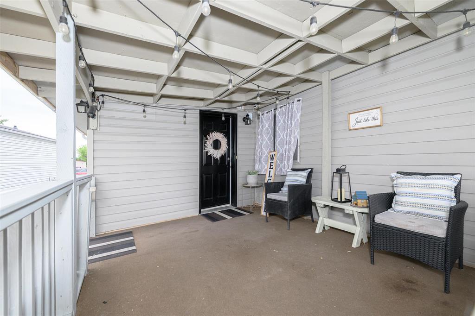
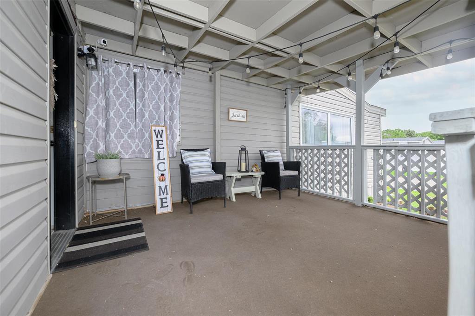
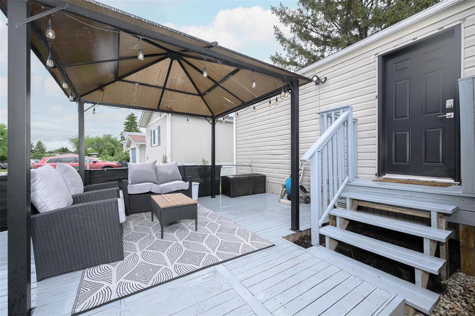
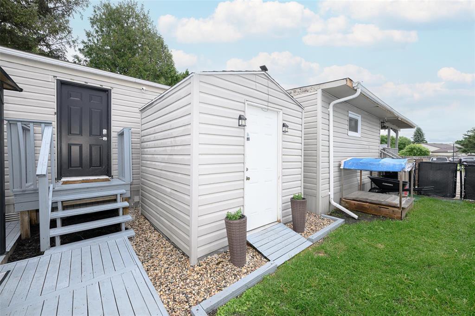
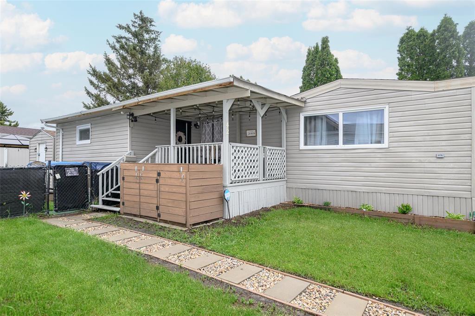
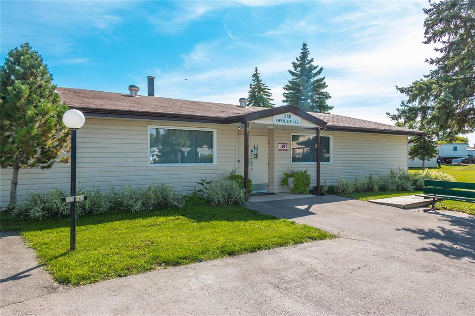
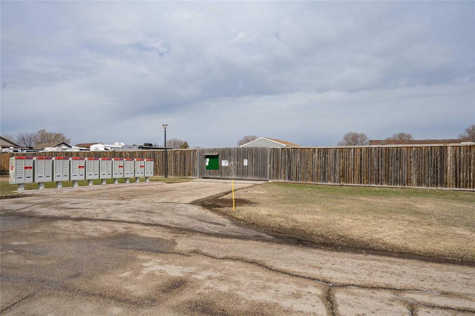
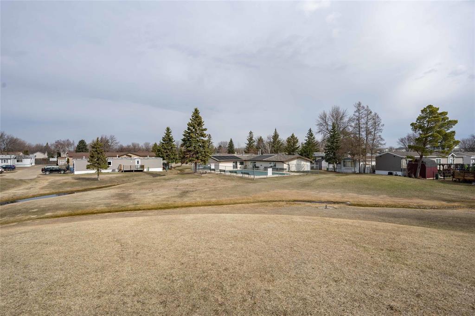
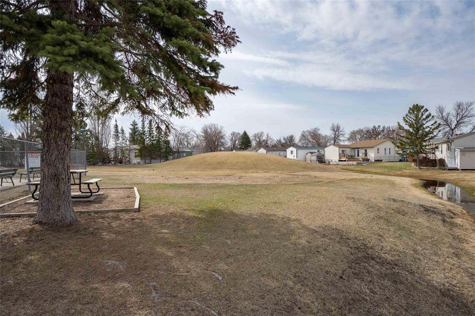
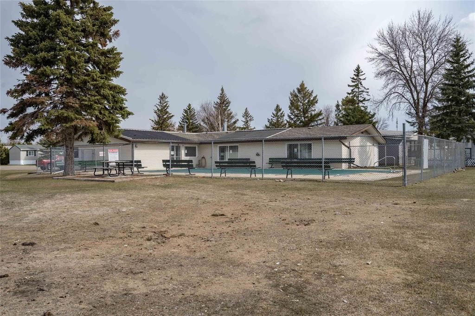
2F//Winnipeg/SS June 15. Offers as received . Lot fee's are $612.20 Purchaser to seek lease approval by management.Welcome to Southglen! This beautifully updated 1984 mobile home in the highly sought-after River Park South community offers modern living with an affordable price tag.Step inside to a bright, open-concept layout featuring fresh paint throughout. The kitchen has been completely transformed into a sleek, modern space, showcasing elegant granite countertops, contemporary cabinetry, and stylish finishes that make meal prep a breeze. It's an absolute highlight of the home, perfect for cooking and entertaining alike.This property features 3 comfortable bedrooms, offering plenty of versatility for a family, guests, or a dedicated home office, alongside a clean, updated 4-piece bathroom.Outside, enjoy fantastic curb appeal with fresh landscaping and a great yard space for summer BBQs. Located in a quiet, friendly community, you are just minutes away from schools, shopping, transit, and all the amenities River Park South has to offer.Lot fees apply. Move-in ready schedule your viewing today! (id:7525)

Building Features:

  • Style: Detached
  • Building Type: Mobile Home
  • Architectural Style: Bungalow
  • Floor Space: 1114 sqft Square Feet
  • Flooring Type: Laminate, Other
  • Heating Type: Forced air
  • Heating Fuel: Electric
  • Cooling Type: Central air conditioning
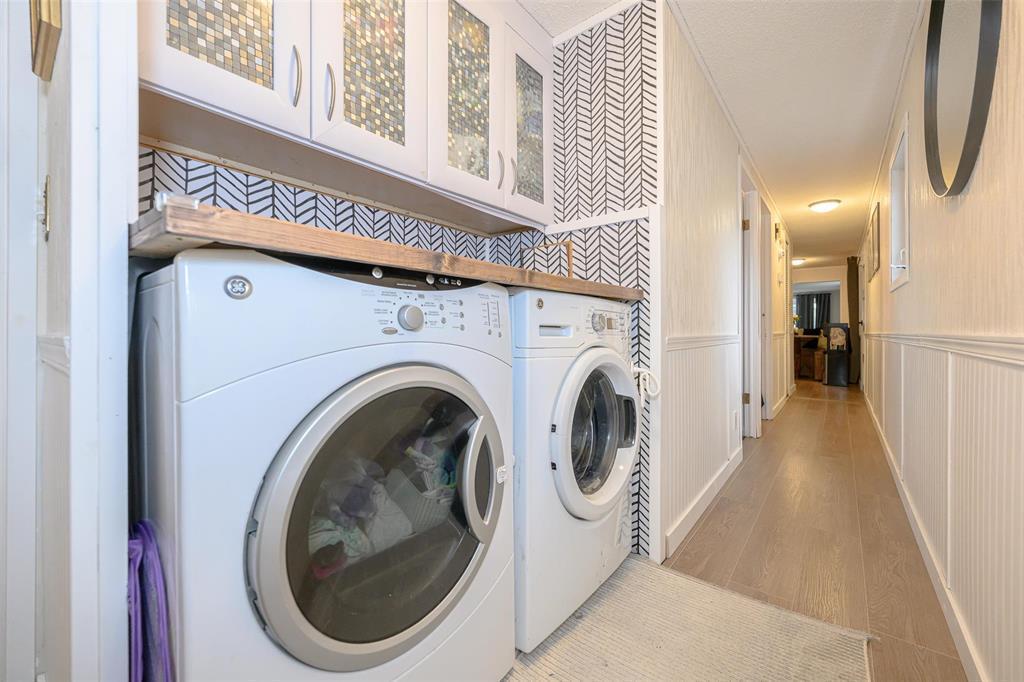
  • Appliances: Dishwasher, Dryer, Refrigerator, Storage Shed, Stove, Washer

Property Features:

  • OwnershipType: Leasehold
  • Property Type: Single Family
  • Bedrooms: 3
  • Bathrooms: 1
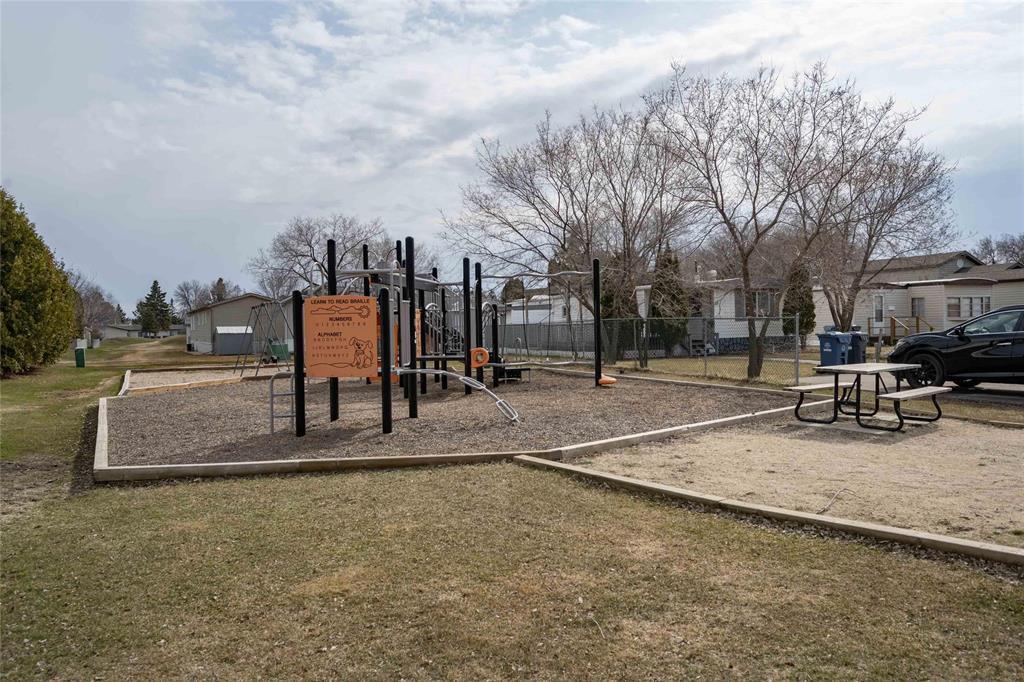
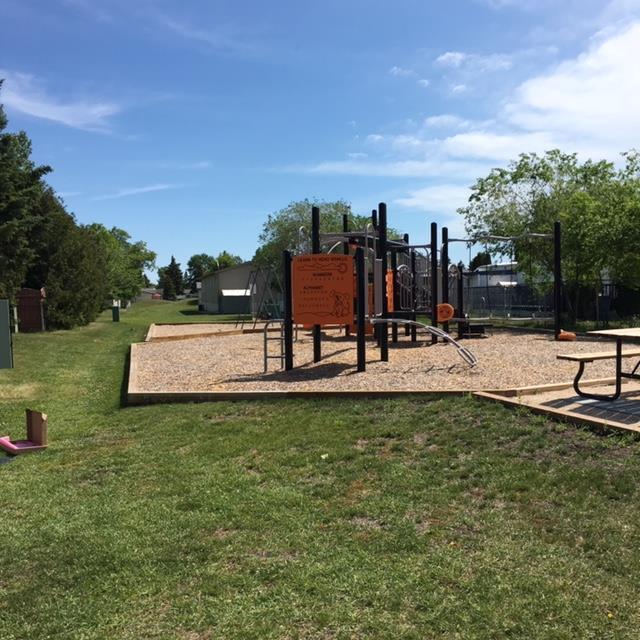
  • Amenities Nearby: Playground, Shopping
  • Built in: 1984
  • Features: Flat site, Other, No back lane
  • Floor Space (approx): 1114 Square Feet
  • Sewer: Municipal sewage system
  • Parking Type: Parking pad
  • No. of Parking Spaces: 2

Rooms:

  • Living Main Level 6.02 m x 3.71 m
  • Kitchen Main Level 4.19 m x 3.96 m
  • Primary Bedroom Main Level 3.76 m x 3.30 m
  • Bedroom Main Level 2.29 m x 2.16 m
  • Bedroom Main Level 3.28 m x 2.64 m
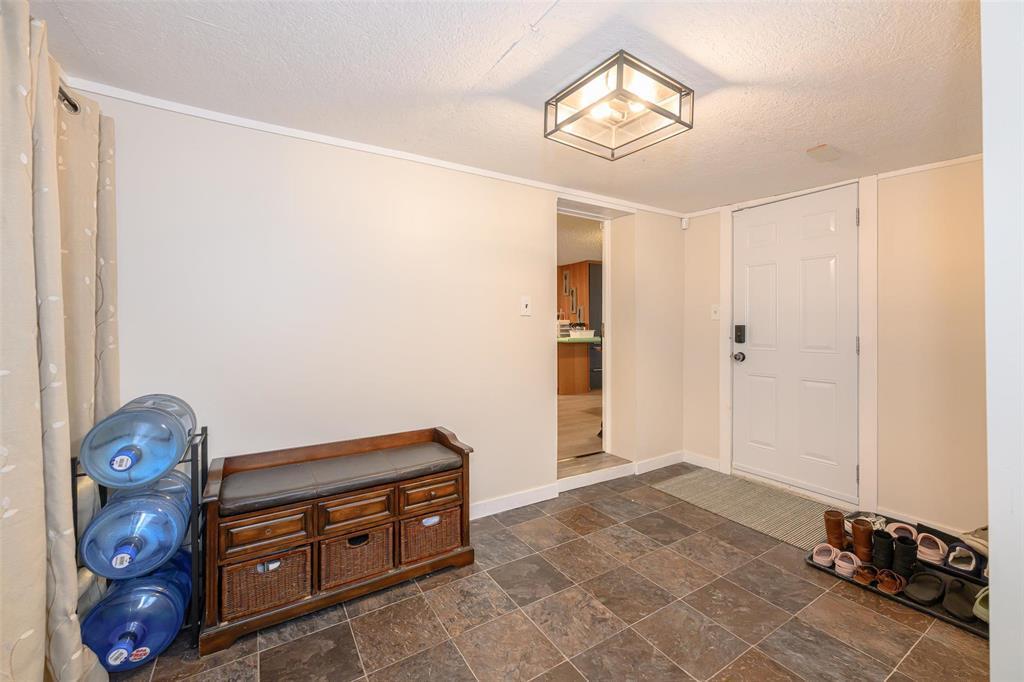
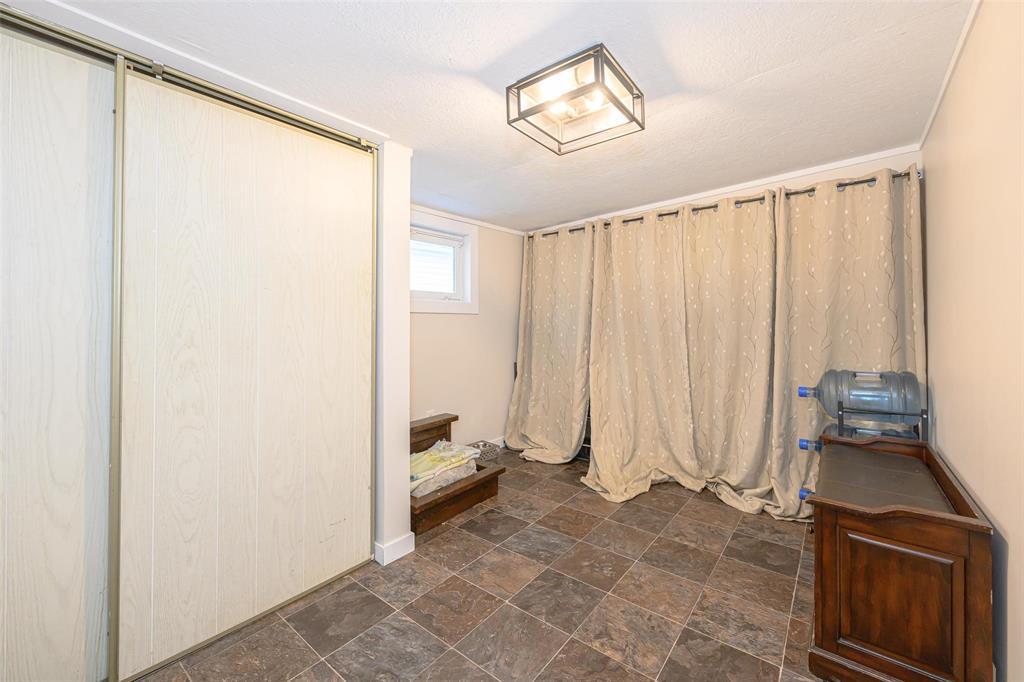
  • Mudroom Main Level 4.22 m x 2.79 m

Convert Measurement to:


QuickQuoteTM Powered by RPS

Location of 42 Sandale Drive, Winnipeg, Manitoba, R2N 1C8

Demographic Information of 42 Sandale Drive, Winnipeg, Manitoba, R2N 1C8

Life Stage

Nearly Retired

Employment Type

Mixed

Average Household Income

$110,708.33

Average Number of Children

1.60

Household Population

Household Structure

Age of Population

Education

Education Level

No certificate/diploma/degree

13.57 %

High school certificate or equivalent

35.23 %

Apprenticeship trade certificate/diploma

7.35 %

College/non-university certificate

21.8 %

University certificate (below bachelor)

1.16 %

University Degree

20.88 %

Commuter

Travel To Work

By Car

86.78 %

By Public Transit

4.04 %

By Walking

5.48 %

By Bicycle

0.0 %

By Other Methods

3.7 %

Cultural Diversity

Knowledge of Official Language

Mother Tongue

Building Information

Building Type

Apartments (Low and High Rise)

5.71 %

Houses

94.29 %

Own Vs. Rent

