Button CopyPathCircle CloseCircle Left ArrowArrow Down Icon GreyClosecirclecircleBurger
Image 1
Image 2
Image 3
$259,900

316-325 Park East DR, Winnipeg, MB, R3Y 1Z9

MLS® # 202615496

2 Beds

Bath

686  FEETSQ

QuickQuoteTM: $251K - $318K

Winnipeg MB, R3Y 1Z9

MLS® # 202615496

Property Information:

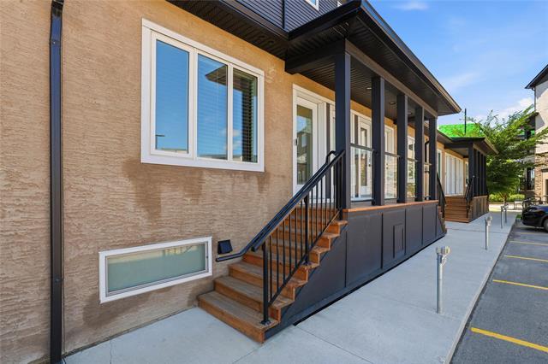
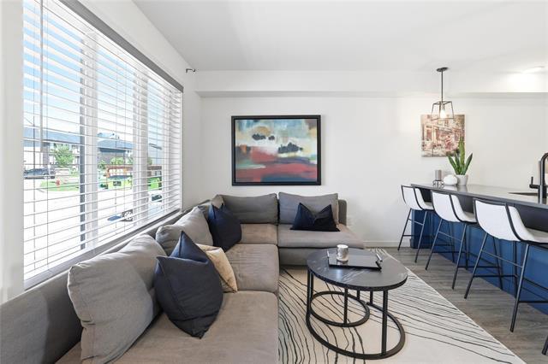
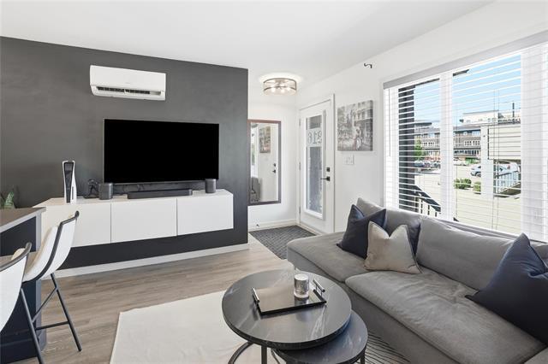
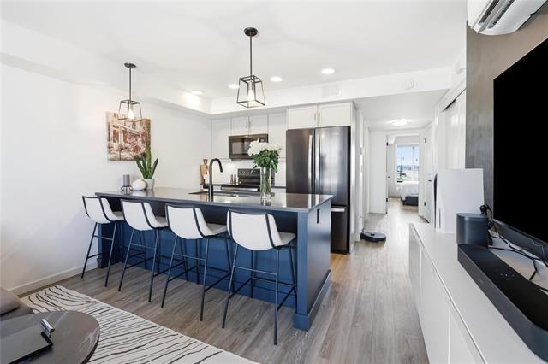
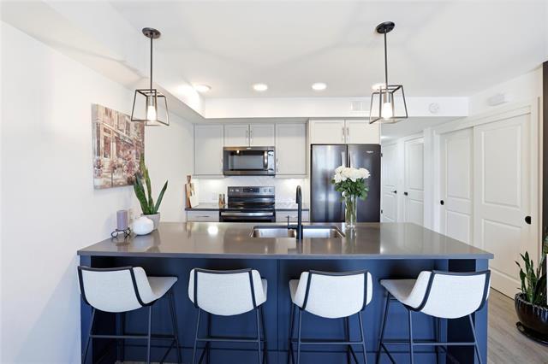
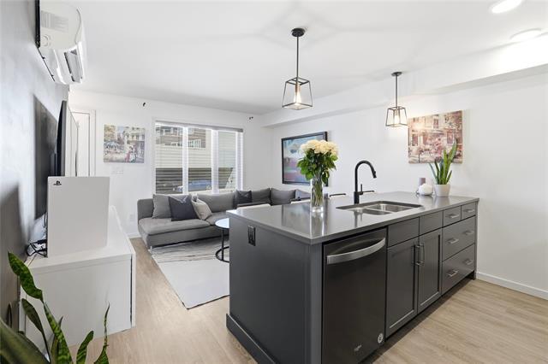
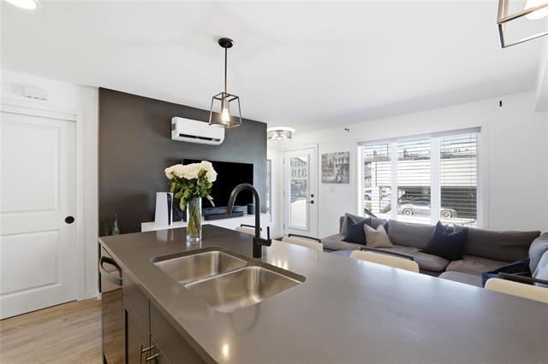
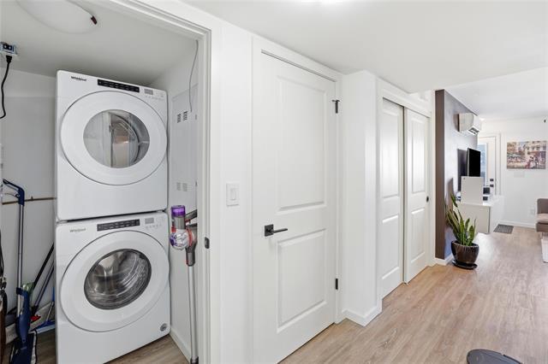
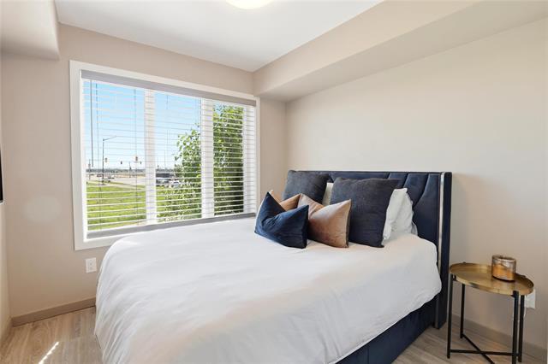
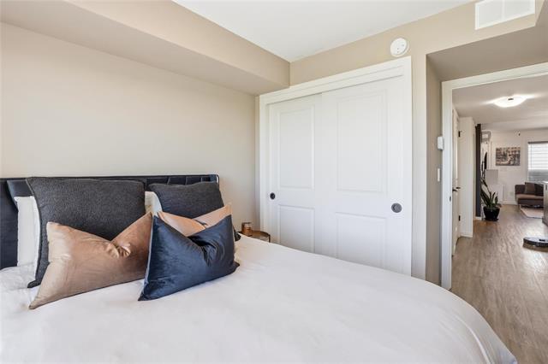
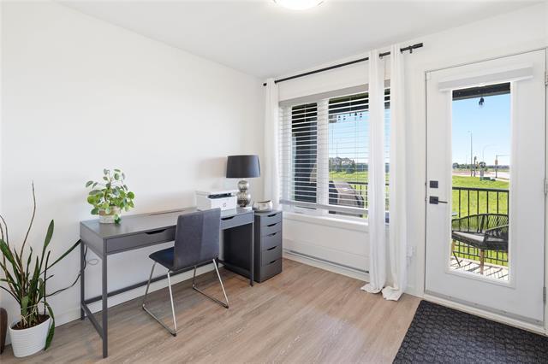
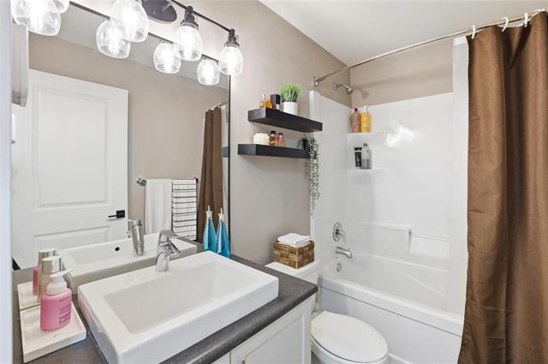
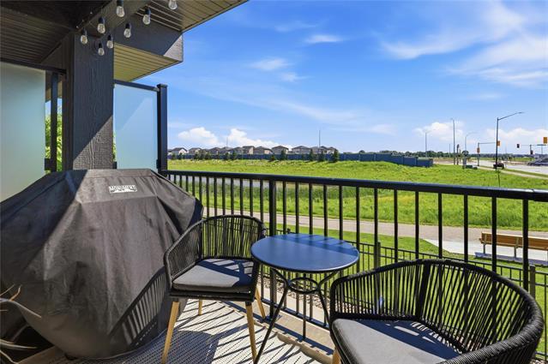
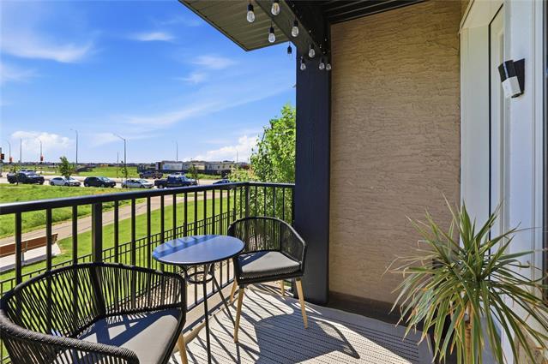
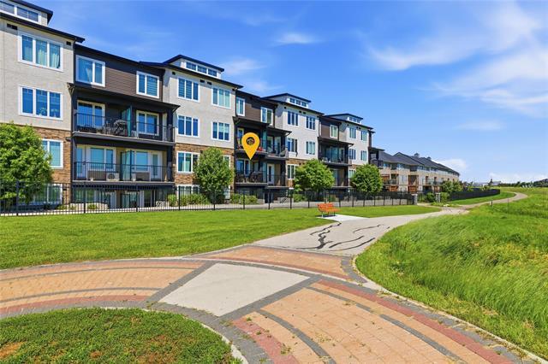
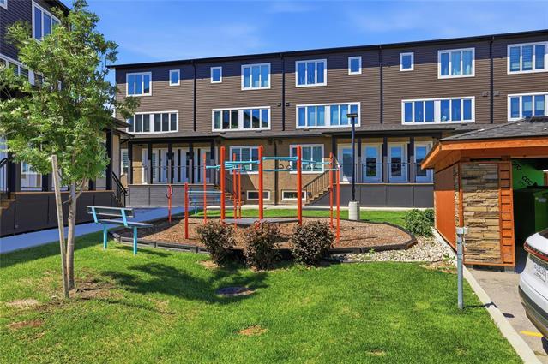
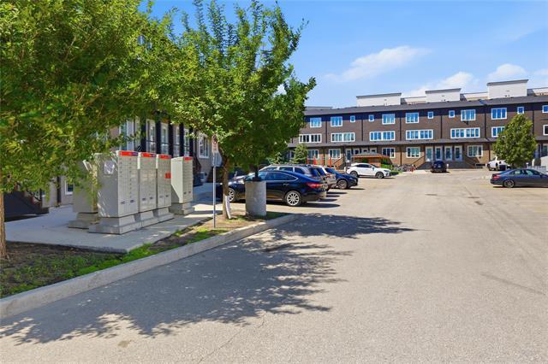
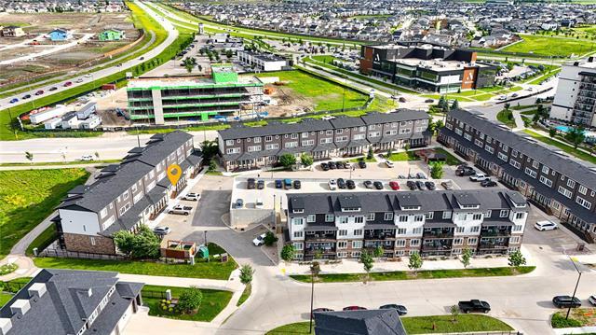
Welcome to this affordable and stylish 686 sq. ft. condominium, offering 2 bedrooms, 1 bathroom, low condo fees, and an outstanding location—perfect for first-time buyers or those looking to downsize. The open-concept floor plan features luxury vinyl plank flooring throughout and a bright living space with patio doors leading to a private balcony overlooking the lake. The modern kitchen is finished with quartz countertops, a tile backsplash, dark stainless-steel appliances, two-tone cabinetry, and a large island with plenty of bar seating. The unit also includes in-suite laundry, an energy-efficient heat pump that provides both heating and cooling for year-round comfort, and an included outdoor parking stall conveniently located just steps from the front entrance. Outside, enjoy included outdoor parking, a playground within the development, and scenic walking trails. Ideally located within a short walk of Altea Active, restaurants, shopping, and everyday amenities, this is an excellent opportunity to own a modern, low-maintenance home in a highly desirable location.

Property Features:

  • Property Type: Condominium
  • Bedrooms: 2
  • Bathrooms: 1
  • Age Desc: Older
  • Amenities: In-Suite Laundry, Playground, Professional Management, Visitor Parking
  • Area: 1R - 1R
  • Basement: None
  • Built in: 2019
  • Condo Fees: $309 Monthly
  • Exterior: Stucco, Vinyl
  • Features: One Balcony, Heat pump heating, Main floor full bathroom, Microwave built in
  • Floor Space (approx): 686 Square Feet
  • Flooring: Vinyl
  • Foundation: Concrete
  • Goods Included: Blinds, Dishwasher, Dryer, Microwave, Refrigerator, Stove, Washer
  • Heating: Baseboard
  • HOA Includes: Contribution to Reserve Fund, Insurance-Common Area, Landscaping/Snow Removal, Management, Parking, Water
  • HOA Pay Schedule: Monthly
  • Lot Depth: 0 Feet
  • Lot Frontage: 0 Feet
  • Occupancy: Owner
  • Parking: Parking Pad, Plug-In, Outdoor Stall
  • Rental Equipment: None
  • Roof Type: Shingle
  • Site Influences: Lake View, Paved Street, Playground Nearby, Shopping Nearby
  • Street Type: Drive
  • Style: One Level
  • Title: Freehold
  • Type: Townhouse
  • Use: Year-round
  • Heating Fuel: Electric
  • Water: Municipal/Community
  • Sewer: Municipal/Community

Rooms:

  • Living Main Level 3.07 m x 4.50 m
  • Kitchen Main Level 2.41 m x 3.73 m
  • Primary Bedroom Main Level 3.48 m x 2.82 m
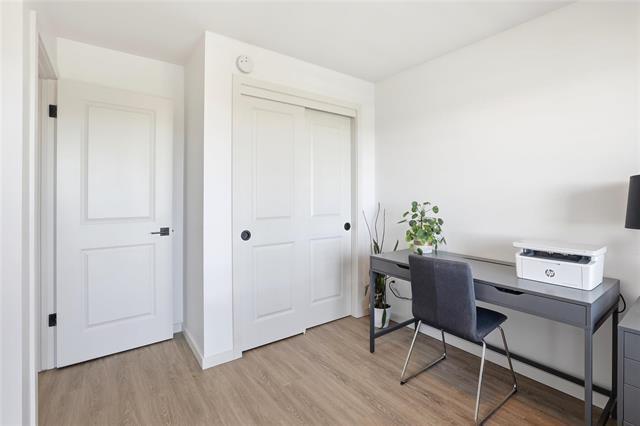
  • Bedroom Main Level 3.35 m x 2.90 m
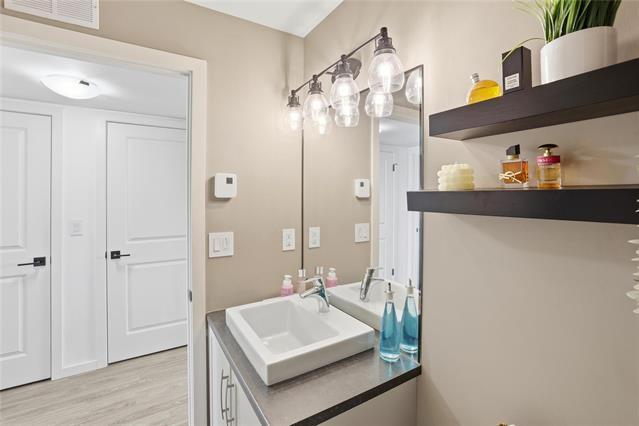
  • Bathroom Main Level Note: Four Piece Bath
  • Laundry Main Level

Convert Measurement to:


Data provided by: WinnipegREALTORS® 1240 Portage Ave., Winnipeg, Manitoba R3G 0T6
All information displayed is believed to be accurate but is not guaranteed and should be independently verified. No warranties or representations are made of any kind. Copyright© 2021 All Rights Reserved

QuickQuoteTM Powered by RPS

Location of 316-325 Park East DR, Winnipeg, MB, R3Y 1Z9

Demographic Information of 316-325 Park East DR, Winnipeg, MB, R3Y 1Z9

Life Stage

Young Families

Employment Type

Mixed

Average Household Income

$135,680.27

Average Number of Children

1.96

Household Population

Household Structure

Age of Population

Education

Education Level

No certificate/diploma/degree

11.81 %

High school certificate or equivalent

27.48 %

Apprenticeship trade certificate/diploma

4.16 %

College/non-university certificate

13.71 %

University certificate (below bachelor)

2.62 %

University Degree

40.22 %

Commuter

Travel To Work

By Car

90.99 %

By Public Transit

5.58 %

By Walking

0.78 %

By Bicycle

0.28 %

By Other Methods

2.37 %

Cultural Diversity

Knowledge of Official Language

Mother Tongue

Building Information

Building Type

Apartments (Low and High Rise)

25.32 %

Houses

74.68 %

Own Vs. Rent
