Button CopyPathCircle CloseCircle Left ArrowArrow Down Icon GreyClosecirclecircleBurger
Image 1
Image 2
Image 3
$399,900

313 Leila AVE, Winnipeg, MB, R2V 1L7

MLS® # 202618509

3 Beds

Baths

1432  FEETSQ

QuickQuoteTM: $381K - $455K

Winnipeg MB, R2V 1L7

MLS® # 202618509

Property Information:

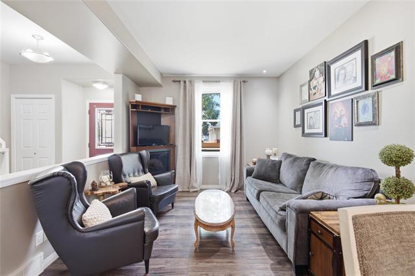
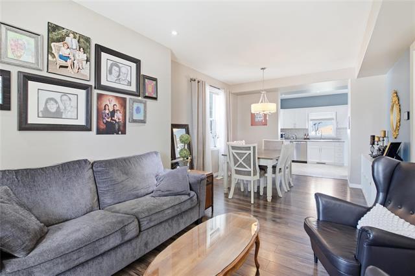
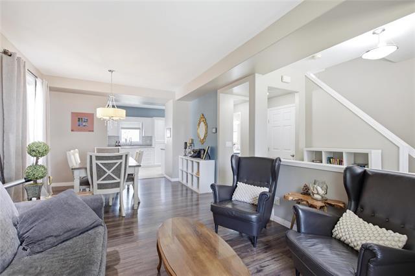
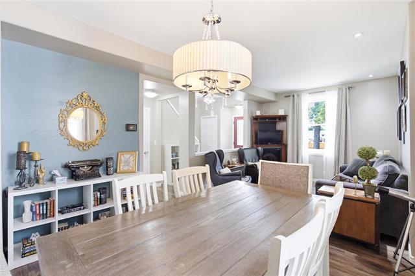
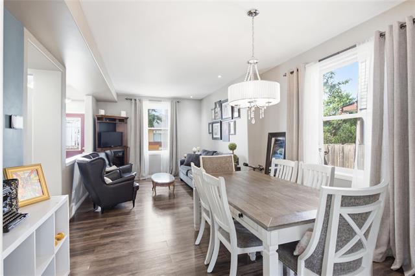
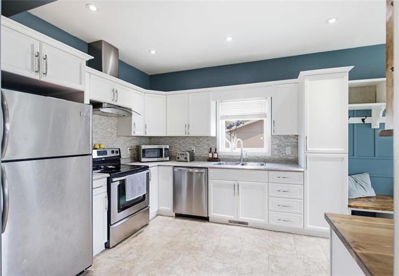
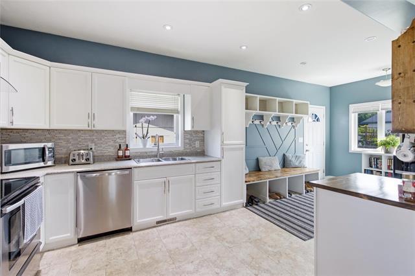
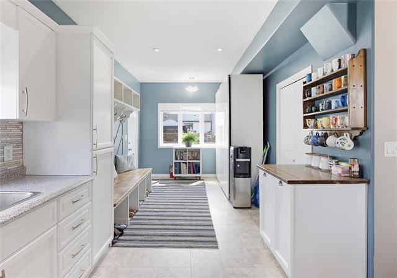
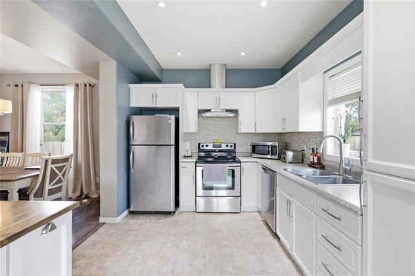
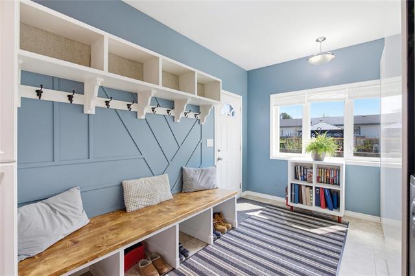
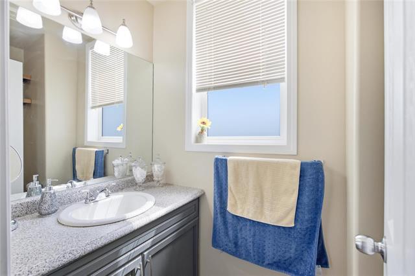
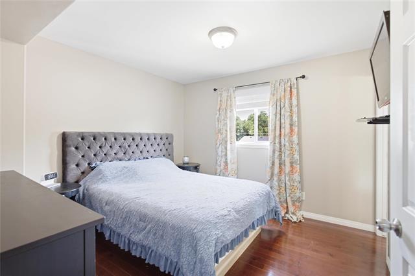
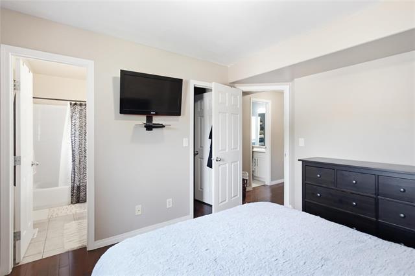
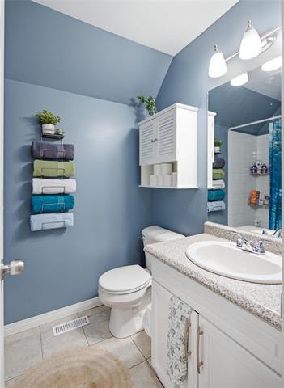
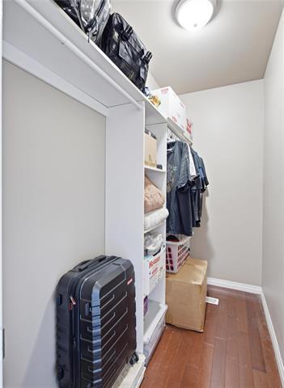
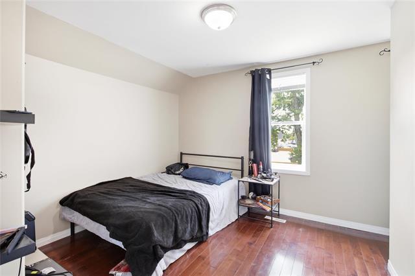
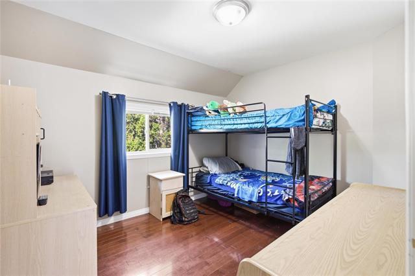
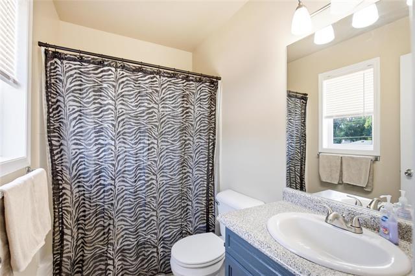
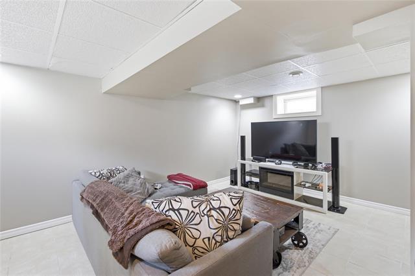
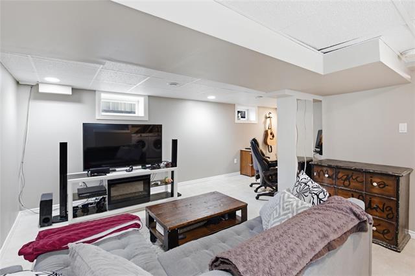
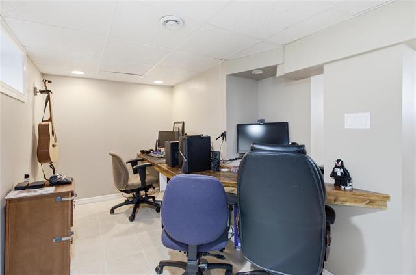
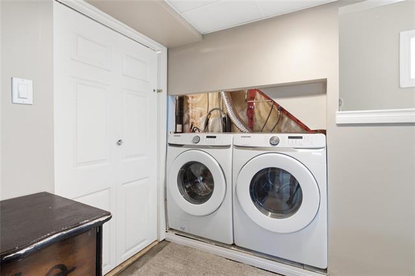
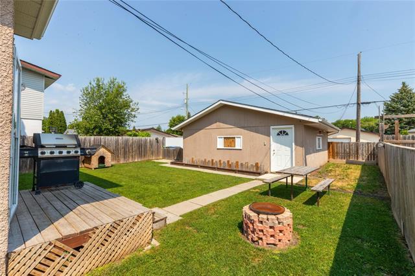
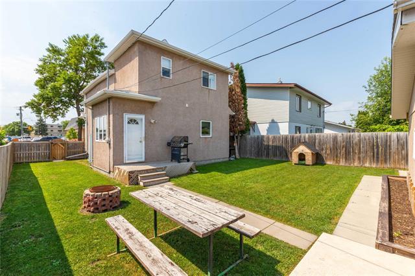
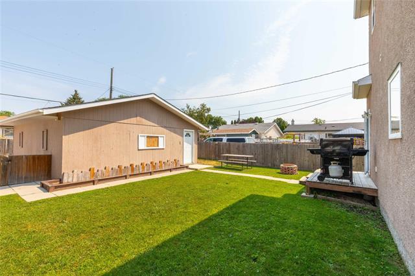
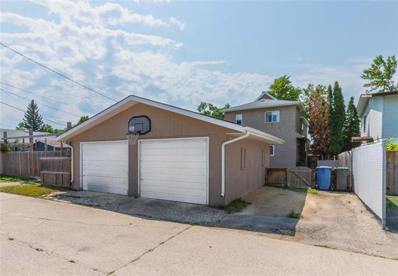
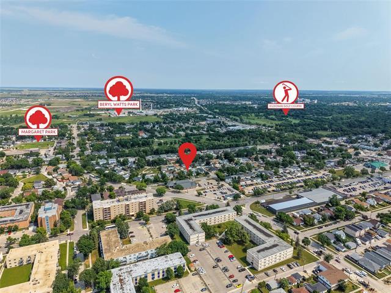
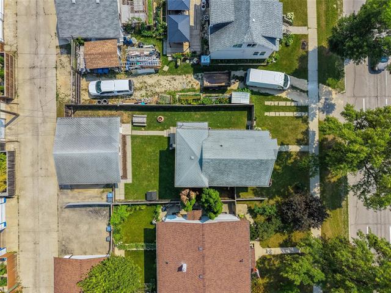
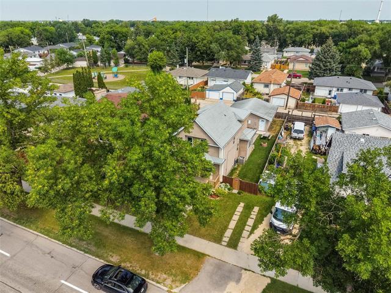
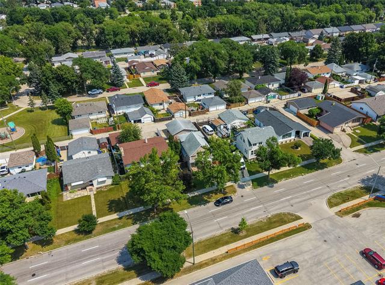
O.H Thur Aug 6th 6-7:30 & Sun Aug 9th 2-3:30. Offers as received. Tastefully remodelled 3bdrm 2.5bthrm two storey w/ finished basement & dbl detached garage. Step inside to laminate flooring throughout the main living area & 9' ceilings. Living rm is open to the formal dining w/ pot lighting & south facing picture wndw letting in an abundance of natural light. Kitchen offers plenty of counter & cabinet space, tile backsplash, pantry & open to the huge mud rm w/ built-ins. Convenient main 2 pc bthrm. Hardwood floors lead you upstairs to Primary bdrm w/ walk in closet & 4pc ensuite w/ tile flooring, tile tub surround & large vanity. 2 more spacious 2nd floor bdrms both w/ walk in closets & 4 pc remodelled main bathroom. Basement consists of rec room, office area, laundry & plenty of storage. Additional features & upgrades: Hi eff furnace('23) central air('16), hwt('20), 100 amp panel w/ hardwired smoke alarms, sump pump, PVC windows throughout, newer exterior stucco, re-drywalled and insulated inside, aluminium soffit and fascia, fully fenced backyard, 24x24 garage. Walking distance to schools, parks, public transportation and golf course. A rare true turn key. Must see.

Property Features:

  • Property Type: Residential
  • Bedrooms: 3
  • Bathrooms: 2+1
  • Half Bathrooms: 1
  • Actual Budget: Budget, Budget
  • Age Desc: Older
  • Area: 4D - 4D
  • Basement: Full
  • Basement Develop: Fully Finished
  • Built in: 1912
  • Exterior: Stucco
  • Features: Air Conditioning-Central, Deck, Exterior walls, 2x6", High-Efficiency Furnace, Hood Fan, No Smoking Home, Smoke Detectors, Sump Pump
  • Floor Space (approx): 1432 Square Feet
  • Flooring: Laminate, Tile, Wood
  • Foundation: Concrete
  • Goods Included: Blinds, Dishwasher, Dryer, Garage door opener, Garage door opener remote(s), Refrigerator, Stove, Washer, Window Coverings
  • Heating: Forced Air
  • Lot Depth: 116 Feet
  • Lot Frontage: 44 Feet
  • Lot Size: 5107.00 Square Feet
  • Occupancy: Owner
  • Parking: Double Detached, Garage door opener, Rear Drive Access, 220 Volt Wiring
  • Remodelled: Bathroom, Exterior, Flooring, Furnace, Kitchen, Windows
  • Rental Equipment: None
  • Roof Type: Shingle
  • Shape: Normal
  • Site Influences: Fenced, Golf Nearby, Landscaped deck, Playground Nearby, Private Yard, Public Transportation, Shopping Nearby
  • Street Type: Avenue
  • Style: Two Storey
  • Title: Freehold
  • Type: Single Family Detached
  • Use: Year-round
  • Heating Fuel: Natural gas
  • Water: Municipal/Community
  • Sewer: Municipal/Community

Rooms:

  • Living Main Level 3.26 m x 3.63 m
  • Dining Main Level 3.60 m x 3.63 m
  • Eat-in Kitchen Main Level 2.83 m x 7.07 m
  • Bathroom Main Level 1.10 m x 2.32 m Note: Two Piece Bath
  • Primary Bedroom Other level :Upper Level(s) 3.41 m x 3.32 m
  • Ensuite Bathroom Other level :Upper Level(s) 2.47 m x 1.52 m Note: Four Piece Ensuite Bath
  • Bedroom Other level :Upper Level(s) 3.05 m x 3.05 m
  • Bedroom Other level :Upper Level(s) 2.80 m x 3.38 m
  • Bathroom Other level :Upper Level(s) 1.58 m x 2.13 m Note: Four Piece Bath
  • Recreation Room Basement Level 4.69 m x 3.05 m
  • Office Basement Level 3.20 m x 2.19 m

Convert Measurement to:


Data provided by: WinnipegREALTORS® 1240 Portage Ave., Winnipeg, Manitoba R3G 0T6
All information displayed is believed to be accurate but is not guaranteed and should be independently verified. No warranties or representations are made of any kind. Copyright© 2021 All Rights Reserved

QuickQuoteTM Powered by RPS

Location of 313 Leila AVE, Winnipeg, MB, R2V 1L7

Demographic Information of 313 Leila AVE, Winnipeg, MB, R2V 1L7

Life Stage

Midlife Families

Employment Type

Blue Collar/Primary, Blue Collar/Service Sector

Average Household Income

$94,349.76

Average Number of Children

1.65

Household Population

Household Structure

Age of Population

Education

Education Level

No certificate/diploma/degree

25.49 %

High school certificate or equivalent

33.05 %

Apprenticeship trade certificate/diploma

7.29 %

College/non-university certificate

22.53 %

University certificate (below bachelor)

0.75 %

University Degree

10.9 %

Commuter

Travel To Work

By Car

84.99 %

By Public Transit

9.99 %

By Walking

0.0 %

By Bicycle

0.0 %

By Other Methods

5.02 %

Cultural Diversity

Knowledge of Official Language

Mother Tongue

Building Information

Building Type

Apartments (Low and High Rise)

25.19 %

Houses

74.81 %

Own Vs. Rent
