Button CopyPathCircle CloseCircle Left ArrowArrow Down Icon GreyClosecirclecircleBurger
Image 1
Image 2
Image 3
$264,900

307 235 Bridgeland Drive S, Winnipeg, Manitoba, R3Y 0T7

MLS® # 202611652

2 Beds

Bath

1016  FEETSQ

QuickQuoteTM: $250K - $316K

Winnipeg MB, R3Y 0T7

MLS® # 202611652

Property Information:

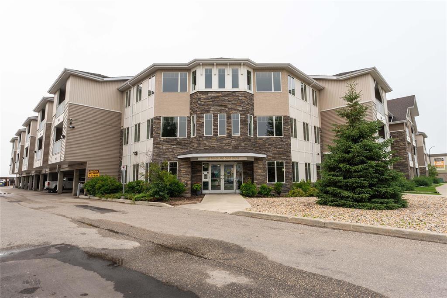
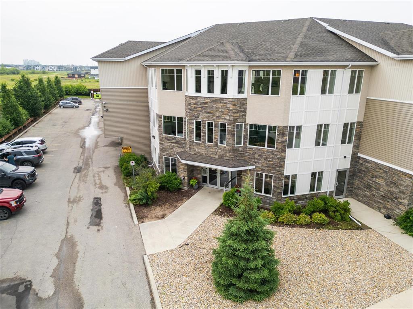
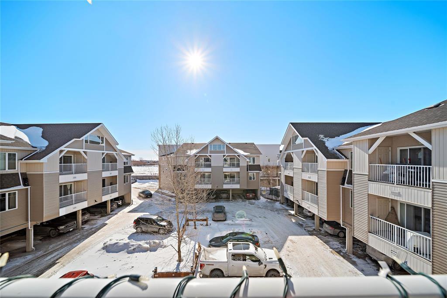
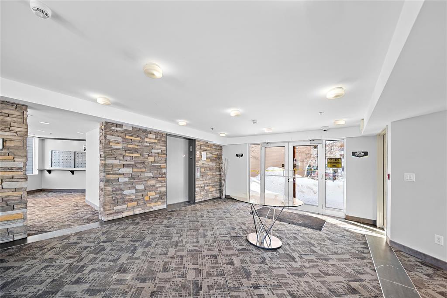
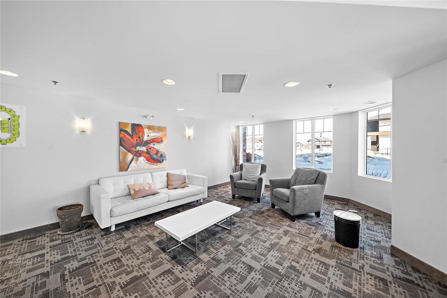
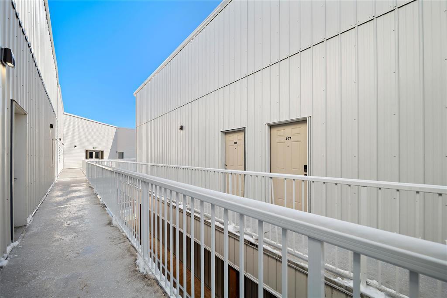
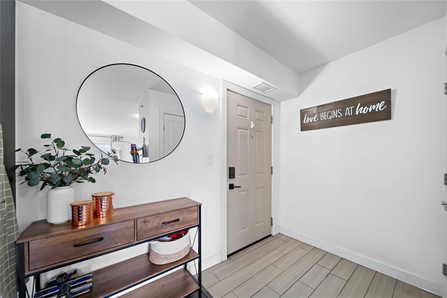
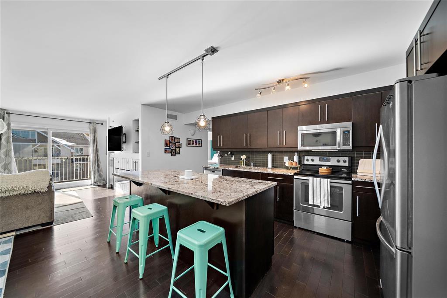
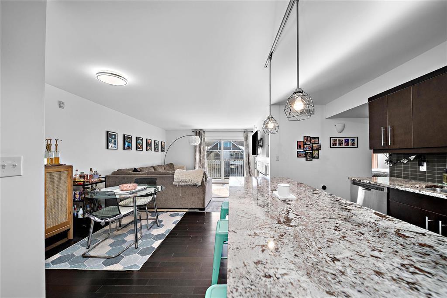
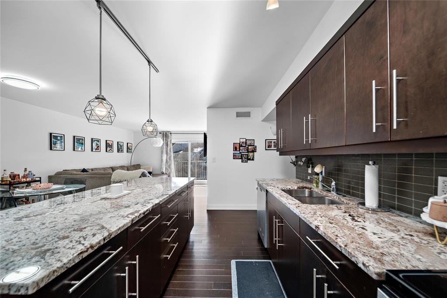
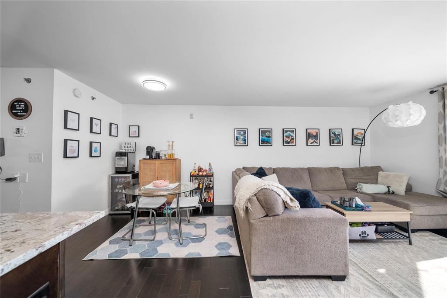
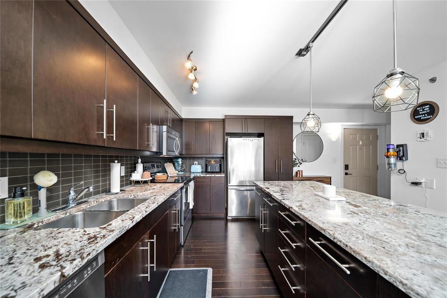
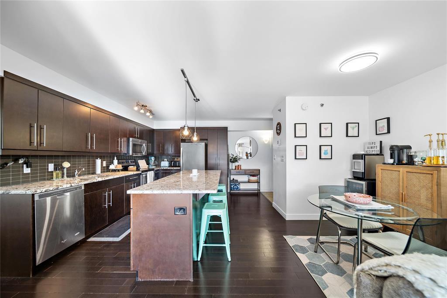
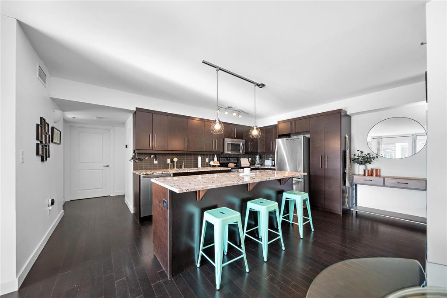
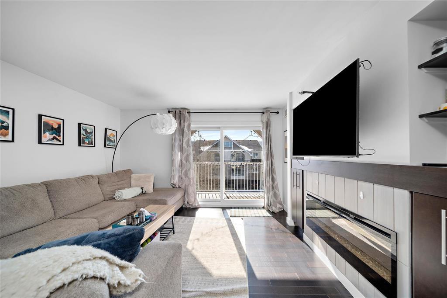
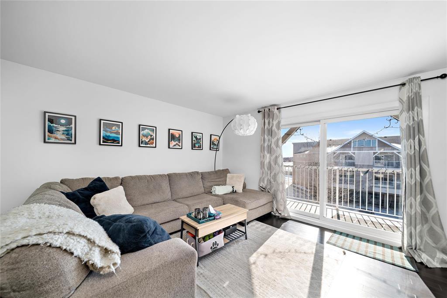
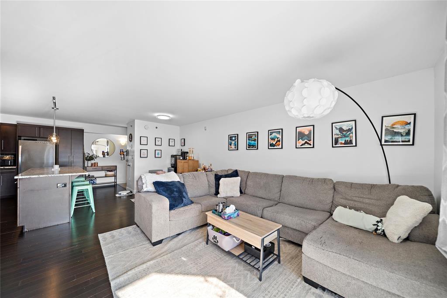
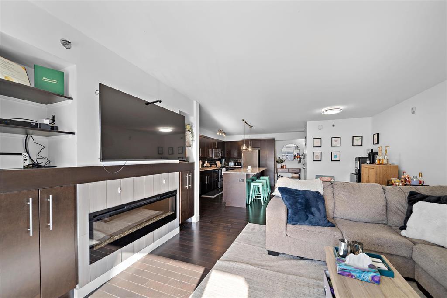
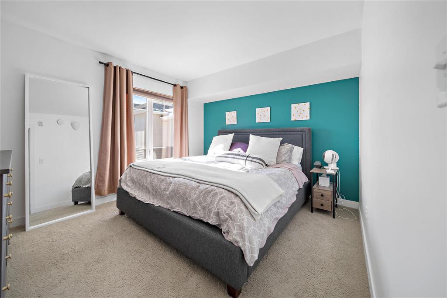
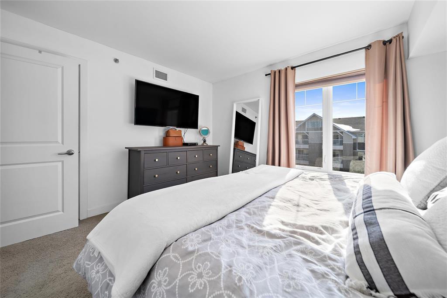
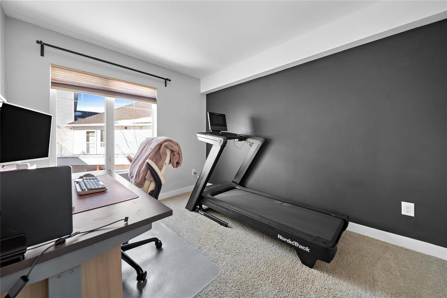
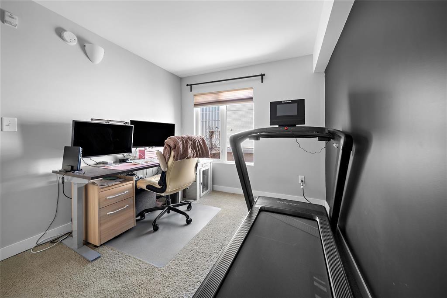
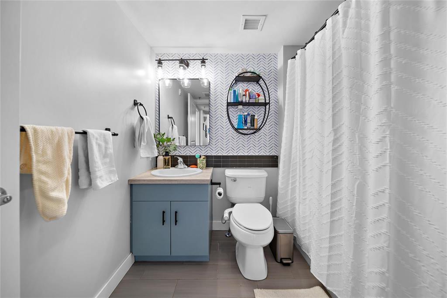
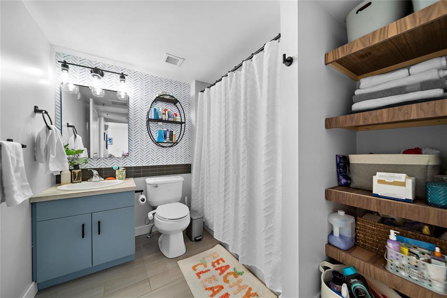
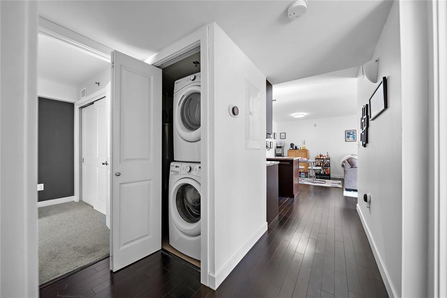
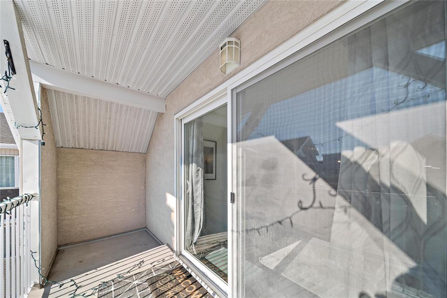
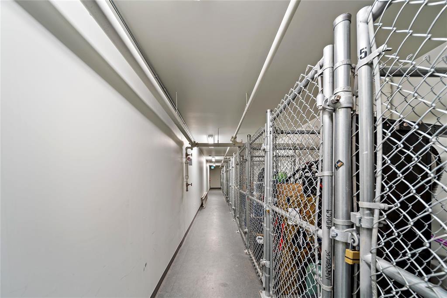
1R//Winnipeg/Welcome to #307-235 Bridgeland Drive S in the thriving Bridgwater Forest area of Winnipeg! This 1016 SF 2 bed, 1 bath luxury condo is on the top floor & close to all amenities such as schools, parks, public transportation, & the U of M! You will love the open concept kitchen with plenty of cabinet space with large island & granite countertops! One of my favourite things about this condo is the cozy living room area with built in entertainment unit & electric fireplace which is a great place to relax & unwind after a hard days work! Down the hall are the 2 bedrooms & full 4pc bath! A few other great features include: in-suite laundry, additional storage room, South facing balcony (with additional storage), stainless steel appliances, covered parking stall close to front entrance near elevator, gym facility access & multi purpose room on 2nd floor available to reserve! Book your showing today! (id:7525)

Building Features:

  • Style: Apartment
  • Building Type: Apartment
  • Fireplace Fuel: Electric
  • Fireplace Type:
  • Floor Space: 1016 sqft
  • Flooring Type: Wall-to-wall carpet, Wood
  • Heating Type: Forced air
  • Heating Fuel: Electric
  • Cooling Type: Central air conditioning
  • Appliances: Dishwasher, Dryer, Microwave, Refrigerator, Stove, Washer

Property Features:

  • OwnershipType: Freehold Condo
  • Property Type: Single Family
  • Bedrooms: 2
  • Bathrooms: 1
  • Amenities Nearby: Playground, Public Transit, Shopping
  • Built in: 2015
  • Condo Fees: $472 Monthly
  • Features: Park/reserve, Balcony, No Smoking Home, Solar Equipment
  • Floor Space (approx): 1016 Square Feet
  • MaintenanceFee Type: Common Area Maintenance, Insurance, Landscaping, Property Management, Water
  • Road Type: Paved road
  • Sewer: Municipal sewage system
  • Parking Type: Carport, Other, Other

Rooms:

  • Living Main Level 4.11 m x 3.73 m
  • Dining Main Level 2.95 m x 2.51 m
  • Kitchen Main Level 3.89 m x 2.74 m
  • Primary Bedroom Main Level 3.86 m x 3.28 m
  • Bedroom Main Level 3.56 m x 2.79 m

Convert Measurement to:


QuickQuoteTM Powered by RPS

Location of 307 235 Bridgeland Drive S, Winnipeg, Manitoba, R3Y 0T7

Demographic Information of 307 235 Bridgeland Drive S, Winnipeg, Manitoba, R3Y 0T7

Life Stage

Young Families

Employment Type

Mixed

Average Household Income

$252,603.93

Average Number of Children

1.82

Household Population

Household Structure

Age of Population

Education

Education Level

No certificate/diploma/degree

8.53 %

High school certificate or equivalent

25.48 %

Apprenticeship trade certificate/diploma

4.56 %

College/non-university certificate

15.02 %

University certificate (below bachelor)

3.18 %

University Degree

43.23 %

Commuter

Travel To Work

By Car

92.21 %

By Public Transit

4.58 %

By Walking

0.96 %

By Bicycle

0.03 %

By Other Methods

2.22 %

Cultural Diversity

Knowledge of Official Language

Mother Tongue

Building Information

Building Type

Apartments (Low and High Rise)

27.34 %

Houses

72.66 %

Own Vs. Rent
