Button CopyPathCircle CloseCircle Left ArrowArrow Down Icon GreyClosecirclecircleBurger
Image 1
Image 2
Image 3
$475,000

212 775 Sterling Lyon Parkway, Winnipeg, Manitoba, R3P 1H1

MLS® # 202616984

2 Beds

Baths

1419  FEETSQ

QuickQuoteTM: $333K - $509K

Winnipeg MB, R3P 1H1

MLS® # 202616984

Property Information:

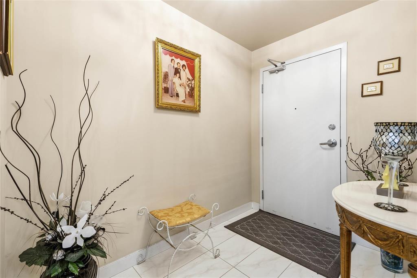
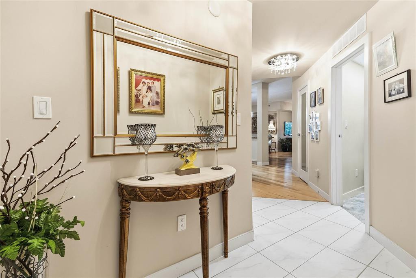
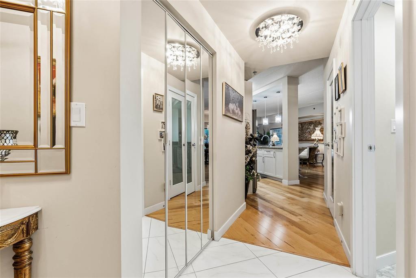
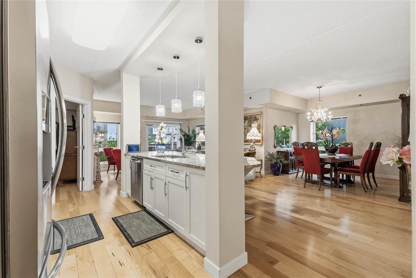
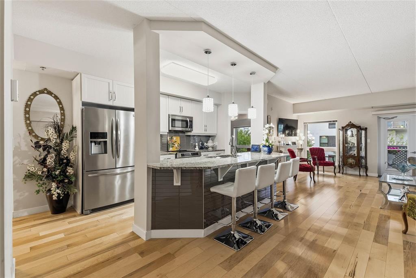
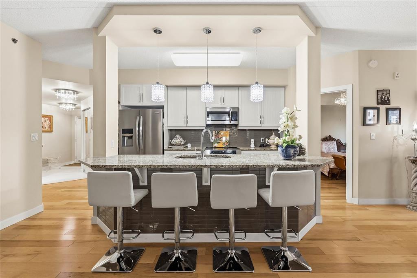
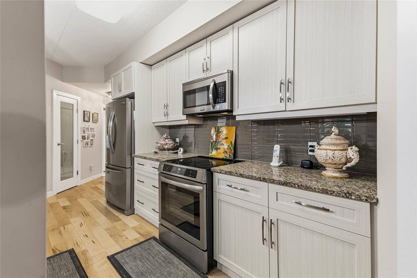
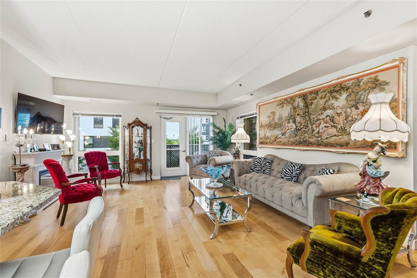
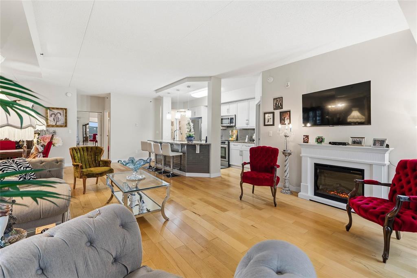
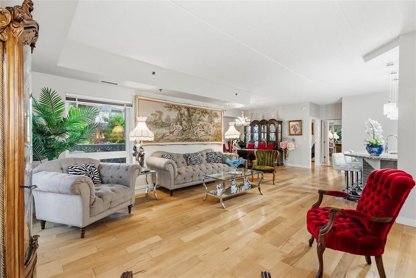
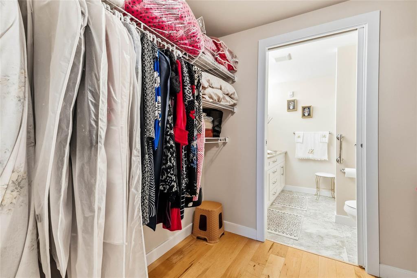
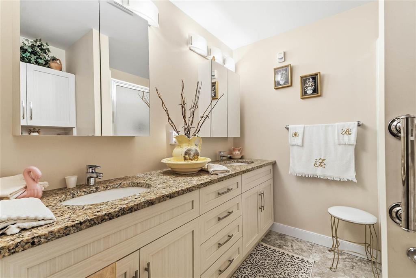
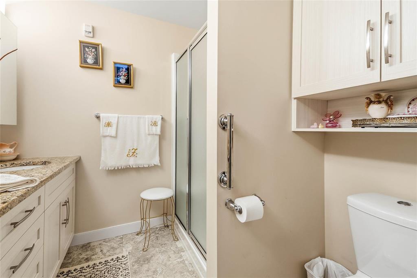
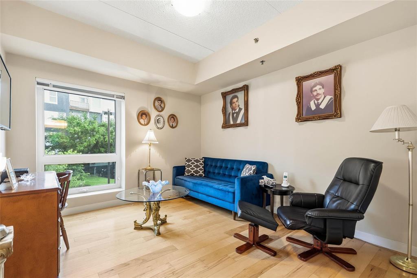
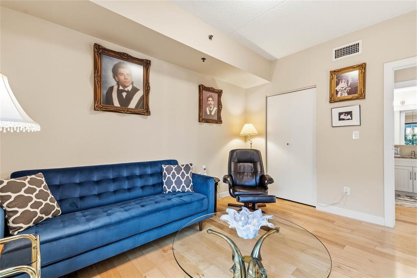
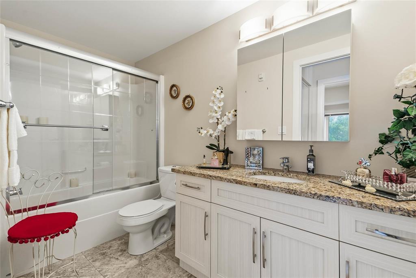
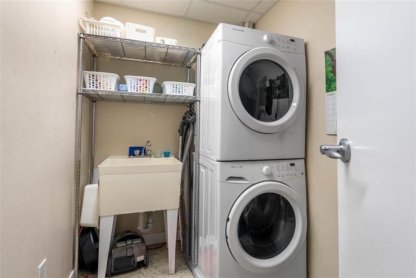
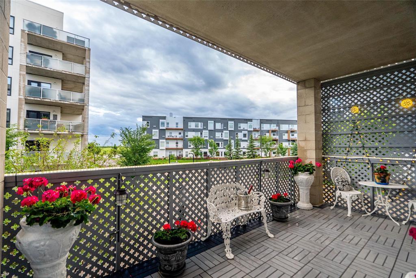
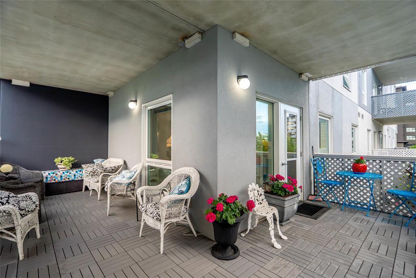
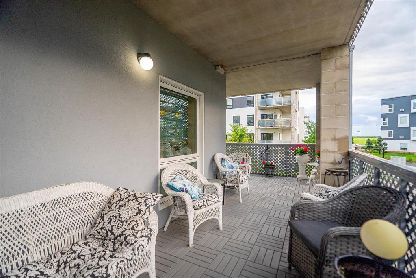
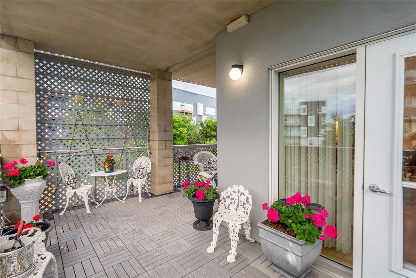
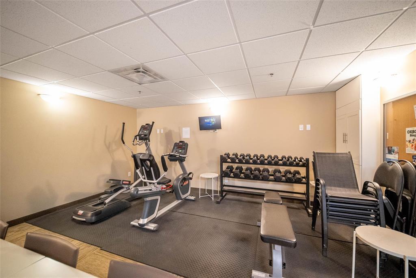
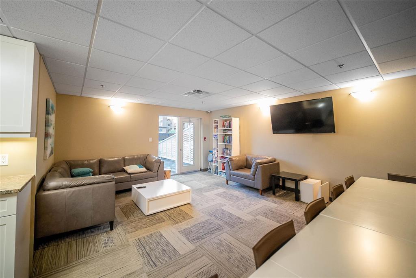
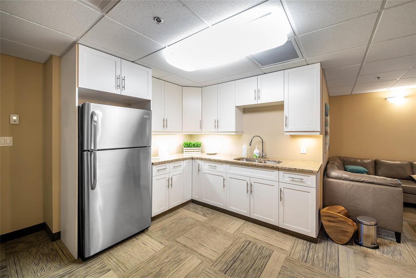
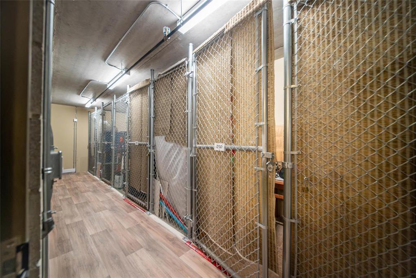
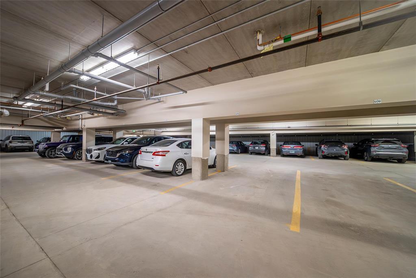
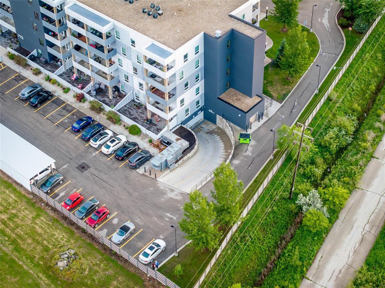
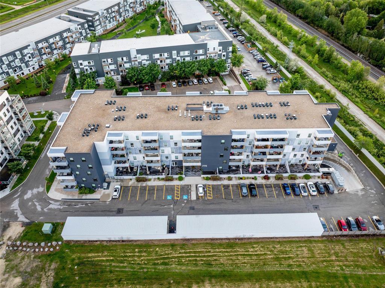
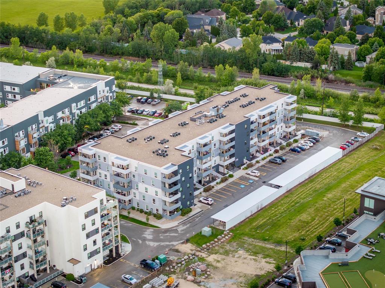
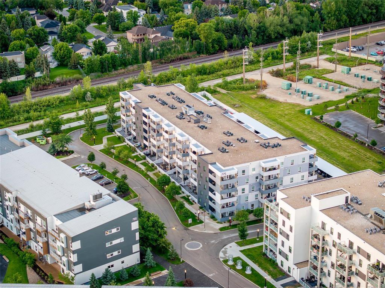
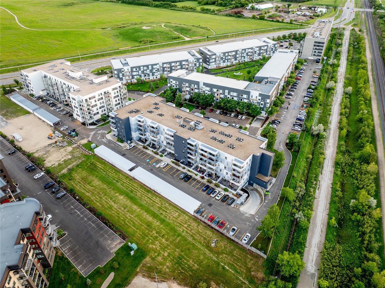
1E//Winnipeg/SS July 21st. Offers Tuesday July 28th, 7pm. Open House Sat July 25th, 1-3pm. All measurements are +/- Jogs.Welcome to Oxbow of Tuxedo Point a rare south-west corner suite that redefines what condo living can look like.This second floor unit offers over 1,400 sqft of thoughtfully designed living space with 9-foot ceilings, hardwood flooring, and an open concept layout that feels anything but ordinary. The kitchen features granite countertops, an induction stove, under-cabinet lighting, and a high-end stainless steel appliance package including a French door fridge with ice and water dispenser.Two generous bedrooms, two full bathrooms, in-suite laundry, and a stunning wrap-around covered balcony facing south-west. The building offers a gym, multi-purpose room, two indoor heated parking stalls, and same-floor storage, and is PET FRIENDLY.Located minutes from Assiniboine Forest, Outlet Collection, IKEA, and Kenaston this is the kind of unit that RARELY hits the market. (id:7525)

Building Features:

  • Style: Apartment
  • Building Type: Apartment
  • Fire Protection: Smoke Detectors
  • Floor Space: 1419 sqft
  • Flooring Type: Tile, Wood
  • Heating Type: Forced air
  • Heating Fuel: Electric
  • Cooling Type: Central air conditioning
  • Appliances: Microwave Built-in, Blinds, Dishwasher, Dryer, Garage door opener, Garage door opener remote, Microwave, Refrigerator, Stove, Washer

Property Features:

  • OwnershipType: Freehold Condo
  • Property Type: Single Family
  • Bedrooms: 2
  • Bathrooms: 2
  • Amenities Nearby: Public Transit, Shopping
  • Built in: 2015
  • Condo Fees: $595 Monthly
  • Features: Handicap access, Balcony, Closet Organizers, No Smoking Home
  • Floor Space (approx): 1419 Square Feet
  • Irregular: Yes
  • Lot Frontage: 0 Feet
  • Lot Size: 0 x 0
  • MaintenanceFee Type: Caretaker, Common Area Maintenance, Insurance, Landscaping, Water
  • Sewer: Municipal sewage system
  • Parking Type: Other, Other, Other, Indoor, Other, Underground
  • No. of Parking Spaces: 2

Rooms:

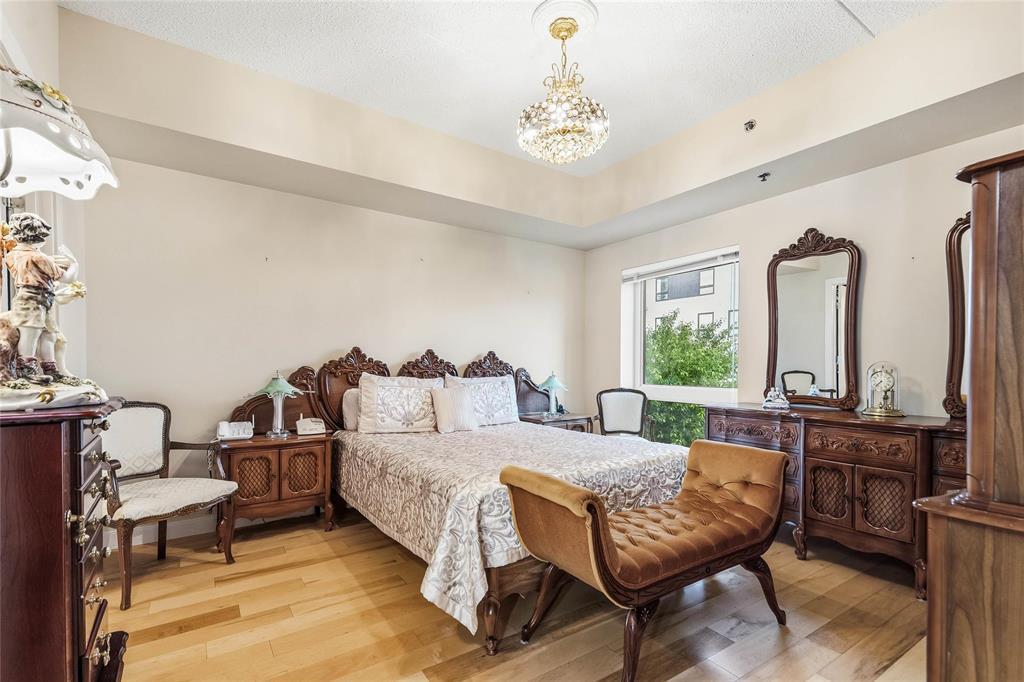
  • Primary Bedroom Main Level 3.86 m x 3.89 m
  • Bedroom Main Level 3.68 m x 3.23 m
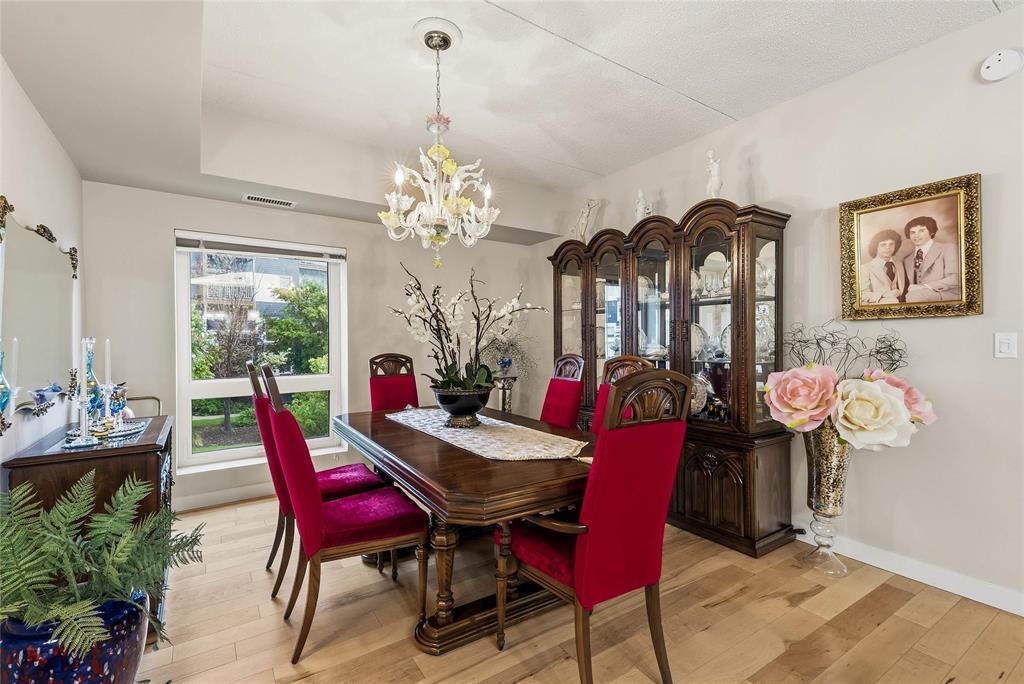
  • Dining Main Level 3.84 m x 3.38 m
  • Living Main Level 4.60 m x 4.75 m
  • Utility Main Level 2.74 m x 1.63 m

Convert Measurement to:


QuickQuoteTM Powered by RPS

Location of 212 775 Sterling Lyon Parkway, Winnipeg, Manitoba, R3P 1H1

Demographic Information of 212 775 Sterling Lyon Parkway, Winnipeg, Manitoba, R3P 1H1

Life Stage

Young Families

Employment Type

Service Sector/White Collar

Average Household Income

$104,000.00

Average Number of Children

1.50

Household Population

Household Structure

Age of Population

Education

Education Level

No certificate/diploma/degree

6.4 %

High school certificate or equivalent

29.94 %

Apprenticeship trade certificate/diploma

4.65 %

College/non-university certificate

21.22 %

University certificate (below bachelor)

2.03 %

University Degree

35.76 %

Commuter

Travel To Work

By Car

91.41 %

By Public Transit

3.54 %

By Walking

2.02 %

By Bicycle

1.01 %

By Other Methods

2.02 %

Cultural Diversity

Knowledge of Official Language

Mother Tongue

Building Information

Building Type

Apartments (Low and High Rise)

96.41 %

Houses

3.59 %

Own Vs. Rent
