Button CopyPathCircle CloseCircle Left ArrowArrow Down Icon GreyClosecirclecircleBurger
Image 1
Image 2
Image 3
$339,000

202-670 Hugo ST, Winnipeg, MB, R3L 2N4

MLS® # 202613785

2 Beds

Baths

937  FEETSQ

QuickQuoteTM: $288K - $344K

Winnipeg MB, R3L 2N4

MLS® # 202613785

Property Information:

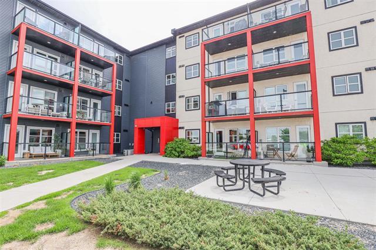
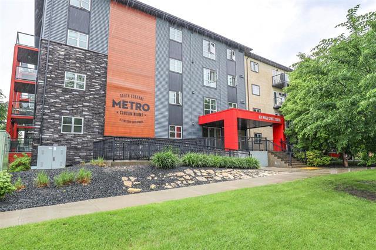
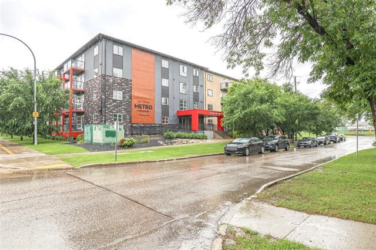
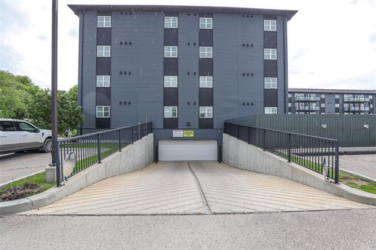
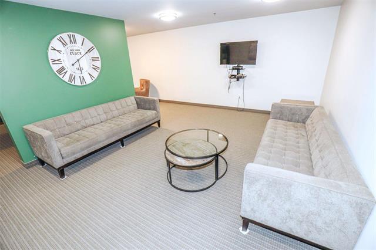
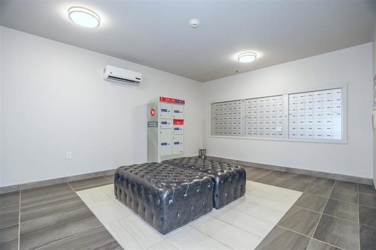
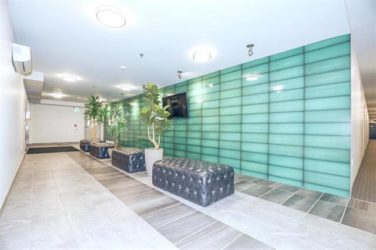
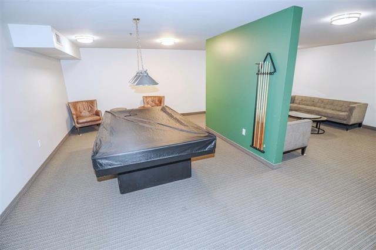
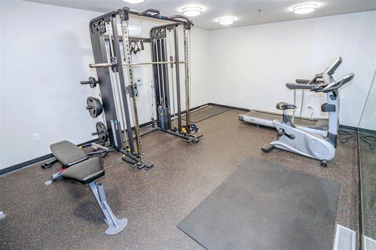
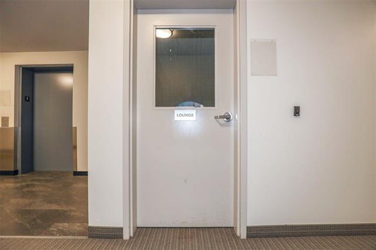
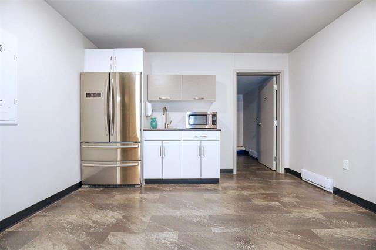
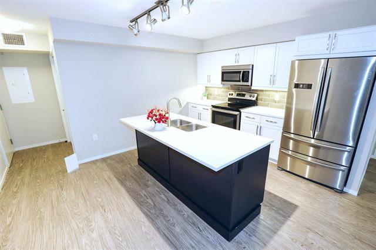
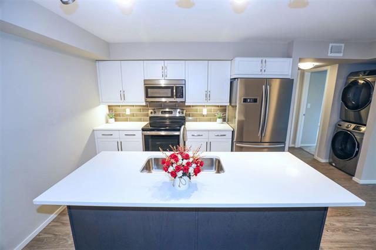
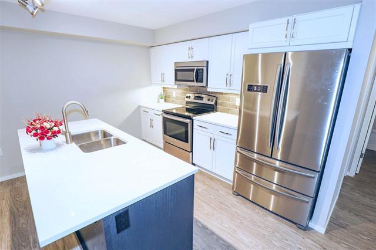
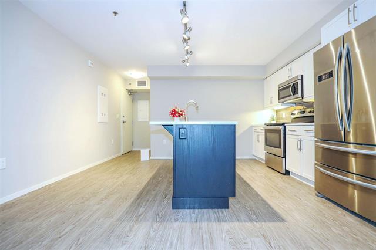
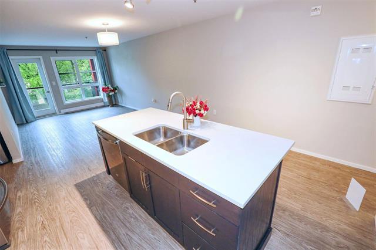
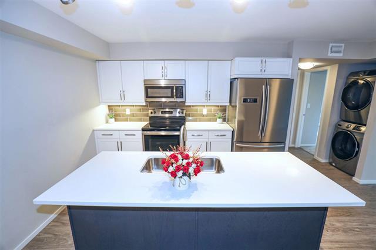
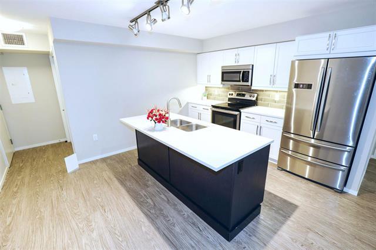
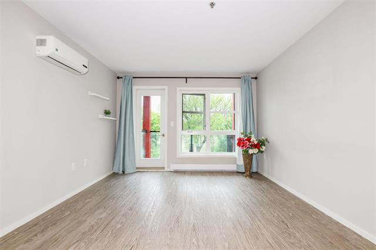
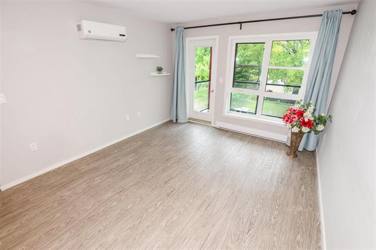
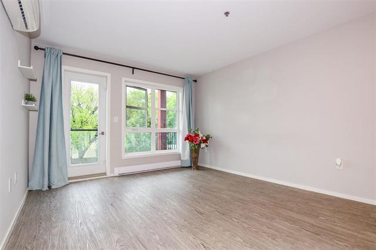
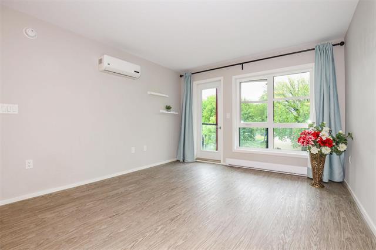
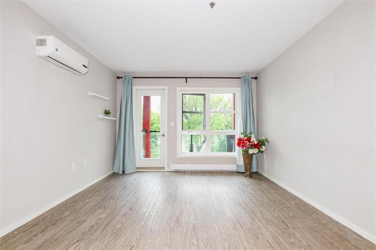
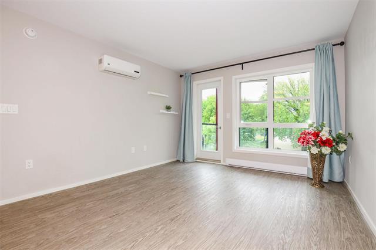
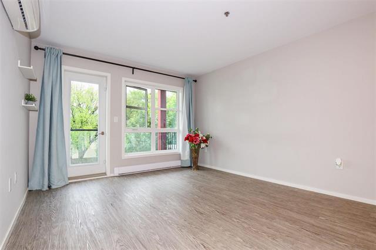
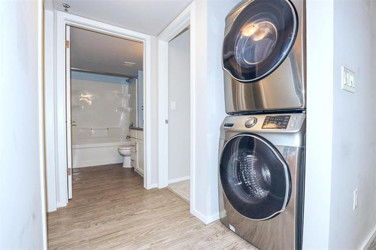
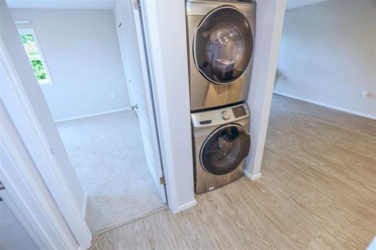
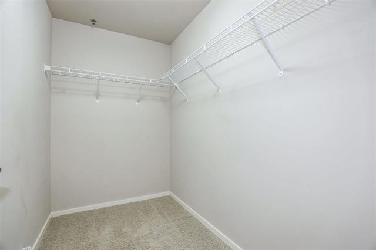
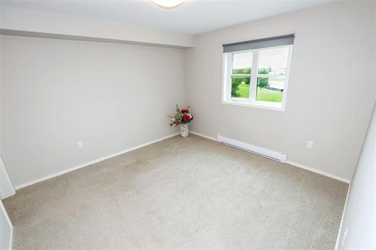
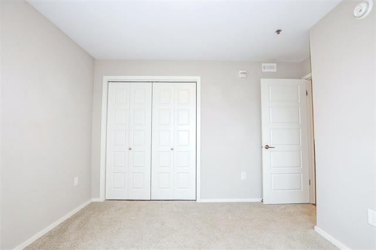
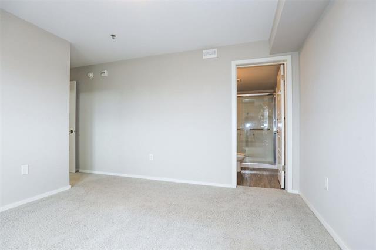
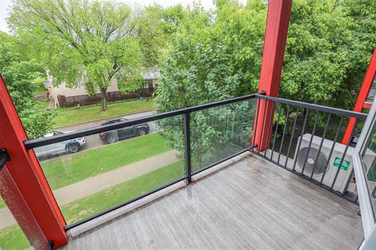
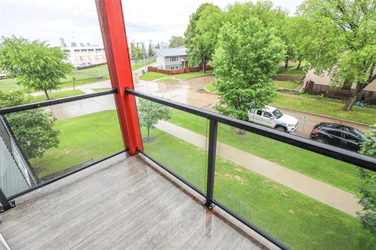
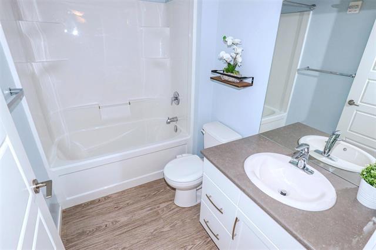
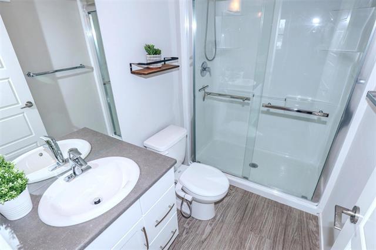
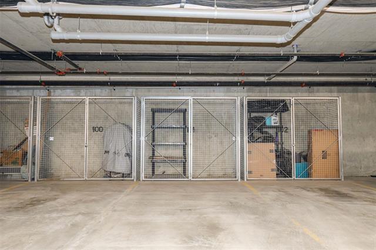
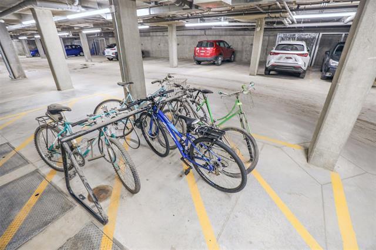
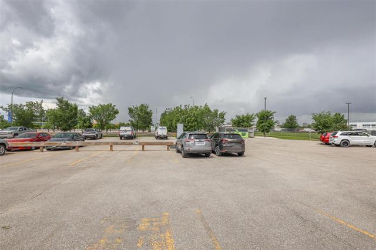
Open House Sun 12-2pm. Welcome to The Metro Condominiums in the heart of South Osborne! This bright and modern 937 sq. ft. end-unit condo offers 2 bedrooms and 2 full bathrooms, including a private ensuite and a spacious walk-in closet in the primary bedroom. The open-concept layout is filled with natural light and features luxury vinyl plank flooring, quartz countertops, white cabinetry, stainless steel appliances, under-cabinet lighting, and in-suite laundry.Enjoy your east-facing balcony, perfect for morning coffee and beautiful sunrises. Additional features include ductless air conditioning and heated underground parking.Residents of this pet-friendly building enjoy access to a fitness centre, resident lounge, secure bike storage, visitor parking, and two elevators. Ideally located steps from Rapid Transit, walking and cycling paths, shops, restaurants, and all the amenities South Osborne has to offer. Modern, convenient, and move-in ready!

Property Features:

  • Property Type: Condominium
  • Bedrooms: 2
  • Bathrooms: 2
  • Age Desc: Older
  • Amenities: Accessibility Access, Elevator, Fitness workout facility, Garage Door Opener, In-Suite Laundry, Party Room, Playground, Visitor Parking
  • Area: 1Aw - 1Aw
  • Basement: None
  • Built in: 2019
  • Condo Fees: $366 Monthly
  • Construction Type: Wood Frame
  • Exterior: Stone, Stucco, Vinyl
  • Floor Space (approx): 937 Square Feet
  • Flooring: Vinyl
  • Foundation: Concrete
  • Heating: Forced Air
  • HOA Includes: Contribution to Reserve Fund, Insurance-Common Area, Landscaping/Snow Removal, Management, Parking, Water
  • HOA Pay Schedule: Monthly
  • Lot Depth: 0 Feet
  • Lot Frontage: 0 Feet
  • Parking: Underground
  • Rental Equipment: None
  • Roof Type: Shingle
  • Site Influences: Accessibility Access, Golf Nearby, No Back Lane, Park/reserve, Playground Nearby, Shopping Nearby
  • Street Type: Street
  • Style: One Level
  • Title: Freehold
  • Type: Apartment
  • Unit Location: End unit
  • Use: Year-round
  • Heating Fuel: Electric
  • Water: Municipal/Community
  • Sewer: Municipal/Community

Rooms:

  • Ensuite Bathroom Main Level Note: Three Piece Ensuite Bath
  • Bathroom Main Level Note: Four Piece Bath
  • Kitchen Main Level 2.69 m x 2.90 m
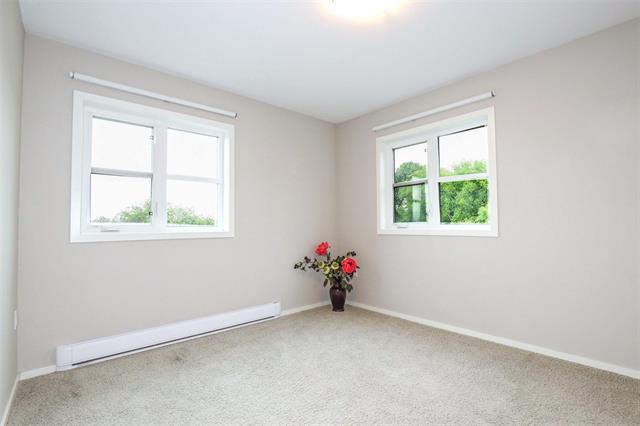
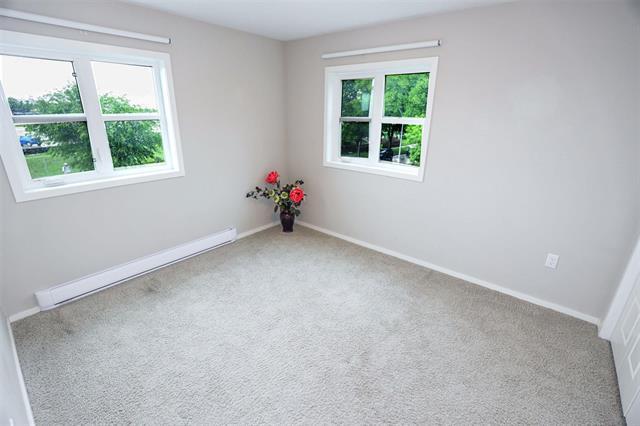
  • Bedroom Main Level 3.51 m x 3.05 m
  • Living Main Level 3.81 m x 3.51 m
  • Dining Main Level 3.51 m x 2.29 m
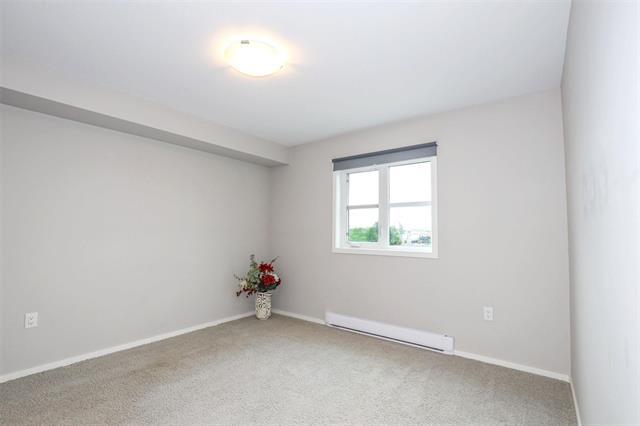
  • Primary Bedroom Main Level 3.51 m x 3.45 m

Convert Measurement to:


Data provided by: WinnipegREALTORS® 1240 Portage Ave., Winnipeg, Manitoba R3G 0T6
All information displayed is believed to be accurate but is not guaranteed and should be independently verified. No warranties or representations are made of any kind. Copyright© 2021 All Rights Reserved

QuickQuoteTM Powered by RPS

Location of 202-670 Hugo ST, Winnipeg, MB, R3L 2N4

Demographic Information of 202-670 Hugo ST, Winnipeg, MB, R3L 2N4

Life Stage

Midlife Families

Employment Type

Blue Collar/Primary, Blue Collar/Service Sector

Average Household Income

$94,763.68

Average Number of Children

1.64

Household Population

Household Structure

Age of Population

Education

Education Level

No certificate/diploma/degree

13.11 %

High school certificate or equivalent

28.51 %

Apprenticeship trade certificate/diploma

6.39 %

College/non-university certificate

19.81 %

University certificate (below bachelor)

2.05 %

University Degree

30.13 %

Commuter

Travel To Work

By Car

78.37 %

By Public Transit

10.4 %

By Walking

7.08 %

By Bicycle

2.14 %

By Other Methods

2.01 %

Cultural Diversity

Knowledge of Official Language

Mother Tongue

Building Information

Building Type

Apartments (Low and High Rise)

29.28 %

Houses

70.72 %

Own Vs. Rent
