Button CopyPathCircle CloseCircle Left ArrowArrow Down Icon GreyClosecirclecircleBurger
Image 1
Image 2
Image 3
$419,900

11 Mira Gate, Winnipeg, Manitoba, R2V 5C6

MLS® # 202613726

3 Beds

Baths

1327  FEETSQ

QuickQuoteTM: $384K - $486K

Winnipeg MB, R2V 5C6

MLS® # 202613726

Property Information:

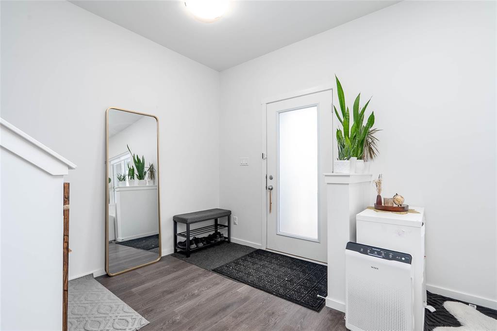
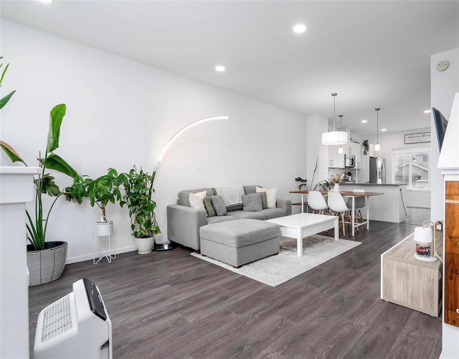
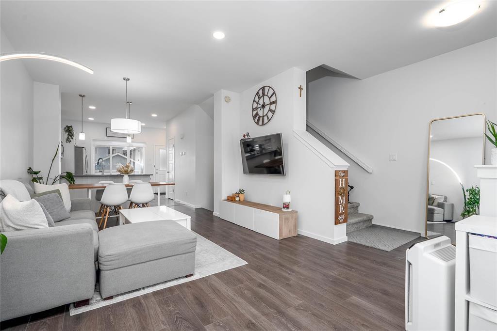
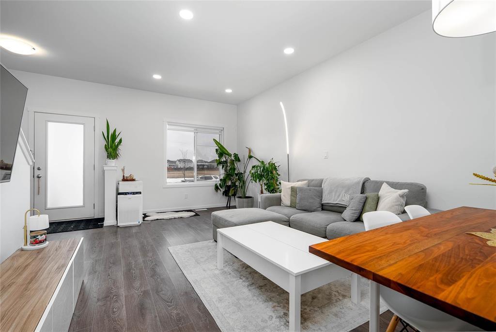
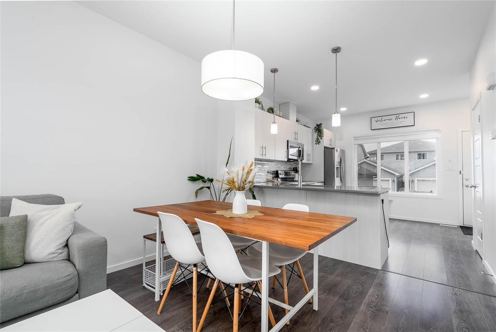
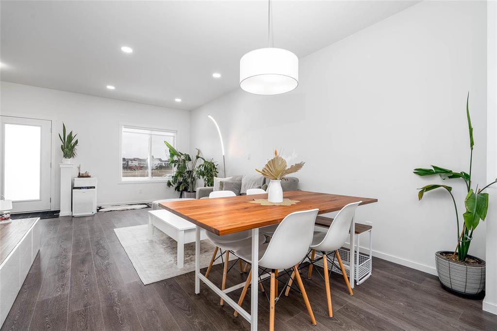
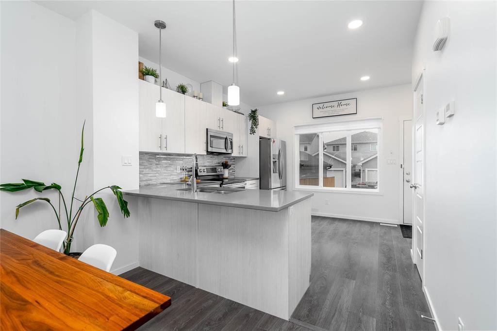
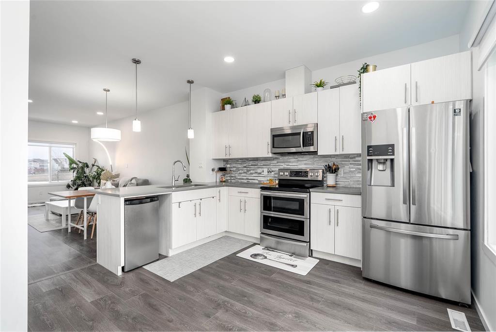
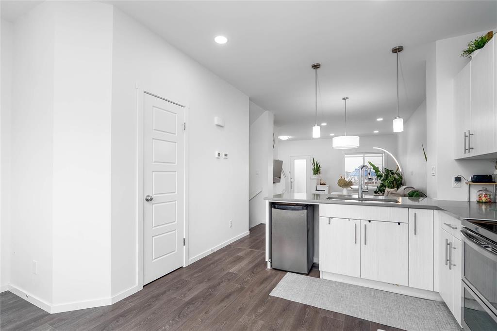
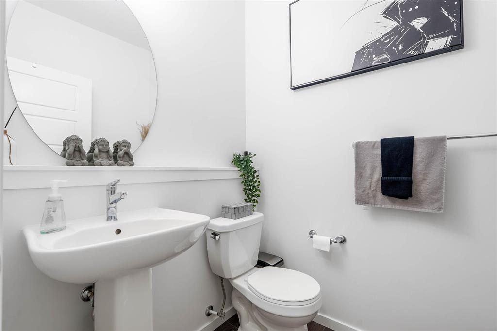
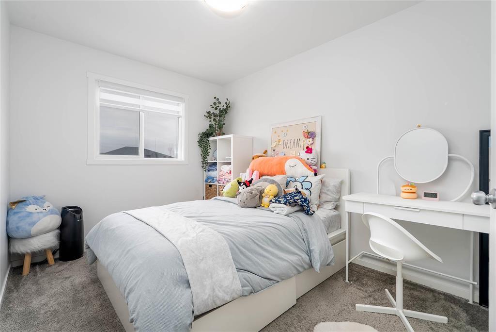
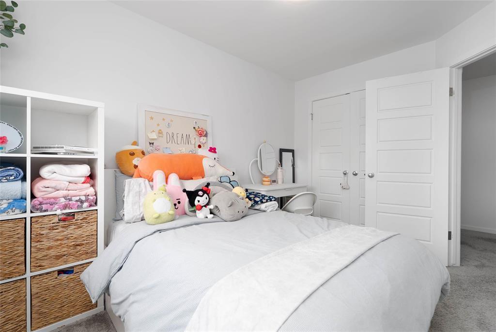
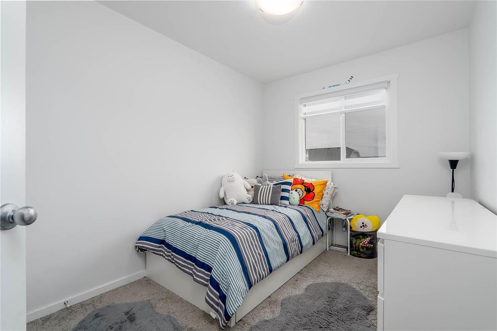
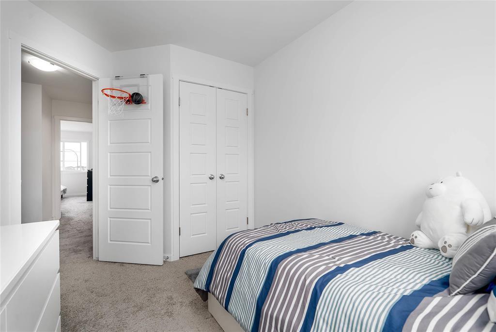
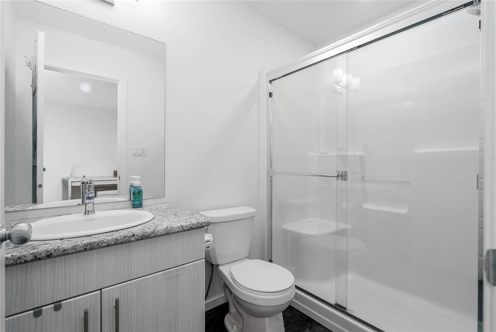
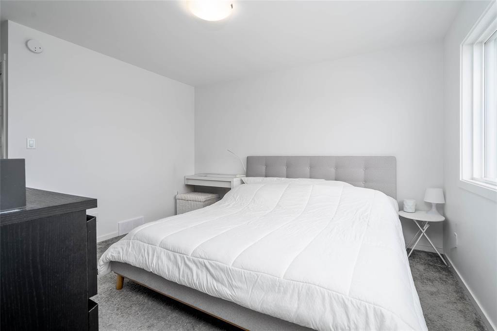
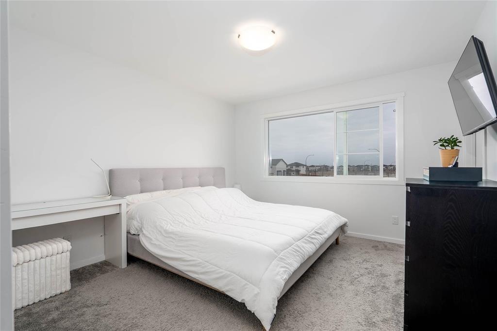
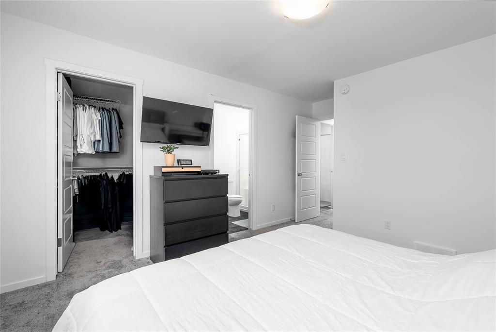
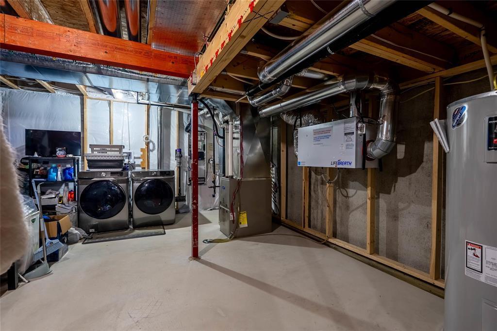
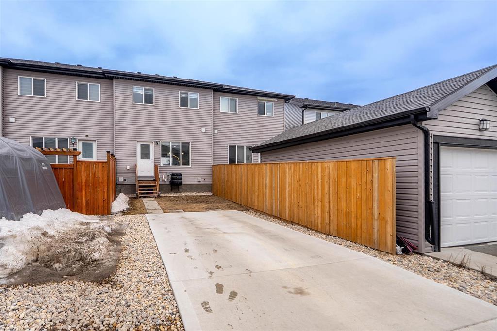
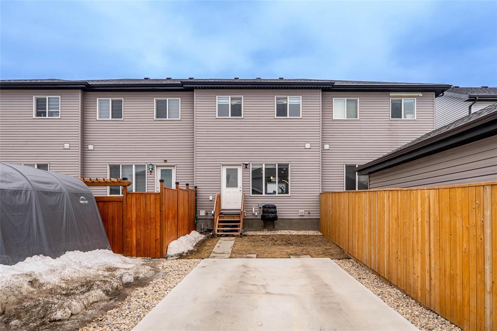
4E//Winnipeg/Offers as receivedWelcome to 11 Mira Gate! A townhouse built by Daytona Homes in the highly sought-after Aurora North Point. Featuring 3 spacious bedrooms and 2.5 bathrooms. This home offers modern living with comfort and style. The main floor boasts an open-concept layout enhanced by sleek pot lights and abundant natural light, creating a bright and inviting space. The kitchen features quartz countertops, contemporary cabinetry, and plenty of prep and storage space. Upstairs, you ll find three generously sized bedrooms, including a stunning primary retreat complete with two walk-in closets and a private ensuite bathroom. The unfinished basement offers endless potential to customize to your needs, whether you envision a recreation area, gym, or additional living space. Located in a desirable, family-friendly community close to parks, schools, shopping, and amenities, this move-in-ready townhouse is a fantastic opportunity you don t want to miss! Call to book a showing today! (id:7525)

Building Features:

  • Style: Townhouse
  • Building Type: Row / Townhouse
  • Floor Space: 1327 sqft
  • Flooring Type: Wall-to-wall carpet, Laminate, Vinyl
  • Heating Type: Forced air
  • Heating Fuel: Natural gas
  • Cooling Type: Central air conditioning
  • Appliances: Blinds, Dryer, Refrigerator, Stove, Washer, Window Coverings

Property Features:

  • OwnershipType: Freehold
  • Property Type: Single Family
  • Bedrooms: 3
  • Bathrooms: 3
  • Half Bathrooms: 1
  • Amenities Nearby: Playground, Public Transit, Shopping
  • Built in: 2021
  • Features: Back lane, Park/reserve, Closet Organizers, No Smoking Home, Sump Pump
  • Floor Space (approx): 1327 Square Feet
  • Irregular: Yes
  • Lot Frontage: 0 Feet
  • Lot Size: 0 x 0
  • Road Type: Paved road
  • Sewer: Municipal sewage system
  • Parking Type: Parking pad

Rooms:

  • Living Main Level 3.91 m x 3.76 m
  • Dining Main Level 3.07 m x 2.74 m
  • Kitchen Main Level 3.07 m x 4.14 m
  • Primary Bedroom Upper Level 3.61 m x 3.76 m
  • Bedroom Upper Level 2.64 m x 3.66 m
  • Bedroom Upper Level 2.49 m x 3.10 m

Convert Measurement to:


QuickQuoteTM Powered by RPS

Location of 11 Mira Gate, Winnipeg, Manitoba, R2V 5C6

Demographic Information of 11 Mira Gate, Winnipeg, Manitoba, R2V 5C6

Life Stage

Older Parents, Younger Kids

Employment Type

Mixed

Average Household Income

$117,745.19

Average Number of Children

1.80

Household Population

Household Structure

Age of Population

Education

Education Level

No certificate/diploma/degree

11.55 %

High school certificate or equivalent

28.15 %

Apprenticeship trade certificate/diploma

6.5 %

College/non-university certificate

19.48 %

University certificate (below bachelor)

2.17 %

University Degree

32.15 %

Commuter

Travel To Work

By Car

93.57 %

By Public Transit

4.68 %

By Walking

0.87 %

By Bicycle

0.0 %

By Other Methods

0.88 %

Cultural Diversity

Knowledge of Official Language

Mother Tongue

Building Information

Building Type

Apartments (Low and High Rise)

29.1 %

Houses

70.9 %

Own Vs. Rent
