Button CopyPathCircle CloseCircle Left ArrowArrow Down Icon GreyClosecirclecircleBurger
Image 1
Image 2
Image 3
$299,900

543 Silverdale AVE, Winnipeg Beach, MB, R0C 3G0

MLS® # 202613892

4 Beds

Bath

1056  FEETSQ

QuickQuoteTM: $257K - $325K

Winnipeg Beach MB, R0C 3G0

MLS® # 202613892

Property Information:

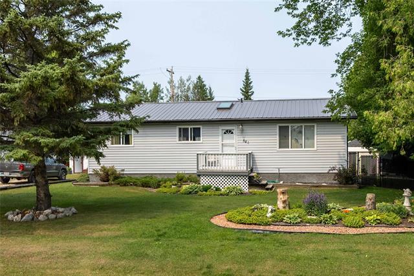
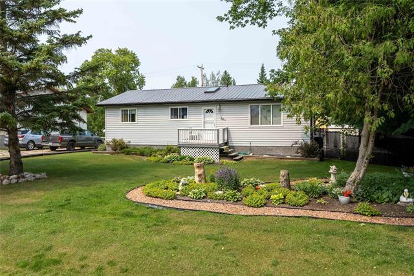
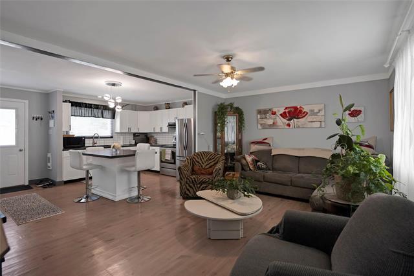
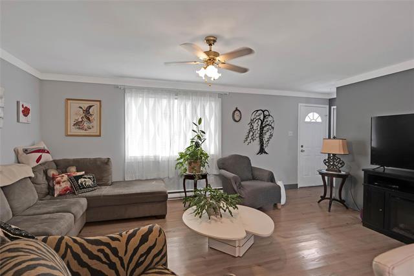
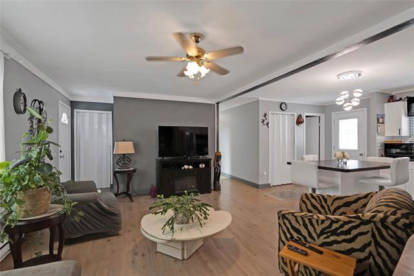
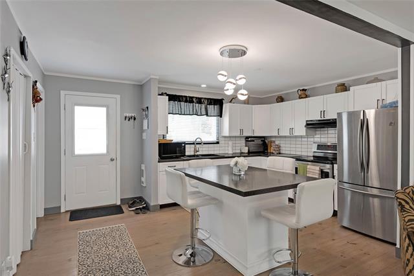
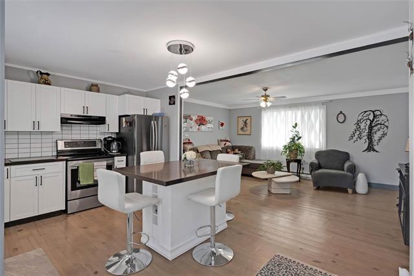
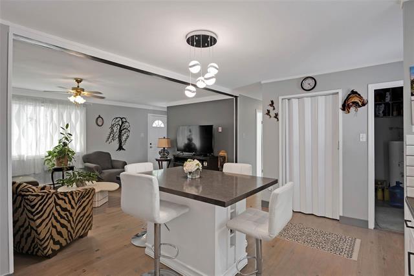
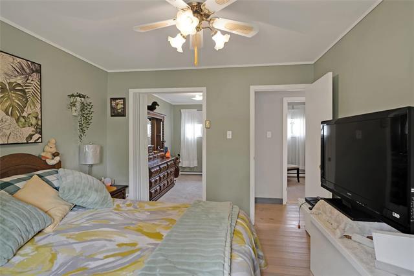
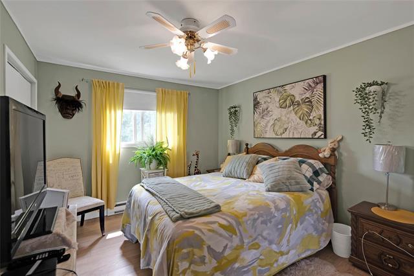
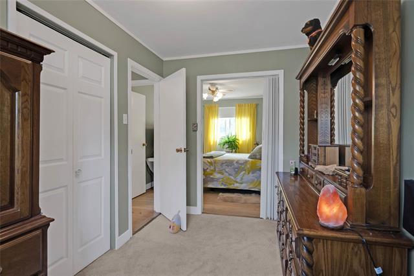
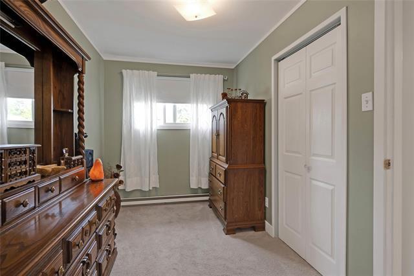
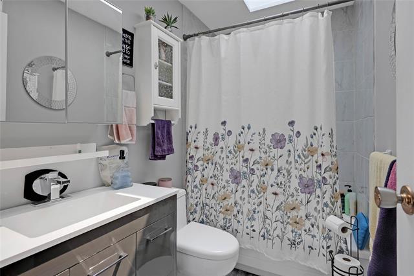
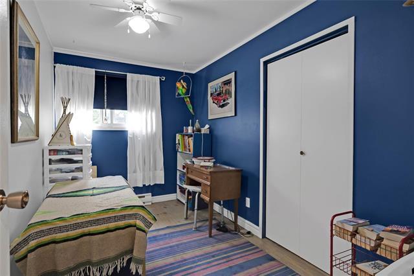
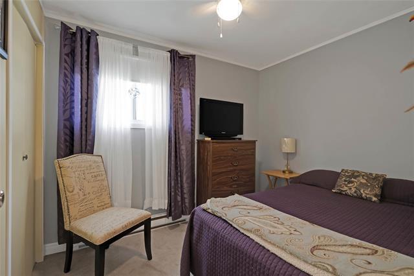
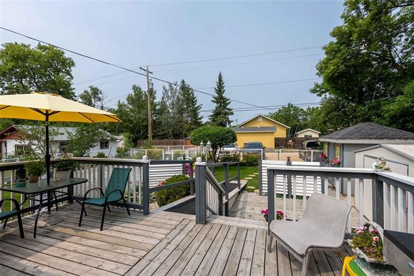
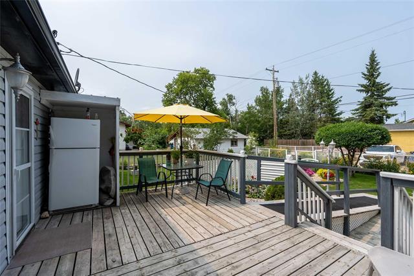
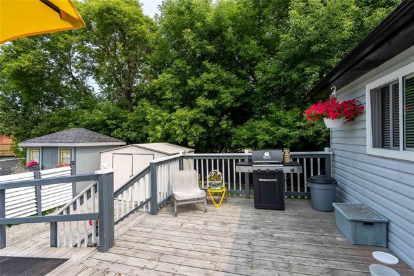
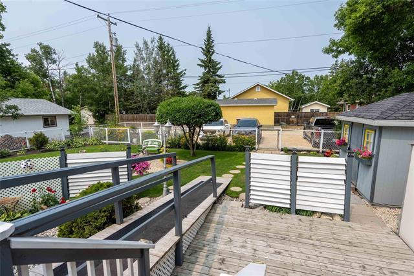
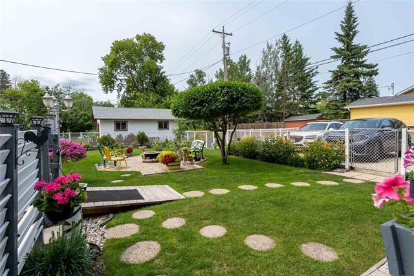
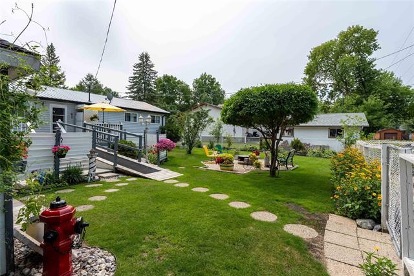
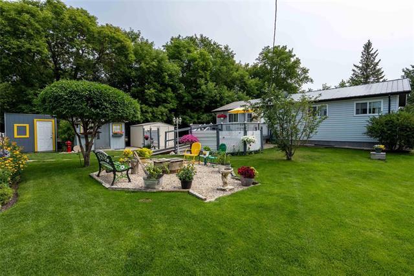
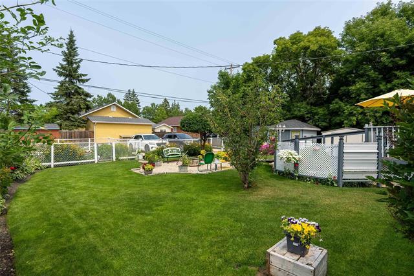
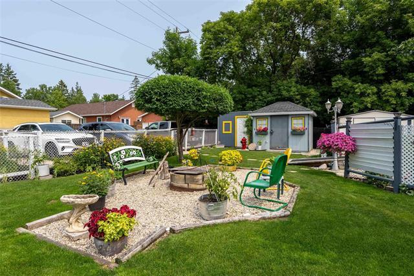
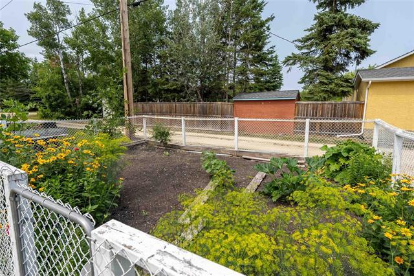
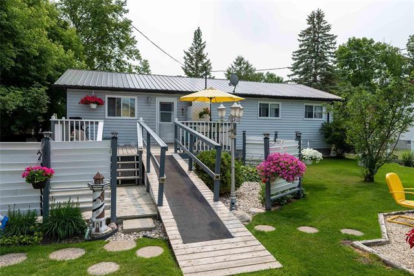
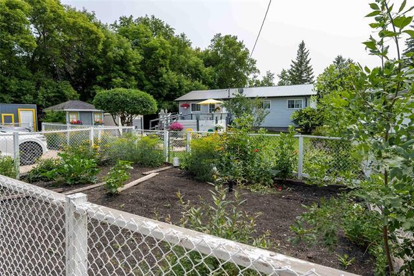
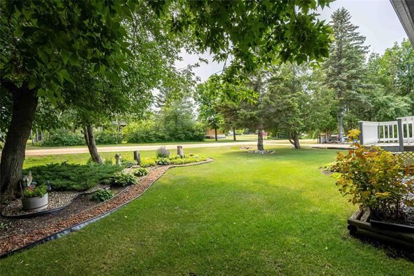
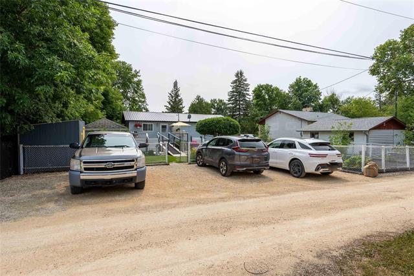
Fantastic 1056 sf family home in Winnipeg Beach! 4 bedrooms, 1 bath home with open concept kitchen & living room! Kitchen & bathroom renovated in 2021, metal roof in 2017, skylight in bathroom replaced in 2023. Kitchen features s/s appliances & a large island. The 6 barstools are included. Wood floors in kitchen, living room & 2 bedrooms, carpet in the other 2 bedrooms. Primary bedroom has an adjoining bedroom, that is perfect for a nursery or office space. Triple pane windows throughout. Back yard is fully fenced & features a large deck, fire pit area, vegetable garden, 3 sheds, and parking space for 4 vehicles! This little gem is sure to impress you!

Property Features:

  • Property Type: Residential
  • Bedrooms: 4
  • Bathrooms: 1
  • Age Desc: Older
  • Area: R26 - R26
  • Basement: Crawl space
  • Built in: 1975
  • Construction Type: Wood Frame
  • Direction: S
  • Exterior: Vinyl
  • Features: Air conditioning wall unit, Ceiling Fan, Deck, Hood Fan, Main floor full bathroom, No Smoking Home, Skylight
  • Floor Space (approx): 1056 Square Feet
  • Flooring: Wall-to-wall carpet, Laminate, Wood
  • Foundation: Concrete
  • Goods Included: Blinds, Dryer, Refrigerator, Storage Shed, Stove, Washer, Window Coverings, Window A/C Unit
  • Heating: Baseboard
  • Lot Depth: 126 Feet
  • Lot Frontage: 75 Feet
  • Occupancy: Owner
  • Parking: No Garage, Rear Drive Access, Unpaved Driveway
  • Rental Equipment: None
  • Roof Type: Metal
  • Site Influences: Back Lane, Fenced, Flat Site, Golf Nearby, Shopping Nearby, Vegetable Garden
  • Street Type: Avenue
  • Style: Bungalow
  • Title: Freehold
  • Type: Single Family Detached
  • Use: Year-round
  • Heating Fuel: Electric
  • Water: Well
  • Sewer: Septic Tank/Low Pressure Sewer

Rooms:

  • Living Main Level 5.33 m x 3.56 m
  • Bedroom Main Level 3.56 m x 2.13 m
  • Bathroom Main Level Note: Four Piece Bath
  • Eat-in Kitchen Main Level 4.67 m x 3.45 m
  • Bedroom Main Level 2.99 m x 2.36 m
  • Primary Bedroom Main Level 5.39 m x 3.15 m
  • Bedroom Main Level 3.35 m x 2.18 m

Convert Measurement to:


Data provided by: WinnipegREALTORS® 1240 Portage Ave., Winnipeg, Manitoba R3G 0T6
All information displayed is believed to be accurate but is not guaranteed and should be independently verified. No warranties or representations are made of any kind. Copyright© 2021 All Rights Reserved

QuickQuoteTM Powered by RPS

Location of 543 Silverdale AVE, Winnipeg Beach, MB, R0C 3G0

Demographic Information of 543 Silverdale AVE, Winnipeg Beach, MB, R0C 3G0

Life Stage

Families with Tweens

Employment Type

Mixed

Average Household Income

$86,008.96

Average Number of Children

1.60

Household Population

Household Structure

Age of Population

Education

Education Level

No certificate/diploma/degree

22.86 %

High school certificate or equivalent

33.57 %

Apprenticeship trade certificate/diploma

12.85 %

College/non-university certificate

22.86 %

University Degree

7.86 %

Commuter

Travel To Work

By Car

92.86 %

By Public Transit

0.0 %

By Walking

3.57 %

By Bicycle

0.0 %

By Other Methods

3.57 %

Cultural Diversity

Knowledge of Official Language

Mother Tongue

Building Information

Building Type

Apartments (Low and High Rise)

7.5 %

Houses

92.5 %

Own Vs. Rent
