Killarney MB, R0K 1G0
Property Information:
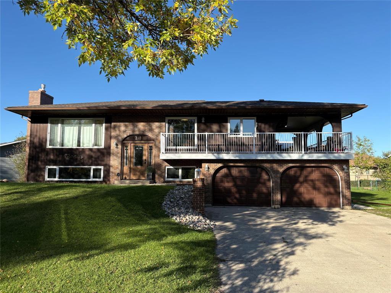
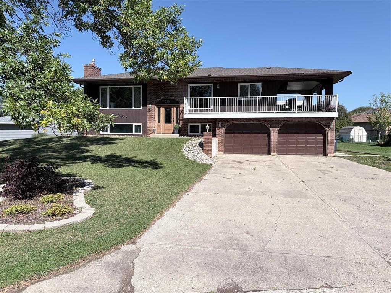
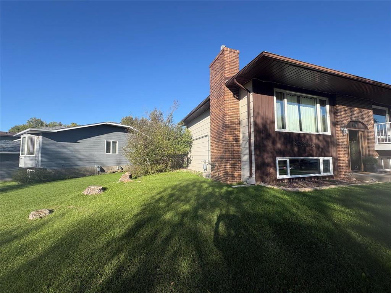
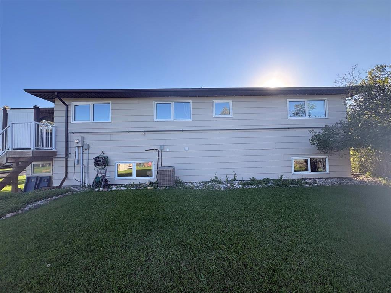
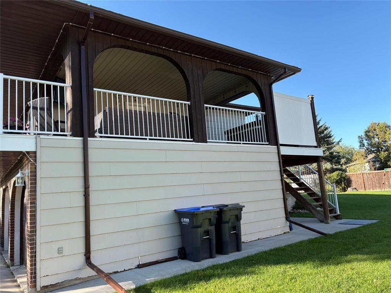
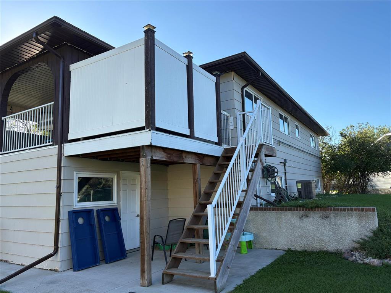
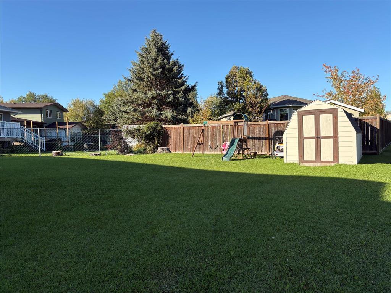
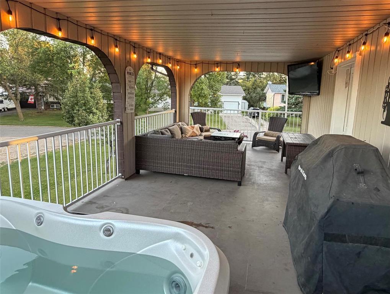
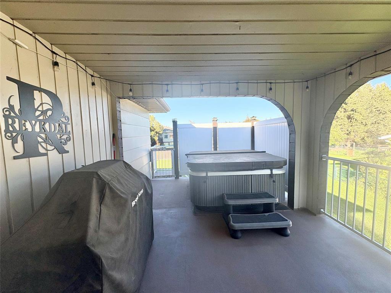
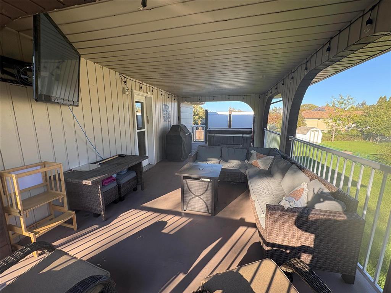
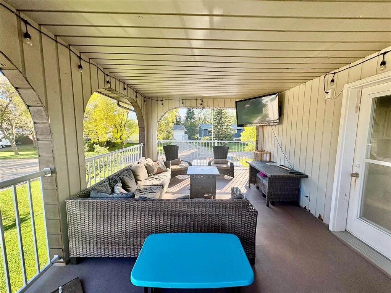
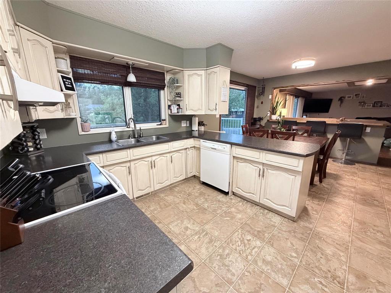
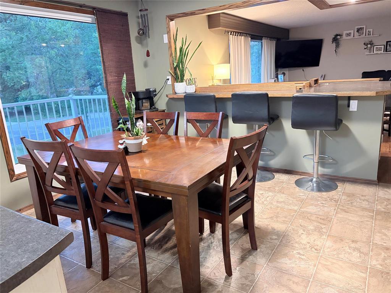
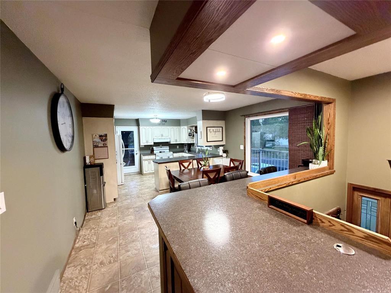
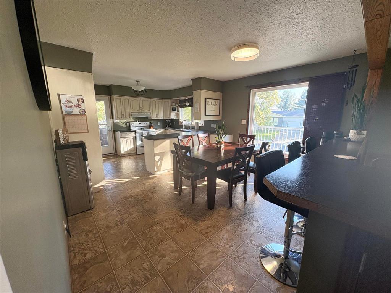
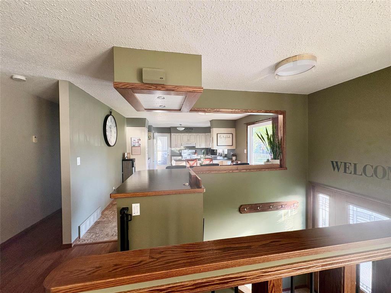
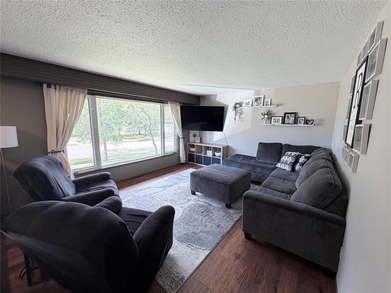
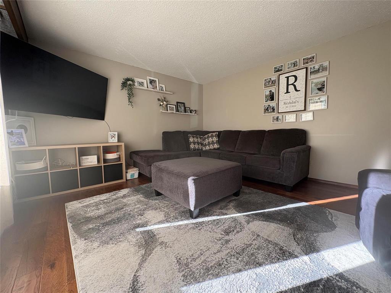
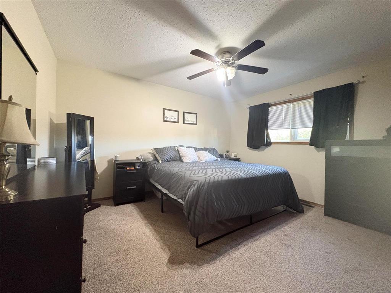
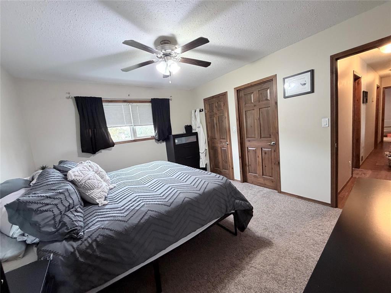
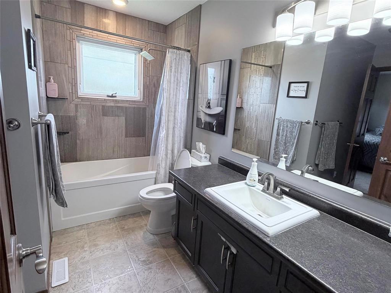
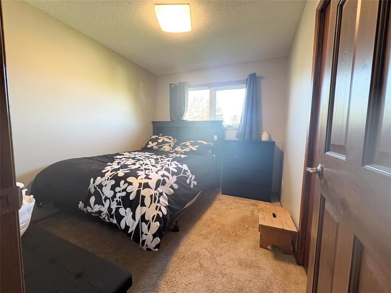
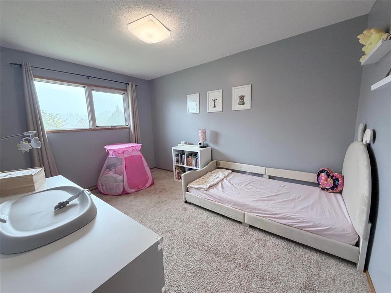
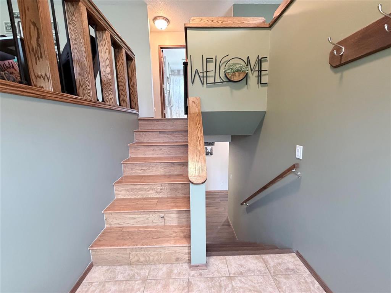
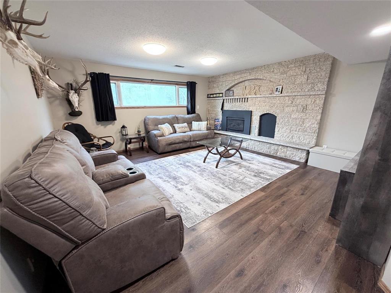
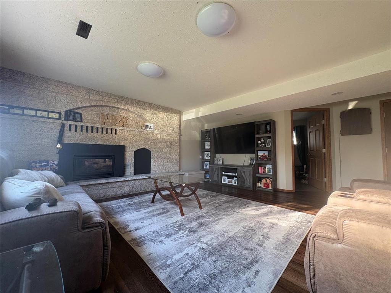
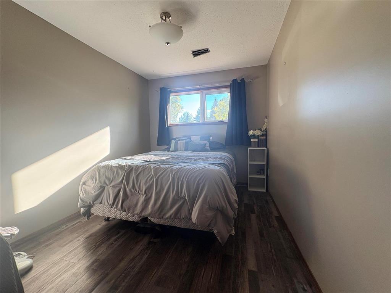
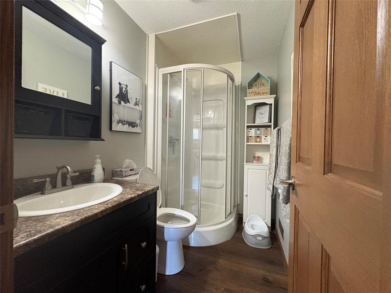
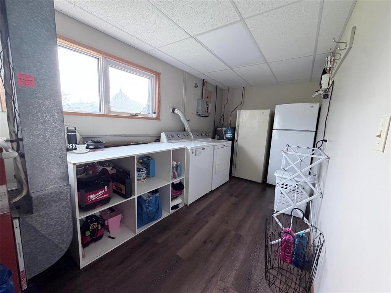
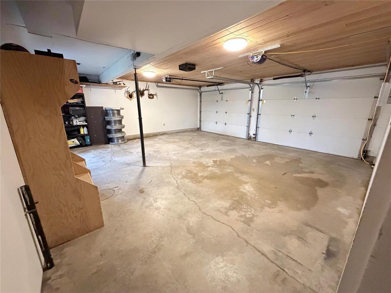
R34//Killarney/Immaculate 5 bedroom, 2 bath home offering 1,232 sq. ft. on the main level plus a fully finished lower level, with plenty of space for family, guests and entertaining. The upgraded main level features a bright open-concept kitchen, dining and living area, complete with a new breakfast nook with views into the living room. Large windows throughout allow an abundance of natural light to fill the space, creating a bright and welcoming atmosphere. The primary bedroom offers Jack and Jill access to the bathroom, with two additional bedrooms completing the main floor. One of the highlights of this home is the unique covered patio off the kitchen and above the double car garage. Complete with a hot tub and natural gas BBQ hookup, it s a fantastic space to relax or entertain family and friends, rain or shine.Downstairs you ll find a spacious family room with a natural gas fireplace, two additional bedrooms, a 3 piece bathroom, storage room and a large laundry/utility room.Outside features a beautifully manicured yard, garden shed and ample driveway space.Located on a quiet, desirable street just a short walk from the K 12 school.Spacious, beautifully maintained and move in ready, call today to view! (id:7525)
Building Features:
- Style: Detached
- Building Type: House
- Architectural Style: Bi-level
- Fireplace Fuel: Gas
- Fireplace Type: Insert
- Fixture: Ceiling fans
- Floor Space: 1232 sqft
- Flooring Type: Wall-to-wall carpet, Laminate, Wood
- Heating Type: Forced air
- Heating Fuel: Electric
- Cooling Type: Central air conditioning
- Appliances: Dishwasher, Dryer, Garage door opener, Garage door opener remote, Refrigerator, Storage Shed, Stove, Washer, Window Coverings
Property Features:
- OwnershipType: Freehold
- Property Type: Single Family
- Bedrooms: 3+2
- Bathrooms: 2
- Amenities Nearby: Golf Nearby, Playground, Shopping
- Built in: 1983
- Features: Sloping, Paved lane, No back lane, Exterior Walls- 2x6
- Floor Space (approx): 1232 Square Feet
- Lot Frontage: 110 Feet
- Road Type: Paved road
- Structure Type: Deck
- Sewer: Municipal sewage system
- Parking Type: Attached garage, Other, Other, Other
Rooms:
- Family Lower Level 4.88 m x 5.03 m 16.00 ft x 16.50 ft
- Bedroom Lower Level 3.58 m x 3.05 m 11.75 ft x 10.00 ft
- Bedroom Lower Level 3.89 m x 2.44 m 12.75 ft x 8.00 ft
- Bathroom Lower Level 1.22 m x 1.37 m 4.00 ft x 4.50 ft
- Laundry Lower Level 4.57 m x 2.26 m 15.00 ft x 7.42 ft
- Kitchen Main Level 3.05 m x 3.66 m 10.00 ft x 12.00 ft
- Dining Main Level 3.05 m x 3.66 m 10.00 ft x 12.00 ft
- Living Main Level 4.04 m x 4.88 m 13.25 ft x 16.00 ft
- Primary Bedroom Main Level 3.43 m x 3.96 m 11.25 ft x 13.00 ft
- Bedroom Main Level 3.58 m x 3.05 m 11.75 ft x 10.00 ft
- Bedroom Main Level 4.04 m x 2.90 m 13.25 ft x 9.50 ft
- Bathroom Main Level 2.44 m x 1.52 m 8.00 ft x 5.00 ft
Convert Measurement to:
Market Price Trends
Location of 210 Wells Street, Killarney, Manitoba, R0K 1G0
Demographic Information of 210 Wells Street, Killarney, Manitoba, R0K 1G0
Life Stage
Later YearsEmployment Type
Blue Collar/Primary, Blue Collar/Service SectorAverage Household Income
$92,403.95Average Number of Children
1.90Household Population
Household Structure
Age of Population
Education
Education Level
No certificate/diploma/degree
19.5 %High school certificate or equivalent
40.37 %Apprenticeship trade certificate/diploma
8.29 %College/non-university certificate
18.34 %University Degree
13.49 %Commuter
Travel To Work
By Car
91.54 %By Public Transit
0.0 %By Walking
6.28 %By Bicycle
0.12 %By Other Methods
2.06 %Cultural Diversity
Knowledge of Official Language
Mother Tongue
Building Information
Building Type
Apartments (Low and High Rise)
6.87 %Houses
93.13 %