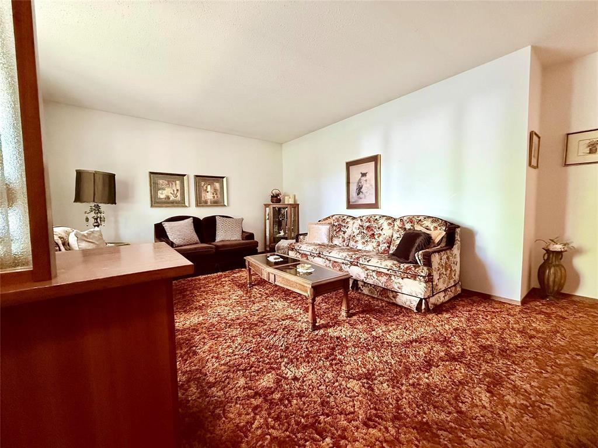
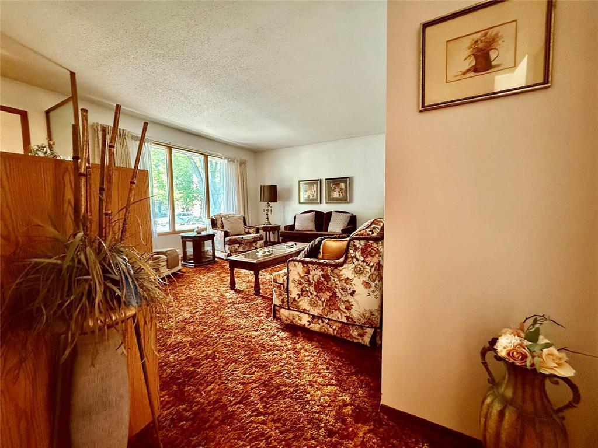
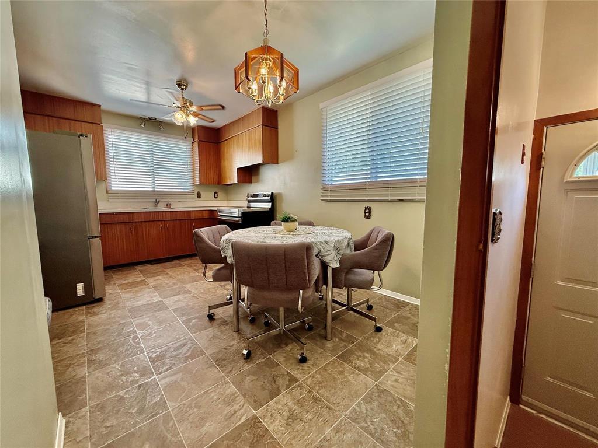
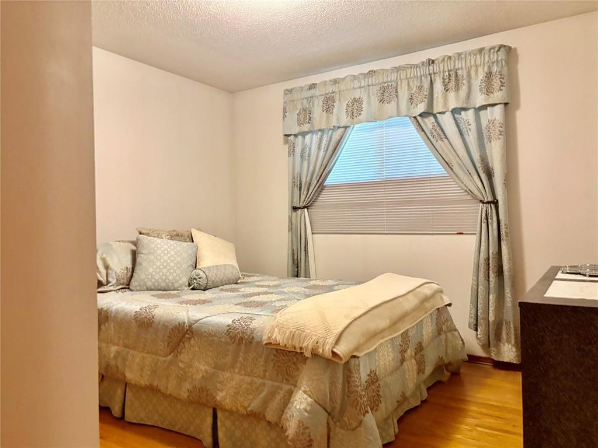
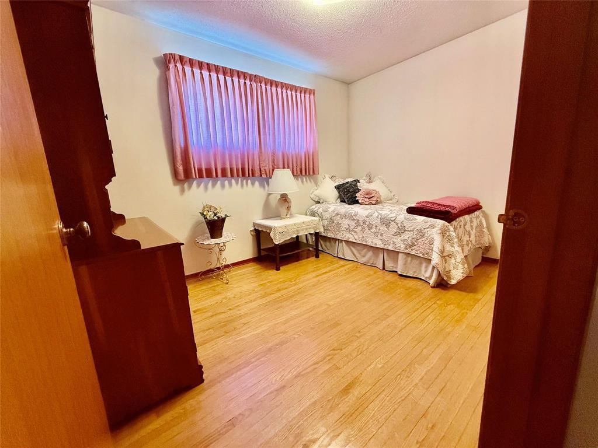
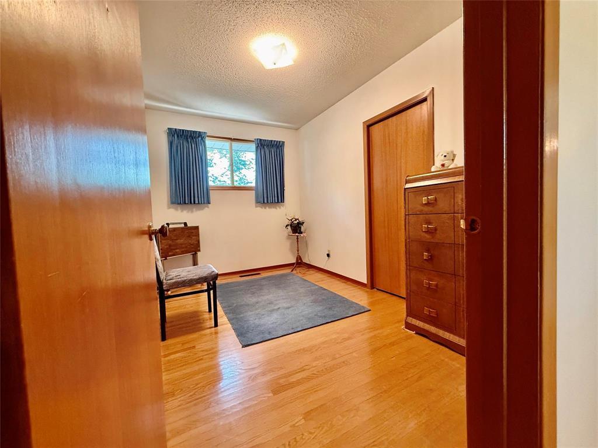
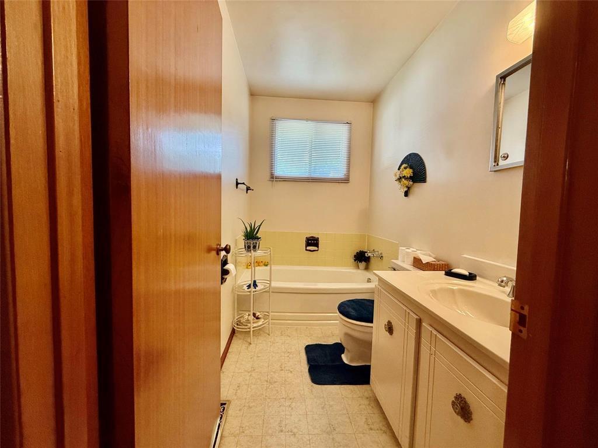
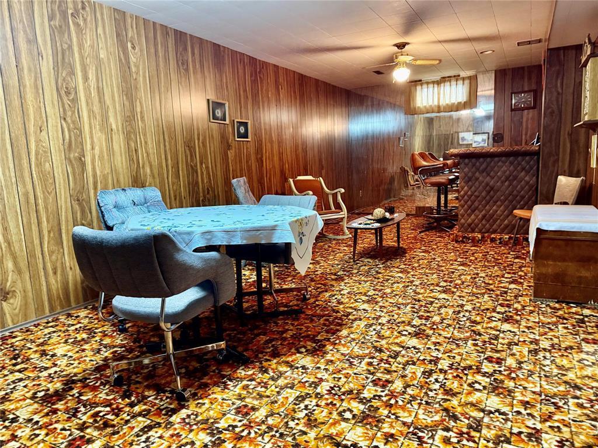
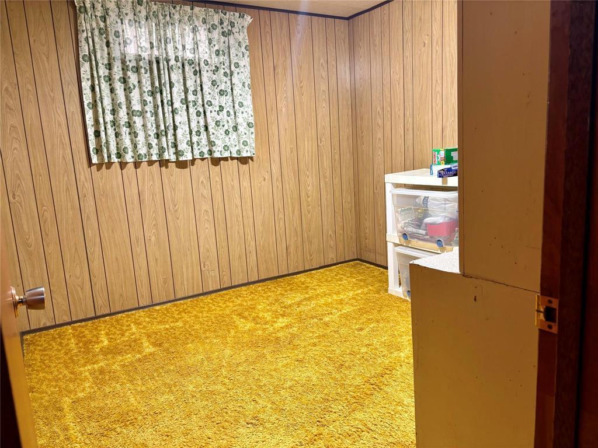
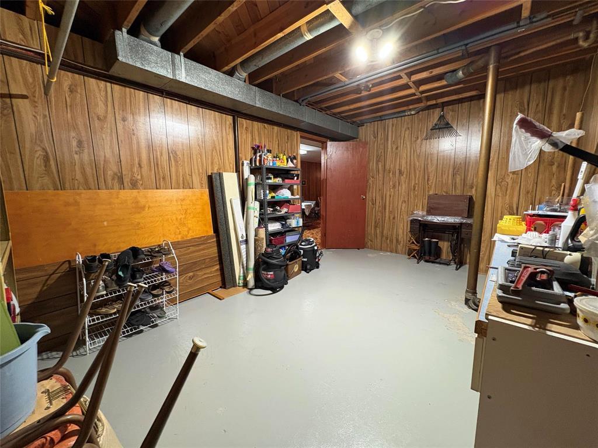
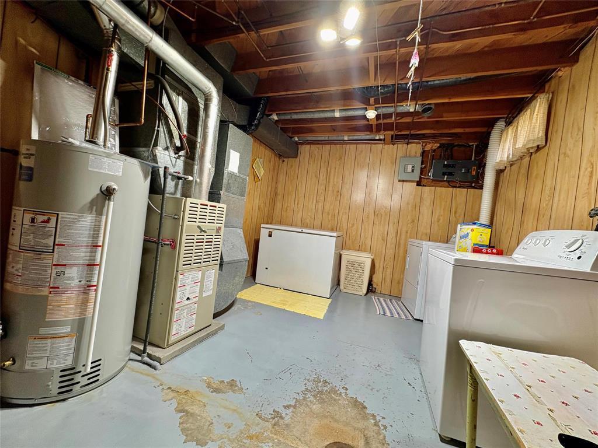
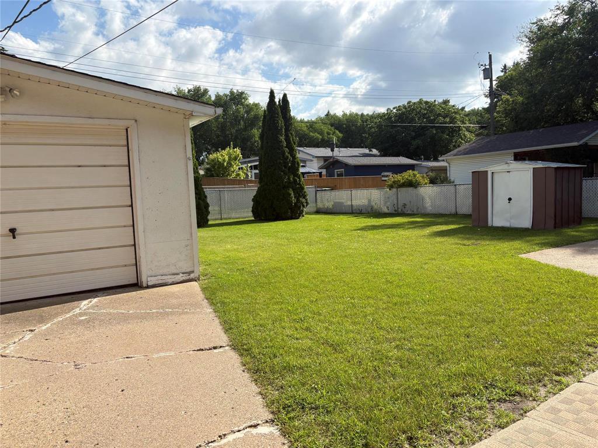
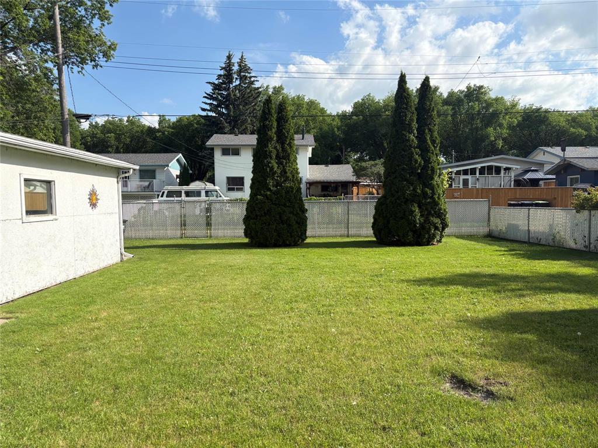
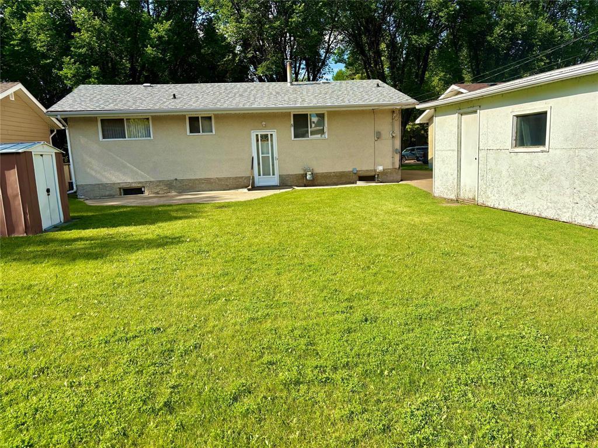
B12//Brandon/For over 50 years, this home has been loved and cared for by one family and it s ready for the next chapter! Located on a mature lot in the Meadows area of Brandon, this home is close to school and central to all amenities. At 990 square feet, with a detached garage and a large yard, this home could be where your home-ownership journey begins. Featuring 3 bedrooms with a 4th bedroom downstairs (may not meet egress), one bathroom (with space and opportunity for a second in the basement), a finished basement with a work-shop area and large utility room. Central air, newer shingles, with a gas furnace and water heater. Very few touches and this home could be esthetically updated, or you could lean into the madmen vibes in the basement and have the coolest lounge on the block! Offers if any to be presented Monday, July 20 at 2:00 p.m. Call/text to book your private showing or join us at the open house Saturday and Sunday 1:00-3:00 p.m. (id:7525)
Building Features:
Style:Detached
Building Type:House
Architectural Style:Bungalow
Floor Space:990 sqft
Flooring Type:Wall-to-wall carpet, Vinyl, Wood
Heating Type:Forced air
Heating Fuel:Natural gas
Cooling Type:Central air conditioning
Appliances:Dryer, Freezer, Garage door opener, Garage door opener remote, Microwave, Refrigerator, Stove, Washer, Window Coverings
Property Features:
OwnershipType:Freehold
Property Type:Single Family
Bedrooms:4
Bathrooms:1
Built in:1964
Features:Back lane
Fence Type:Fence
Floor Space (approx):990 Square Feet
Irregular:Yes
Lot Frontage:56 Feet
Lot Size:6832.00 Square Feet
Sewer:Municipal sewage system
Parking Type:Detached garage, Other
Rooms:
Bathroom
Main Level
2.54 m x 1.83 m
8.33 ft x 6.00 ft
Primary Bedroom
Main Level
3.12 m x 3.43 m
10.25 ft x 11.25 ft
Bedroom
Main Level
3.43 m x 2.59 m
11.25 ft x 8.50 ft
Bedroom
Main Level
2.36 m x 3.51 m
7.75 ft x 11.50 ft
Kitchen
Main Level
3.05 m x 4.80 m
10.00 ft x 15.75 ft
Living
Main Level
5.11 m x 3.96 m
16.75 ft x 13.00 ft
