Button CopyPathCircle CloseCircle Left ArrowArrow Down Icon GreyClosecirclecircleBurger
Image 1
Image 2
Image 3
$579,900

106100 43 (Treesbank) Road N, Brandon, Manitoba, R7A 5Y1

MLS® # 202619145

3 Beds

Baths

1560  FEETSQ

Brandon MB, R7A 5Y1

MLS® # 202619145

Property Information:

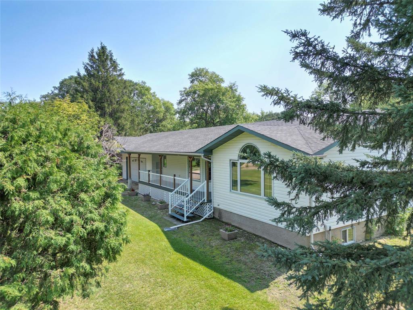
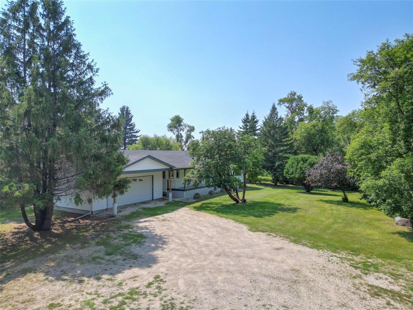
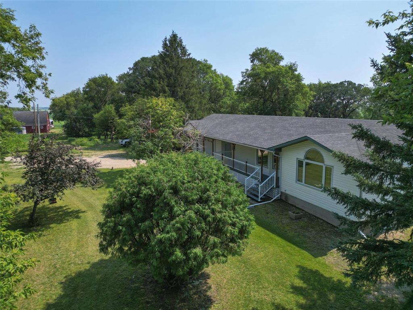
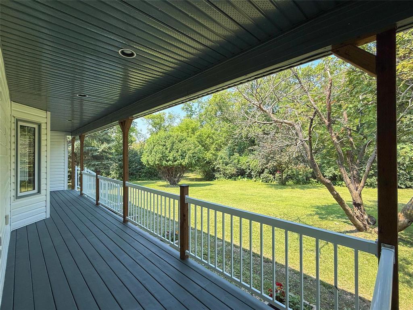
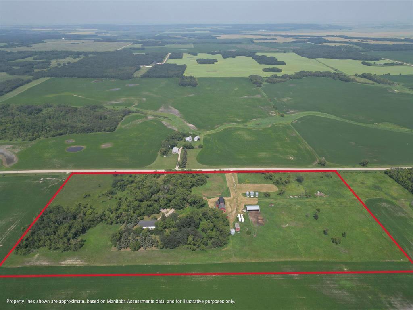
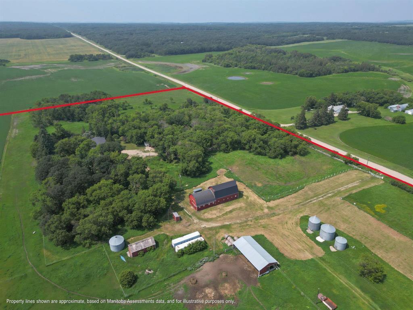
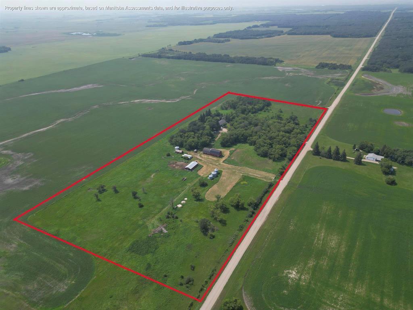
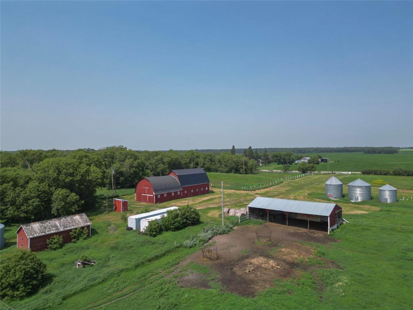
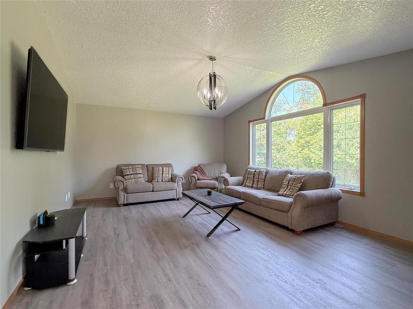
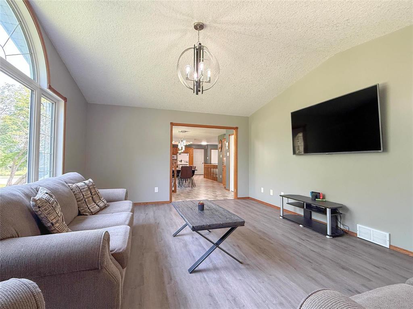
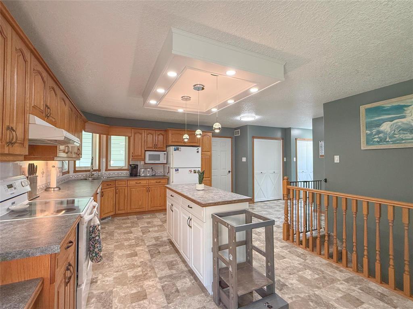
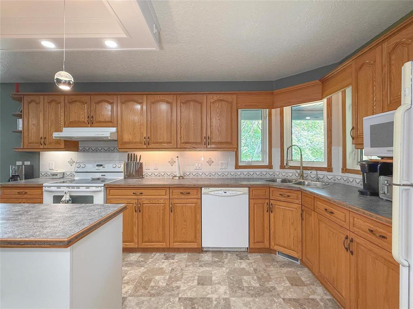
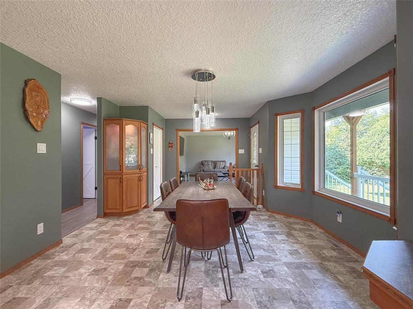
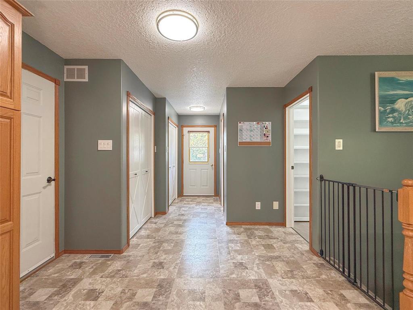
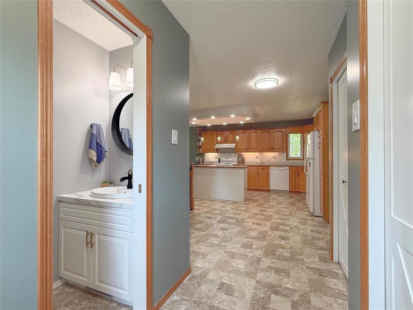
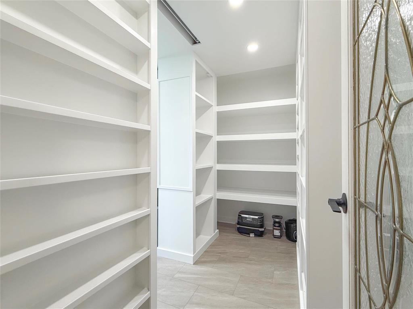
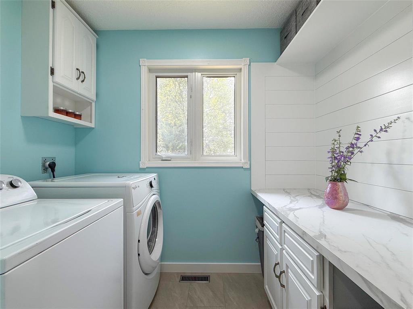
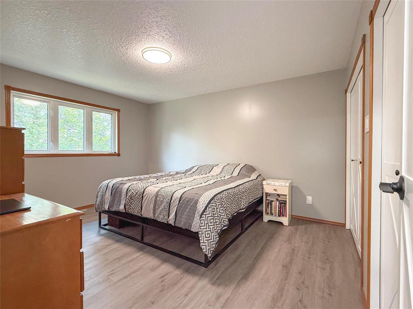
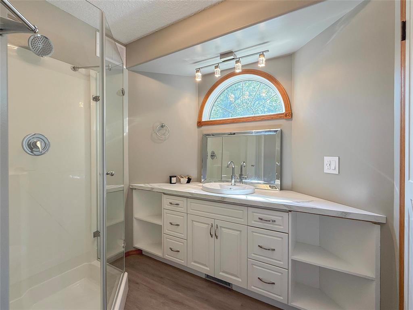
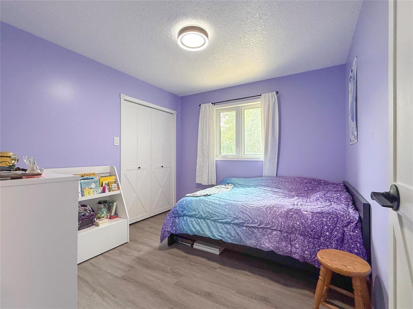
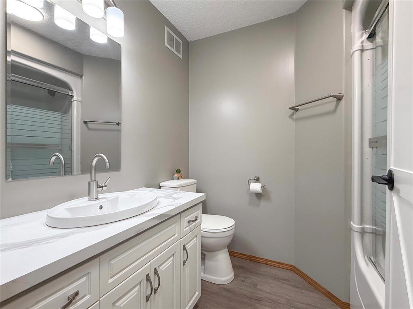
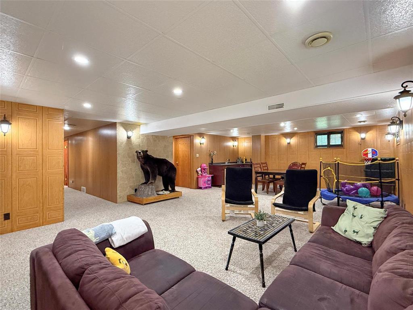
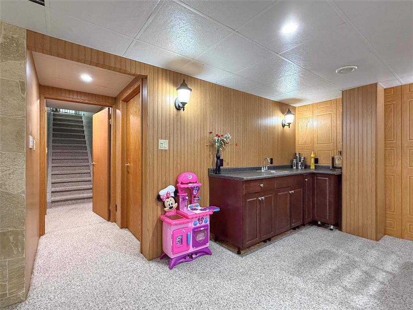
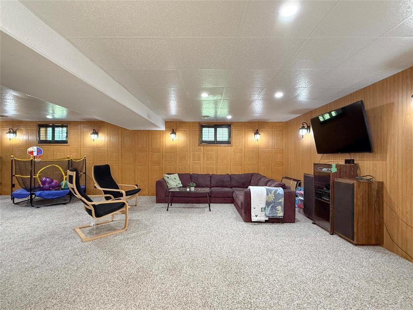
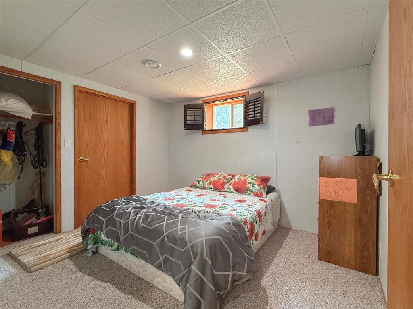
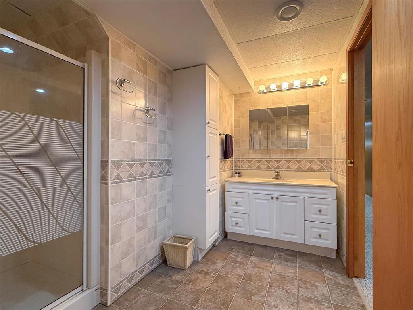
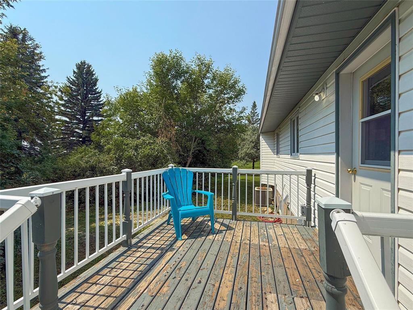
CSE//Brandon/Welcome to this exceptional secluded acreage on Treesbank Road, featuring over 1,500 sq. ft. of living space, three bedrooms, and four bathrooms, all set on 23 stunning acres. Built in 1999, the main floor showcases a bright, open kitchen with ample countertops and cabinets, complemented by a dining area that flows seamlessly into the living space. This level includes two bedrooms and a full bath, along with a convenient half bath, while the primary bedroom has its own private 3pc ensuite. A newly renovated pantry and laundry area enhance the main level.The lower level offers a spacious recreation room complete with a wet bar, an additional bedroom (note: window may not meet egress standards), a utility area, and a three-piece bathroom. The home features abundant storage and numerous upgrades, including new flooring, doors, paint, and an updated ensuite.Outside, enjoy your private retreat with a massive barn and several outbuildings, current owners already have set up for horses with most of the 23 acres fenced and ready to go. This property offers the perfect blend of comfort, space, and rural charm. Showings start July 31st after 12pm with offer of any presented August 5th at 5pm 2026 (id:7525)

Building Features:

  • Style: Detached
  • Building Type: House
  • Architectural Style: Bungalow
  • Fireplace Fuel: Electric
  • Fireplace Type: Insert
  • Floor Space: 1560 sqft
  • Flooring Type: Wall-to-wall carpet, Vinyl
  • Heating Type: Forced air
  • Heating Fuel: Electric
  • Cooling Type: Central air conditioning
  • Appliances: Dishwasher, Dryer, Garage door opener, Refrigerator, Stove, Washer, Window Coverings

Property Features:

  • OwnershipType: Freehold
  • Property Type: Single Family
  • Bedrooms: 3
  • Bathrooms: 4
  • Half Bathrooms: 1
  • Built in: 1999
  • Features: Private setting, Wet bar, Closet Organizers, Country residential
  • Floor Space (approx): 1560 Square Feet
  • Irregular: Yes
  • Lot Size: 23.83 Acres
  • Structure Type: Deck, Patio(s), Porch
  • Sewer: Sewer
  • Parking Type: Attached garage, Breezeway, Other, Other, Oversize, Other

Location of 106100 43 (Treesbank) Road N, Brandon, Manitoba, R7A 5Y1

Demographic Information of 106100 43 (Treesbank) Road N, Brandon, Manitoba, R7A 5Y1

Life Stage

Older Parents, Younger Kids

Employment Type

Blue Collar/Primary

Average Household Income

$107,000.00

Average Number of Children

2.10

Household Population

Household Structure

Age of Population

Education

Education Level

No certificate/diploma/degree

17.11 %

High school certificate or equivalent

40.79 %

Apprenticeship trade certificate/diploma

10.53 %

College/non-university certificate

22.37 %

University Degree

9.21 %

Commuter

Travel To Work

By Car

100.0 %

By Public Transit

0.0 %

By Walking

0.0 %

By Bicycle

0.0 %

By Other Methods

0.0 %

Cultural Diversity

Knowledge of Official Language

Mother Tongue

Building Information

Building Type

Apartments (Low and High Rise)

Houses

100.0 %

Own Vs. Rent