Button CopyPathCircle CloseCircle Left ArrowArrow Down Icon GreyClosecirclecircleBurger
Image 1
Image 2
Image 3
$458,500

8 WINDMILL CRESCENT, Williams Lake, British Columbia, V2G 1A7

MLS® # R3122822

3 Beds

Bath

1706  FEETSQ

QuickQuoteTM: $394K - $529K

Williams Lake BC, V2G 1A7

MLS® # R3122822

Property Information:

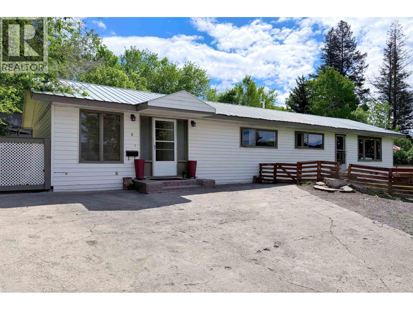
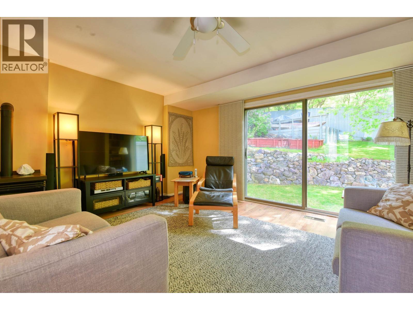
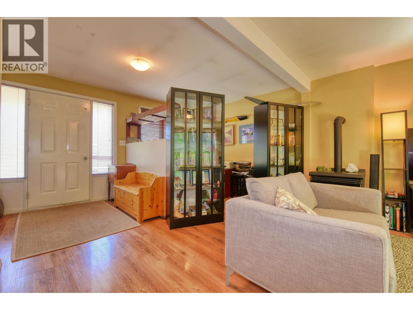
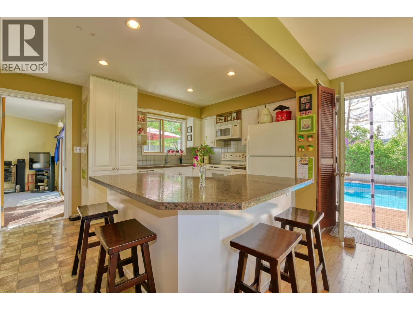
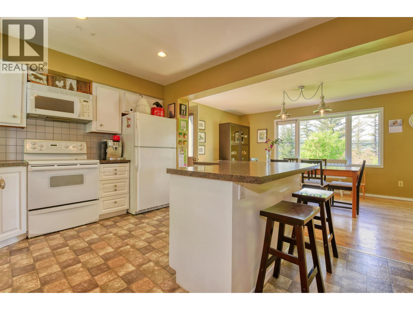
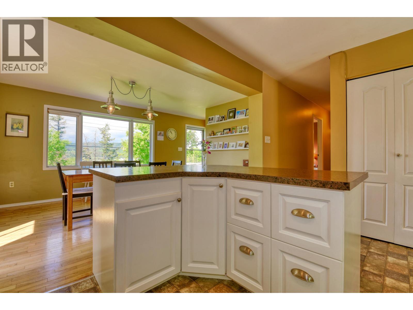
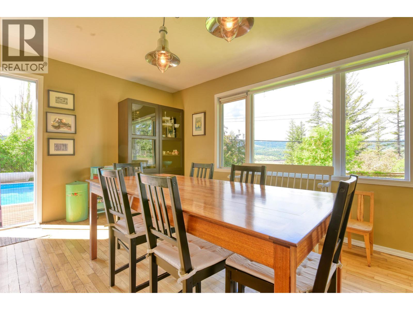
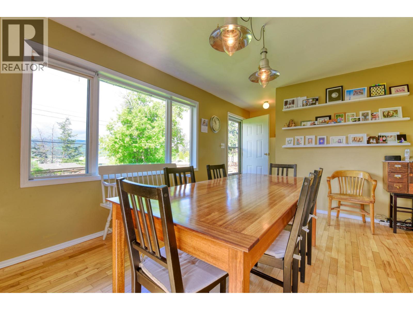
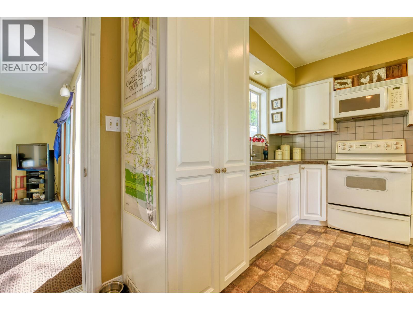
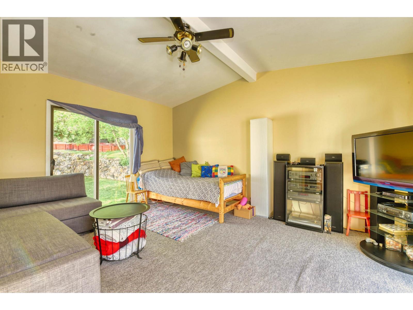
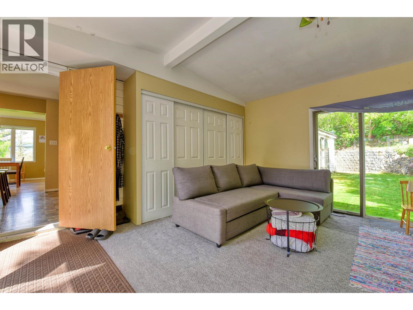
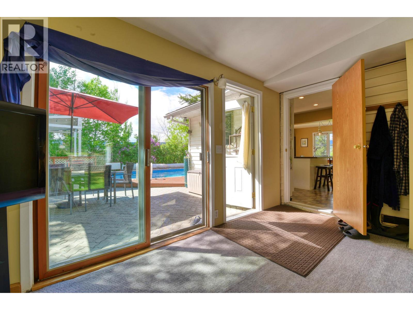
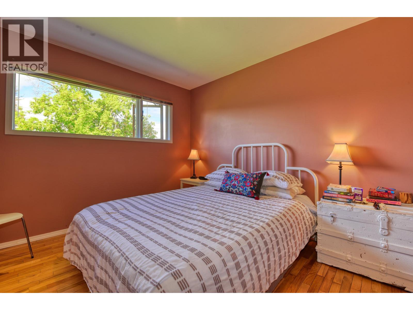
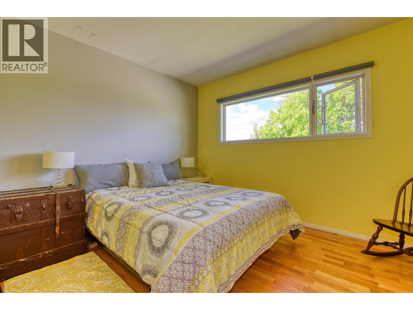
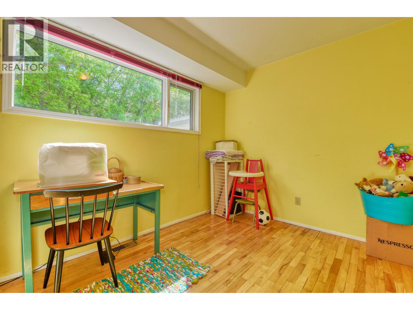
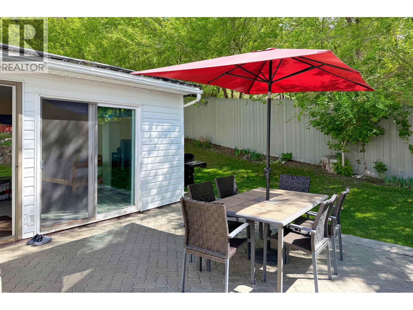
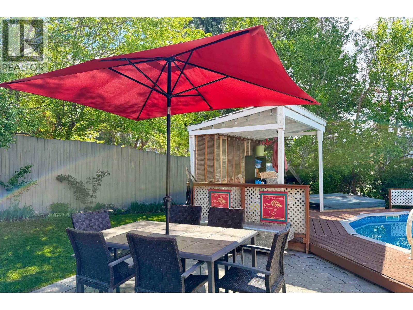
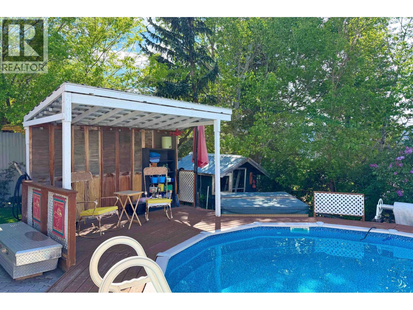
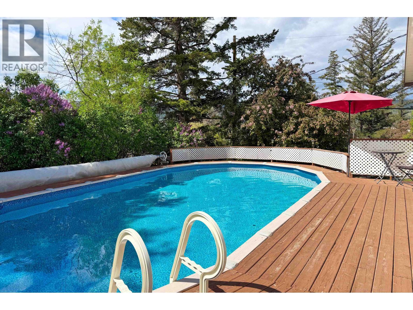
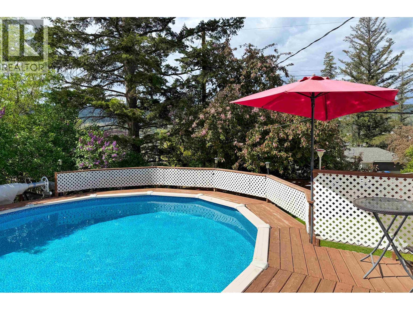
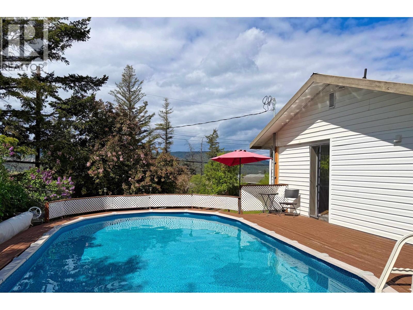
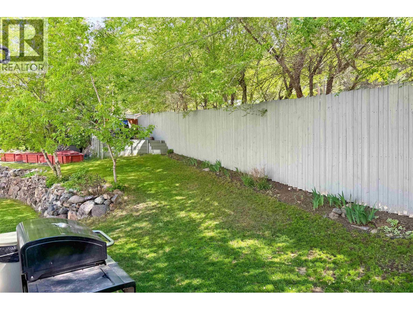
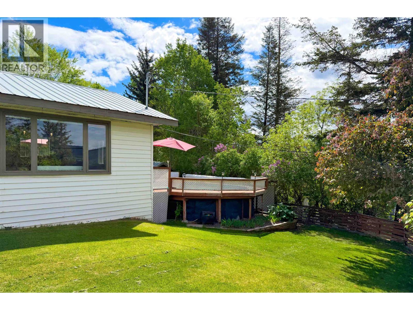
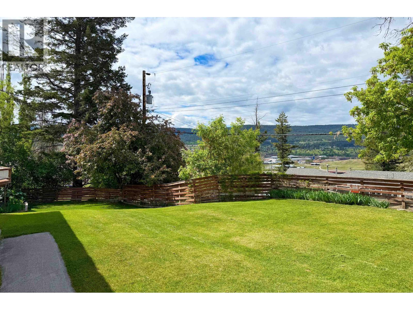
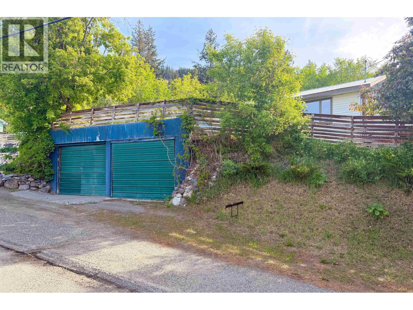
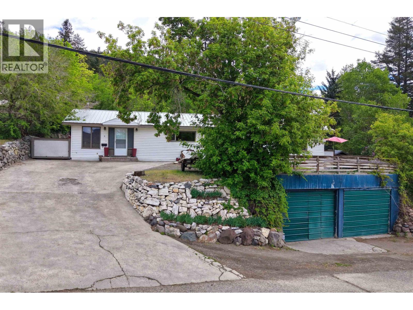
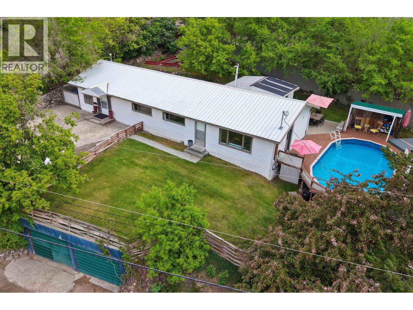
Unexpected privacy in one of the most sun-drenched central locations! Enjoy a lifestyle with easy access to the Fox Mountain trail network, walking distance to town & local eateries. Surrounded by mature trees, this property is designed for making memories with outdoor dining spaces, an above-ground pool & the perfect backdrop for relaxing, entertaining, & childhood fun. 22'x19' garage, RV parking, & the wide driveway are just a few of the bonuses. Impeccably cared for and filled with warmth, this unique rancher offers 3 spacious bedrooms and a beautifully updated, well-appointed kitchen. Both a spacious living room & cozy "California" style family room make for great inside gathering. A truly special property offering a one-of-a-kind lifestyle opportunity. Come fall in love! (id:27)

Building Features:

  • Style: Detached
  • Building Type: House
  • Architectural Style: Rancher
  • Basement Type: None
  • Construction Style - Attachment: Detached
  • Exterior Finish: Vinyl siding
  • Fireplace: Yes
  • Floor Space: 1706 sqft
  • Foundation Type: Concrete Perimeter
  • Roof Material: Metal
  • Roof Style: Conventional
  • Total Finished Area: 1706 sqft
  • Heating Type: Forced air
  • Heating Fuel: Natural gas
  • Appliances: Washer/Dryer Combo, Dishwasher, Hot Tub, Refrigerator, Stove

Property Features:

  • OwnershipType: Freehold
  • Property Type: Single Family
  • Bedrooms: 3
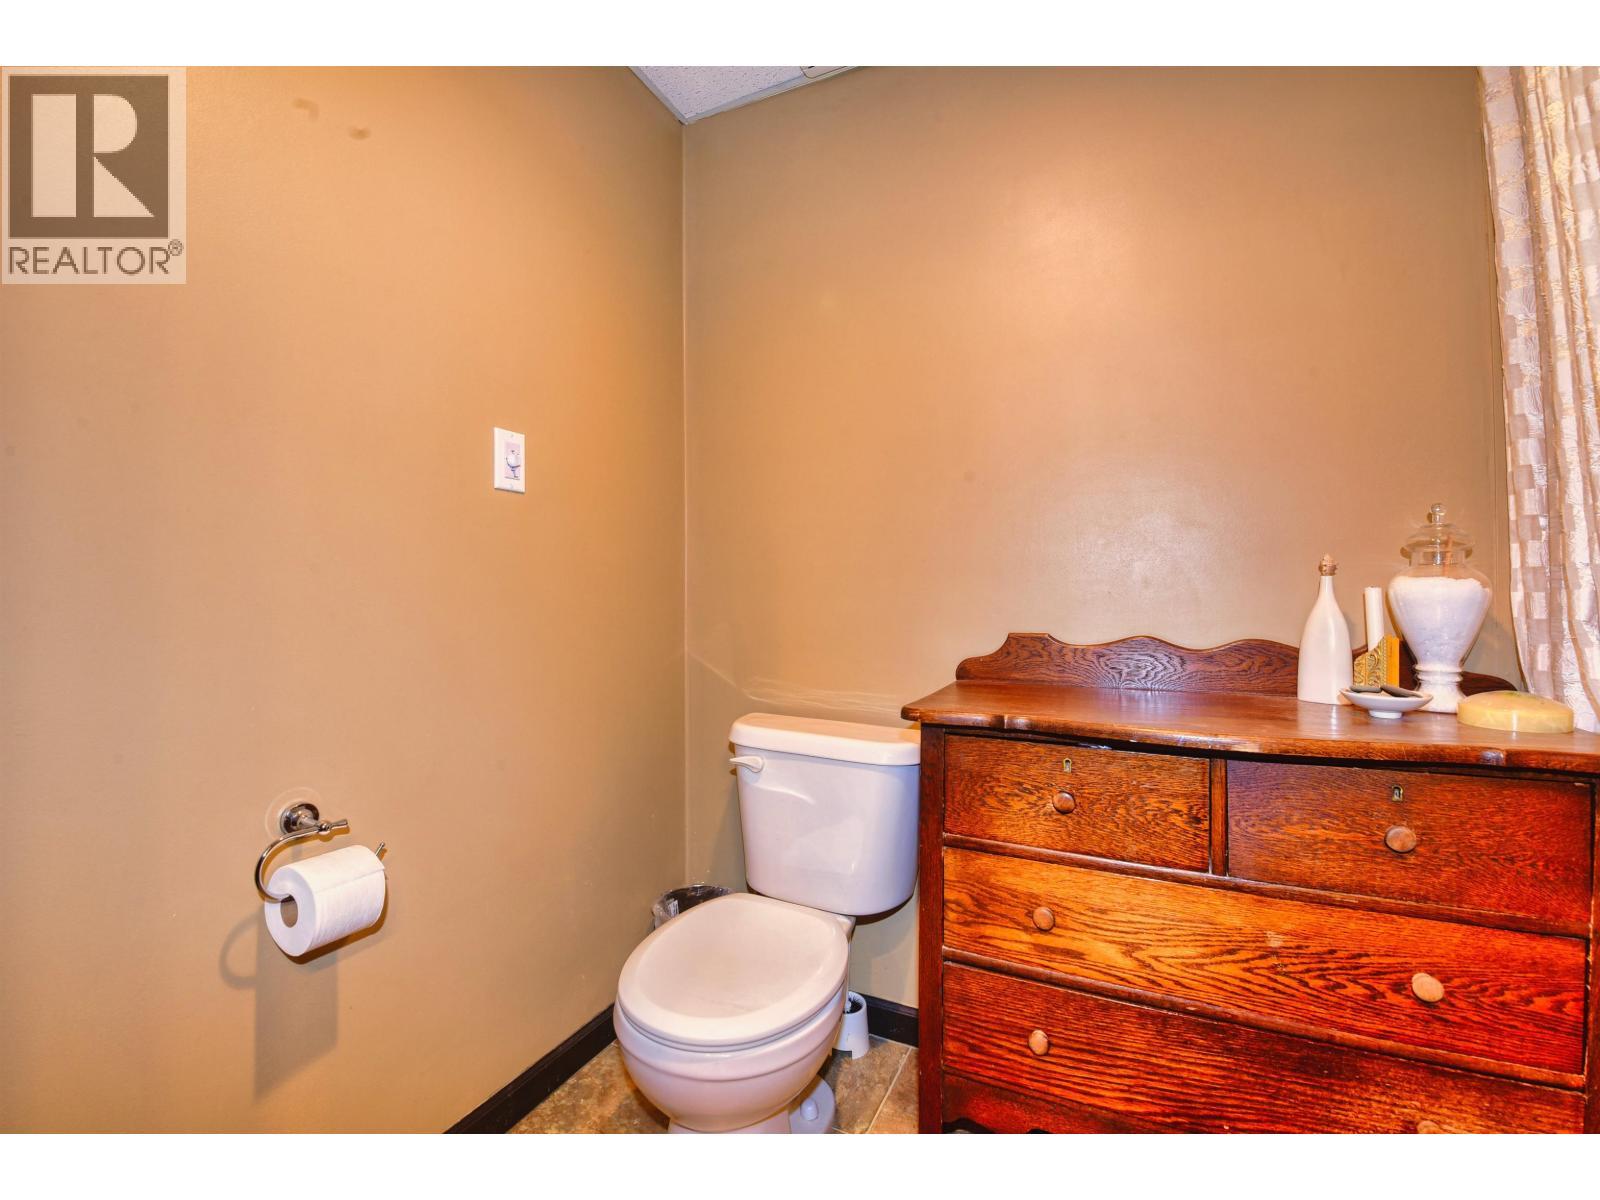
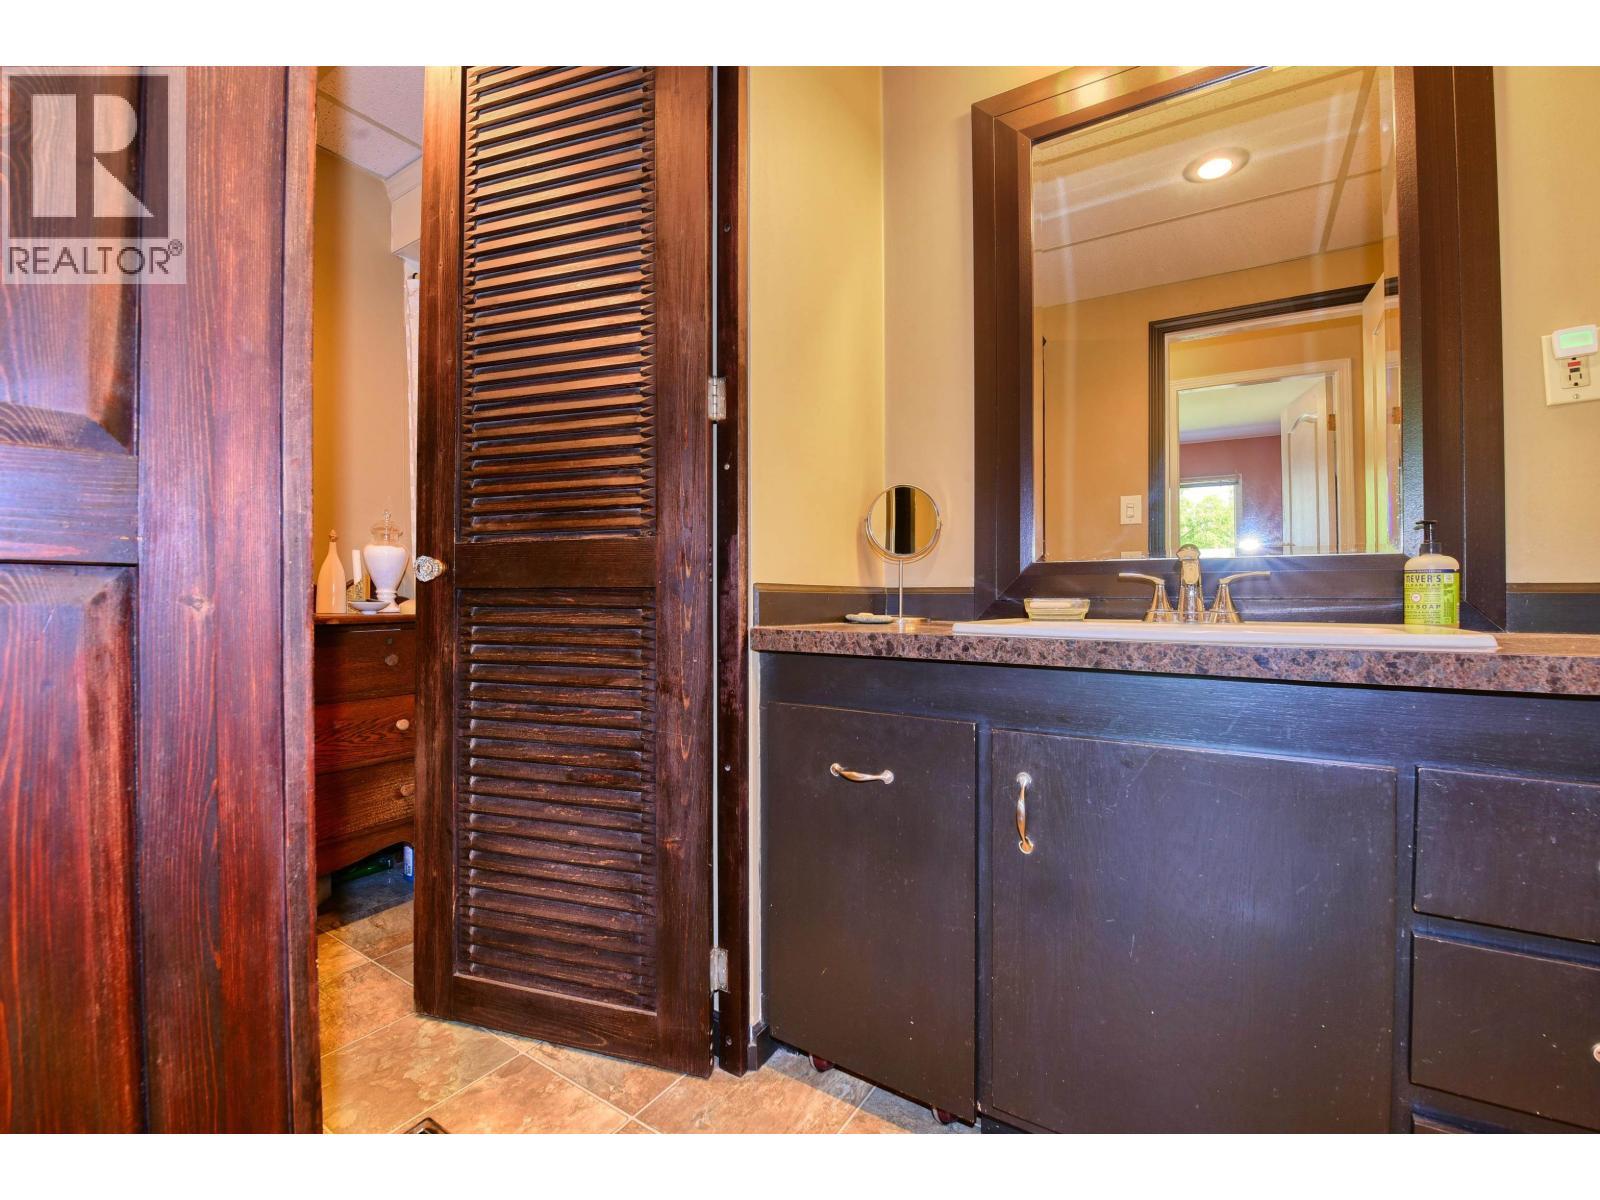
  • Bathrooms: 1
  • Built in: 1958
  • Floor Space (approx): 1706 Square Feet
  • Irregular: Yes
  • Lot Size: 9975.00 Square Feet
  • Pool Type: Outdoor pool
  • View Type: View
  • Parking Type: Detached garage, Open, RV

Rooms:

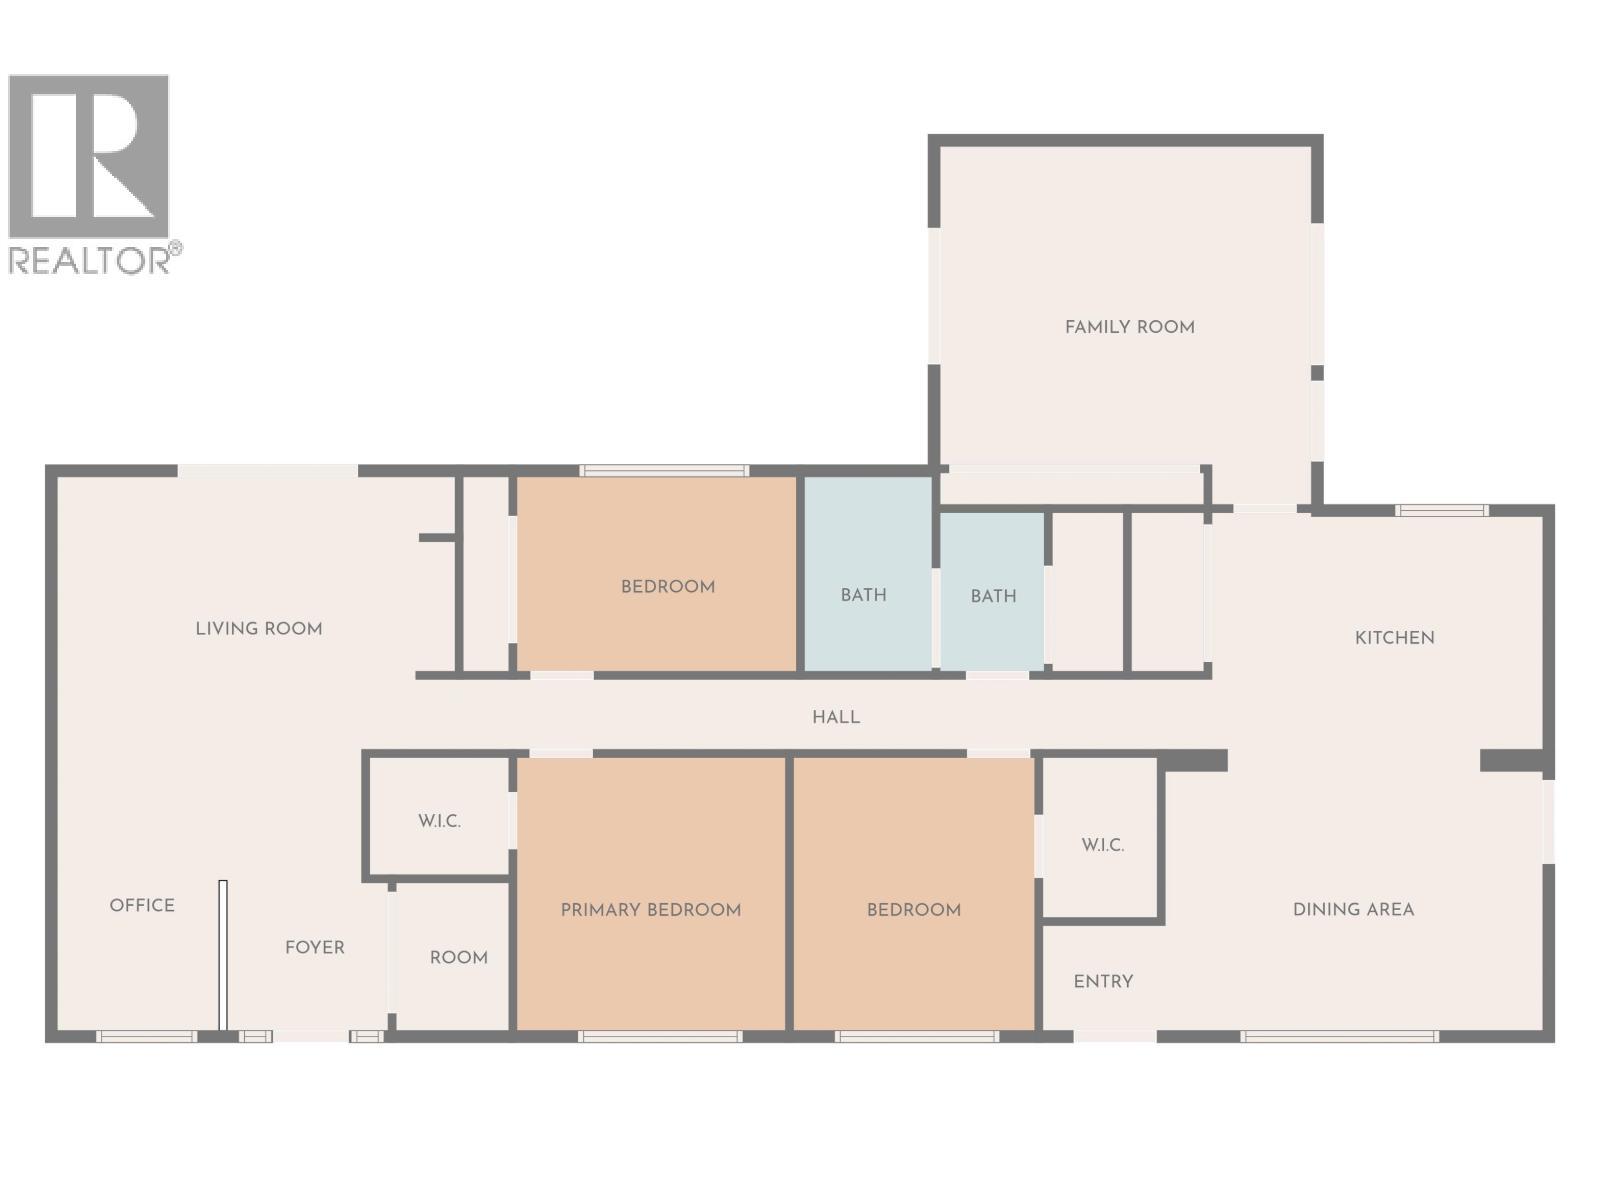
  • Kitchen Main Level 3.25 m x 3.12 m
  • Dining Main Level 3.25 m x 4.75 m
  • Family Main Level 4.14 m x 4.57 m
  • Primary Bedroom Main Level 3.40 m x 3.10 m
  • Other Main Level 1.42 m x 1.83 m
  • 2nd Bedroom Main Level 2.44 m x 3.51 m
  • 3rd Bedroom Main Level 3.40 m x 3.43 m
  • Living Main Level 4.70 m x 3.76 m
  • Foyer Main Level 2.06 m x 1.55 m
  • Office Main Level 2.44 m x 1.83 m

Convert Measurement to:


Courtesy of: Tanya Rankin Ltd

REALTOR.ca  

QuickQuoteTM Powered by RPS

Location of 8 WINDMILL CRESCENT, Williams Lake, British Columbia, V2G 1A7

Demographic Information of 8 WINDMILL CRESCENT, Williams Lake, British Columbia, V2G 1A7

Life Stage

Young Couples

Employment Type

Mixed

Average Household Income

$102,124.80

Average Number of Children

1.69

Household Population

Household Structure

Age of Population

Education

Education Level

No certificate/diploma/degree

28.1 %

High school certificate or equivalent

37.95 %

Apprenticeship trade certificate/diploma

7.92 %

College/non-university certificate

15.47 %

University certificate (below bachelor)

1.39 %

University Degree

9.17 %

Commuter

Travel To Work

By Car

82.36 %

By Public Transit

0.0 %

By Walking

13.44 %

By Bicycle

0.0 %

By Other Methods

4.2 %

Cultural Diversity

Knowledge of Official Language

Mother Tongue

Building Information

Building Type

Apartments (Low and High Rise)

39.18 %

Houses

60.82 %

Own Vs. Rent

