Button CopyPathCircle CloseCircle Left ArrowArrow Down Icon GreyClosecirclecircleBurger
Image 1
Image 2
Image 3
$599,900

766 N 9TH AVENUE, Williams Lake, British Columbia, V2G 2K8

MLS® # R3138344

5 Beds

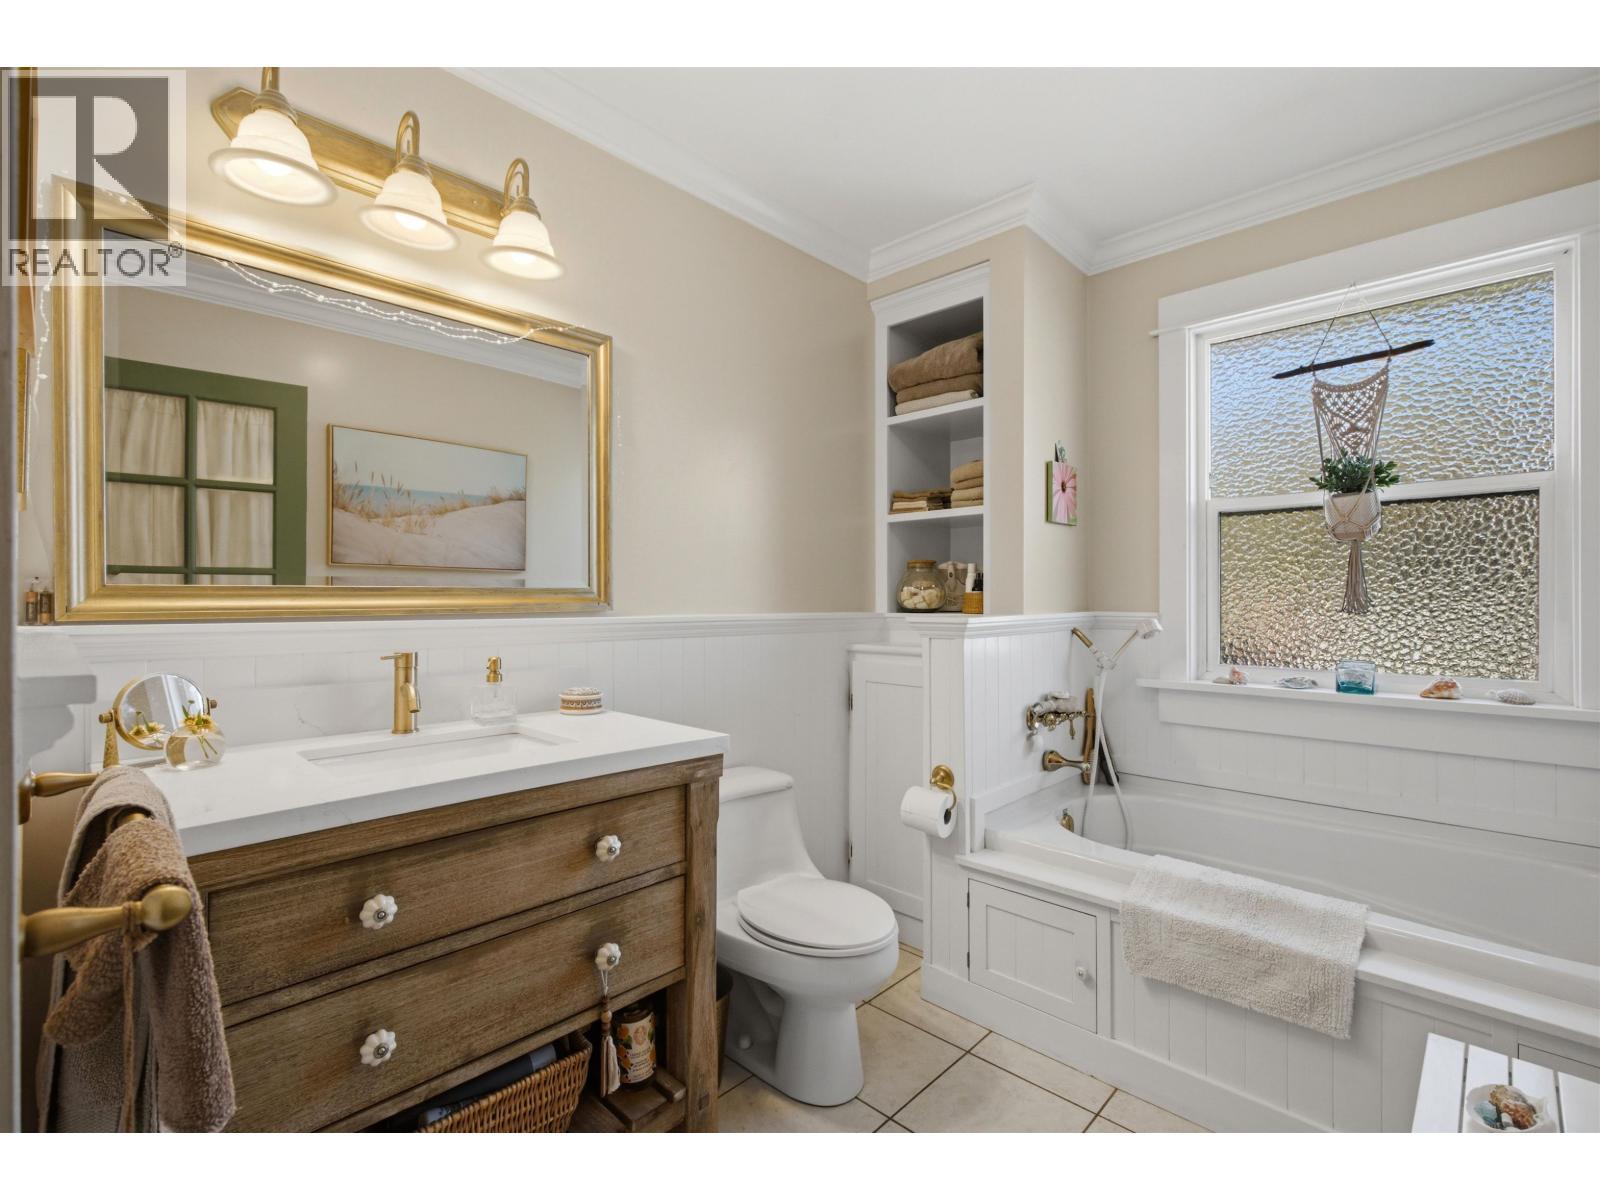
Baths

2236  FEETSQ

QuickQuoteTM: Not Available

Williams Lake BC, V2G 2K8

MLS® # R3138344

Property Information:

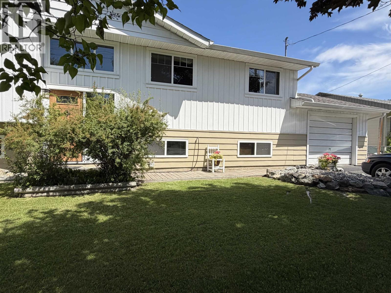
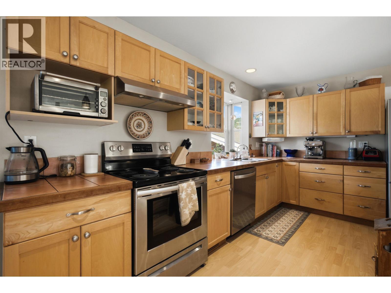
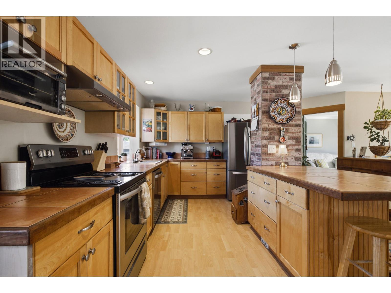
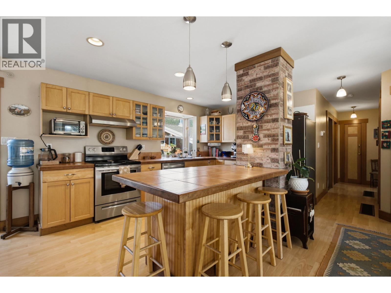
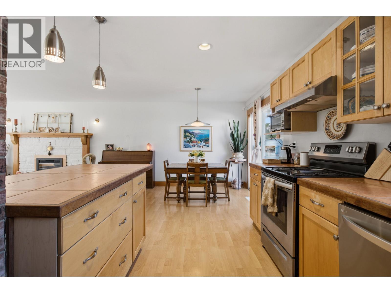
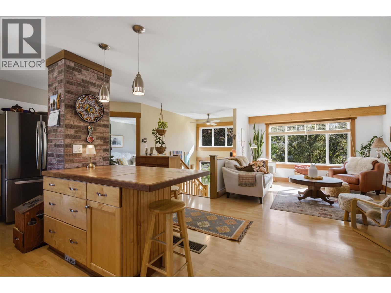
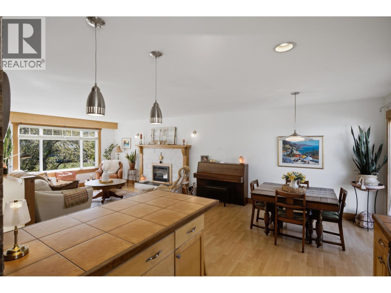
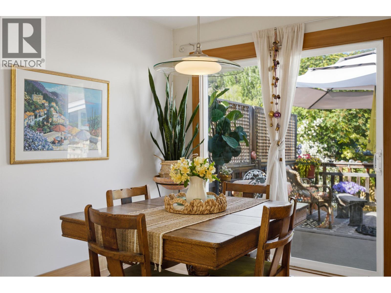
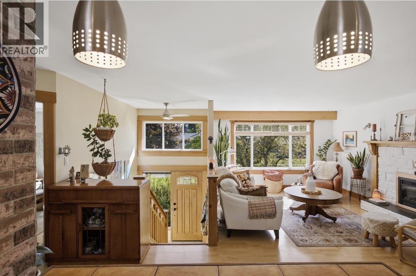
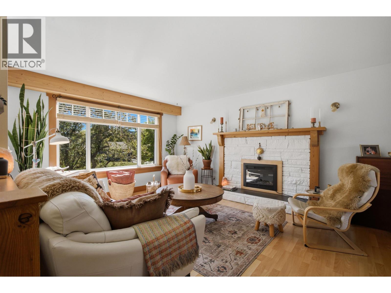
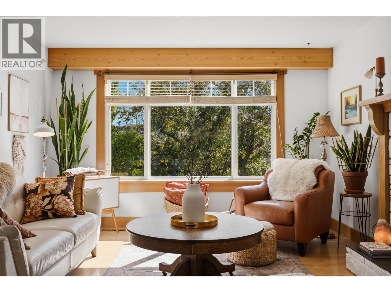
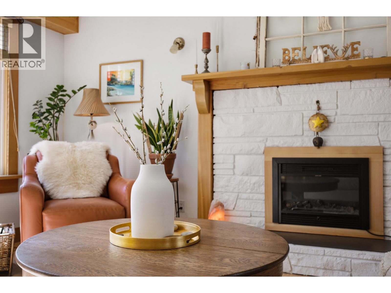
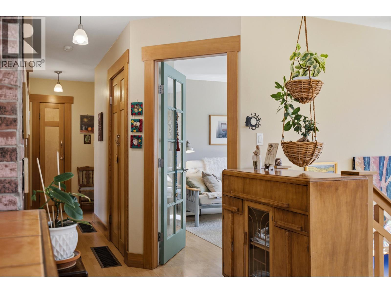
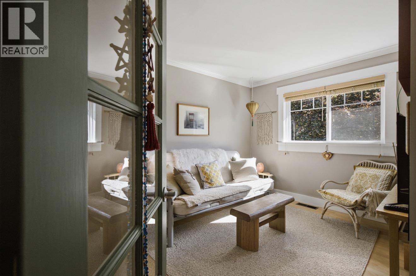
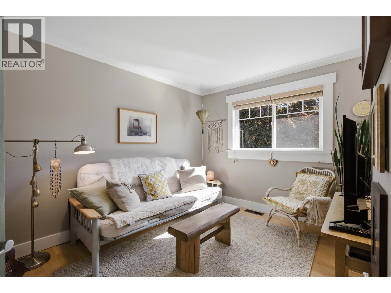
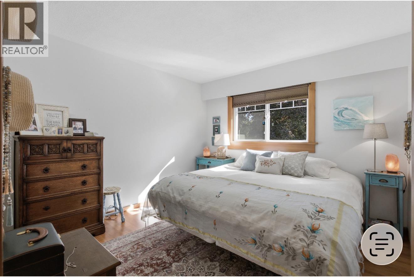
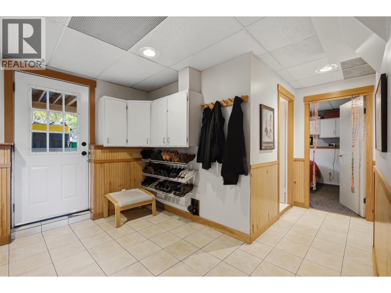
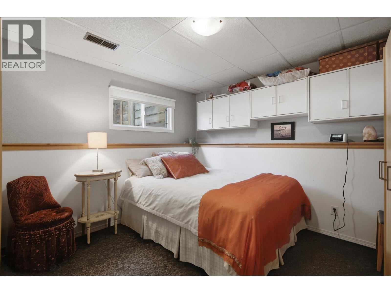
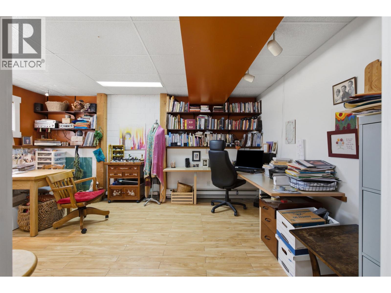
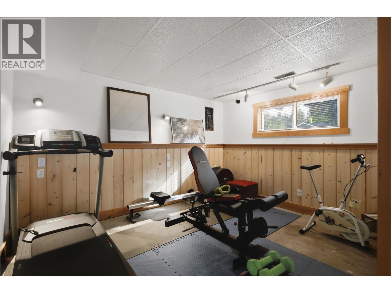
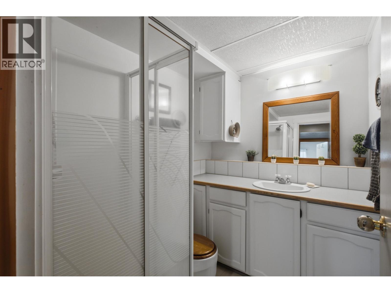
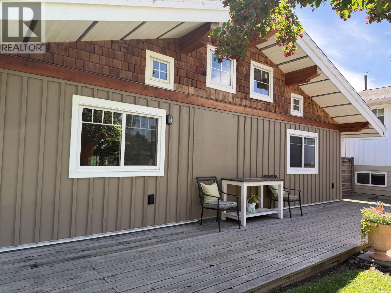
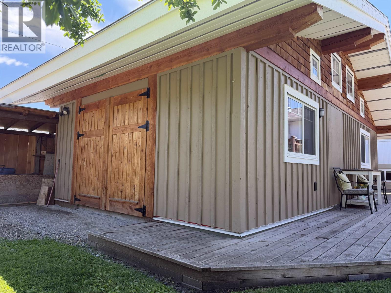
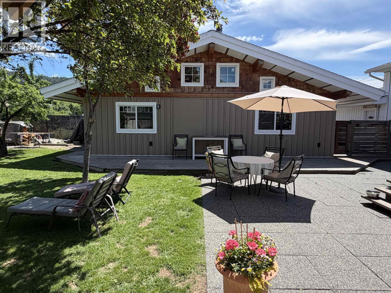
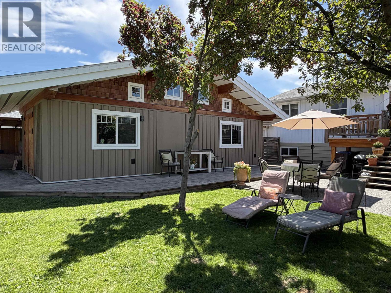
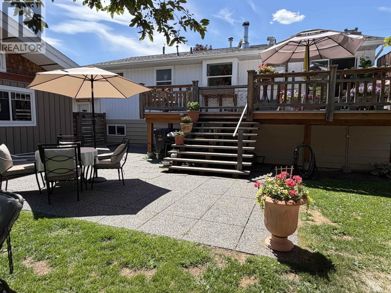
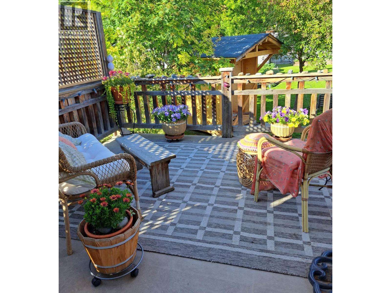
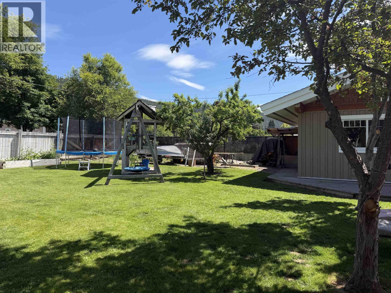
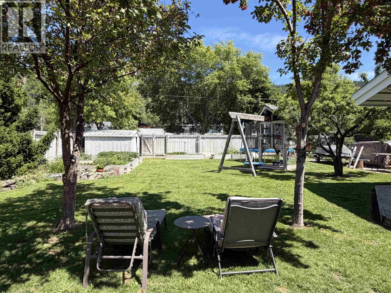
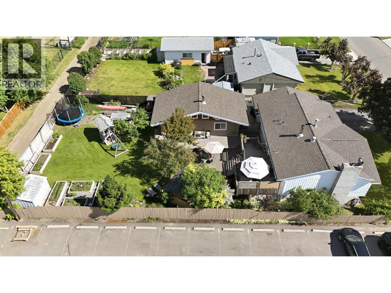
From the moment you arrive, this beautiful 5 bed, 2 bath home impresses with its outstanding curb appeal & welcoming presence. Inside, you'll find a bright, inviting living spaces & lovely kitchen featuring S/S appliances, perfect for family living & entertaining. Step outside to enjoy the large, level, fenced yard complete with raised garden beds, established fruit trees, & back alley access. Whether you're gardening, relaxing or hosting friends, there's room for it all. A true standout feature is the impressive detached timber framed workshop with a heated office-ideal for a home based business, hobbies or creative pursuits. Also, attached garage w/ample parking. This all within walking distances to all levels of schooling, hospital & in a wonderful neighbourhood! DON'T wanna miss this! (id:27)

Building Features:

  • Style: Detached
  • Building Type: House
  • Basement Development: Partially finished
  • Basement Type: Full
  • Construction Style - Attachment: Detached
  • Fireplace: Yes
  • Floor Space: 2236 sqft
  • Foundation Type: Concrete Perimeter
  • Roof Material: Asphalt shingle
  • Roof Style: Conventional
  • Total Finished Area: 2236 sqft
  • Heating Type: Forced air
  • Heating Fuel: Natural gas, Wood
  • Cooling Type: Central air conditioning
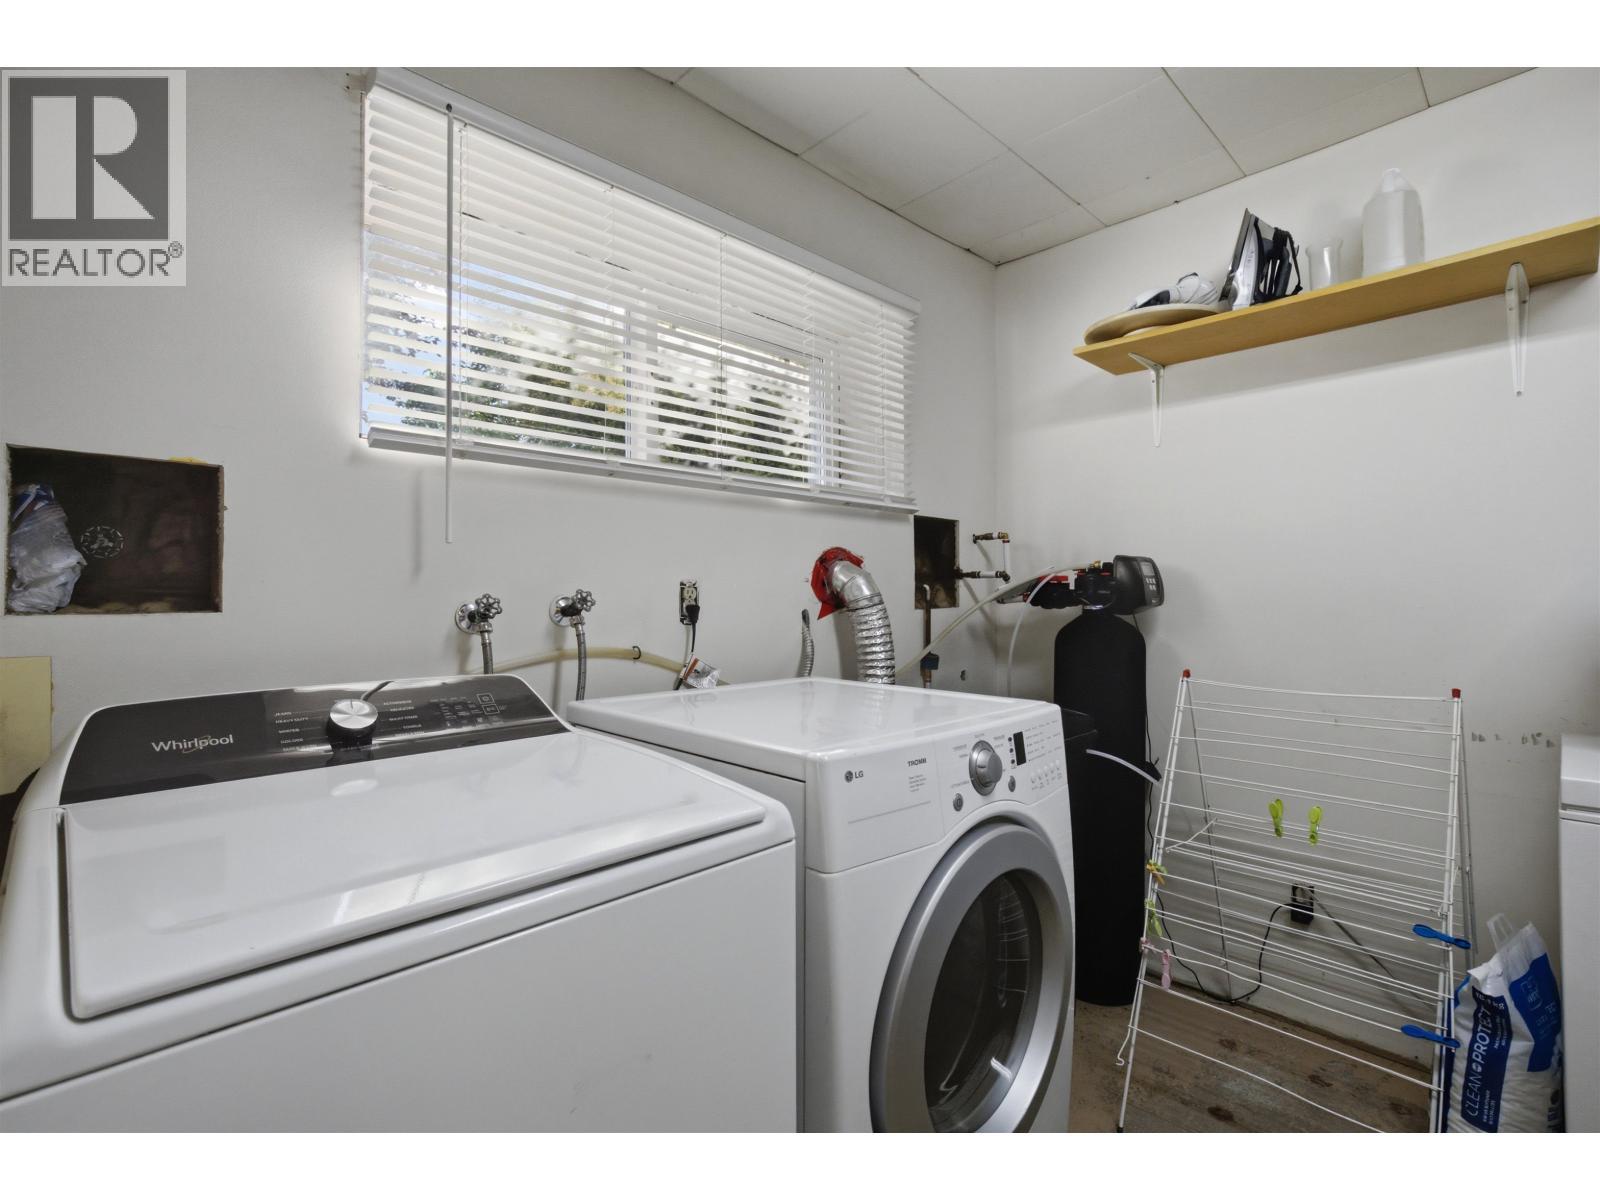
  • Appliances: Washer, Dryer, Refrigerator, Stove, Dishwasher

Property Features:

  • OwnershipType: Freehold
  • Property Type: Single Family
  • Bedrooms: 5
  • Bathrooms: 2
  • Built in: 1972
  • Floor Space (approx): 2236 Square Feet
  • Irregular: Yes
  • Lot Size: 0.23 Acres
  • Parking Type: Garage, RV
  • No. of Parking Spaces: 1

Rooms:

  • Foyer Lower Level 3.51 m x 4.78 m
  • Family Lower Level 3.58 m x 4.78 m
  • Storage Lower Level 2.59 m x 3.89 m
  • 4th Bedroom Lower Level 3.12 m x 3.51 m
  • 5th Bedroom Lower Level 4.11 m x 3.35 m
  • Laundry Lower Level 2.67 m x 3.35 m
  • Utility Lower Level 1.88 m x 1.57 m
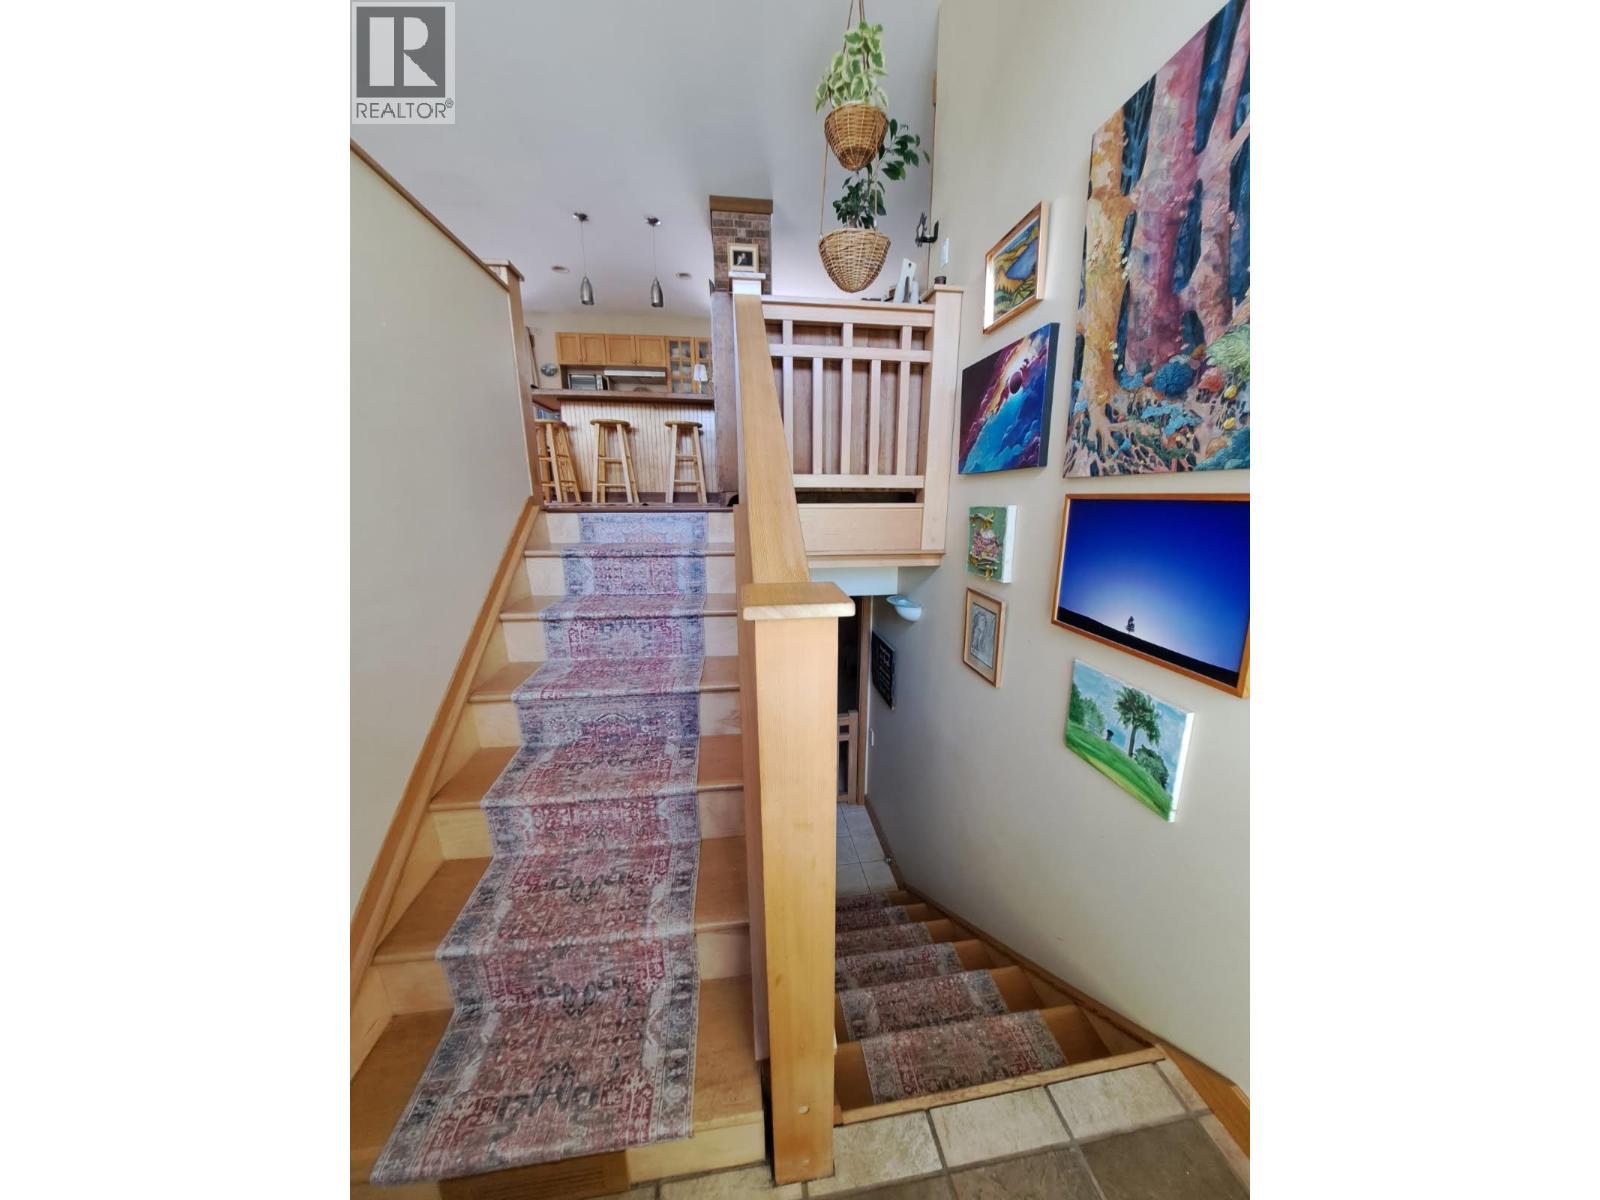
  • Kitchen Main Level 3.66 m x 4.47 m
  • Dining Main Level 2.62 m x 3.66 m
  • Living Main Level 5.36 m x 3.81 m
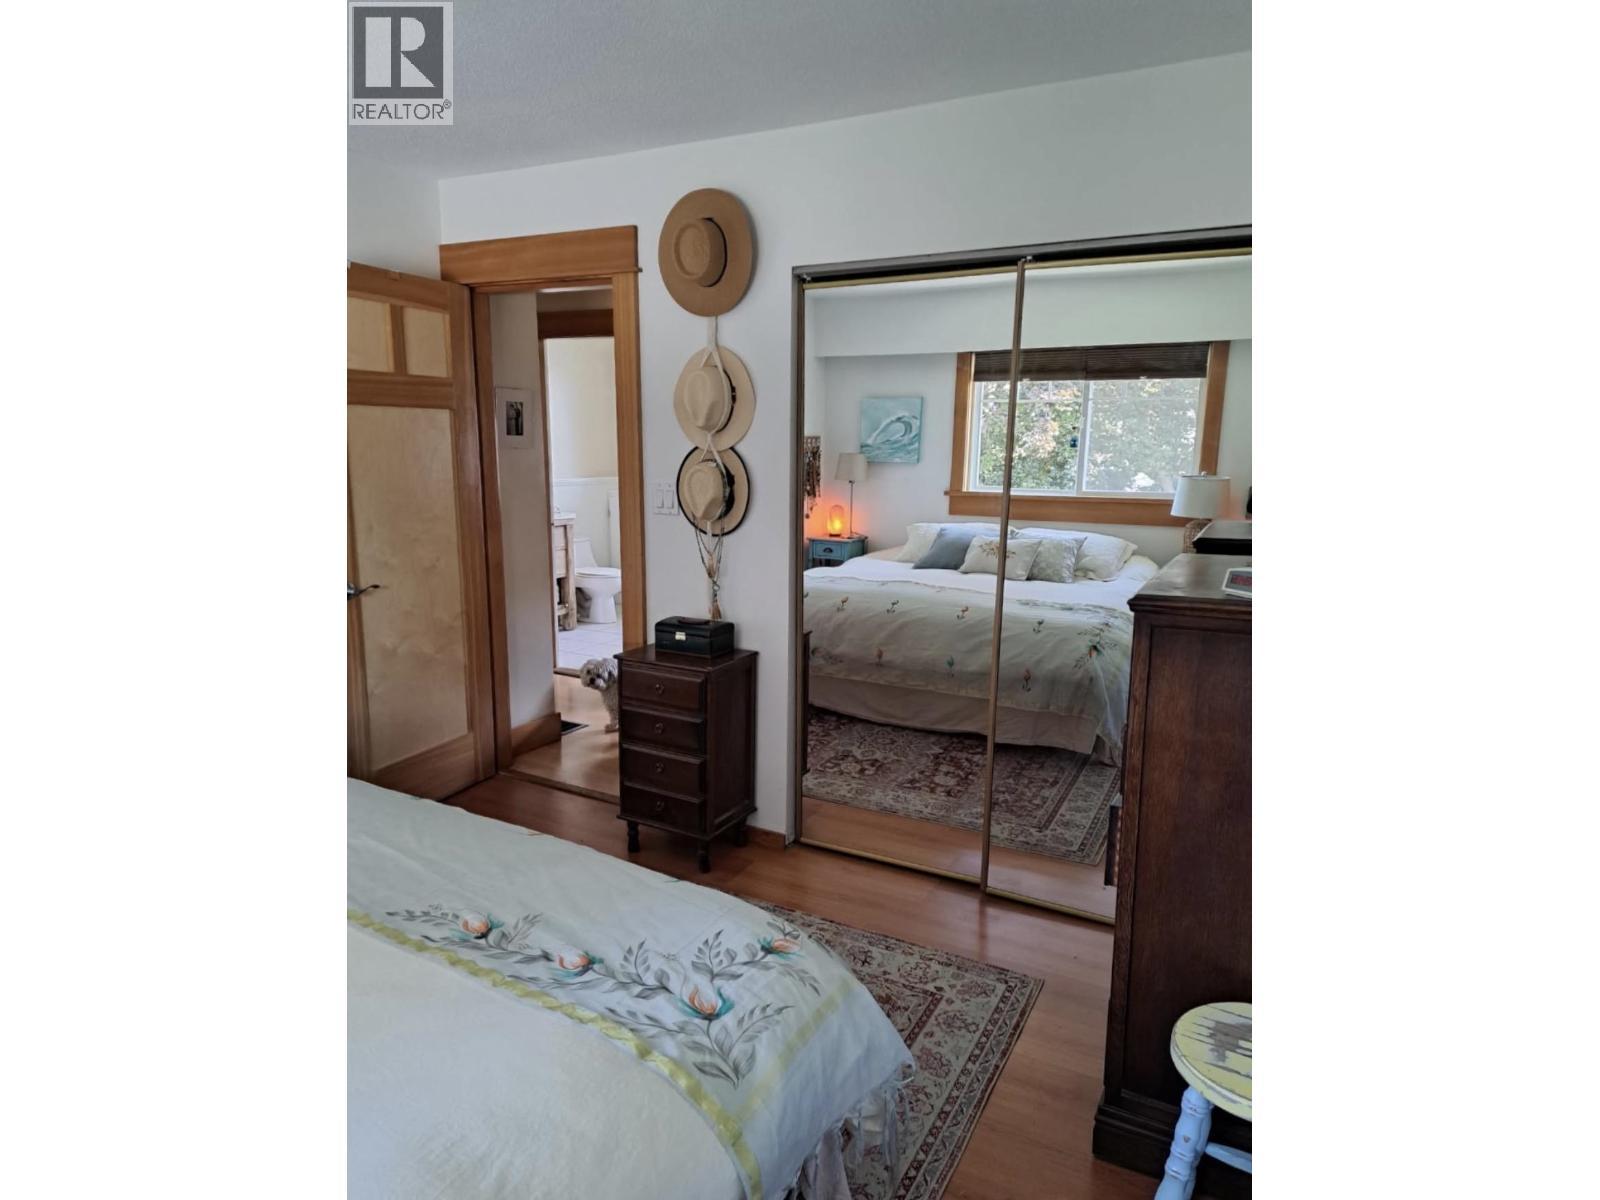
  • Primary Bedroom Main Level 3.28 m x 3.43 m
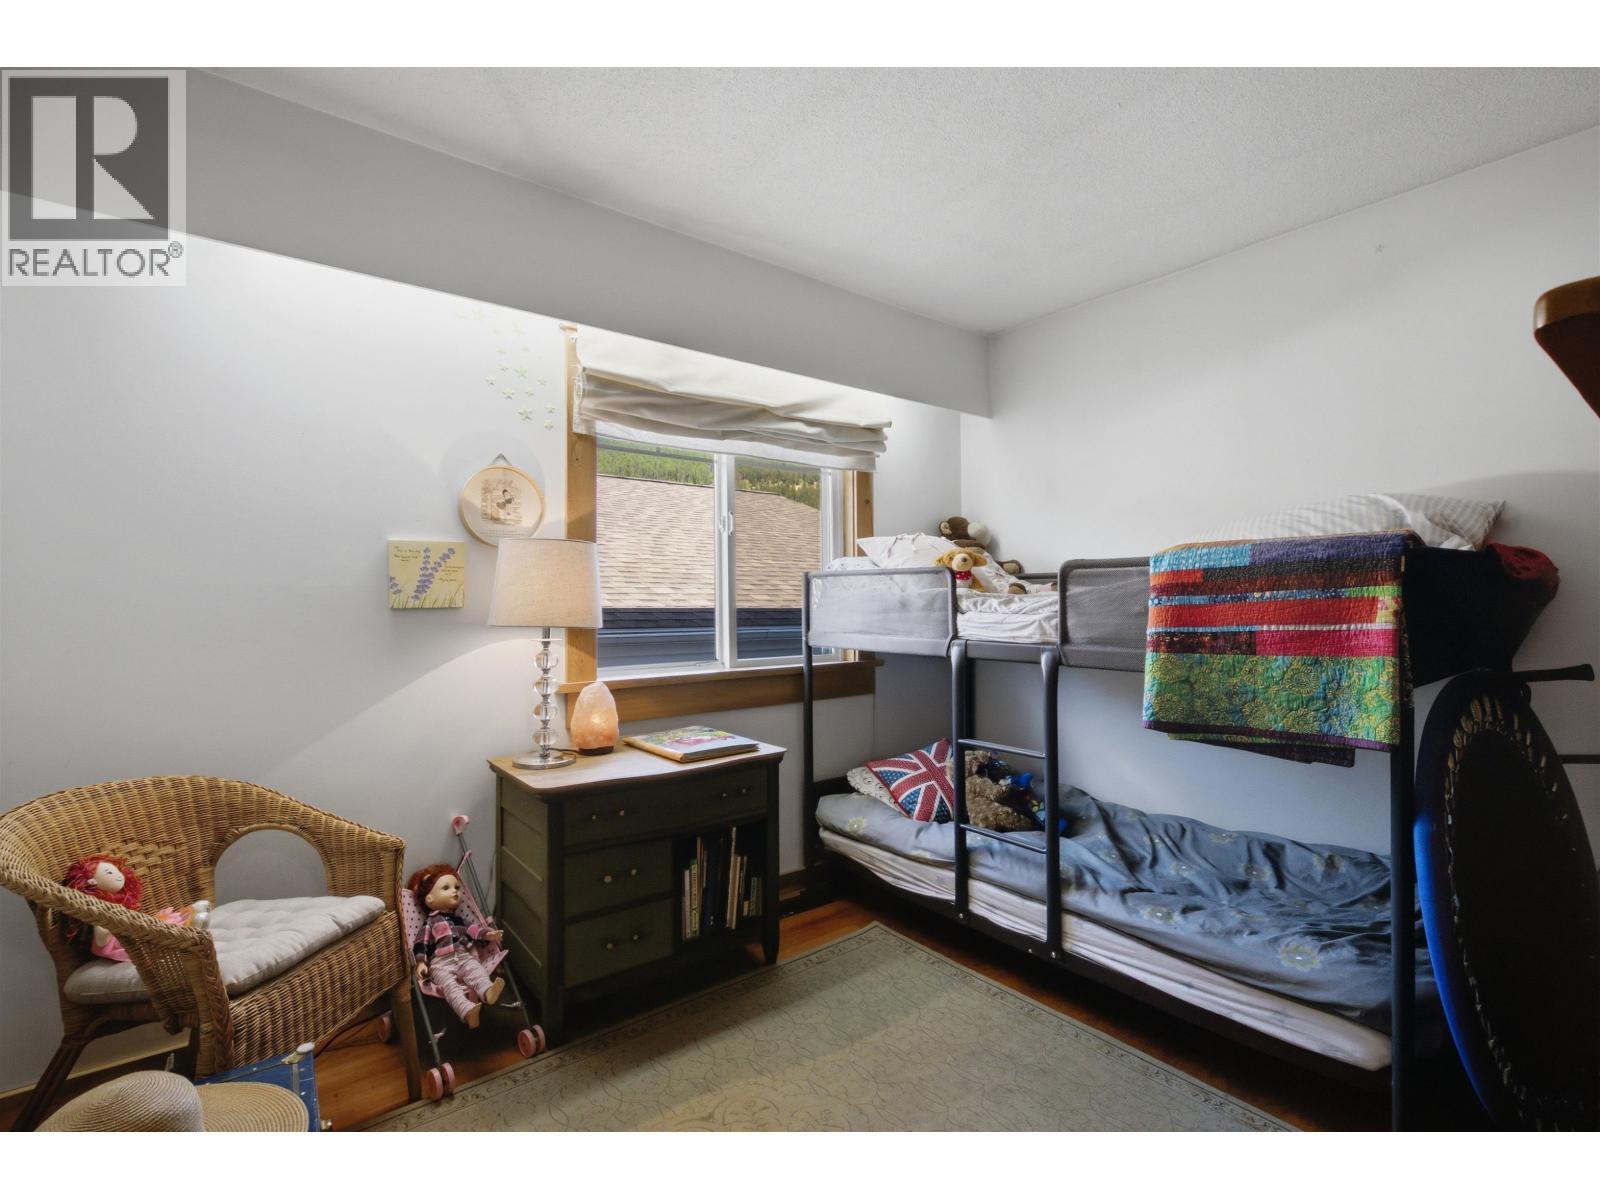
  • 2nd Bedroom Main Level 3.81 m x 3.05 m
  • 3rd Bedroom Main Level 3.28 m x 2.67 m
  • Foyer Main Level 1.98 m x 1.07 m

Convert Measurement to:


Courtesy of: RE/MAX Williams Lake Realty

REALTOR.ca  

QuickQuoteTM Powered by RPS

Location of 766 N 9TH AVENUE, Williams Lake, British Columbia, V2G 2K8

Demographic Information of 766 N 9TH AVENUE, Williams Lake, British Columbia, V2G 2K8

Life Stage

Growing Families

Employment Type

Blue Collar/Primary, Blue Collar/Service Sector

Average Household Income

$107,886.57

Average Number of Children

1.90

Household Population

Household Structure

Age of Population

Education

Education Level

No certificate/diploma/degree

18.22 %

High school certificate or equivalent

45.96 %

Apprenticeship trade certificate/diploma

8.05 %

College/non-university certificate

15.67 %

University certificate (below bachelor)

0.06 %

University Degree

12.04 %

Commuter

Travel To Work

By Car

82.73 %

By Public Transit

0.64 %

By Walking

11.12 %

By Bicycle

0.0 %

By Other Methods

5.51 %

Cultural Diversity

Knowledge of Official Language

Mother Tongue

Building Information

Building Type

Apartments (Low and High Rise)

7.06 %

Houses

92.94 %

Own Vs. Rent
