Button CopyPathCircle CloseCircle Left ArrowArrow Down Icon GreyClosecirclecircleBurger
Image 1
Image 2
Image 3
$184,000

59 605 CARSON DRIVE, Williams Lake, British Columbia, V0K 2G0

MLS® # R3135999

3 Beds

Baths

1256  FEETSQ

QuickQuoteTM: Not Available

Williams Lake BC, V0K 2G0

MLS® # R3135999

Property Information:

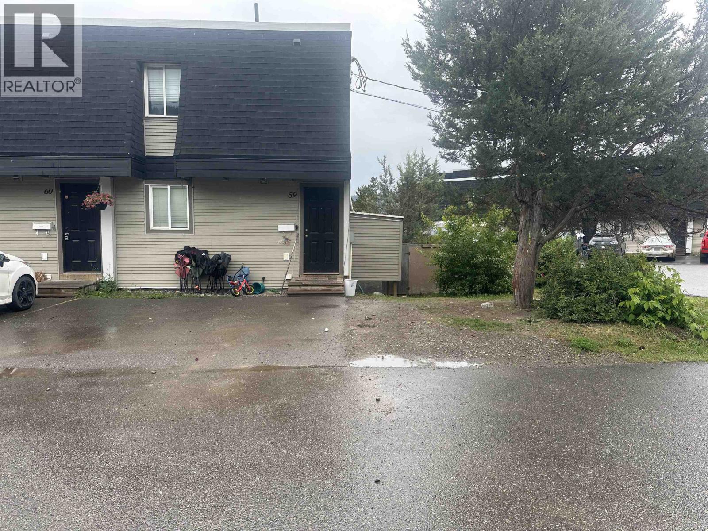
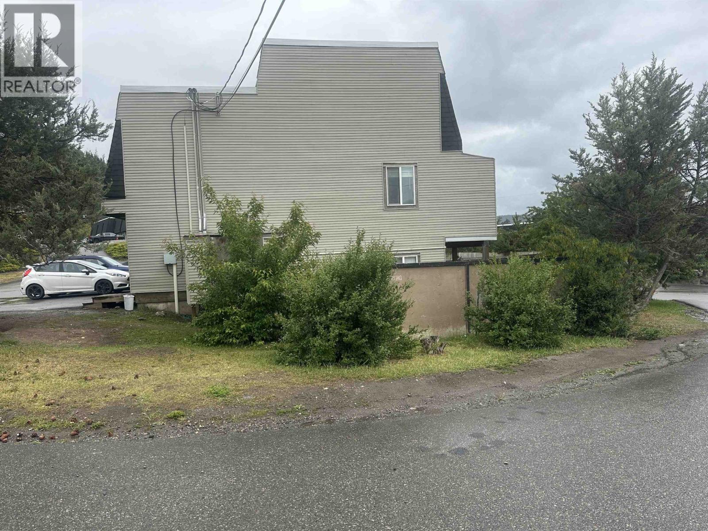
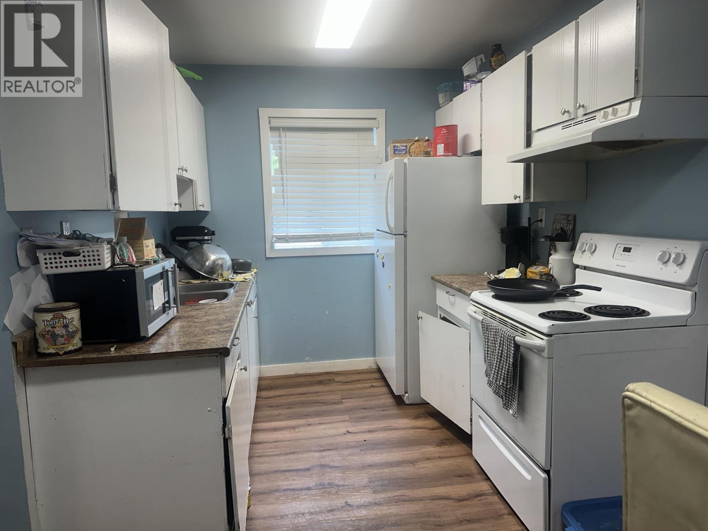
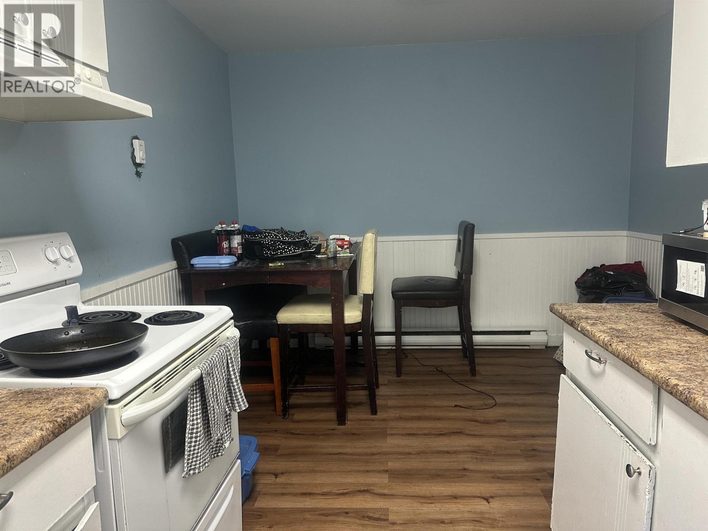
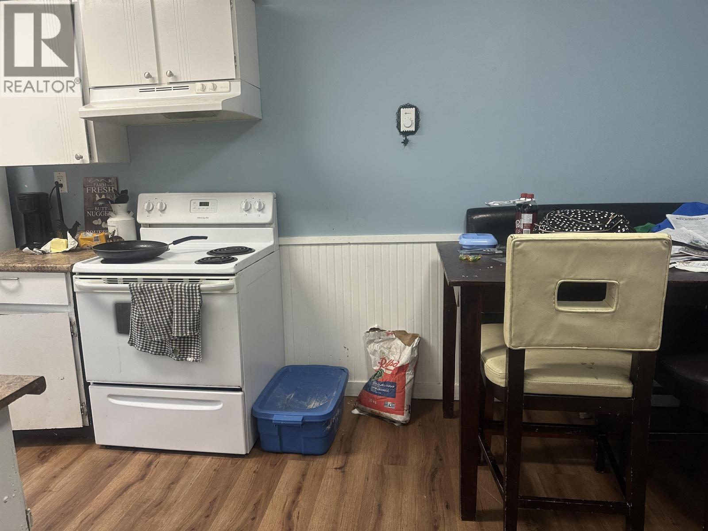
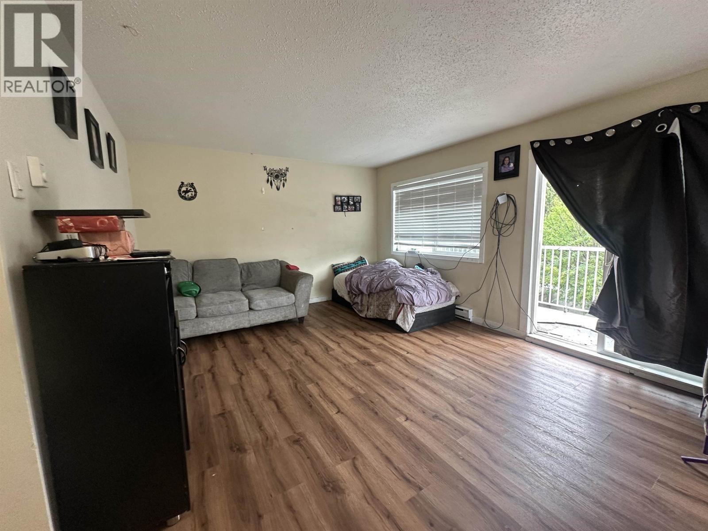
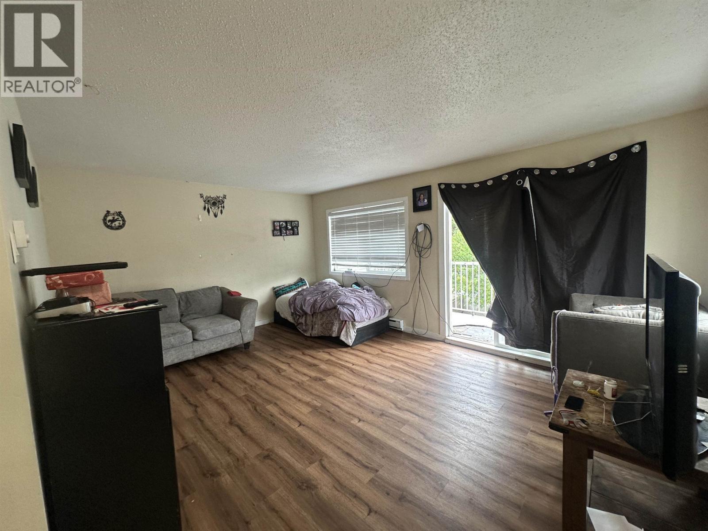
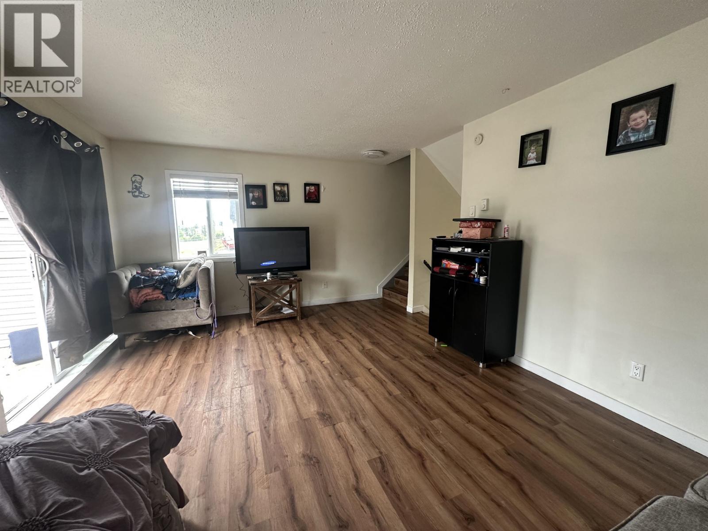
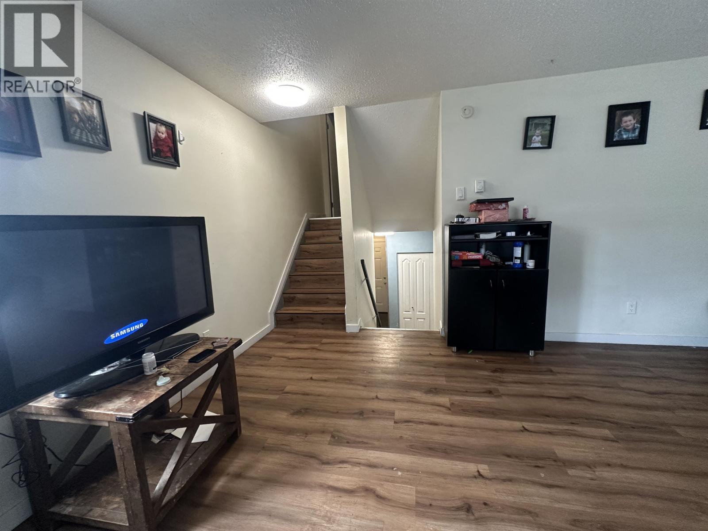
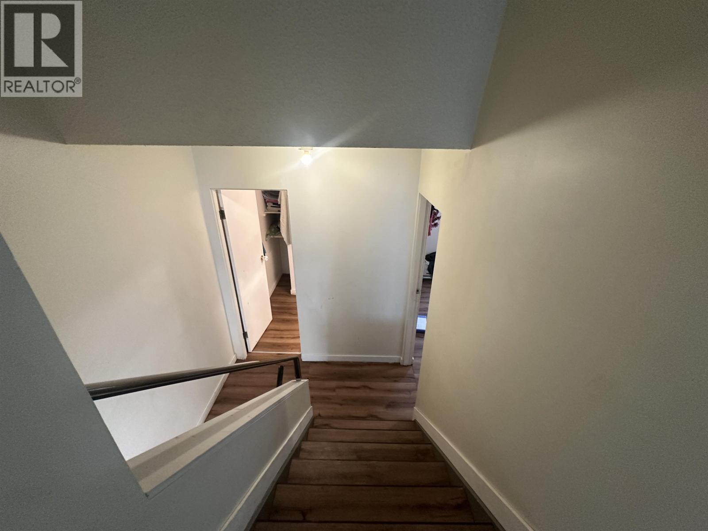
Great investment opportunity with reliable income! Currently leased at $1,650/month until December 1, 2026, this centrally located property is just half a block from a school and only minutes from shopping, recreation facilities, and everyday amenities. This unique six-level split home offers 3 bedrooms and 1.5 bathrooms, a spacious living room, and a lovely recreation room with plenty of space for family living. Enjoy outdoor entertaining on the sundeck and patio, while the backyard provides additional space to relax and enjoy. The home also features laundry and 2 parking spots. Nearby trails provide endless opportunities for hiking, biking, and enjoying the outdoors. An affordable investment in a desirable location with a tenant already in place. (id:27)

Building Features:

  • Style: Townhouse
  • Building Type: Row / Townhouse
  • Amenities: Laundry - In Suite
  • Basement Type: Partial
  • Construction Style - Attachment: Attached
  • Exterior Finish: Vinyl siding
  • Floor Space: 1256 sqft
  • Foundation Type: Concrete Perimeter
  • Roof Material: Asphalt shingle
  • Roof Style: Conventional
  • Total Finished Area: 1256 sqft
  • Heating Type: Baseboard heaters
  • Heating Fuel: Electric
  • Appliances: Washer/Dryer Combo, Refrigerator, Stove

Property Features:

  • OwnershipType: Strata
  • Property Type: Single Family
  • Bedrooms: 3
  • Bathrooms: 2
  • Built in: 1972
  • Floor Space (approx): 1256 Square Feet
  • Irregular: Yes
  • Lot Size: 0 x
  • Parking Type: Open

Rooms:

  • Laundry Basement Level 5.18 m x 3.66 m
  • Recreation Room Lower Level 5.49 m x 3.66 m
  • Kitchen Main Level 2.44 m x 2.13 m
  • Living Upper Level 5.18 m x 3.66 m
  • Primary Bedroom Upper Level 3.96 m x 3.66 m
  • 2nd Bedroom Upper Level 3.05 m x 2.44 m
  • 3rd Bedroom Upper Level 3.05 m x 2.74 m

Convert Measurement to:


Courtesy of: eXp Realty (100 Mile)

REALTOR.ca  

QuickQuoteTM Powered by RPS

Location of 59 605 CARSON DRIVE, Williams Lake, British Columbia, V0K 2G0

Demographic Information of 59 605 CARSON DRIVE, Williams Lake, British Columbia, V0K 2G0

Life Stage

Young Couples

Employment Type

Blue Collar/Primary, Blue Collar/Service Sector

Average Household Income

$82,200.93

Average Number of Children

1.75

Household Population

Household Structure

Age of Population

Education

Education Level

No certificate/diploma/degree

31.73 %

High school certificate or equivalent

35.57 %

Apprenticeship trade certificate/diploma

7.13 %

College/non-university certificate

18.8 %

University certificate (below bachelor)

1.14 %

University Degree

5.63 %

Commuter

Travel To Work

By Car

71.49 %

By Public Transit

2.95 %

By Walking

18.68 %

By Bicycle

2.95 %

By Other Methods

3.93 %

Cultural Diversity

Knowledge of Official Language

Mother Tongue

Building Information

Building Type

Apartments (Low and High Rise)

51.95 %

Houses

48.05 %

Own Vs. Rent

