Button CopyPathCircle CloseCircle Left ArrowArrow Down Icon GreyClosecirclecircleBurger
Image 1
Image 2
Image 3
$400,000

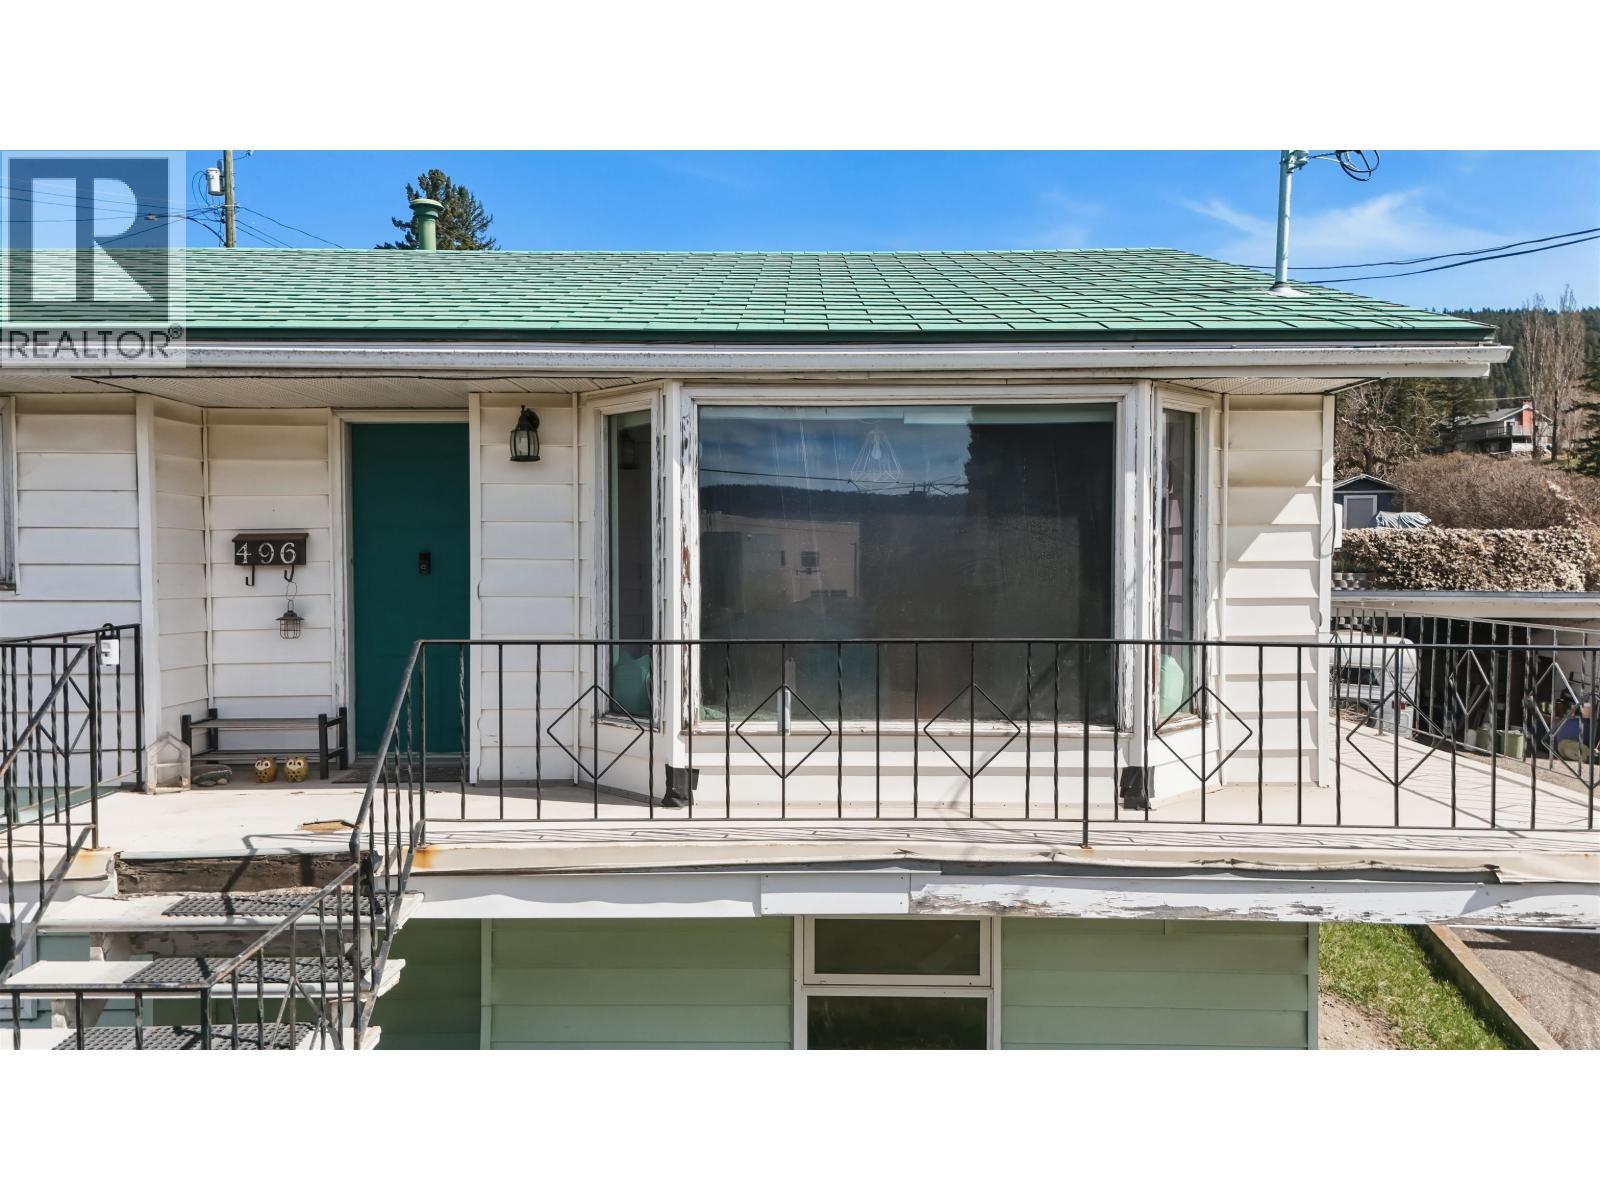
496 N SIXTH AVENUE, Williams Lake, British Columbia, V2G 2G7

MLS® # R3111425

4 Beds

Baths

2357  FEETSQ

QuickQuoteTM: $398K - $534K

Williams Lake BC, V2G 2G7

MLS® # R3111425

Property Information:

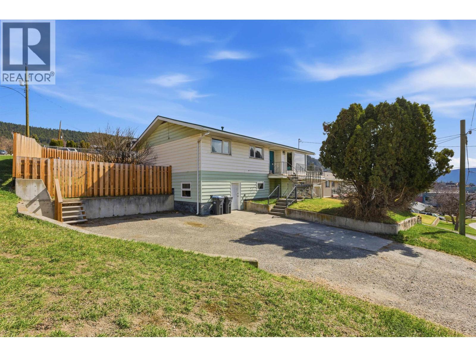
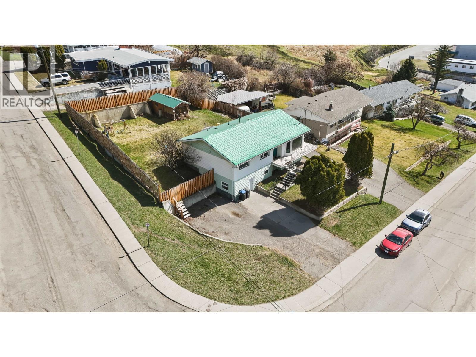
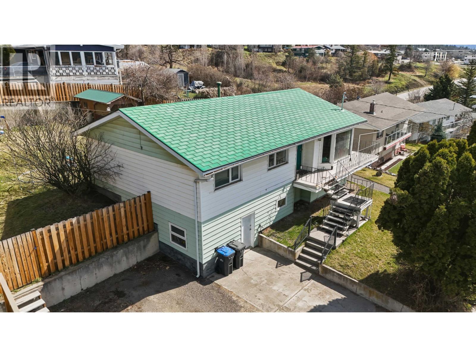
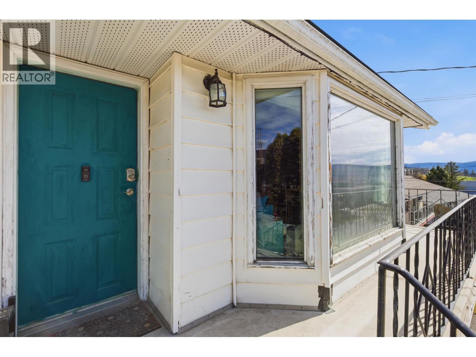
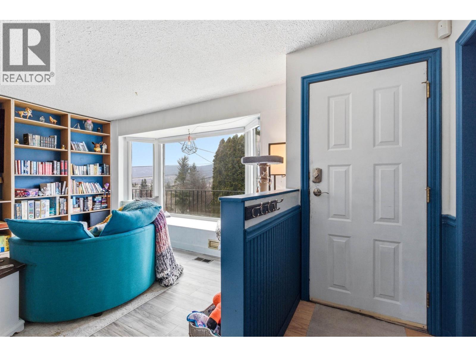
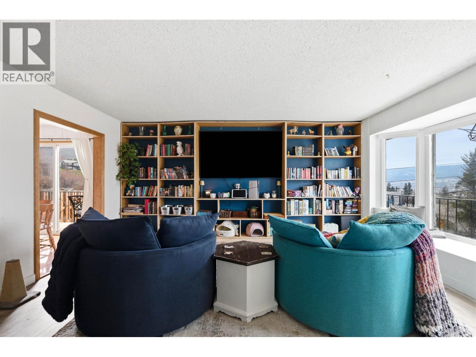
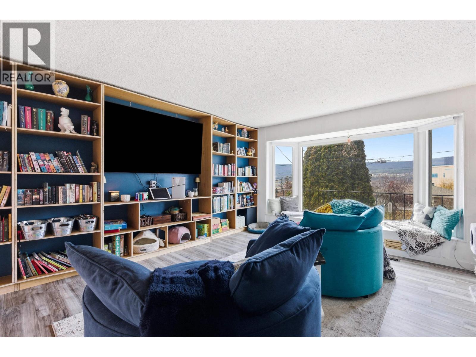
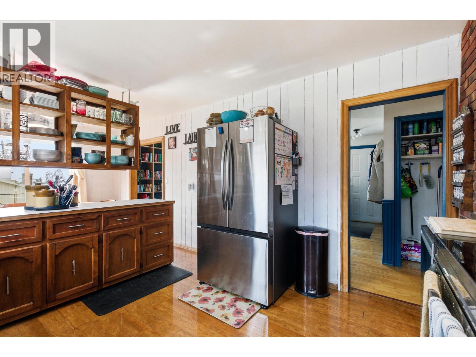
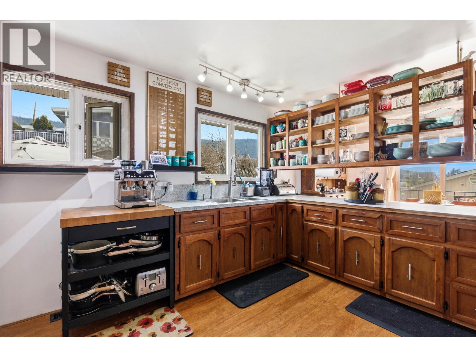
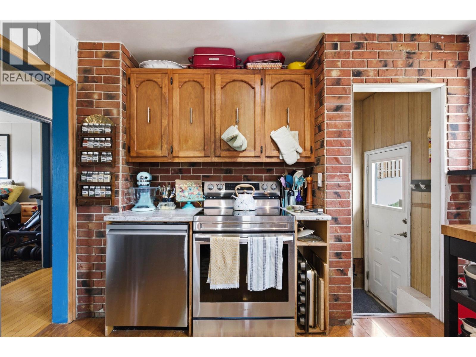
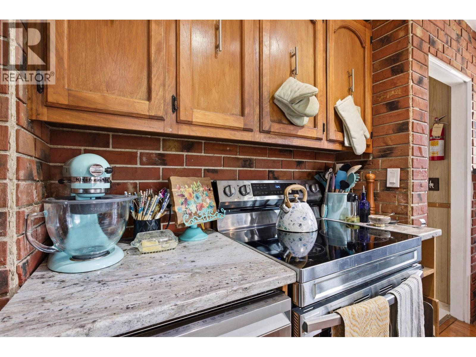
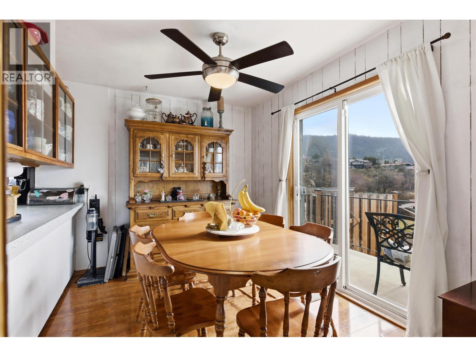
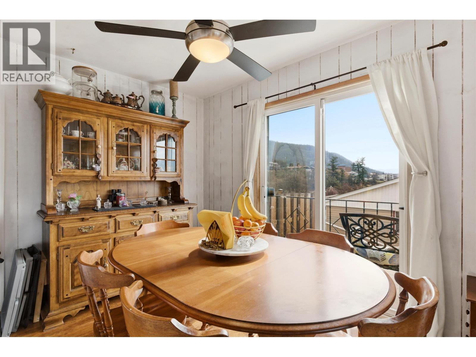
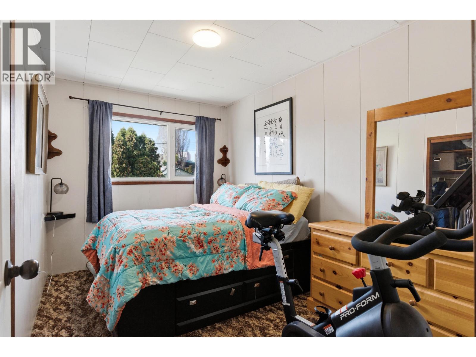
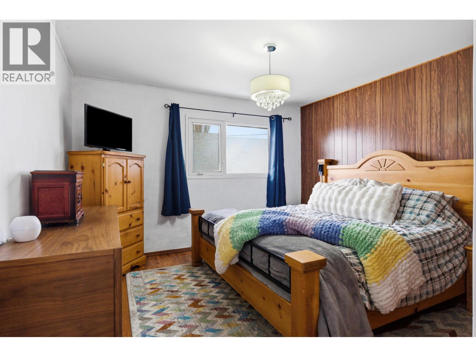
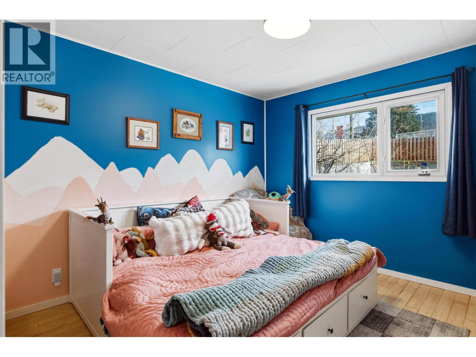
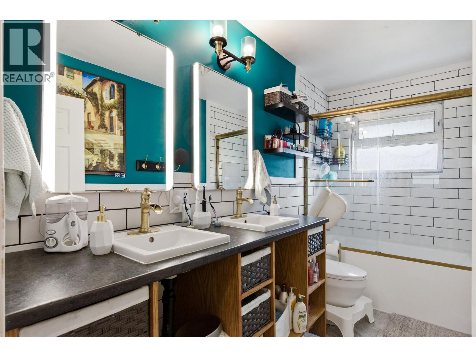
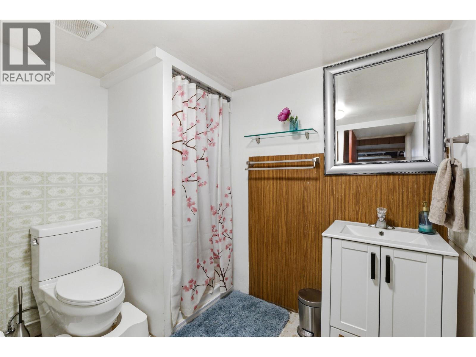
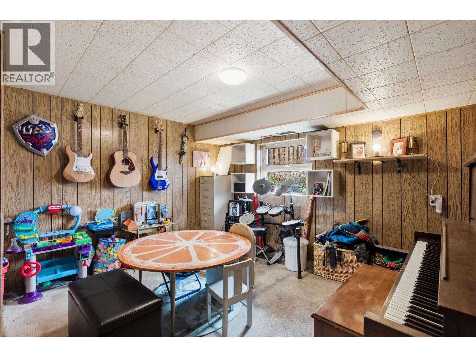
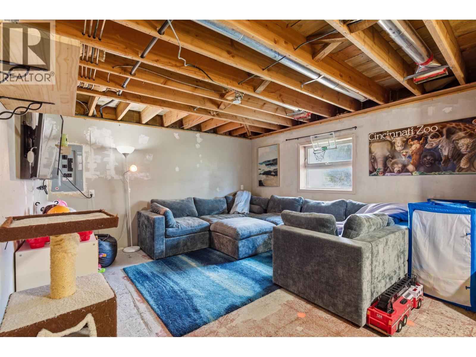
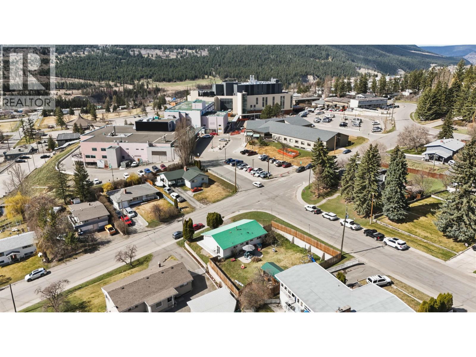
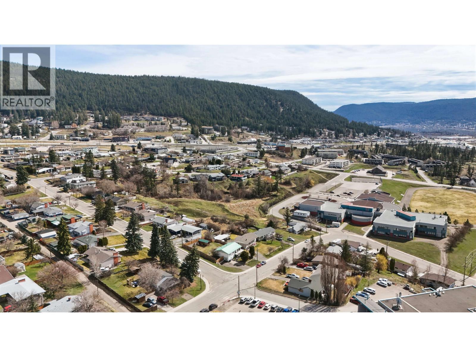
Charming family home in an unbeatable location directly across from the hospital. This property offers three bedrooms on the main floor, along with a spacious layout featuring a large living area and a bright, functional kitchen. Downstairs, you’ll find a generous family rm, a playroom, and a fourth bedroom—perfect for growing families or guests. The home also includes two bathrooms for added convenience. Step outside to enjoy the newly fenced yard and large storage shed, offering plenty of space for outdoor living and organization. Ideally situated close to schools, parks, and all amenities, with lovely city views to top it off. Upgraded panel box to 200 amp, main floor bathroom reno including electrical and plumbing. All new appliances, a wall-to-wall bookshelf, and some light fixtures. (id:27)

Building Features:

  • Style: Detached
  • Building Type: House
  • Architectural Style: Split level entry
  • Basement Type: Full
  • Construction Style - Attachment: Detached
  • Exterior Finish: Vinyl siding
  • Floor Space: 2357 sqft
  • Foundation Type: Concrete Perimeter
  • Roof Material: Metal
  • Roof Style: Conventional
  • Total Finished Area: 2357 sqft
  • Heating Type: Forced air
  • Heating Fuel: Natural gas
  • Appliances: Washer, Dryer, Refrigerator, Stove, Dishwasher

Property Features:

  • OwnershipType: Freehold
  • Property Type: Single Family
  • Bedrooms: 4
  • Bathrooms: 2
  • Built in: 1970
  • Floor Space (approx): 2357 Square Feet
  • Irregular: Yes
  • Lot Size: 0.21 Acres
  • Storage Type: Storage
  • View Type: City view
  • Parking Type: Open

Rooms:

  • Recreation Room Lower Level 7.49 m x 3.25 m
  • Laundry Lower Level 4.34 m x 4.01 m
  • 4th Bedroom Lower Level 3.89 m x 3.15 m
  • Mudroom Lower Level 3.99 m x 3.68 m
  • Living Main Level 4.72 m x 4.27 m
  • Kitchen Main Level 3.25 m x 3.10 m
  • Dining Main Level 3.25 m x 2.67 m
  • Foyer Main Level 3.20 m x 0.99 m
  • Primary Bedroom Main Level 3.89 m x 3.68 m
  • 2nd Bedroom Main Level 3.58 m x 2.49 m
  • 3rd Bedroom Main Level 3.38 m x 3.23 m

Convert Measurement to:


Courtesy of: eXp Realty (100 Mile)

REALTOR.ca  

QuickQuoteTM Powered by RPS

Location of 496 N SIXTH AVENUE, Williams Lake, British Columbia, V2G 2G7

Demographic Information of 496 N SIXTH AVENUE, Williams Lake, British Columbia, V2G 2G7

Life Stage

Midlife Families

Employment Type

Blue Collar/Primary, Blue Collar/Service Sector

Average Household Income

$106,848.77

Average Number of Children

1.85

Household Population

Household Structure

Age of Population

Education

Education Level

No certificate/diploma/degree

18.03 %

High school certificate or equivalent

39.11 %

Apprenticeship trade certificate/diploma

13.08 %

College/non-university certificate

19.34 %

University certificate (below bachelor)

0.05 %

University Degree

10.39 %

Commuter

Travel To Work

By Car

82.41 %

By Public Transit

3.18 %

By Walking

11.98 %

By Bicycle

0.98 %

By Other Methods

1.45 %

Cultural Diversity

Knowledge of Official Language

Mother Tongue

Building Information

Building Type

Apartments (Low and High Rise)

31.73 %

Houses

68.27 %

Own Vs. Rent

