Button CopyPathCircle CloseCircle Left ArrowArrow Down Icon GreyClosecirclecircleBurger
Image 1
Image 2
Image 3
$524,900

480 SMITH STREET, Williams Lake, British Columbia, V2G 4A3

MLS® # R3134946

4 Beds

Baths

2010  FEETSQ

QuickQuoteTM: $455K - $553K

Williams Lake BC, V2G 4A3

MLS® # R3134946

Property Information:

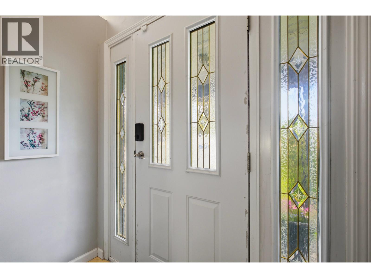
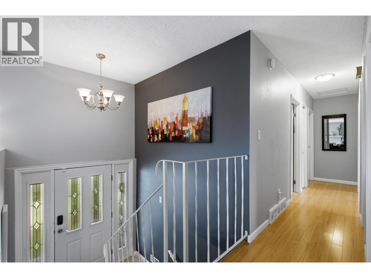
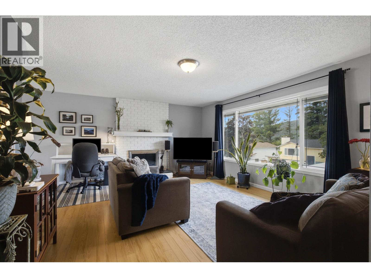
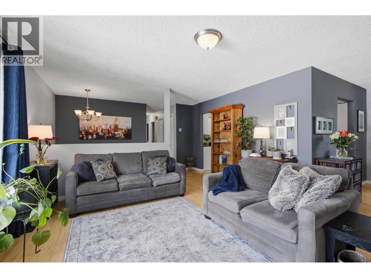
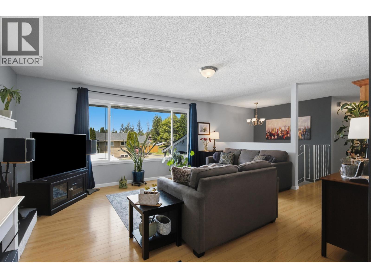
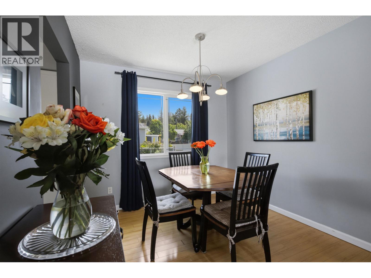
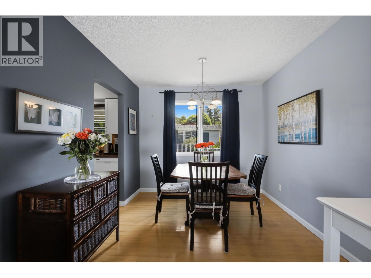
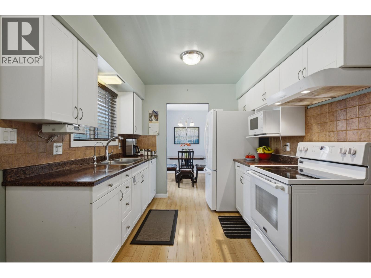
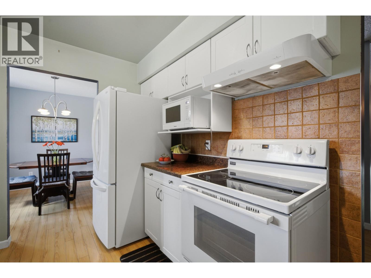
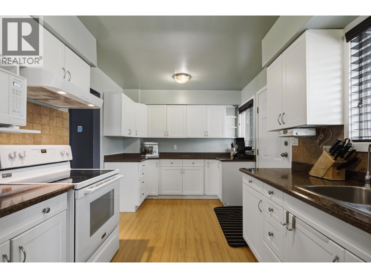
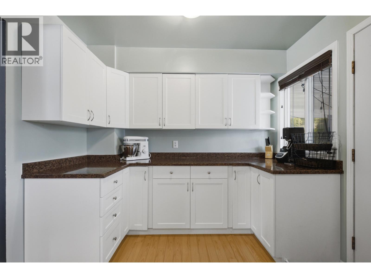
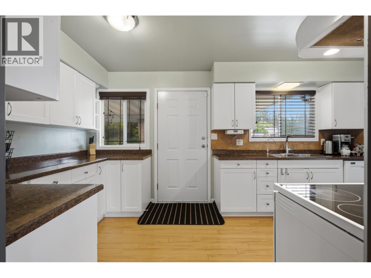
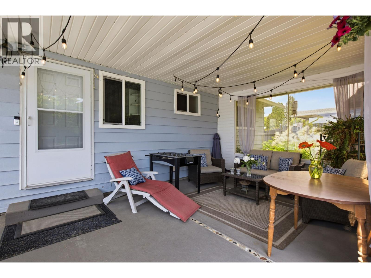
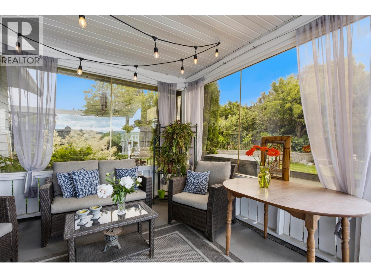
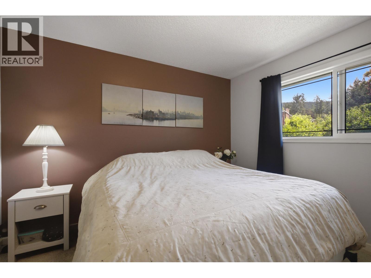
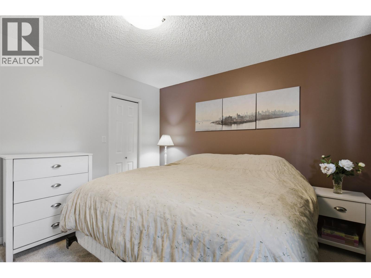
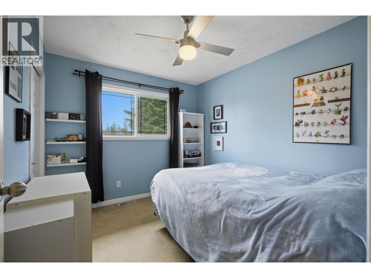
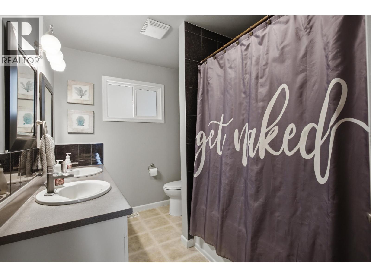
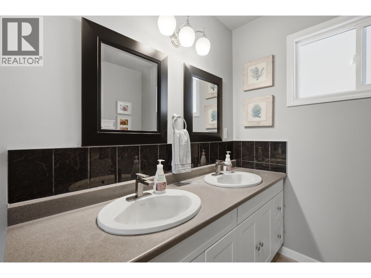
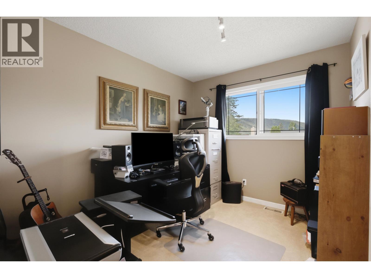
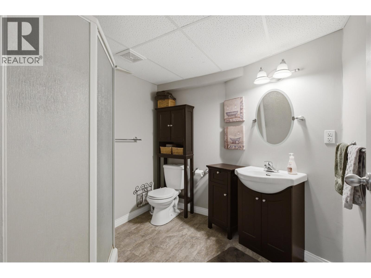
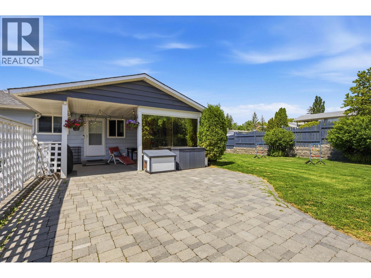
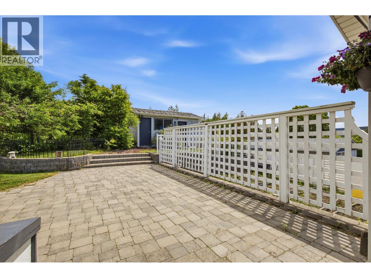
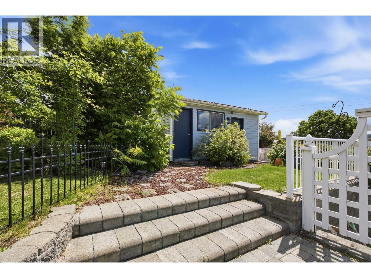
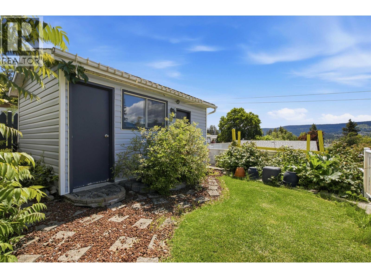
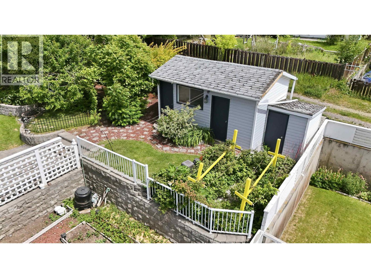
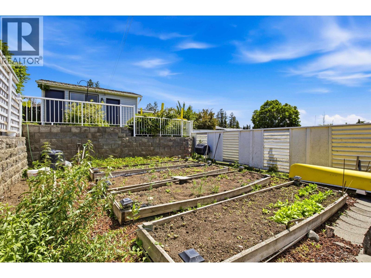
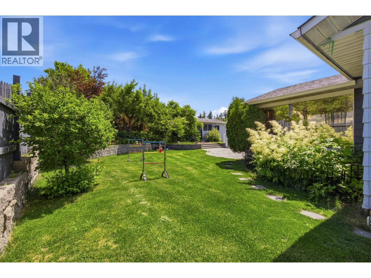
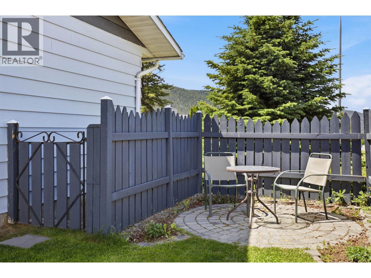
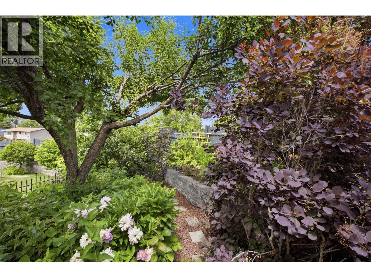
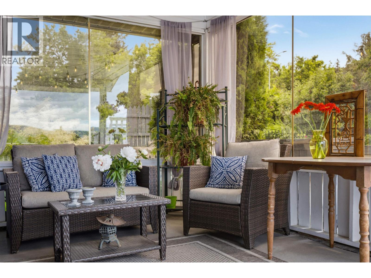
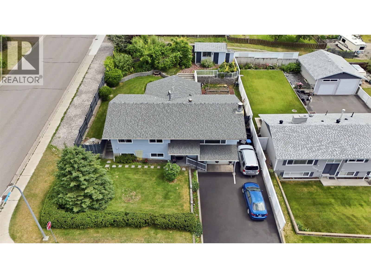
Welcome to your private retreat in the heart of Williams Lake. Situated on a large corner lot with alley access, this beautifully maintained property is surrounded by mature trees, lush perennials, raised garden beds, fruit trees, and stunning rockwork, creating a private backyard oasis. Enjoy southeast exposure, expansive skies, and a fully covered patio perfect for every season. Inside offers over 2,000 sq. ft. with 4 bedrooms, 2 bathrooms, a spacious living room, large, renovated kitchen, and flexible layout with potential for open-concept living, or an easy to re-establish basement suite. Updates include a high-efficiency furnace, premium hot water tank, newer roof, refreshed flooring, exterior paint, and a fully powered shed/workshop. This turnkey gem is move-in ready! (id:27)

Building Features:

  • Style: Detached
  • Building Type: House
  • Basement Development: Partially finished
  • Basement Type: N/A
  • Construction Style - Attachment: Detached
  • Exterior Finish: Aluminum siding
  • Fireplace: Yes
  • Floor Space: 2010 sqft
  • Foundation Type: Concrete Perimeter
  • Roof Material: Fiberglass
  • Roof Style: Conventional
  • Total Finished Area: 2010 sqft
  • Heating Type: Forced air
  • Heating Fuel: Natural gas
  • Appliances: Dishwasher, Refrigerator, Stove

Property Features:

  • OwnershipType: Freehold
  • Property Type: Single Family
  • Bedrooms: 4
  • Bathrooms: 2
  • Built in: 1975
  • Floor Space (approx): 2010 Square Feet
  • Irregular: Yes
  • Lot Size: 0.19 Acres
  • View Type: View (panoramic)
  • Parking Type: Carport, Open

Rooms:

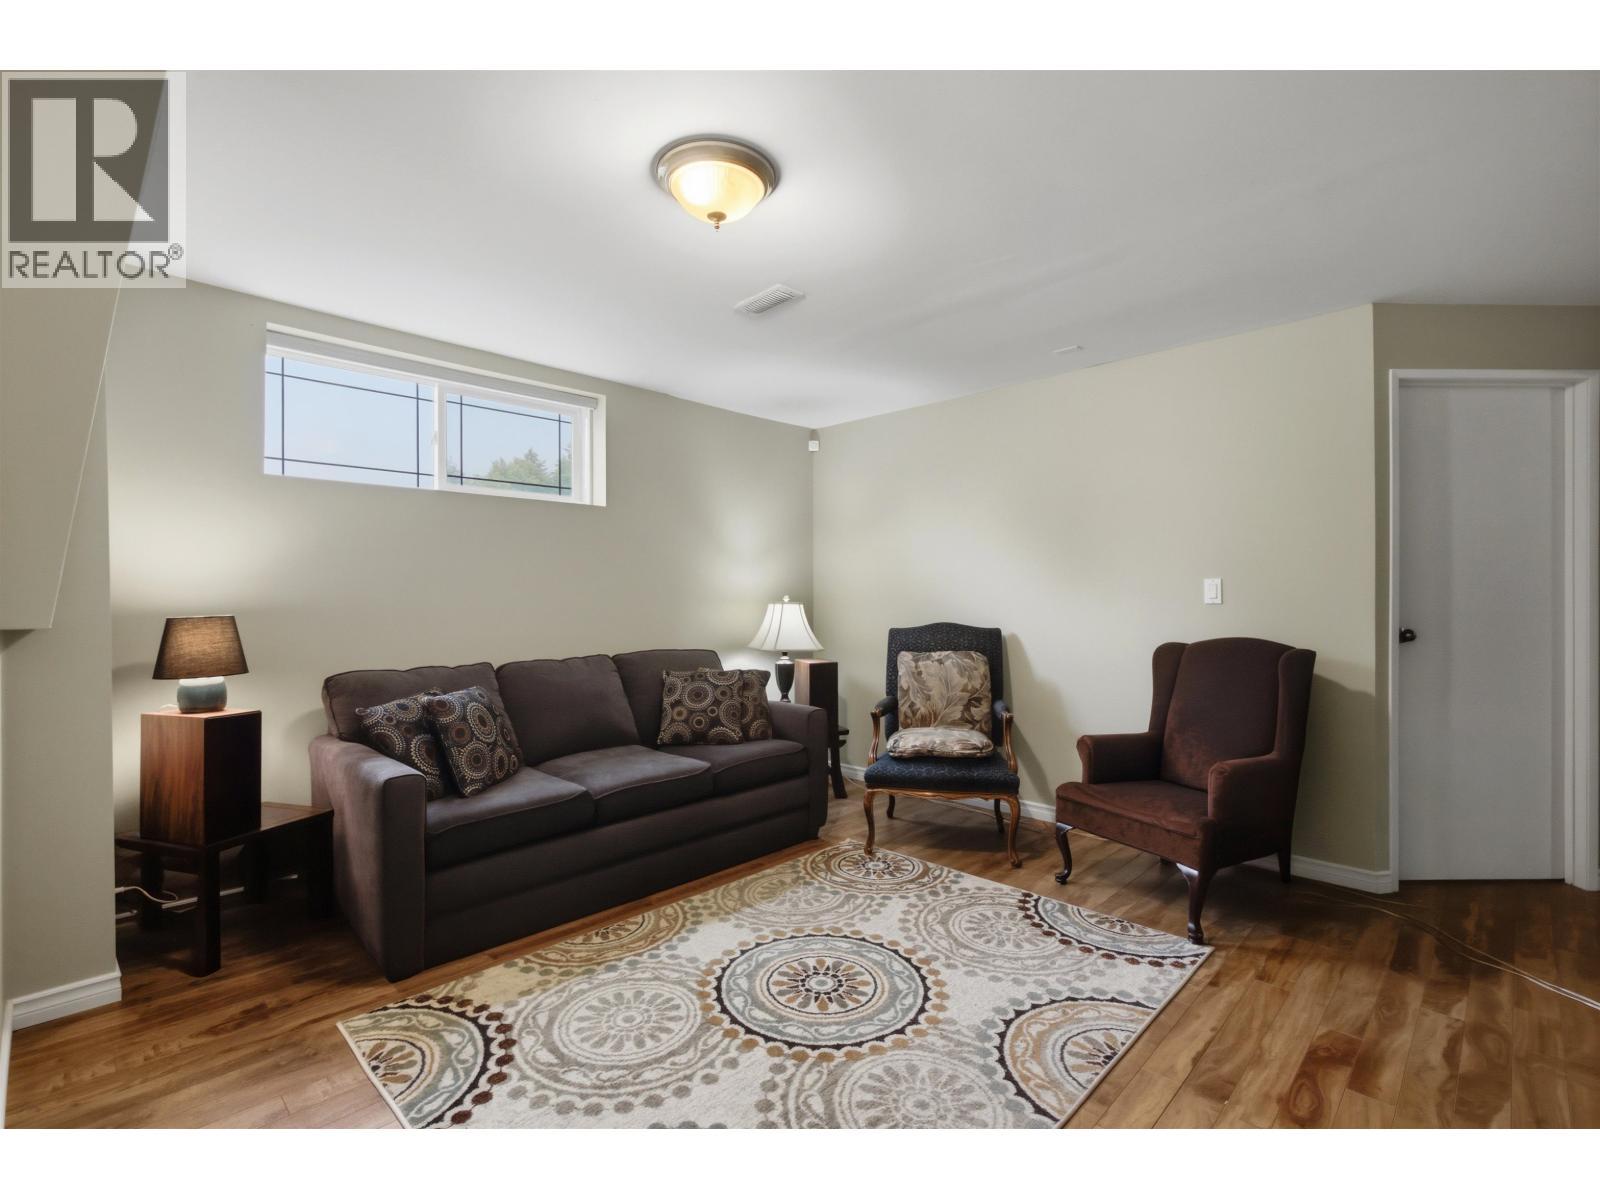
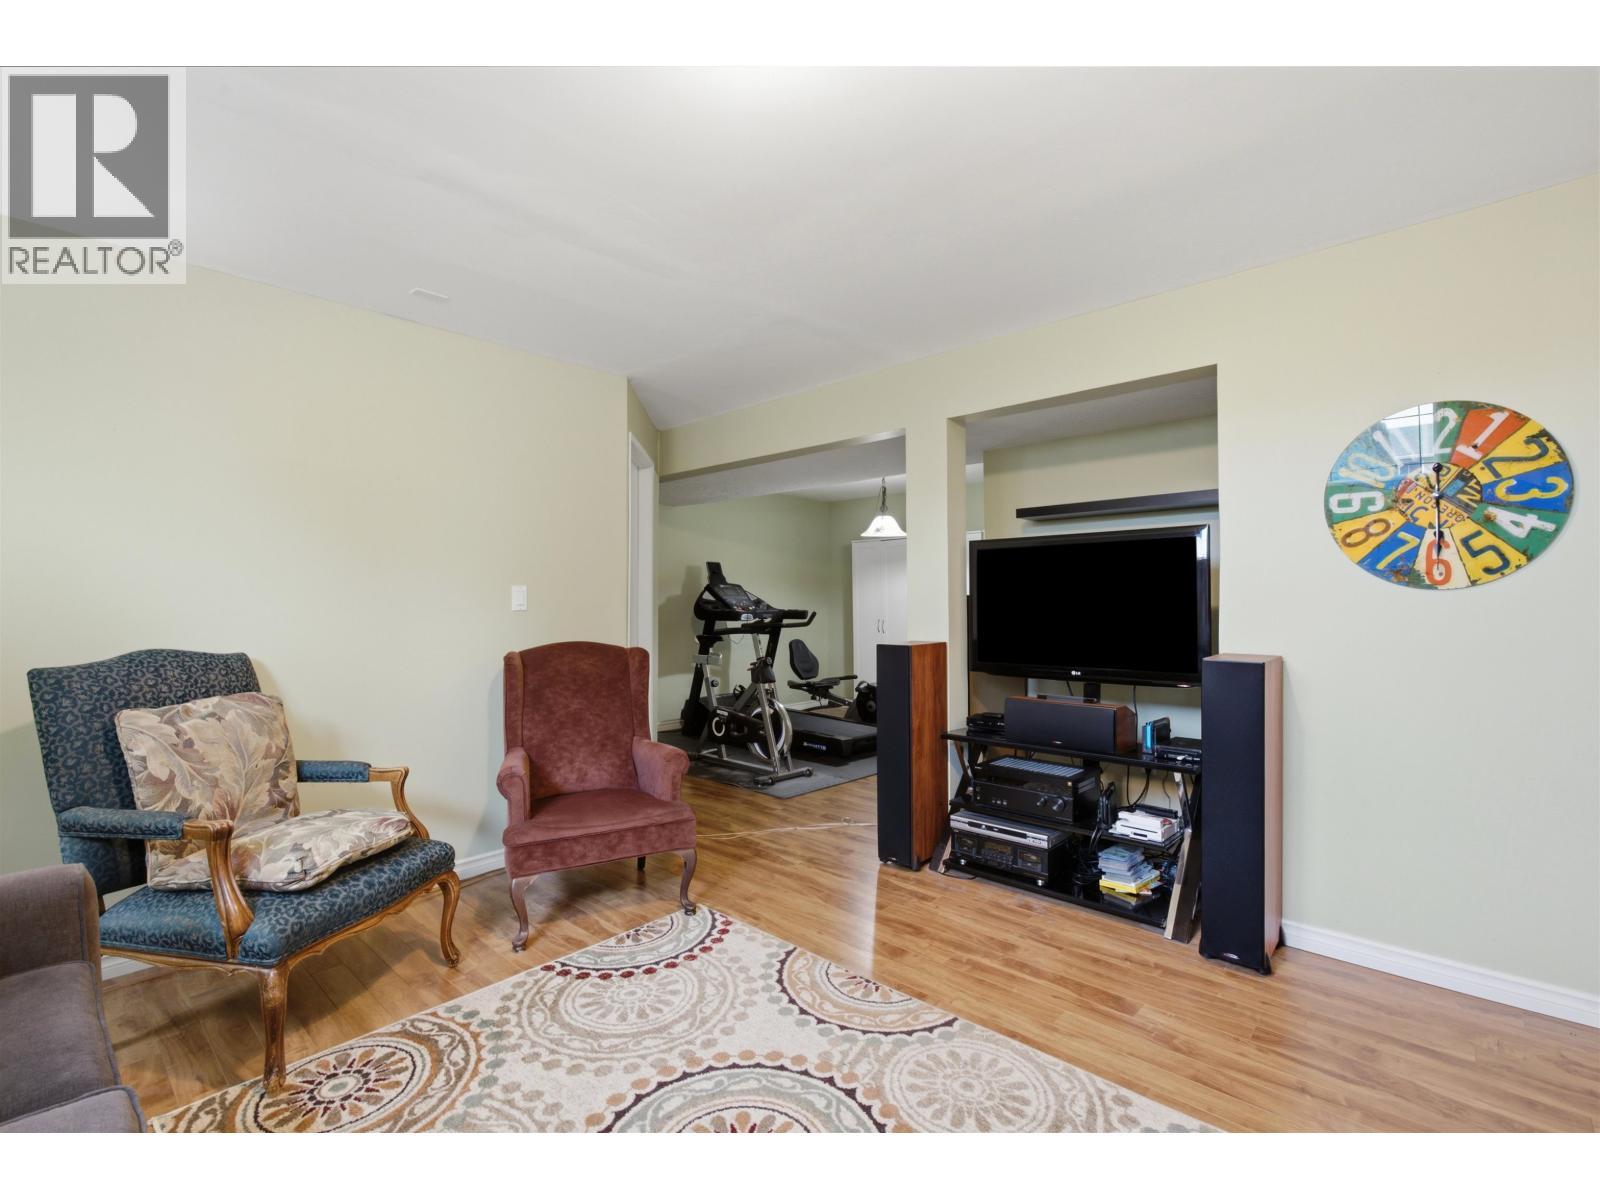
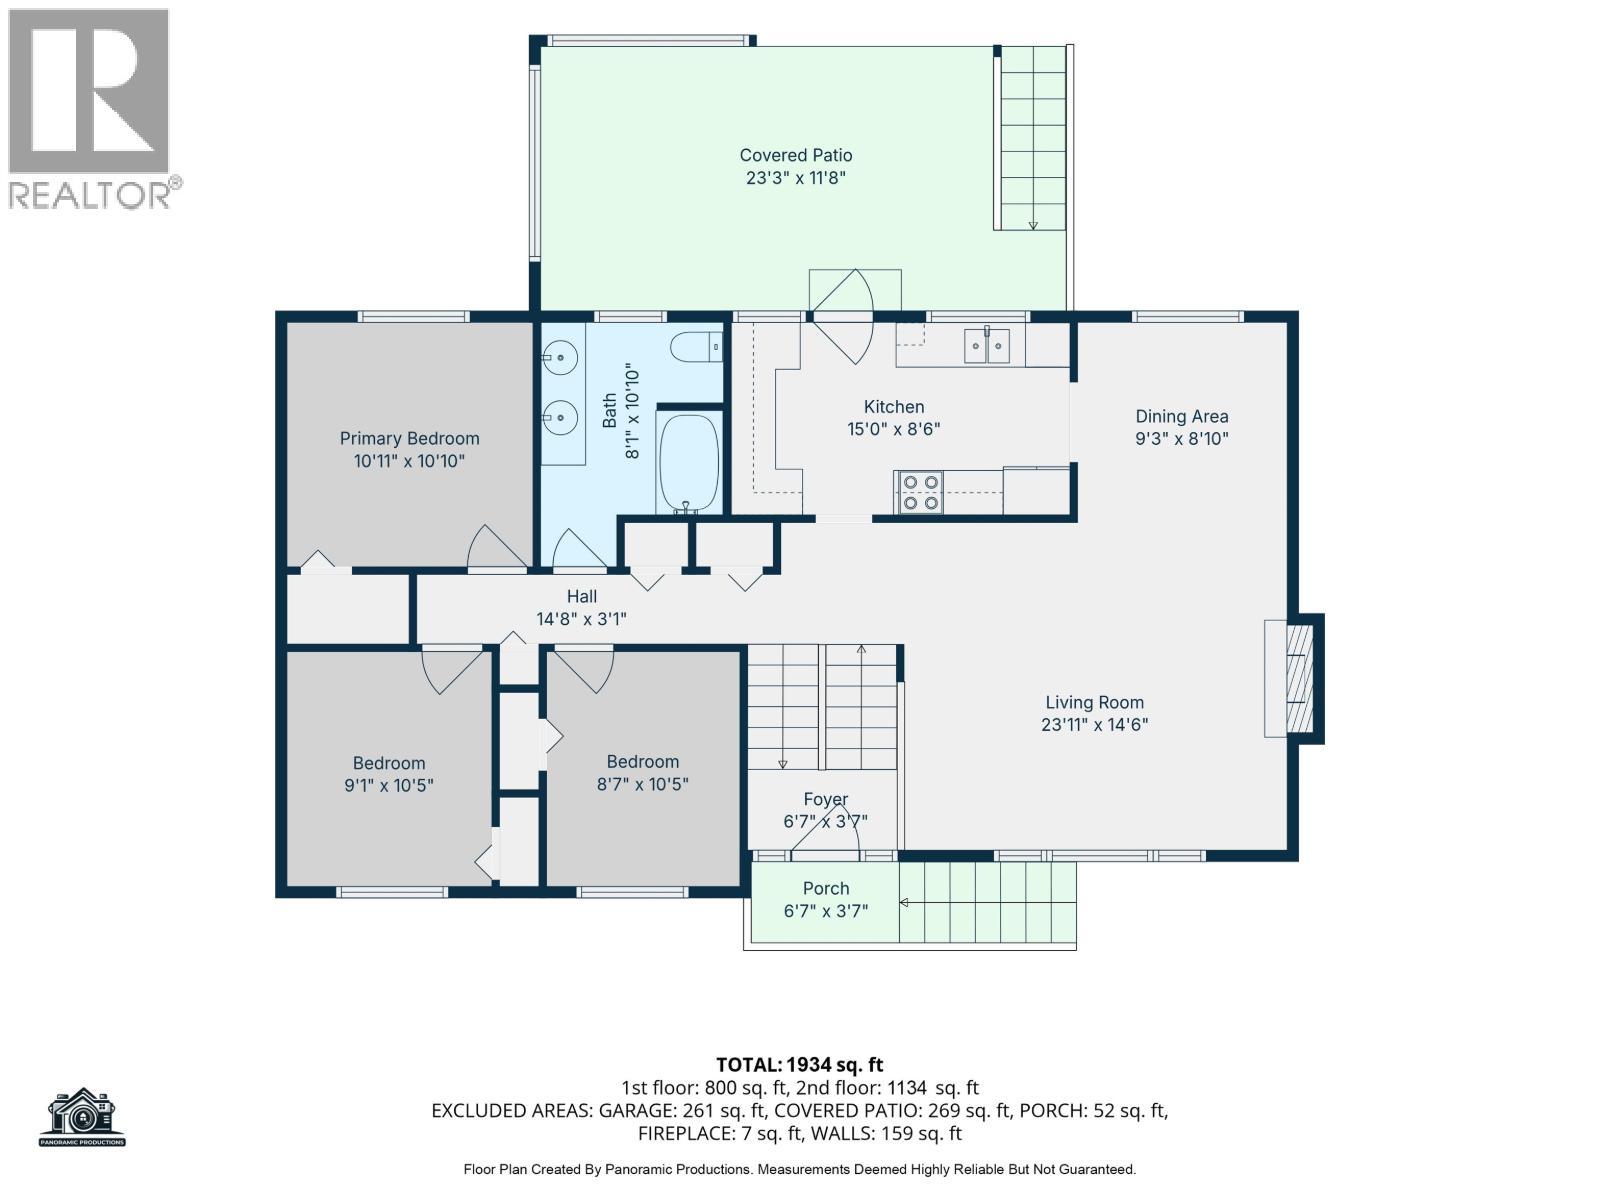
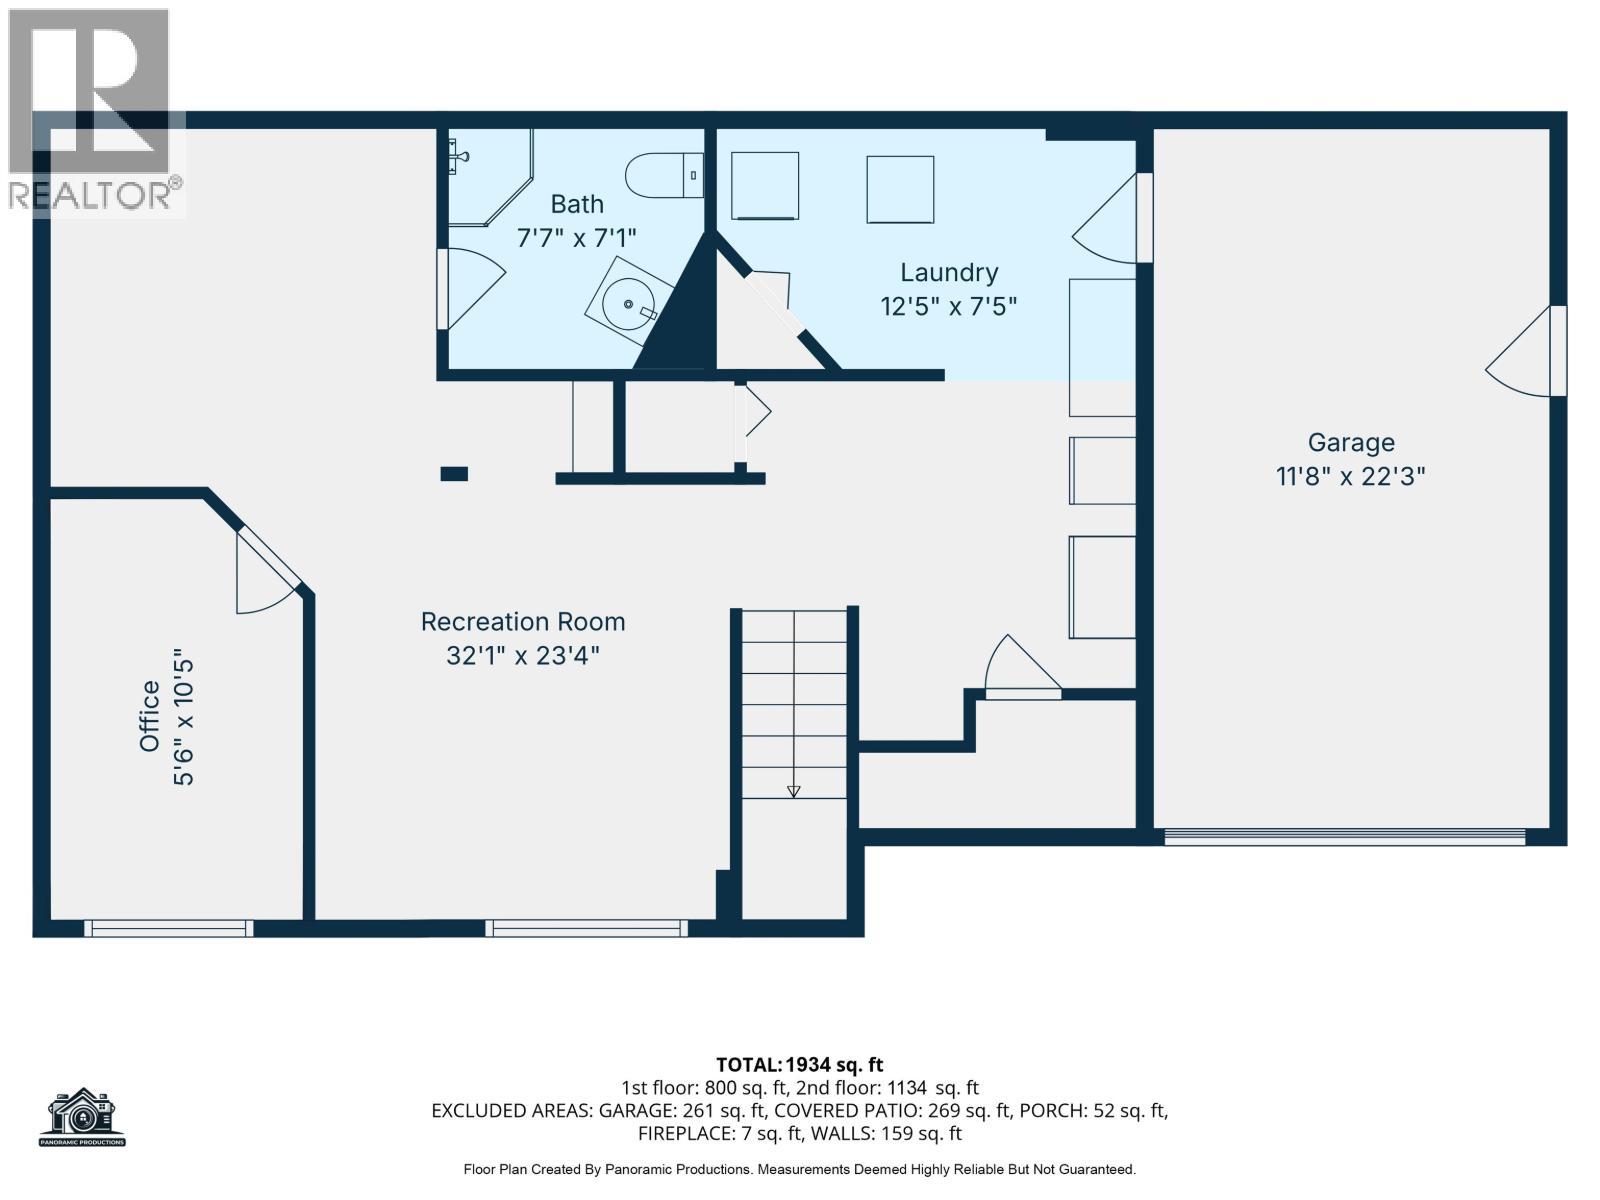
  • Recreation Room Lower Level 3.84 m x 3.71 m
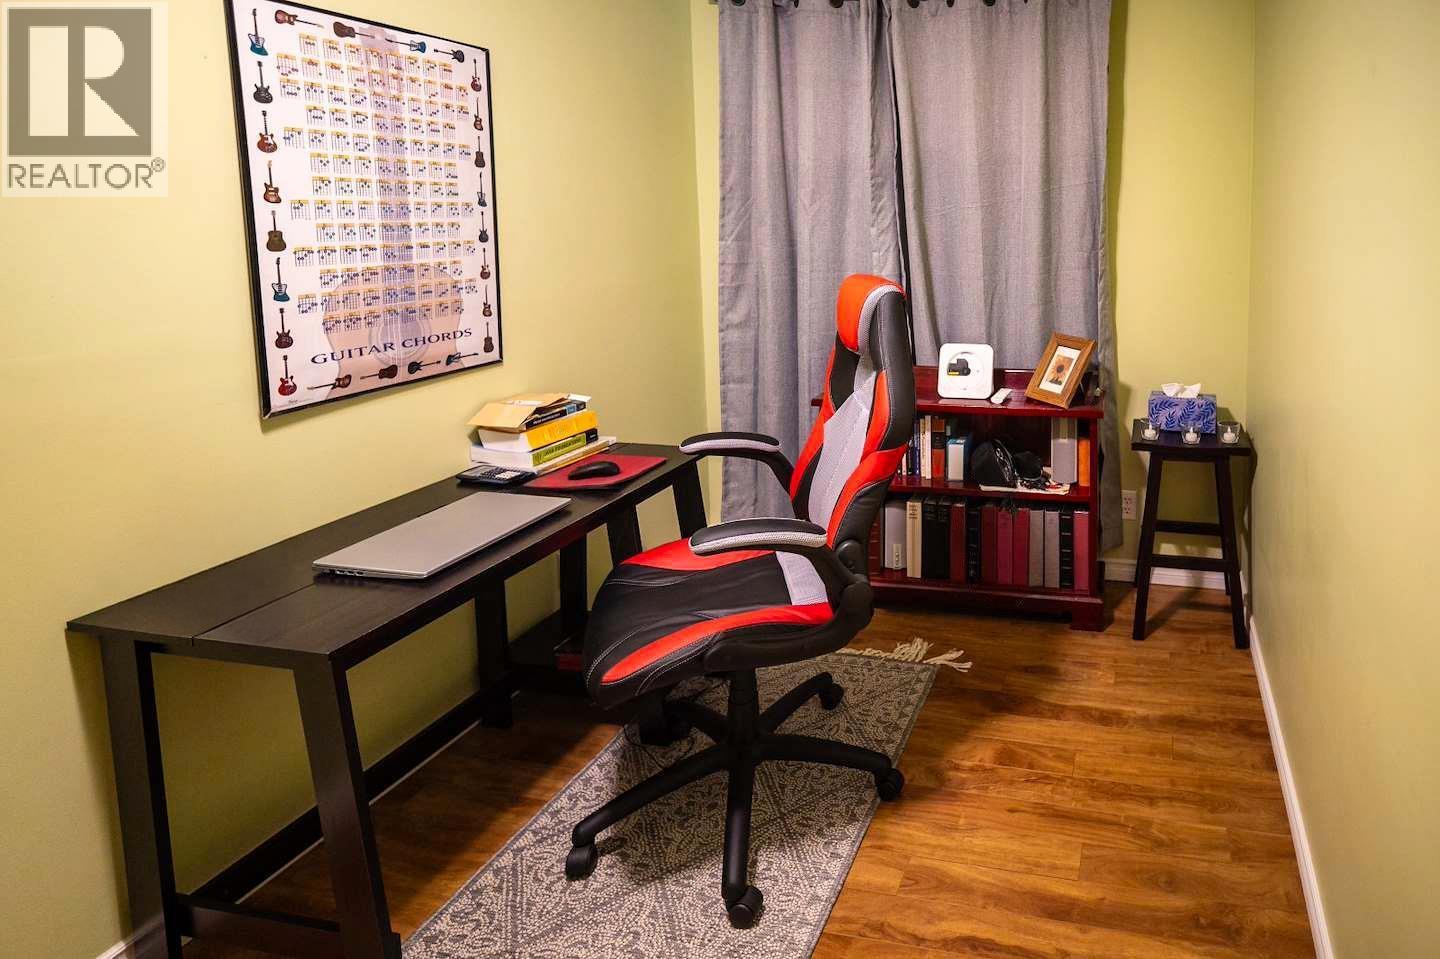
  • 4th Bedroom Lower Level 2.13 m x 3.20 m
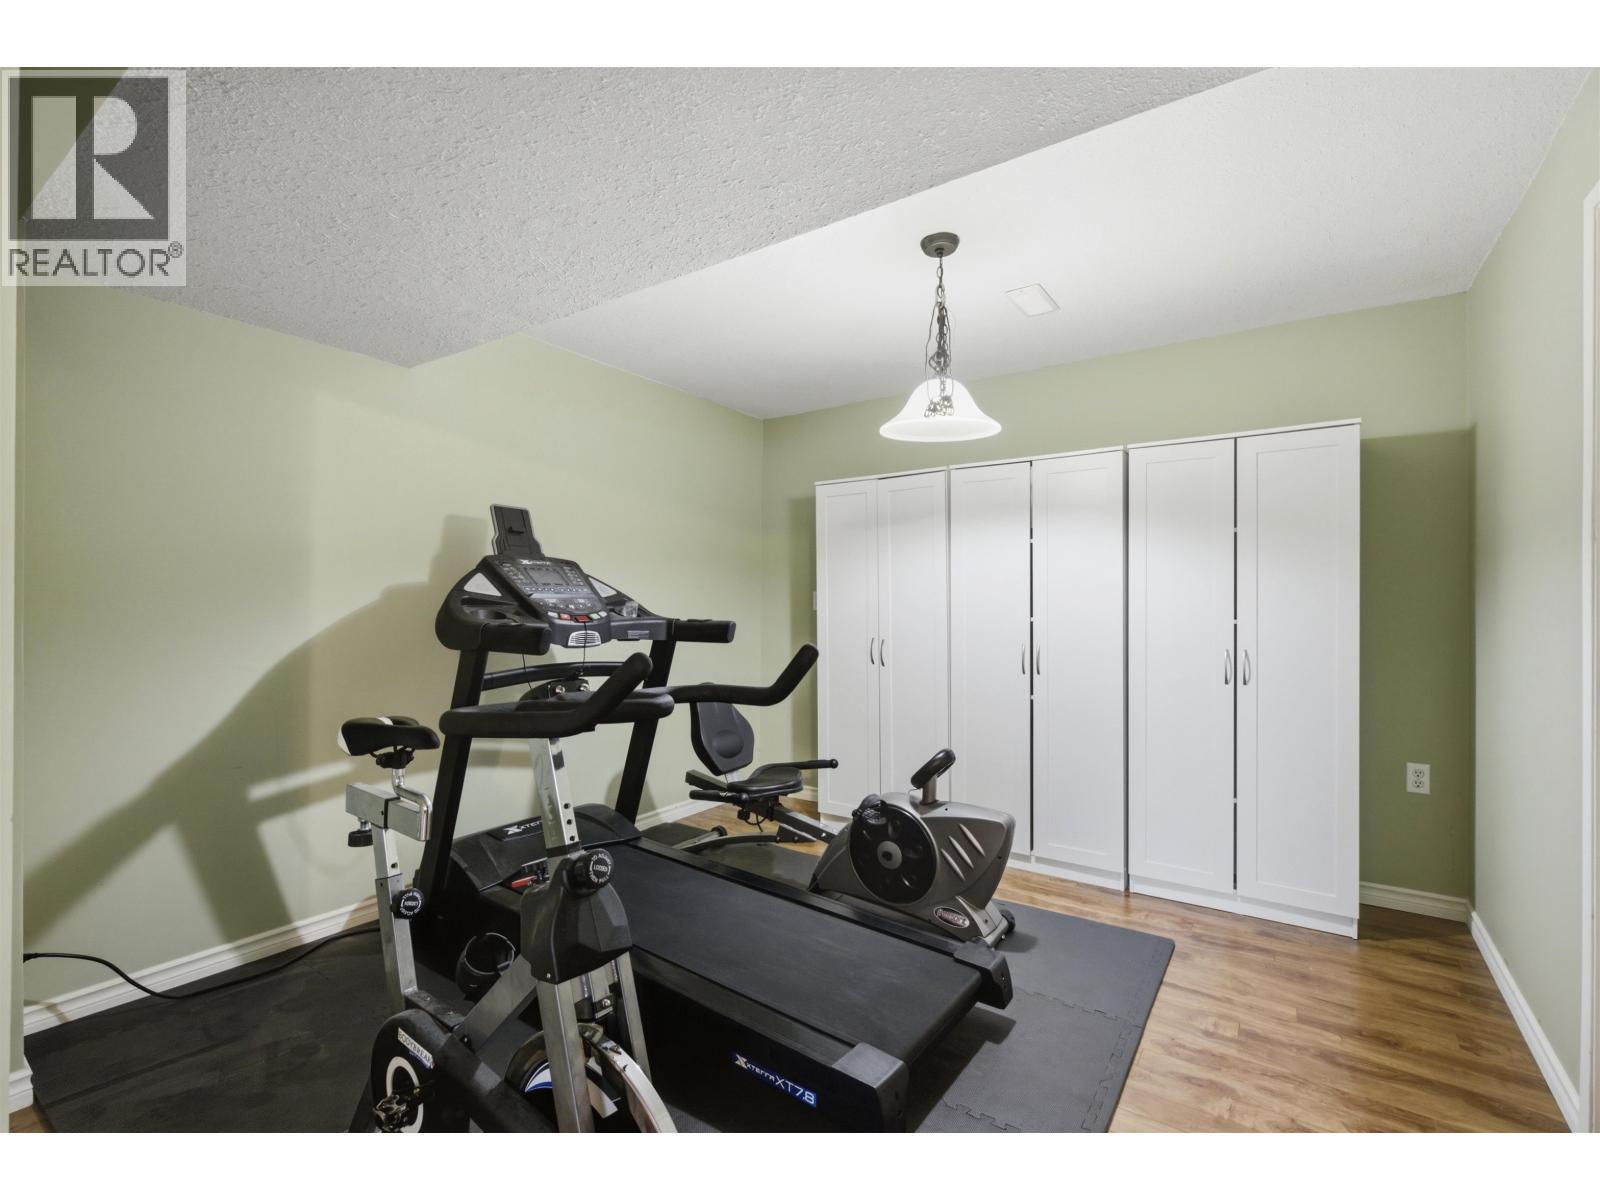
  • Other Lower Level 3.20 m x 3.07 m
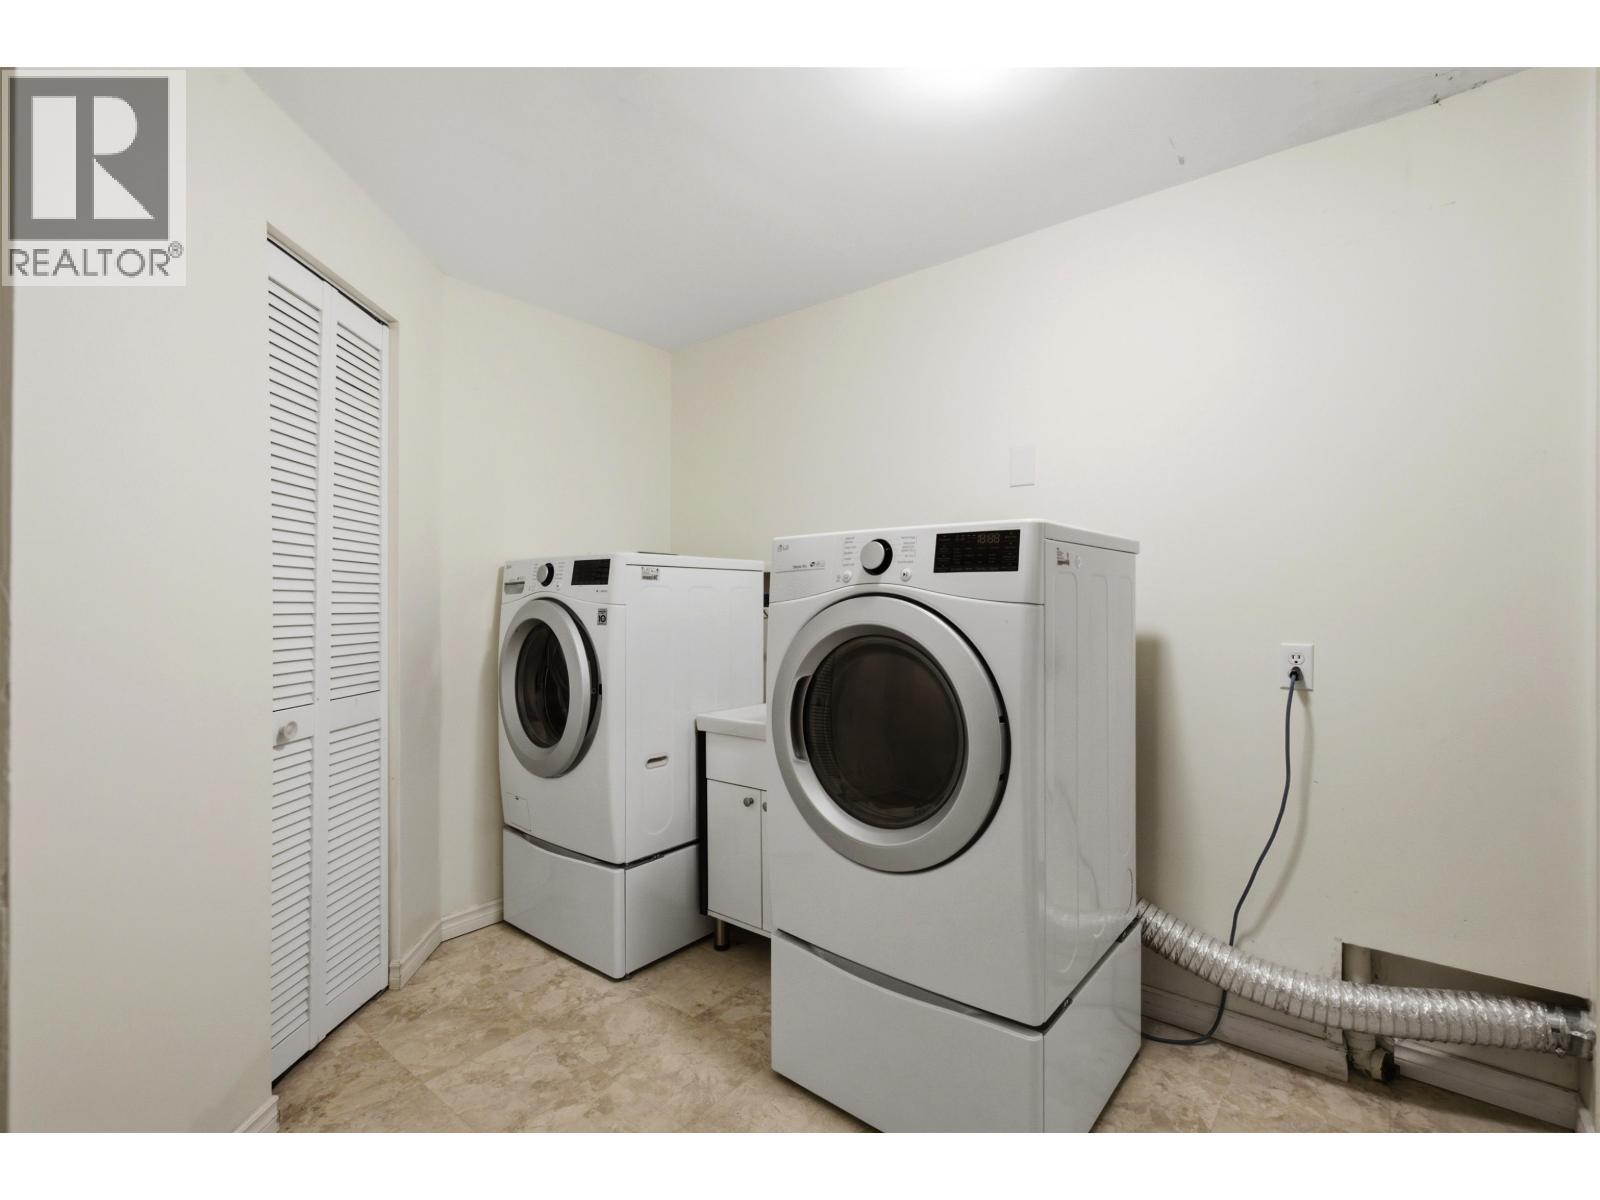
  • Laundry Lower Level 3.05 m x 2.13 m
  • Living Main Level 5.18 m x 3.96 m
  • Kitchen Main Level 4.78 m x 2.46 m
  • Dining Main Level 2.74 m x 3.05 m
  • 2nd Bedroom Main Level 3.10 m x 2.57 m
  • Primary Bedroom Main Level 3.40 m x 3.53 m
  • 3rd Bedroom Main Level 3.10 m x 2.57 m

Convert Measurement to:


Courtesy of: Real Broker BC LTD

REALTOR.ca  

QuickQuoteTM Powered by RPS

Location of 480 SMITH STREET, Williams Lake, British Columbia, V2G 4A3

Demographic Information of 480 SMITH STREET, Williams Lake, British Columbia, V2G 4A3

Life Stage

Young Couples

Employment Type

Mixed

Average Household Income

$106,817.83

Average Number of Children

1.74

Household Population

Household Structure

Age of Population

Education

Education Level

No certificate/diploma/degree

24.33 %

High school certificate or equivalent

41.94 %

Apprenticeship trade certificate/diploma

9.1 %

College/non-university certificate

12.01 %

University certificate (below bachelor)

2.45 %

University Degree

10.17 %

Commuter

Travel To Work

By Car

84.7 %

By Public Transit

2.18 %

By Walking

7.09 %

By Bicycle

1.15 %

By Other Methods

4.88 %

Cultural Diversity

Knowledge of Official Language

Mother Tongue

Building Information

Building Type

Apartments (Low and High Rise)

8.76 %

Houses

91.24 %

Own Vs. Rent

